Check Availability
$499,500
↓ $21K (3.9%)
● House - For Sale

11909 WHITE RIVER DR

San Antonio, TX 78254
bedrooms
4 Beds
bathrooms
3 Baths
square feet
2,735 Ft²
Upcoming Open House
11AM - 1PM, Sun, Oct 18 -
Book now
$3,183
Est. Monthly
$60
HOA / Fees

About This Property

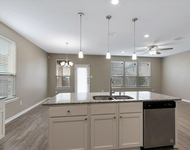
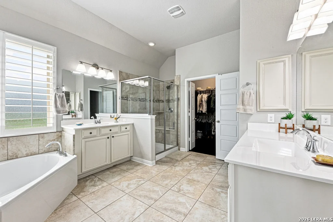
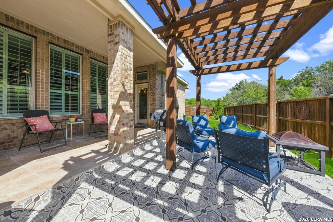
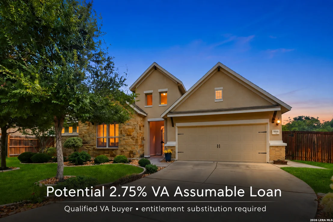
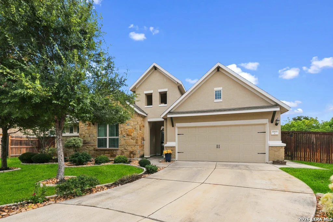
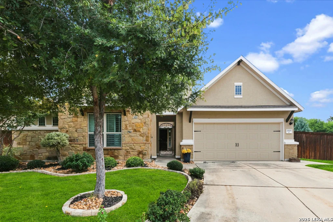
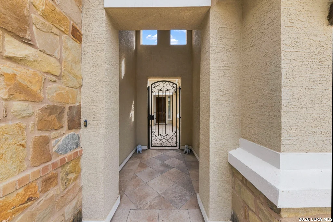
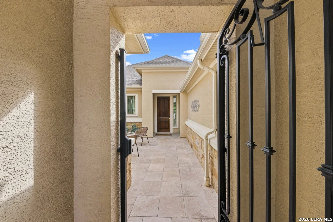
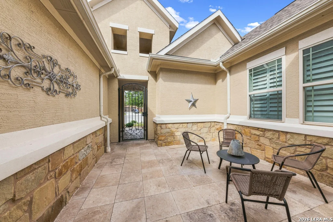
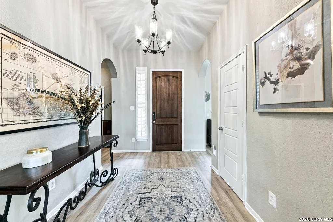
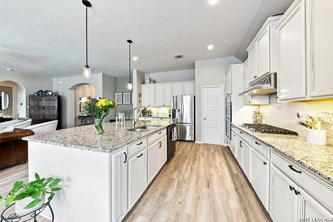
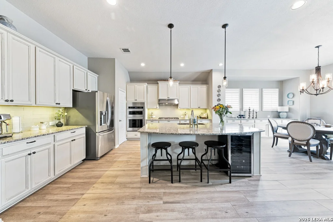
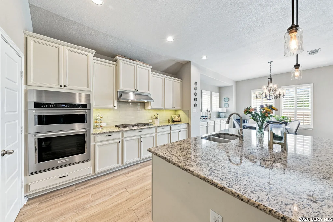
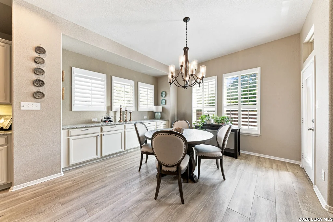
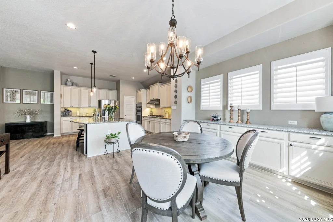
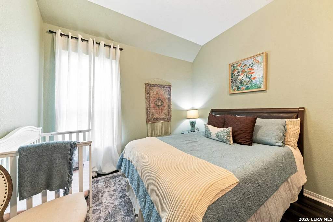
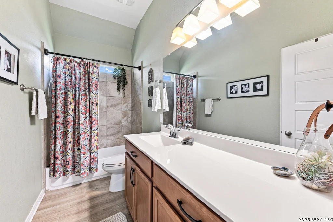
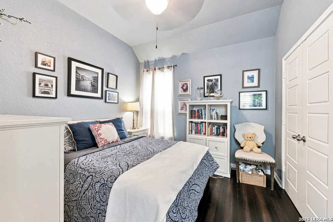
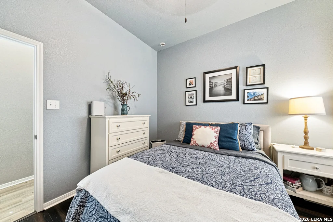
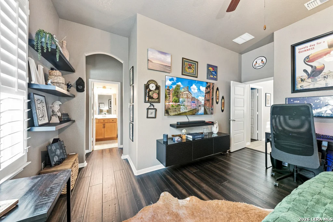
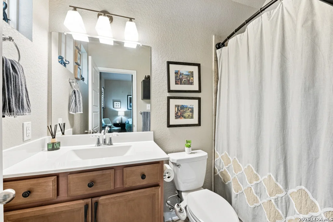
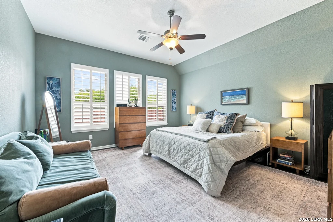
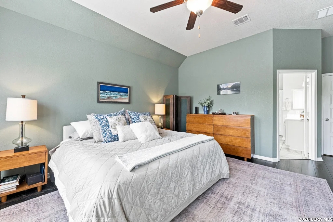
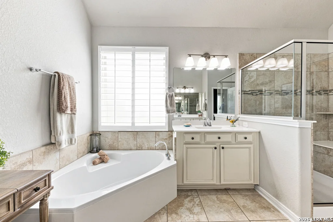
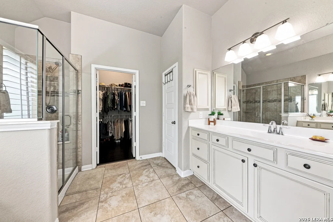
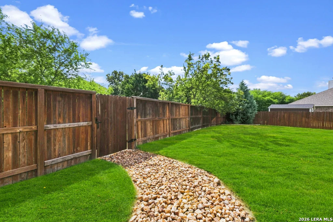
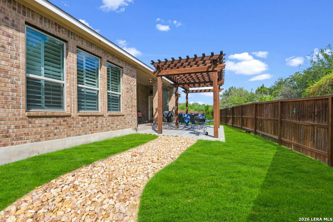
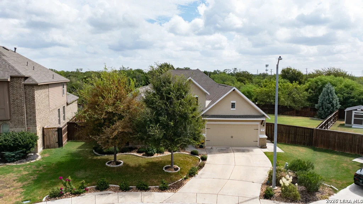
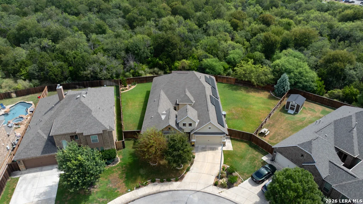
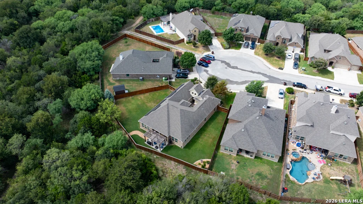
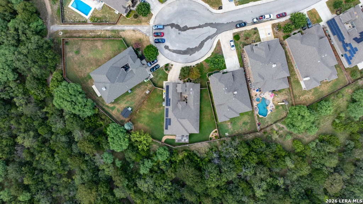
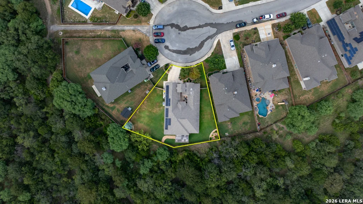
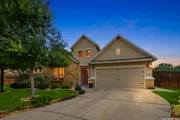
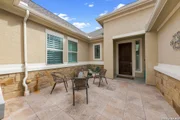
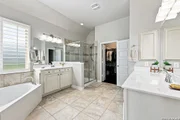
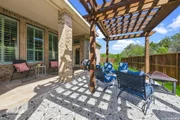
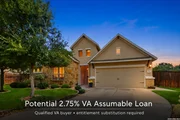
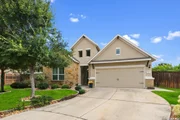
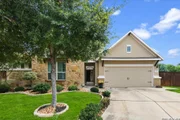
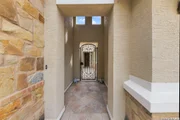
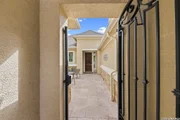
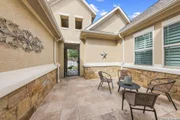
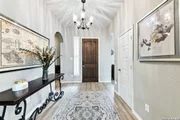
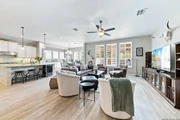
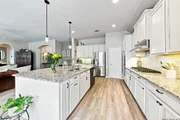
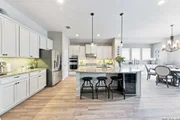
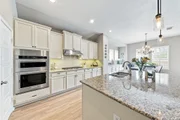
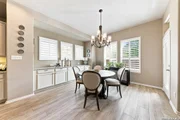
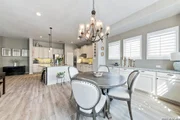
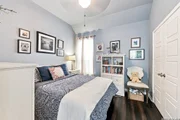
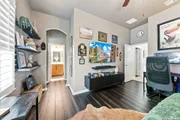
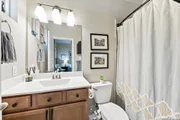
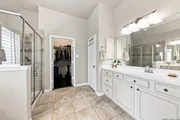
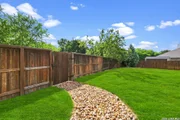
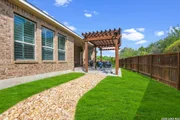
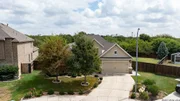
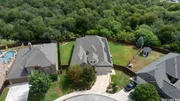
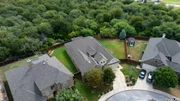
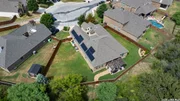
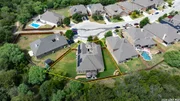
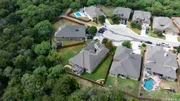
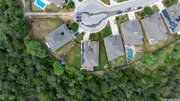
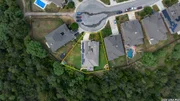
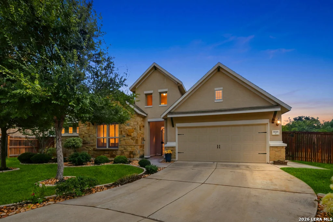
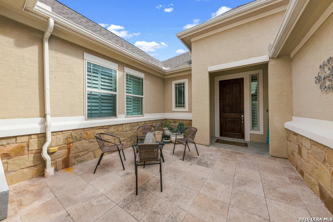
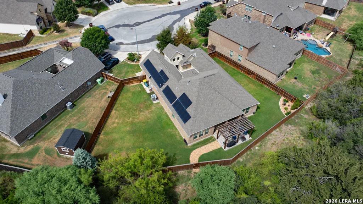
RARE 2.75% VA ASSUMABLE LOAN OPPORTUNITY! Qualified VA-eligible buyer must have sufficient entitlement to substitute for seller's VA entitlement. Assumption subject to servicer approval and applicable VA requirements.  See additional documents for details.    Beautifully upgraded home where thoughtful improvements and custom details are evident throughout. A distinctive iron entry gate opens to a private travertine courtyard, creating a welcoming transition into the home. Inside, the true split-bedroom floor plan provides excellent privacy, with the spacious primary suite thoughtfully separated from the secondary bedrooms. A secondary guest bedroom with its own en-suite bath offers an ideal arrangement for overnight guests, multigenerational living or extended stays.    The open-concept living, kitchen and dining areas are filled with natural light and feature wood-look tile flooring, coordinated designer paint, upgraded lighting and custom wood shutters throughout. The spacious kitchen is designed for both everyday living and entertaining with abundant cabinetry, granite counters, a large island and upgraded KitchenAid oven, microwave and gas cooktop. The upgraded LG refrigerator also conveys.    Step outside to an impressive outdoor living space featuring a covered travertine patio plus an extended custom-tiled patio with solid-wood pergola, surrounded by enhanced landscaping. Additional improvements include an owned 23-panel solar array, Kinetico water softener, ceiling-mounted storage in the 3-car tandem garage, and two new gas water heaters installed August 2026. Custom flooring continues throughout the home with wood flooring in the bedrooms and closets and tile in the bathrooms.    From the private courtyard and flexible split-bedroom design to the expansive gathering spaces and outdoor living areas, this beautifully maintained home combines distinctive upgrades, functionality and pride of ownership inside and out.
Unit Size
2,735 Ft²
Days on Market
-
Land Size
0.26 acres
Price per sqft
$183
Property Type
House
Property Taxes
$669
HOA Dues
$60
Year Built
2017

Listed By

Andy Smith
Coldwell Banker D'Ann Harper

Payment Calculator

Cap Rate Calculator

Last updated: 2 days ago (LERA #2016608)

Price History

Date / Event Date Event Price
Sep 30, 2026 Price Decreased $499,500
↓ $21K (3.9%)
Price Decreased
Sep 15, 2026 Listed by Coldwell Banker D'Ann Harper, REALTOR $520,000
Listed by Coldwell Banker D'Ann Harper, REALTOR

Property Highlights

Garage
Air Conditioning
Fireplace
Parking Details
Parking Features: Garage Door Opener
Interior Details
Full Bathrooms: 3
Interior Features: Chandelier, One Living Area, Separate Dining Room, Island Kitchen, Walk-In Pantry
Appliances: Cooktop, Oven, Microwave, Refrigerator, Disposal, Dishwasher, Water Softener Owned, Gas Water Heater, Washer Connection, Dryer Connection, Self-Cleaning Oven, Gas Cooking, Ice Maker Connection, Security System (Owned)
Flooring Type: Ceramic Tile, Wood
Fireplace Features: Not Applicable
Exterior Details
Square Footage: 2735
Security Features: Smoke Detector(s)
Property Condition: Pre-Owned
Architectural Style: One Story
Year Built: 2017
Builder Name: Coventry
Window Features: Double Pane Windows
Construction Materials: Brick, Stucco, 4 Sides Masonry, Stone/Rock
Patio and Porch Features: Patio
Pool Features: None
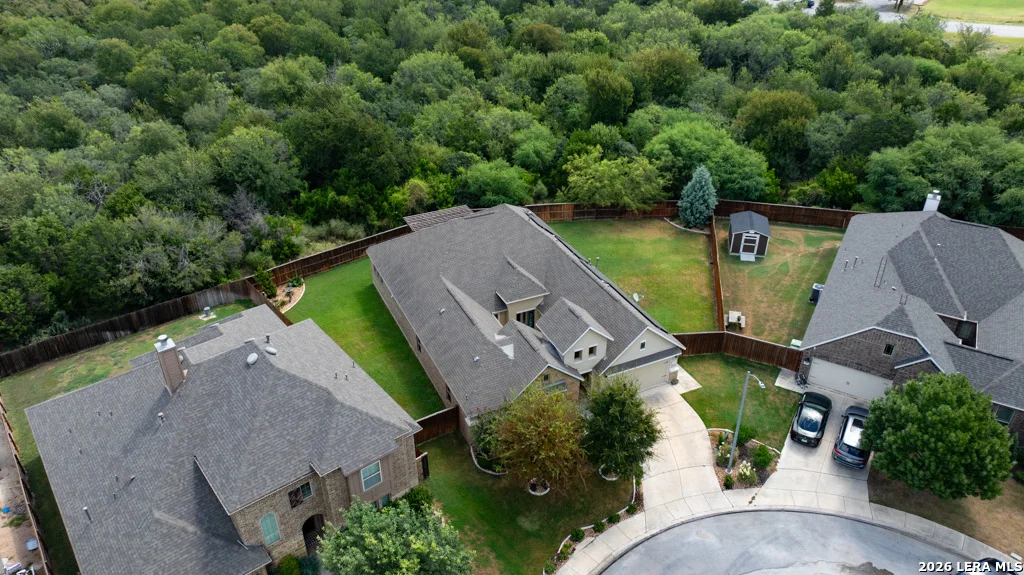
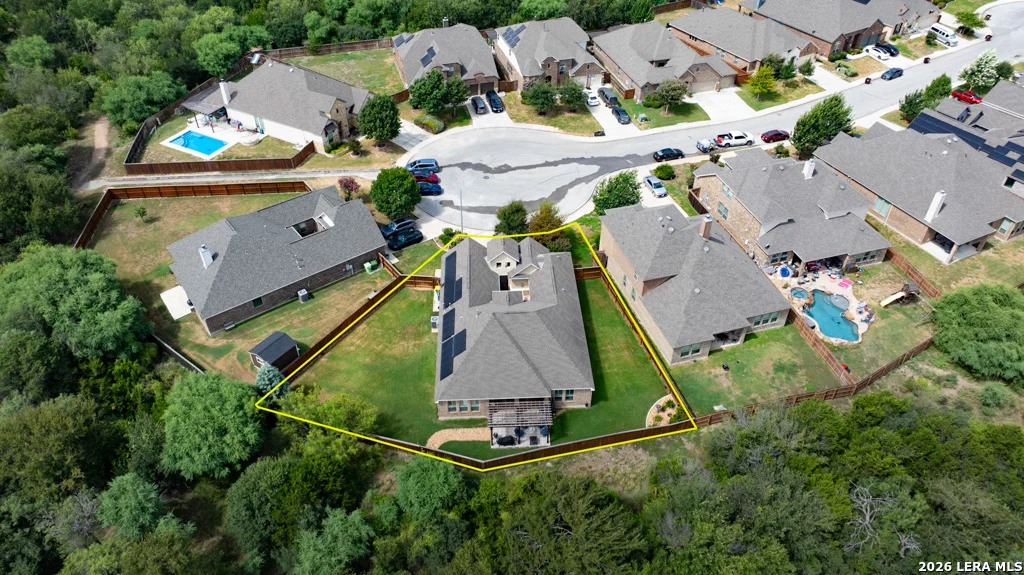
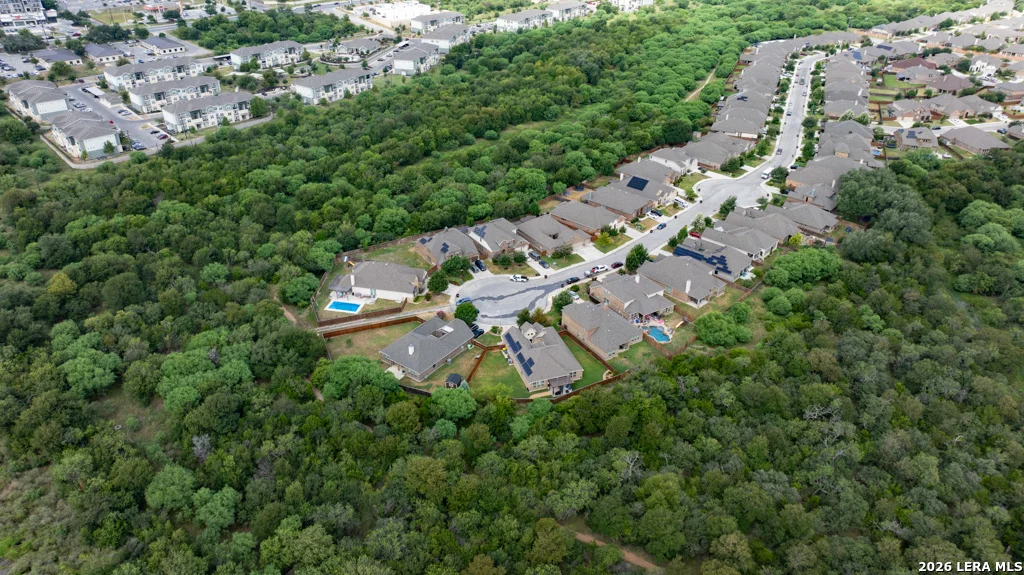
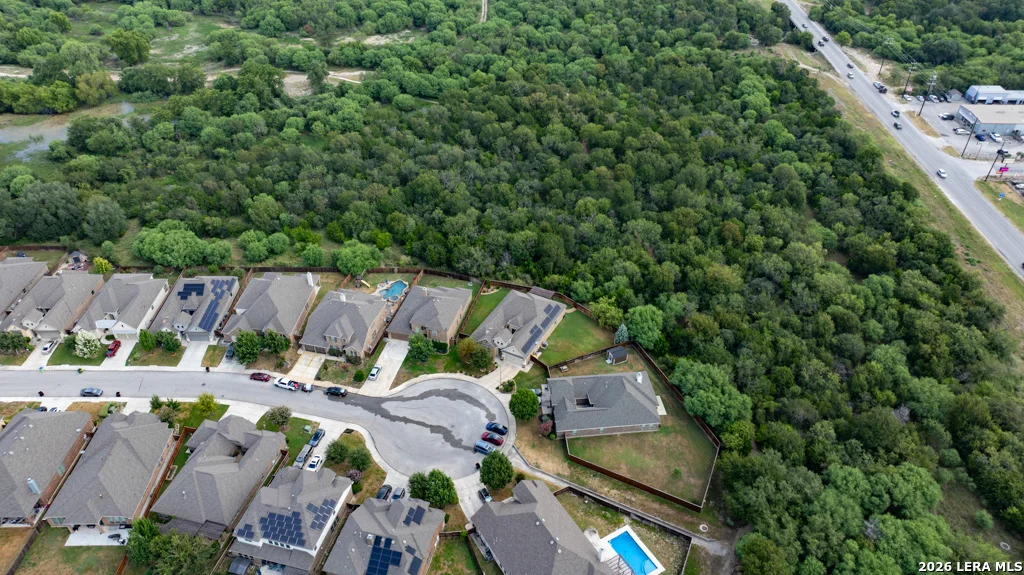
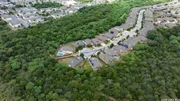
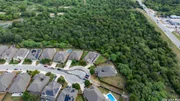
Lot Features: Cul-de-Sac/Dead End, On Greenbelt, 1/4 - 1/2 Acre
Lot Size Area: 11151.36
Lot Size Units: Square Feet
Lot Size Acres: 0.256
Lot Size Square Feet: 11151.36
Financial Details
Tax Annual Amount: $8,033
Utilities Details
Cooling Type: Central Air, Ceiling Fan(s)
Heating Type: Central
Location Details
HOA/Condo/Coop Amenities: Pool, Tennis Court(s), Clubhouse, Jogging Path, Park/Playground, Sports Court
HOA Fee: $720
HOA Fee Frequency: Annually

Building Info

Overview

    General

  • Year Built: 2017
  • Effective Year Built: 2017
  • Building Count: 1
  • Bedroom Count: 5
  • Bathroom Count: 4
  • Full Bathrooms: 3
  • Partial Bathrooms: 4
  • Building Condition: 0
  • Building Quality: 0
  • Construction Type: 0
  • Building Style: 0
  • Exterior Walls Type: 0
  • Interior Walls Type: 0
  • Roof Shape Type: 0
  • Roof Cover Type: 15
  • Floor Count: 100
  • Floor Cover: 0
  • Basement Type: 0
  • Basement Area: 0
  • Garage Type: 1
  • Garage Square Area: 400
  • Parking Space Count: 2
  • Patio Type: 98
  • Porch Type: 102
  • Pool Type: 0

    Dimensions

  • Lot Size Square Feet: 11,132
  • Total Building Area: 3,135
  • Gross Building Area: 3,135
  • Building Area: 2,735
  • Building Area Measurement: L

    Heating and Cooling

  • Fireplace Count: 1
  • Air Conditioning: 1
  • Heating: 4
  • Heated Square Feet: 2,735
  • Heating Fuel Type: 0

    Utilities

  • Sewer System: 0
  • Water Service: 0

Building

  • Building Type: 0
  • Property Class: R
  • Subdivision: CB 4450G (STILLWATER RANCH UT-14A)
  • Land Acres: 0000000256
  • Standard Land Use Code: 1001
  • County Land Use Code: A1
  • State Land Use Code: A1
  • Legal Description 1: CB 4450G (STILLWATER RANCH UT-14A), BLOCK 75 LOT 29 2017 NEW ACCT PER PLAT 9694/223-9695/1-4 FILED 01/08/2016

Neighborhood

  • School District Name: Northside Independent School District
  • School Tax School District: 77
  • Census Tract: 181729

Geography

  • Parcel: 04450-775-0290
  • Block: 75
  • Lot: 29
  • Municipality: SAN ANTONIO
  • Latitude: 29.5077
  • Longitude: -98.7272

    Address

  • Full Address: 11909 White River Dr
  • Address - House Number: 11909
  • Address - Street Name: White River
  • Address - Suffix Type: Dr
  • State: TX
  • City Name: San Antonio
  • Carrier Code: R185
  • 4-Digit Zip Code: 6369
  • Zip Code: 78254

Valuation

    Tax

  • Tax Year: 2023
  • Tax Amount: $805,273
  • Tax Rate Code Area: FSF

    Appraisal Valuation

  • Standard Deviation: 0.1735
  • Valuation Date: Jan 17, 2024
  • Confidence Score: 77
  • Final Value: 436,763
  • High Value: 512,563
  • Low Value: 360,963

    Market Valuation

  • Market Total Value: $452,500
  • Market Land Value: $65,120
  • Market Improvement Value: $387,380

    Assessments Valuation

  • Assessed Year: 2023
  • Assessed Total Value: $434,136
  • Assessed Land Value: $65,120
  • Assessed Improvements Value: $387,380

    Exemptions

  • Veteran Exemption: Yes
  • Homeowner Exemption: Yes

    Sales

  • Current Sale Contract Date: Dec 22, 2017
  • Current Sale Recording Date: Jan 17, 2018
  • Current Sale Price:
  • Current Sale Document Type: 70
  • Current Sale Input Document Number: 20180007660
Data used for valuation calculations is provided by RealtyHop, and other third party sources

Comparables

Unit
Status
Type
Beds
Baths
ft²
Price/ft²
Asking Price
Listed On
Closing Price
Sold On
HOA + Taxes

About Far West Side


Similar Homes for Sale

Currently no similar homes around

Nearby Rentals

Unit for rent at 11463 Jubilance Path, San Antonio, TX, 78254

$1,995 /mo

  • 4 Beds
  • 2 Baths
  • 1,711 ft²
11463 Jubilance Path, San Antonio, TX, 78254 Listing by Andrew Clements


Frequently Asked Questions

When was property at 11909 White River Drive built and last sold?
The property at 11909 White River Drive was built in 2017 and last sold on Dec 22, 2017 for $364,100.
How much is this home worth?
The estimated value of the home located at 11909 White River Drive is $500,022.
What are some comparable homes to 11909 White River Drive?
There are currently no comparable homes to 11909 White River Drive.