by Global Lifestyle Properties

See Home Value
Riverview 33579
11906 Summer Springs DRIVE
$390,000
● House - Off Market

11906 Summer Springs DRIVE

RIVERVIEW, FL 33579
bedrooms
5 Beds
bathrooms
4 Baths, 1 Half Bath
square feet
2,951 Ft²
$468,017
RealtyHop Estimate
17.00%
Since Jul 1, 2021
National-US
Primary Model

About This Property

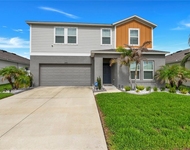
CHECK THIS OUT AND LOOK BEFORE ITS GONE!! This gorgeous home is located in a Low HOA and no CDD community inside the well sought after subdivision Summer Springs. This large open concept home has amazing pond views, almost 2 year old new roof, the two newer AC systems come with 10 year parts and labor warranties, newly painted exterior home with lush landscaping and a remodeled top of the line gourmet kitchen with beautiful modern style ceramic tile flooring which also brings in so much natural sunlight as well.  Having 5 bedrooms with 3.5 bathrooms, a 3 car garage and just shy of 3000 heated square feet for your family to grow or entertain. Plenty of space in the backyard to place a pool if desired that will still keep the amazing views of the pond.  Once you enter you feel the luxury of the modern style living in this home. The front room can be used for a formal living or dining room area or has a man cave or office. The beautiful modern gourmet kitchen offers a warm white raised front solid wood cabinets with granite countertops and decorative crown moulding with an extended granite island with stainless farmhouse style sink, over the range pot filler, drawer style microwave, wine fridge and so much more.  The spacious master suite bedroom is located on the first floor which adds privacy with a larger master bathroom that includes separate stand up shower, large soaking tub, his and hers vanity sinks and two huge walk-in closets. The other four large secondary bedrooms located upstairs, as well as a generous loft area and two more full bathrooms are located on the second floor. There is also a half bath located in between the kitchen and the formal living/dining room area for all your guests. Lastly an oversized three car garage gives you plenty of room for storage or more the possibilities are endless! The Laundry room is located on the first floor and has cabinets and a sink. Conveniently located by the restaurants, shopping, the interstate and easy access with possible walking distance to well sought after public and charter schools.
Unit Size
2,951 Ft²
Days on Market
59 days
Land Size
0.16 acres
Price per sqft
$136
Property Type
House
Property Taxes
$276
HOA Dues
$46
Year Built
2005

Payment Calculator

Cap Rate Calculator

Last updated: 3 years ago (Stellar MLS #T3300397)

Price History

Date / Event Date Event Price
Jun 9, 2021 Sold
Sold
Apr 9, 2021 Listed by KELLER WILLIAMS TAMPA PROP. $400,000
Listed by KELLER WILLIAMS TAMPA PROP.
Mar 3, 2019 No longer available -
No longer available
Feb 11, 2019 Price Decreased $293,500
↓ $7K (2.2%)
Price Decreased
Oct 26, 2018 Listed $300,000
Listed
Honey stop the car! This home has everything to offer. Starting with the gorgeous pond views, new roof and remodeled gourmet kitchen! 5 bedrooms, 3.5 bathrooms, 3 car garage. 2 AC systems with 10 year parts and labor warranties. The open concept floor plan draws in so much sunlight. Once you enter you feel the luxury of the modern style ceramic tile flooring. The front room can be used for a formal living or dining room area or can double has a man cave or office. The choice is yours! The family opens up to the kitchen and dinette featuring warm white raised front solid wood cabinets with decorative crown moulding, granite counter tops and extended granite island with stainless steel sink, pendant lighting, drawer style microwave, wine fridge, trash compactor, over the cooktop pot filler. The spacious master suite with lanai access door has tons of natural light and is located on the first floor which adds privacy and ease of access. Master bath includes separate stand up shower, large soaking tub, his and hers vanity sinks and a huge walk-in closet. Four large secondary bedrooms as well as a generous loft area and two more bathrooms are located on the second floor. Oversized three car garage gives you plenty of room for even the teenager's car! Ceiling fans, Upper cabinets and laundry sink in utility room on the first floor. Low HOA and no CDD are the final touches that make this your perfect new home! Easy access to public and charter schools. Home is minutes from entertainment and shopping. The manager has listed the unit size as 2951 square feet.
Show More

Property Highlights

Garage
Air Conditioning
With View

Building Info

Overview

    General

  • Year Built: 2005
  • Effective Year Built: 2014
  • Building Count: 1
  • Bedroom Count: 5
  • Bathroom Count: 4
  • Full Bathrooms: 3
  • Partial Bathrooms: 4
  • Building Condition: 6
  • Building Quality: 9
  • Construction Type: 6
  • Building Style: 21
  • Exterior Walls Type: 24
  • Interior Walls Type: 3
  • Roof Shape Type: 7
  • Roof Cover Type: 15
  • Floor Count: 200
  • Living Units: 1
  • Floor Cover: 13
  • Basement Type: 0
  • Basement Area: 0
  • Garage Type: 1
  • Garage Square Area: 650
  • Parking Space Count: 2
  • Patio Type: 20
  • Porch Type: 7
  • Pool Type: 0

    Dimensions

  • Lot Size Square Feet: 7,150
  • Lot Size Depth Feet: 1,100
  • Lot Size Frontage Feet: 650
  • Total Building Area: 3,601
  • Gross Building Area: 3,830
  • Building Area: 2,951
  • Building Area Measurement: L

    Heating and Cooling

  • Air Conditioning: 1
  • Heating: 3
  • Heated Square Feet: 2,951
  • Heating Fuel Type: 0

    Utilities

  • Sewer System: 0
  • Water Service: 0

Building

  • Building Type: 0
  • Property Class: R
  • Subdivision: SUMMER SPRINGS
  • Land Acres: 0000000164
  • Standard Land Use Code: 1001
  • County Land Use Code: 0100
  • State Land Use Code: 001
  • Legal Description 1: SUMMER SPRINGS LOT 14 BLOCK C

Neighborhood

  • School District Name: Hillsborough County School District
  • Census Tract: 013917

Zoning

  • Zoning: PD

Geography

  • Assessors Map Reference: BK 98 PG 18
  • Subdivision Tract Number: 71S
  • Parcel: 077687-8268
  • Block: C
  • Lot: 14
  • Meridian: SEC 10 TWN 31S RNG 20E
  • Municipality: UNICORPORATED
  • Latitude: 27.8049
  • Longitude: -82.2916

    Address

  • Full Address: 11906 Summer Springs Dr
  • Address - House Number: 11906
  • Address - Street Name: Summer Springs
  • Address - Suffix Type: Dr
  • State: FL
  • City Name: Riverview
  • Carrier Code: R050
  • 4-Digit Zip Code: 4078
  • Zip Code: 33579

Valuation

    Tax

  • Total Area: 3,213
  • Tax Year: 2023
  • Tax Amount: $654,021
  • Tax Rate Code Area: U

    Appraisal Valuation

  • Standard Deviation: 0.1736
  • Valuation Date: Apr 03, 2024
  • Confidence Score: 77
  • Final Value: 526,782
  • High Value: 618,259
  • Low Value: 435,306

    Market Valuation

  • Market Total Value: $416,667
  • Market Land Value: $91,366
  • Market Improvement Value: $325,301

    Assessments Valuation

  • Assessed Year: 2023
  • Assessed Total Value: $370,873

    Exemptions

  • Homeowner Exemption: Yes

    Sales

  • Current Sale Contract Date: Jun 03, 2021
  • Current Sale Recording Date: Jun 09, 2021
  • Current Sale Price:
  • Current Sale Document Type: 71
  • Current Sale Input Document Number: 2021288679
  • Previous Sale Recording Date: Jun 28, 2012
  • Previous Sale Contract Date: Jun 07, 2012
  • Previous Sale Amount: $172,000
  • Previous Sale Document Type: 71
Data used for valuation calculations is provided by RealtyHop, and other third party sources

Comparables

Unit
Status
Type
Beds
Baths
ft²
Price/ft²
Asking Price
Listed On
Closing Price
Sold On
HOA + Taxes

About Riverview


Similar Homes for Sale

Currently no similar homes around

Nearby Rentals

Unit for rent at 12303 Holmwood Greens Place, RIVERVIEW, FL, 33579

$2,990 /mo

  • 3 Beds
  • 2 Baths
  • 2,082 ft²
12303 Holmwood Greens Place, RIVERVIEW, FL, 33579 Listing by Pedro Luna, PA
Unit for rent at 12737 Tannencrest Drive, RIVERVIEW, FL, 33579

$3,000 /mo

  • 5 Beds
  • 3 Baths
  • 2,470 ft²
12737 Tannencrest Drive, RIVERVIEW, FL, 33579 Listing by Vinh Quang Chau
Unit for rent at 12236 Fairlawn Drive, RIVERVIEW, FL, 33579

$2,950 /mo

  • 4 Beds
  • 2 Baths
  • 2,486 ft²
12236 Fairlawn Drive, RIVERVIEW, FL, 33579 Listing by Felix Ramos


Frequently Asked Questions

When was property at 11906 Summer Springs Drive built and last sold?
The property at 11906 Summer Springs Drive was built in 2005 and last sold on Jun 3, 2021 for $390,000.
How much is this home worth?
The estimated value of the home located at 11906 Summer Springs Drive is $0.
What are some comparable homes to 11906 Summer Springs Drive?
There are currently no comparable homes to 11906 Summer Springs Drive.