Check Availability
$319,000
● House - For Sale

11906 Cheney Glen

San Antonio, TX 78254
bedrooms
4 Beds
bathrooms
2 Baths, 1 Half Bath
square feet
2,470 Ft²
$2,104
Est. Monthly
$42
HOA / Fees

About This Property

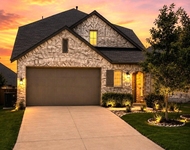
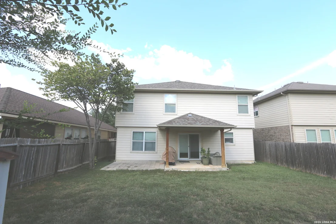
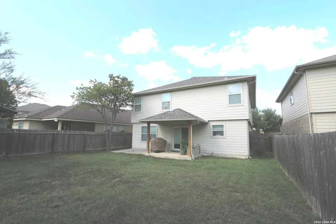
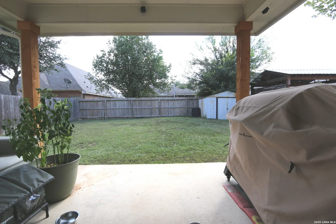
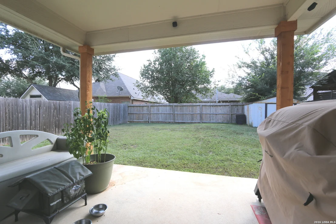
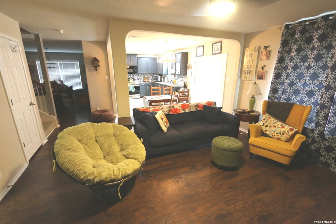
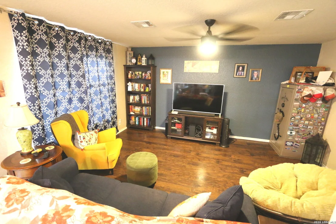
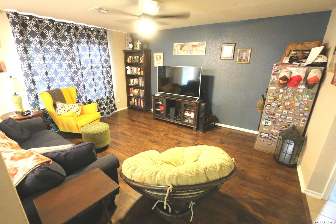
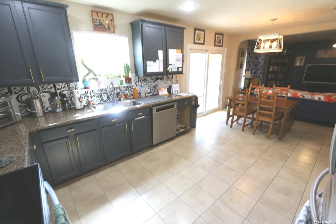
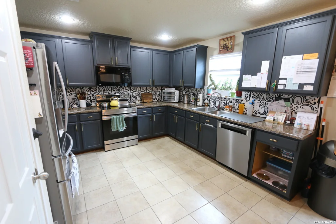
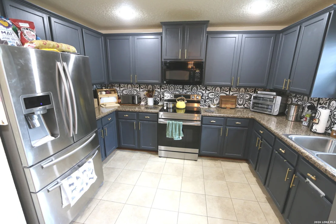
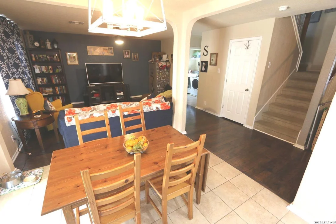
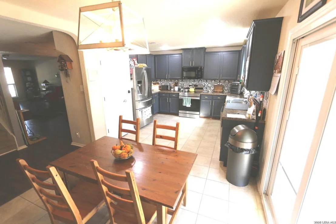
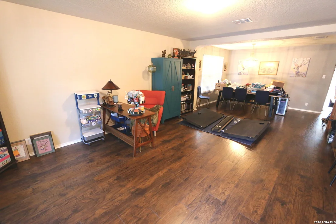
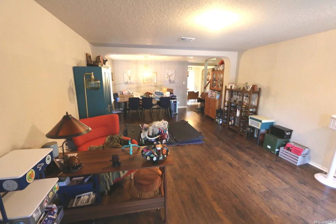
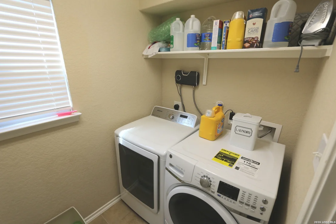
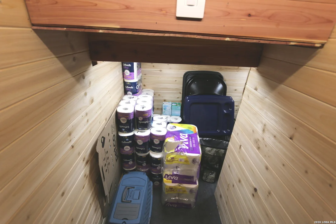
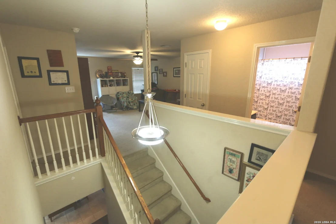
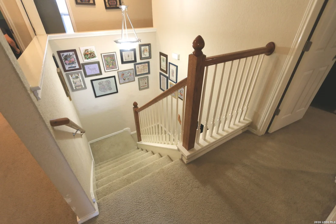
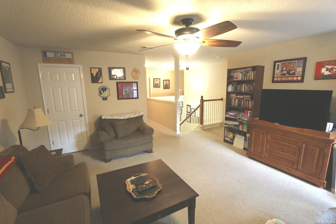
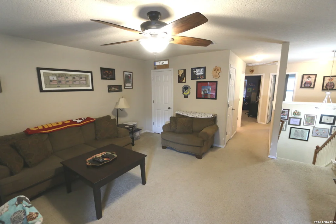
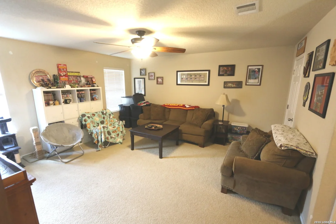
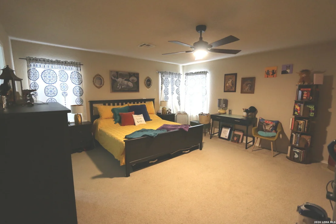
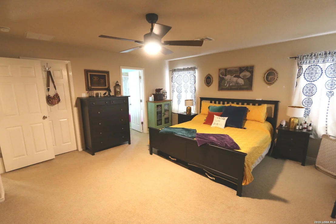
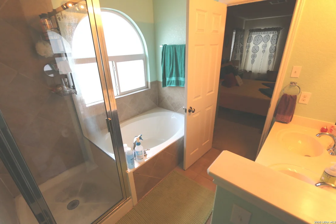
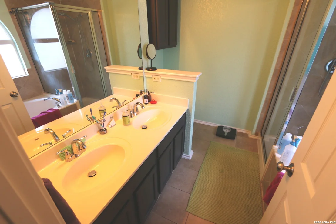
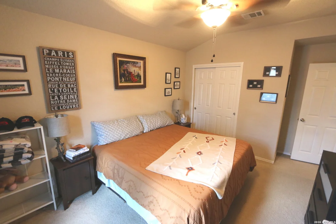
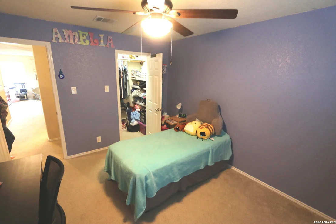
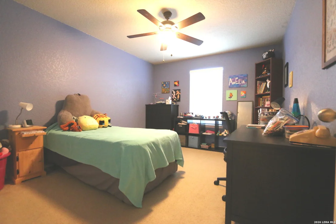
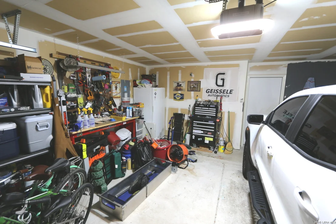
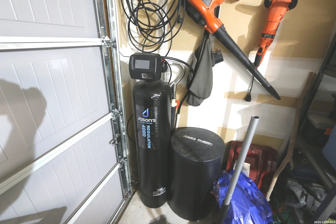
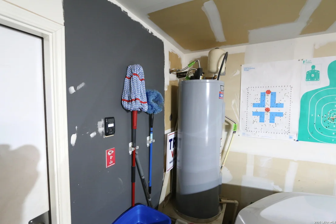
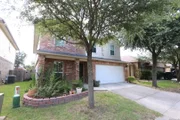
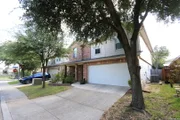
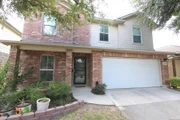
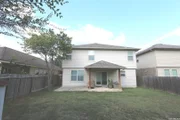
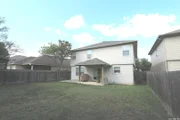
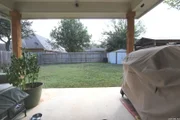
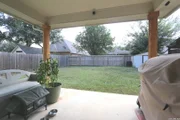
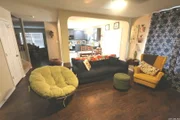
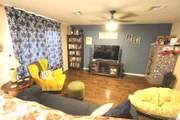
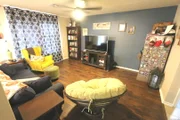
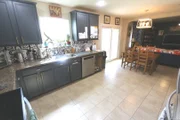
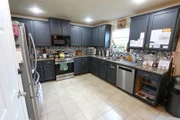
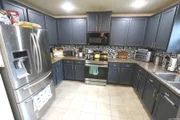
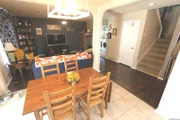
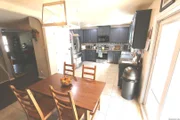
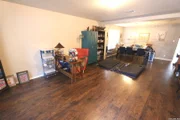
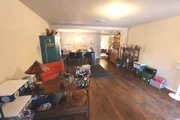
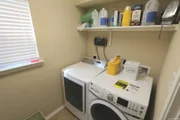
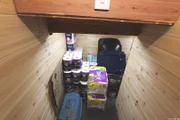
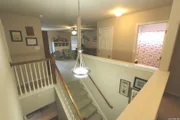
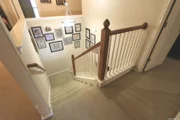
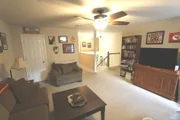
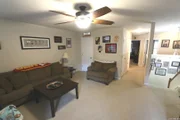
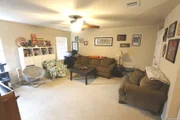
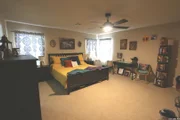
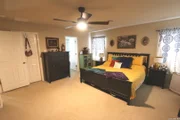
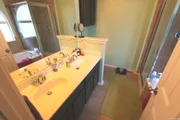
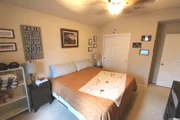
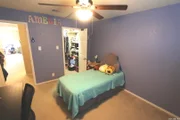
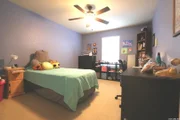
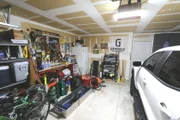
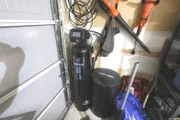
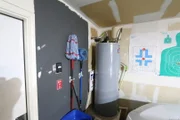
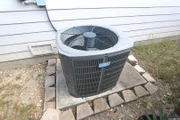
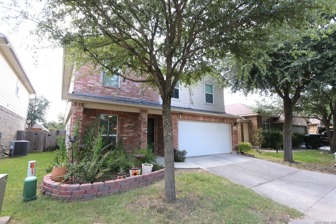
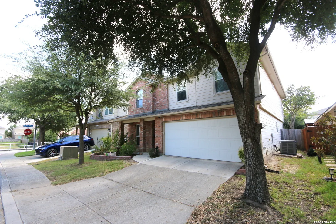
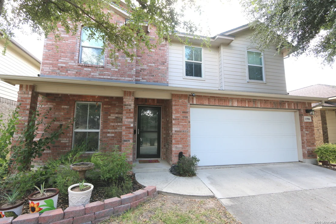
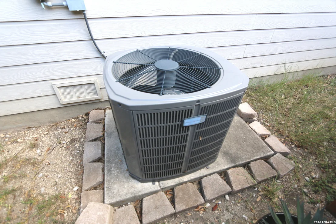
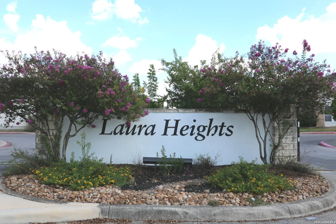
This Beautifully Updated Nearly 2500sf Hm Offers an Exceptional Combination of Modern Upgrades..Secure Gated Community & Highly desirable financial perks  Including NO City Taxes & Low 1.8% Tax Rate...Nestled within the Secure Gated Enclave of Laura Heights Subd near Old town Helotes,SeaWorld & Culebra/Bandera Shopping District..This Impressive Hm is Located in the Sought after Northside ISD & the Newer Sotomayor High School...HM has Undergone Extensive Capital Improvements over the Past 4-Years to Include High Ticket Items like New Roof,Upgraded American Standard A/C Unit,Water Heater & Water Softener w/Whole House Filtration, Garage Door w/Quite belt driven opener..Exterior boasts a classic low maintenance Brick Front w/Hardi-Board Concrete Siding around the Sides & Rear...Out Back is a Newly Installed 6' Wide Vinyl Sliding Glass Door that Opens up to a Covered Patio & Storage shed...Inside the Homes's Thoughtful layout Maximizes Space & Functionally across Two Well Appointed levels...Ist Floor Opens up to a Versatile Living & Dining Rm Combo that Flows naturally into The Spacious Kit Featuring Modern SS Appliances & B'Fast Nook...A Cozy 2nd Living Area,1/2 Bath,Utility Rm & Cedar Lined Under Stair Storage Closet Complete the Lower Level...UPSTAIRS via a Decorative Winding Staircase leads to a Lg 3rd Living Area/Gameroom,Main Bedroom & Bathroom PLUS 3-Other Bedrooms w/Hall Bathroom...Adding to the Homes Immense Appeal is It's Prime Location within Walking distance to the Community's Premier Over 1-ACRE Park/Playground/Pool & Picnic Pavilion....TAKE A LOOK !!!!
Unit Size
2,470 Ft²
Days on Market
-
Land Size
0.11 acres
Price per sqft
$129
Property Type
House
Property Taxes
$496
HOA Dues
$42
Year Built
2009
Listed By

Payment Calculator

Cap Rate Calculator

Last updated: 2 days ago (LERA #2018729)

Price History

Date / Event Date Event Price
Sep 23, 2026 Listed by Foster Family Real Estate $319,000
Listed by Foster Family Real Estate
Sep 16, 2014 Sold
Sold
May 1, 2014 Listed by Coldwell Banker D'Ann Harper, REALTOR $182,000
Listed by Coldwell Banker D'Ann Harper, REALTOR
Eligible for USDA Financing ~ Barely Lived In Lovely Flexible 4 Bedroom Floorplan In Gated Community! Spacious Master Suite Boasts Separate Garden Tub, Glass/Tile Shower & Double Vanity! Bright Open Kitchen w/Tile Backsplash, Built In Microwave & Refrigerator! Generous Gameroom, Arched Doorways, Rounded Corners, Tile in Wet Areas, Programmable Thermostat, Covered Patio Overlooking Backyard with 2 Apple Trees! Don't miss this one!
Jan 22, 2010 Sold
Sold
Nov 2, 2009 Listed by Realty Advantage $194,018
Listed by Realty Advantage
This advertised sales price may have been adjusted to include the builder incentive available and as a result the sales price would be FIRM. Prior to signing a sales contract - all Pricing, Plans, Features, Options, and Availability are all subject to change without notice. Additional restrictions may apply. Please contact a D.R. Horton Sales Counselor TODAY for more Exciting details.

Property Highlights

Garage
Air Conditioning
Fireplace
Parking Details
Parking Features: Garage Door Opener
Interior Details
Half Bathrooms: 1
Full Bathrooms: 2
Interior Features: Eat-in Kitchen, Open Floorplan, High Speed Internet, Walk-In Closet(s), Two Living Area, Separate Dining Room, Two Eating Areas, Utility Room Inside, Pull Down Storage, Attic - Pull Down Stairs
Appliances: Microwave, Disposal, Dishwasher, Water Softener Owned, Vented Exhaust Fan, Electric Water Heater, Water Softener, Washer Connection, Dryer Connection, Stove/Range, Ice Maker Connection
Flooring Type: Carpet, Ceramic Tile, Laminate
Laundry Features: Main Level
Fireplace Features: Not Applicable
Exterior Details
Square Footage: 2470
Security Features: Smoke Detector(s)
Property Condition: Pre-Owned
Architectural Style: Traditional, Two Story
Year Built: 2009
Builder Name: DR HORTON
Other Structures: Shed(s)
Window Features: Double Pane Windows
Construction Materials: Brick, Fiber Cement, 4 Sides Masonry
Patio and Porch Features: Patio
Pool Features: None
Lot Size Area: 4922.28
Lot Size Units: Square Feet
Lot Size Acres: 0.113
Lot Size Square Feet: 4922.28
Financial Details
Tax Annual Amount: $5,950
Utilities Details
Cooling Type: Central Air, Ceiling Fan(s)
Heating Type: Central
Location Details
HOA/Condo/Coop Amenities: Pool, Controlled Access, Park/Playground
HOA Fee: $500
HOA Fee Frequency: Annually

Building Info

Overview

    General

  • Year Built: 2009
  • Effective Year Built: 2009
  • Building Count: 1
  • Total Rooms: 11
  • Bedroom Count: 4
  • Bathroom Count: 3
  • Full Bathrooms: 2
  • Partial Bathrooms: 3
  • Building Condition: 0
  • Building Quality: 0
  • Construction Type: 0
  • Building Style: 21
  • Exterior Walls Type: 15
  • Interior Walls Type: 0
  • Roof Shape Type: 0
  • Roof Cover Type: 15
  • Floor Count: 200
  • Floor Cover: 0
  • Basement Type: 0
  • Basement Area: 0
  • Garage Type: 1
  • Garage Square Area: 449
  • Parking Space Count: 2
  • Patio Type: 59
  • Porch Type: 102
  • Pool Type: 0

    Dimensions

  • Lot Size Square Feet: 4,939
  • Total Building Area: 2,919
  • Gross Building Area: 2,919
  • Building Area: 2,470
  • Building Area Measurement: L

    Heating and Cooling

  • Air Conditioning: 1
  • Heating: 4
  • Heated Square Feet: 2,470
  • Heating Fuel Type: 0

    Utilities

  • Sewer System: 0
  • Water Service: 0

Building

  • Building Type: 0
  • Property Class: R
  • Subdivision: CB 4450H (LAURA HEIGHTS SUBD UNIT 4-PUD
  • Land Acres: 0000000113
  • Standard Land Use Code: 1001
  • County Land Use Code: A1
  • State Land Use Code: A1
  • Legal Description 1: CB 4450H (LAURA HEIGHTS SUBD UNIT 4-PUD), BLOCK 106 LOT 12 2009 NEW ACCT PER PLAT 9593/4-7 FILED 06/30/2008.

Neighborhood

  • School District Name: Northside Independent School District
  • School Tax School District: 77
  • Census Tract: 182106

Geography

  • Subdivision Tract Number: 12
  • Parcel: 04450-106-0120
  • Block: 106
  • Lot: 12
  • Municipality: SAN ANTONIO
  • Latitude: 29.5343
  • Longitude: -98.7272

    Address

  • Full Address: 11906 Cheney Gln
  • Address - House Number: 11906
  • Address - Street Name: Cheney
  • Address - Suffix Type: Gln
  • State: TX
  • City Name: San Antonio
  • Carrier Code: R215
  • 4-Digit Zip Code: 5000
  • Zip Code: 78254

Valuation

    Tax

  • Tax Year: 2023
  • Tax Amount: $574,032
  • Tax Rate Code Area: FSF

    Appraisal Valuation

  • Standard Deviation: 0.184
  • Valuation Date: Jan 17, 2024
  • Confidence Score: 75
  • Final Value: 351,338
  • High Value: 416,017
  • Low Value: 286,658

    Market Valuation

  • Market Total Value: $351,700
  • Market Land Value: $46,770
  • Market Improvement Value: $304,930

    Assessments Valuation

  • Assessed Year: 2023
  • Assessed Total Value: $309,470
  • Assessed Land Value: $46,770
  • Assessed Improvements Value: $304,930

    Exemptions

  • Homeowner Exemption: Yes

    Sales

  • Current Sale Contract Date: Mar 25, 2022
  • Current Sale Recording Date: Mar 30, 2022
  • Current Sale Price:
  • Current Sale Document Type: 71
  • Current Sale Input Document Number: 79743
  • Previous Sale Recording Date: Jul 25, 2018
  • Previous Sale Contract Date: Jul 20, 2018
  • Previous Sale Amount: $222,500
  • Previous Sale Document Type: 70
Data used for valuation calculations is provided by RealtyHop, and other third party sources

Comparables

Unit
Status
Type
Beds
Baths
ft²
Price/ft²
Asking Price
Listed On
Closing Price
Sold On
HOA + Taxes

About Northwest Side


Similar Homes for Sale

Currently no similar homes around

Nearby Rentals

Unit for rent at 12454 Chazelle, San Antonio, TX, 78254

$2,600 /mo

  • 4 Beds
  • 3 Baths
  • 2,268 ft²
12454 Chazelle, San Antonio, TX, 78254 Listing by Becky Ellis


Frequently Asked Questions

When was property at 11906 Cheney Glen built and last sold?
The property at 11906 Cheney Glen was built in 2009 and last sold on Mar 25, 2022 for $216,041.
How much is this home worth?
The estimated value of the home located at 11906 Cheney Glen is $317,429.
What are some comparable homes to 11906 Cheney Glen?
There are currently no comparable homes to 11906 Cheney Glen.