Check Availability
$499,000
● House - For Sale

11906 Amsterdam
San Antonio, TX 78230
bedrooms
4 Beds
bathrooms
3 Baths
square feet
2,675 Ft²
$3,688
Est. Monthly
$225
HOA / Fees

About This Property

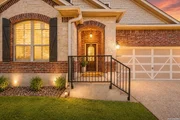
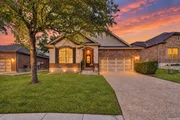
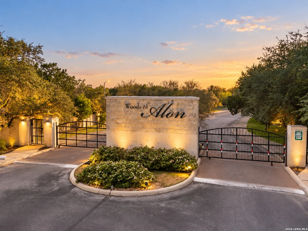
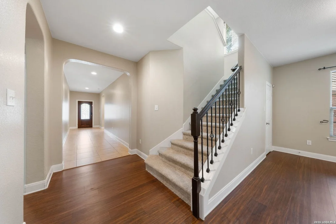
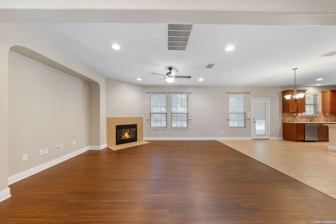
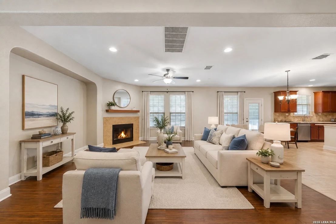
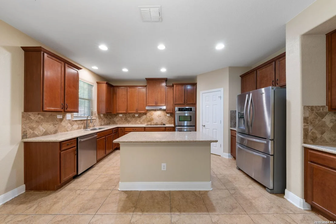
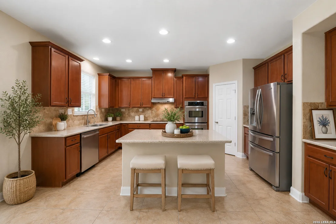
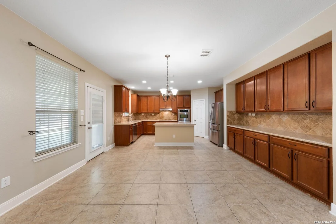
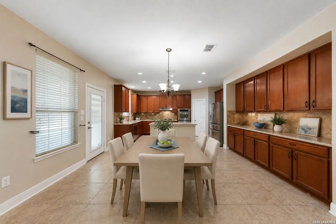
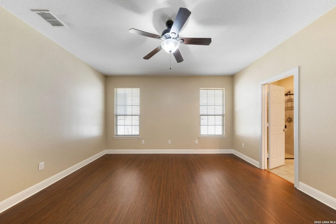
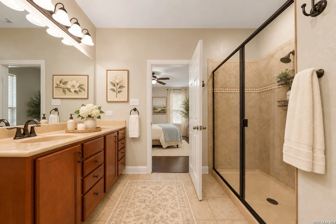
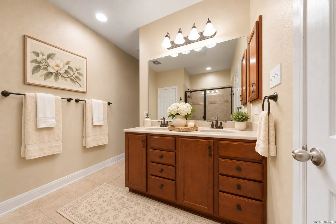
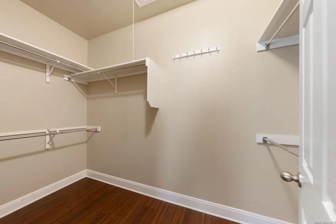
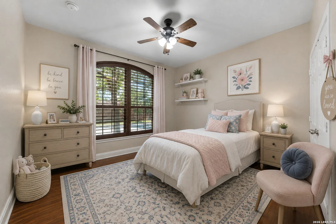
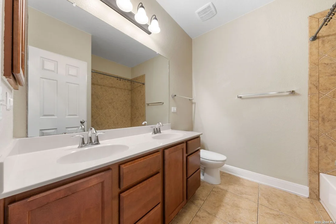
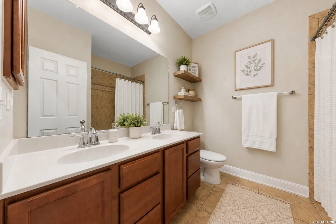
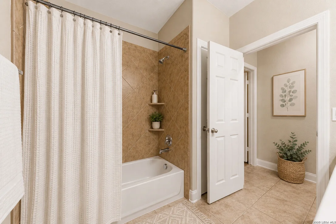
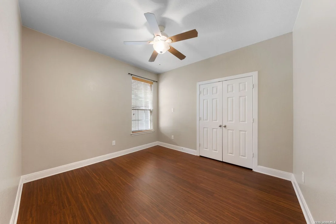
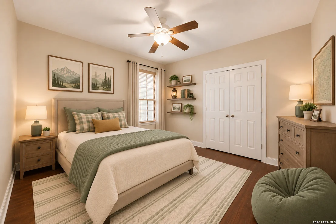
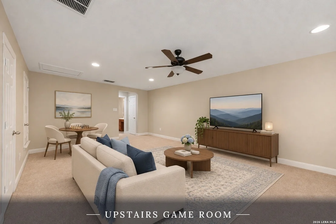
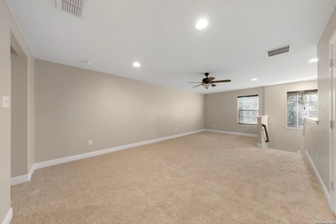
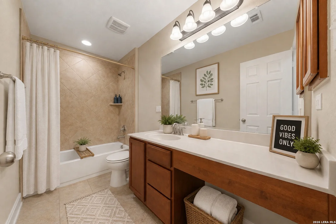
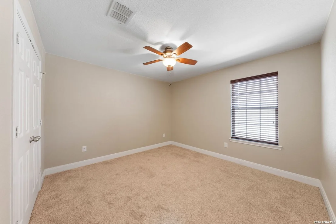
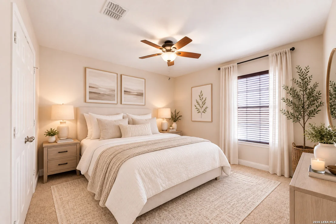
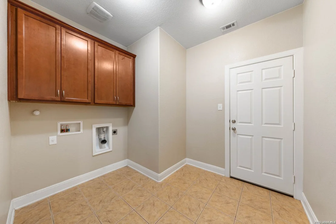
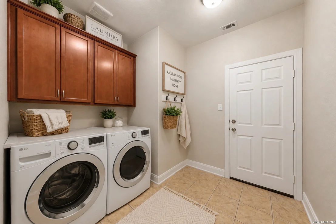
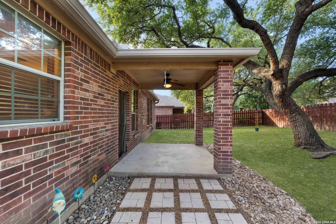
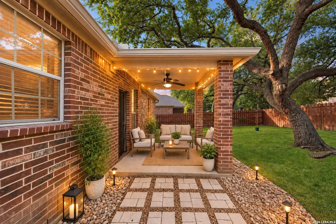
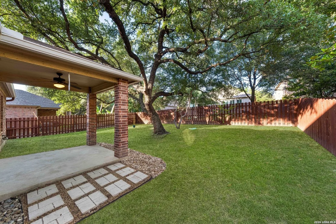
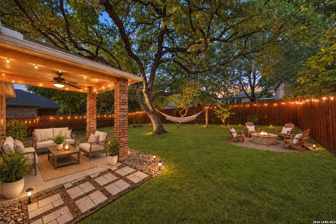
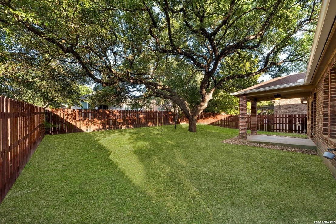
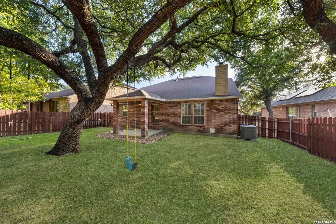
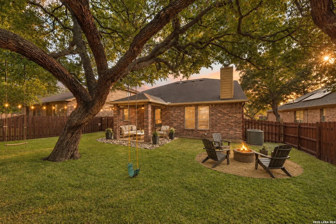
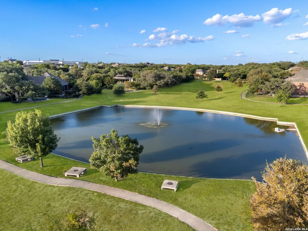
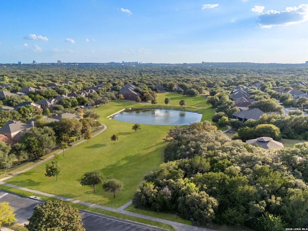
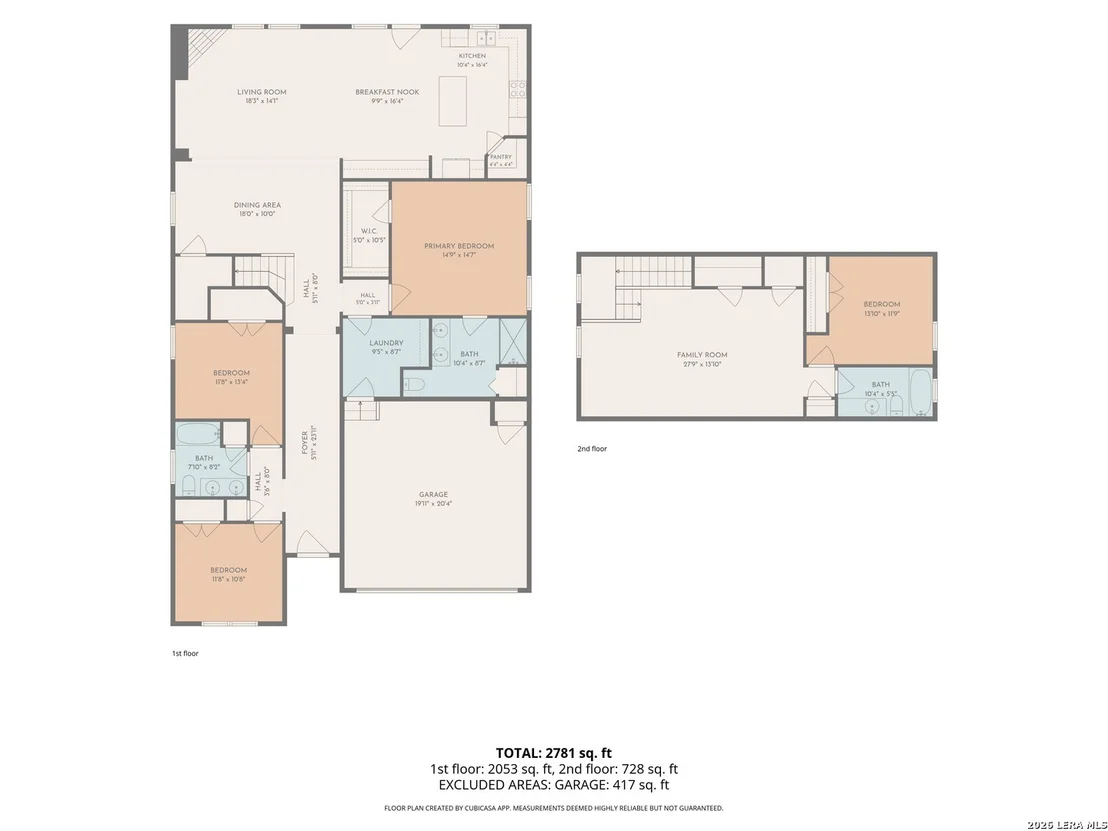
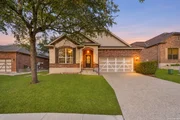
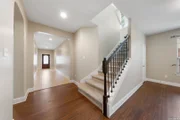
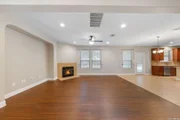
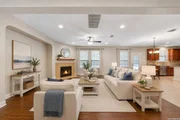
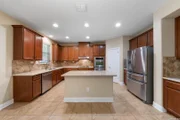
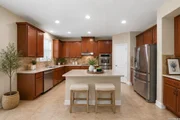
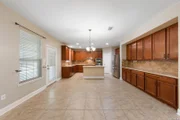
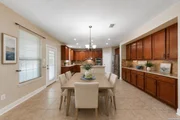
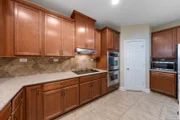
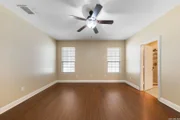
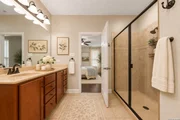
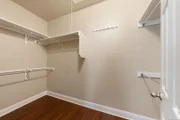
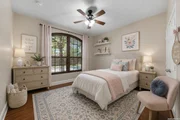
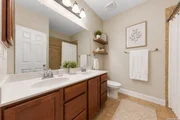
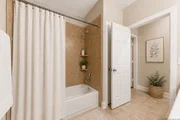
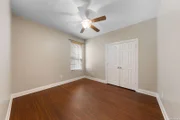
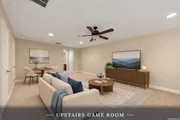
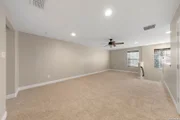
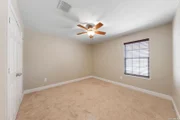
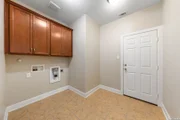
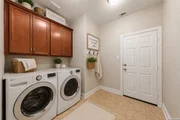
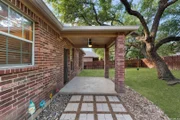
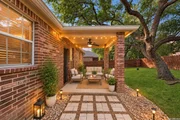
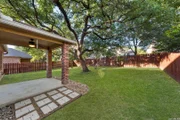
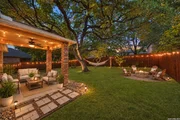
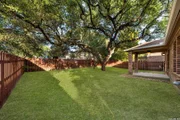
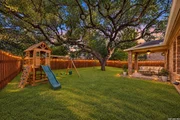
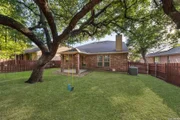
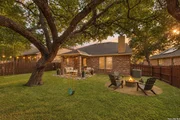
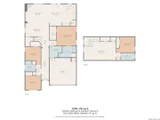
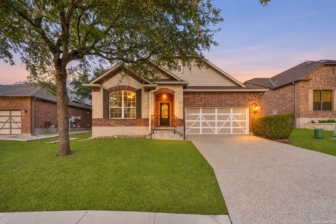
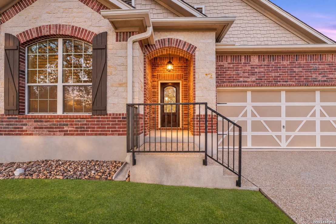
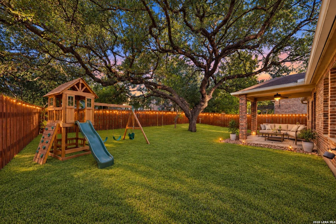
Awesome location just minutes from the Medical Center! This charming 4-bedroom, 3-bath home sits within The Woods of Alon, a highly sought-after, European-inspired gated community. With 2,675 square feet and a functional open floor plan, it offers effortless everyday living and exceptional flexibility. The warm, inviting kitchen features stone countertops, stainless steel appliances, a walk-in pantry and generous cabinet space. It opens seamlessly to the living room and its cozy fireplace. The main-level primary suite is set apart from the secondary bedrooms. Its en suite bath has an oversized seamless glass shower, dual sinks and a generous walk-in closet. Two more bedrooms on the main level share a full bath, and a thoughtfully placed laundry room completes the floor. Upstairs, newly installed carpet leads to a spacious game room, a fourth bedroom and a full bath, with room for guests, work or play. Other highlights include: An attached two-car garage, a water softener, a Culligan water filtration system, and an in-ground sprinkler system. The spacious backyard has a covered patio and mature trees, with plenty of room to play, relax and entertain. This home is move-in ready. Residents of The Woods of Alon enjoy private access to a peaceful neighborhood pond and scenic walking trails. Alon Town Centre is just minutes away. It's anchored by the Alon Market H-E-B, which has elevated, Central Market-inspired touches, and offers boutique shops and unique dining. You'll also have easy access to UT Health San Antonio, USAA, UTSA, The Rim and La Cantera.
Unit Size
2,675 Ft²
Days on Market
-
Land Size
0.15 acres
Price per sqft
$187
Property Type
House
Property Taxes
$1,013
HOA Dues
$225
Year Built
2012

Listed By

Katherine Detmer
Phyllis Browning Company

Payment Calculator

Cap Rate Calculator

Last updated: 4 days ago (LERA #2030266)

Price History

Date / Event Date Event Price
Nov 13, 2026 Listed by Phyllis Browning Company $499,000
Listed by Phyllis Browning Company
Nov 12, 2026 No longer available -
No longer available
Oct 1, 2026 Price Decreased $499,000
↓ $6K (1.2%)
Price Decreased
Sep 20, 2026 Price Decreased $504,999
↓ $14K (2.7%)
Price Decreased
Sep 4, 2026 Price Decreased $519,000
↓ $11K (2.1%)
Price Decreased
Show More

Property Highlights

Garage
Air Conditioning
Fireplace
Parking Details
Parking Features: Garage Door Opener
Interior Details
Full Bathrooms: 3
Interior Features: Eat-in Kitchen, Open Floorplan, High Speed Internet, Chandelier, Two Living Area, Liv/Din Combo, Island Kitchen, Walk-In Pantry, Game Room, Utility Room Inside, Secondary Bedroom Down, 1st Floor Lvl/No Steps, Cable TV Available
Appliances: Cooktop, Oven, Disposal, Dishwasher, Water Softener Owned, Gas Water Heater, Washer Connection, Dryer Connection, Self-Cleaning Oven, Ice Maker Connection, Security System (Owned), Smooth Cooktop, Solid Counter Tops
Flooring Type: Carpet, Ceramic Tile, Laminate
Has Fireplace
Fireplace Features: Living Room, Gas Log, Gas, One
Fireplaces: 1
Exterior Details
Square Footage: 2675
Property Condition: Pre-Owned
Architectural Style: Two Story
Year Built: 2012
Builder Name: UNKNOWN
Window Features: Double Pane Windows
Construction Materials: Brick, 4 Sides Masonry, Stone/Rock
Patio and Porch Features: Patio
Pool Features: None
Lot Size Area: 6664.68
Lot Size Units: Square Feet
Lot Size Acres: 0.153
Lot Size Square Feet: 6664.68
Financial Details
Tax Annual Amount: $12,152
Utilities Details
Cooling Type: Central Air, Ceiling Fan(s)
Heating Type: Central
Location Details
HOA/Condo/Coop Amenities: Jogging Path, Cable TV, Controlled Access, Park/Playground
HOA Fee: $225
HOA Fee Frequency: Quarterly

Building Info

Overview

    General

  • Year Built: 2012
  • Effective Year Built: 2012
  • Building Count: 1
  • Bedroom Count: 4
  • Bathroom Count: 3
  • Full Bathrooms: 3
  • Partial Bathrooms: 3
  • Building Condition: 0
  • Building Quality: 0
  • Construction Type: 0
  • Building Style: 0
  • Exterior Walls Type: 0
  • Interior Walls Type: 0
  • Roof Shape Type: 0
  • Roof Cover Type: 15
  • Floor Count: 200
  • Floor Cover: 0
  • Basement Type: 0
  • Basement Area: 0
  • Garage Type: 1
  • Garage Square Area: 441
  • Parking Space Count: 2
  • Patio Type: 0
  • Porch Type: 102
  • Pool Type: 0

    Dimensions

  • Lot Size Square Feet: 6,669
  • Total Building Area: 3,116
  • Gross Building Area: 3,116
  • Building Area: 2,675
  • Building Area Measurement: L

    Heating and Cooling

  • Fireplace Count: 1
  • Air Conditioning: 1
  • Heating: 4
  • Heated Square Feet: 2,675
  • Heating Fuel Type: 0

    Utilities

  • Sewer System: 0
  • Water Service: 0

Building

  • Building Type: 0
  • Property Class: R
  • Subdivision: NCB 11696 (PARKSIDE VILLAGE UT-1)
  • Land Acres: 0000000153
  • Standard Land Use Code: 1001
  • County Land Use Code: A1
  • State Land Use Code: A1
  • Legal Description 1: NCB 11696 (PARKSIDE VILLAGE UT-1), BLOCK 2 LOT 39 2008-NEW PER PLAT 9578/149-152 FILED 10-19-07

Neighborhood

  • School District Name: North East Independent School District
  • School Tax School District: 55
  • Census Tract: 191506

Geography

  • Subdivision Tract Number: 39
  • Parcel: 11696-002-0390
  • Block: 2
  • Lot: 39
  • Municipality: SAN ANTONIO
  • Latitude: 29.5491
  • Longitude: -98.5328

    Address

  • Full Address: 11906 Amsterdam
  • Address - House Number: 11906
  • Address - Street Name: Amsterdam
  • State: TX
  • City Name: San Antonio
  • Carrier Code: C049
  • 4-Digit Zip Code: 2885
  • Zip Code: 78230

Valuation

    Tax

  • Tax Year: 2023
  • Tax Amount: $977,521
  • Tax Rate Code Area: 55

    Appraisal Valuation

  • Standard Deviation: 0.1732
  • Valuation Date: Jan 17, 2024
  • Confidence Score: 77
  • Final Value: 536,591
  • High Value: 629,553
  • Low Value: 443,628

    Market Valuation

  • Market Total Value: $515,430
  • Market Land Value: $69,160
  • Market Improvement Value: $446,270

    Assessments Valuation

  • Assessed Year: 2023
  • Assessed Total Value: $425,847
  • Assessed Land Value: $69,160
  • Assessed Improvements Value: $446,270

    Exemptions

  • Homeowner Exemption: Yes

    Sales

  • Current Sale Contract Date: Nov 18, 2014
  • Current Sale Recording Date: Nov 18, 2014
  • Current Sale Price:
  • Current Sale Document Type: 40
  • Current Sale Input Document Number: 20140198910
  • Previous Sale Recording Date: Aug 19, 2013
  • Previous Sale Contract Date: Aug 19, 2013
  • Previous Sale Amount: $300,000
  • Previous Sale Document Type: 70
Data used for valuation calculations is provided by RealtyHop, and other third party sources

Comparables

Unit
Status
Type
Beds
Baths
ft²
Price/ft²
Asking Price
Listed On
Closing Price
Sold On
HOA + Taxes

About Northwest Side


Similar Homes for Sale

Currently no similar homes around

Nearby Rentals

Unit for rent at 14122 Churchill Estates Boulevard, San Antonio, TX, 78248

$1,650 /mo

  • 2 Beds
  • 1 Bath
  • 902 ft²
14122 Churchill Estates Boulevard #1305, San Antonio, TX, 78248 Listing by Gaby Hinojosa


Frequently Asked Questions

When was property at 11906 Amsterdam built and last sold?
The property at 11906 Amsterdam was built in 2012 and last sold on Nov 18, 2014 for $302,000.
How much is this home worth?
The estimated value of the home located at 11906 Amsterdam is $502,840.
What are some comparable homes to 11906 Amsterdam?
There are currently no comparable homes to 11906 Amsterdam.