See Home Value
$449,999 Last Listed Price
● House - Off Market

11904 Westmere Drive

Houston, TX 77077
bedrooms
4 Beds
bathrooms
2 Baths
square feet
2,225 Ft²
$486,739
RealtyHop Estimate
8.16%
Since Feb 1, 2022
National-US
Primary Model

About This Property

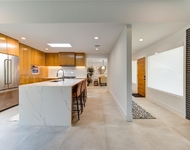
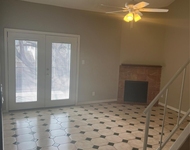
Terrific light and bright custom Mid-Century Modern designed home with functional open concept living. Quiet tree-lined street in highly sought-after Ashford Village. Boasting designer features including a chef's kitchen featuring premium quality stainless steel appliances, oversized windows, wet bar, breakfast room, formal dining, floor-to-ceiling tiled living room fireplace, spacious primary suite & private atrium patio. This meticulously maintained & updated home also offers a recent roof and primary bathroom shower, remodeled kitchen (2016), lifetime warranty(2014) foundation & custom-built storage spaces. Close to the energy corridor, shopping, restaurants, running trails/parks, and the excellent private Briarwood School.
Unit Size
2,225 Ft²
Days on Market
-
Land Size
0.20 acres
Price per sqft
$202
Property Type
House
Property Taxes
$618
HOA Dues
$55
Year Built
1975

Payment Calculator

Cap Rate Calculator

Last updated: 4 months ago (HAR #48548707)

Price History

Date / Event Date Event Price
Jan 20, 2022 Sold
Sold
Oct 28, 2021 Listed by Bernstein Realty, Inc. $449,999
Listed by Bernstein Realty, Inc.
Terrific light and bright custom Mid-Century Modern designed home with functional open concept living. Quiet tree-lined street in highly sought-after Ashford Village. Boasting designer features including a chef's kitchen featuring premium quality stainless steel appliances, oversized windows, wet bar, breakfast room, formal dining, floor-to-ceiling tiled living room fireplace, spacious primary suite & private atrium patio. This meticulously maintained & updated home also offers a recent roof and primary bathroom shower, remodeled kitchen (2016), lifetime warranty(2014) foundation & custom-built storage spaces. Close to the energy corridor, shopping, restaurants, running trails/parks, and the excellent private Briarwood School.
Aug 30, 2019 No longer available -
No longer available
Jul 23, 2019 No longer available -
No longer available
Jul 5, 2019 Listed by Keller Williams - Houston Memorial $344,900
Listed by Keller Williams - Houston Memorial
From the moment you drive up to this unique Mid-Century Modern inspired home to discover the light-filled abundance of the open concept living, you'll know you are home. Located along the tree-lined street of Ashford Village in a highly convenient location, this custom home expertly reveals a plethora of designer features including incredible chef's kitchen with premium stainless steel appliances, oversized picture windows, wet bar, cozy breakfast room, formal dining, floor-to-ceiling tiled living room fireplace, executive master suite & private atrium patio. This meticulously maintained & updated home showcases a brand new roof with 2-year transferable warranty, brand new master shower, recently remodeled kitchen (2016), 2014 lifetime warranty foundation & incredible custom built storage spaces. What's more, this magnificent home remained high & dry during Harvey! Visit today to fall in love with abundant charm, designer features & cathedral ceilings of this elegant home sweet home! The manager has listed the unit size as 2225 square feet.
Show More

Property Highlights

Garage
Fireplace

Building Info

Overview

    General

  • Year Built: 1975
  • Effective Year Built: 1975
  • Building Count: 1
  • Total Rooms: 6
  • Bedroom Count: 4
  • Bathroom Count: 2
  • Full Bathrooms: 2
  • Partial Bathrooms: 2
  • Bathroom Plumbing Fixtures: 8
  • Building Condition: 6
  • Building Quality: 4
  • Construction Type: 2
  • Building Style: 21
  • Exterior Walls Type: 3
  • Interior Walls Type: 0
  • Roof Shape Type: 0
  • Roof Cover Type: 0
  • Floor Count: 100
  • Living Units: 1
  • Floor Cover: 0
  • Basement Type: 0
  • Basement Area: 0
  • Garage Type: 7
  • Garage Square Area: 483
  • Parking Space Count: 2
  • Patio Type: 20
  • Porch Type: 7
  • Pool Type: 0
  • Location Influence Type: 129

    Dimensions

  • Lot Size Square Feet: 8,640
  • Total Building Area: 2,225
  • Gross Building Area: 2,225
  • Building Area: 2,225
  • Building Area Measurement: L

    Heating and Cooling

  • Fireplace Count: 1
  • Air Conditioning: 1
  • Heating: 3
  • Heated Square Feet: 2,225
  • Heating Fuel Type: 3

    Utilities

  • Sewer System: 1
  • Water Service: 2

Building

  • Building Type: 0
  • Property Class: R
  • Subdivision: ASHFORD VILLAGE SEC 1
  • Land Acres: 0000000198
  • Standard Land Use Code: 1001
  • County Land Use Code: 1001
  • State Land Use Code: A1
  • Legal Description 1: LT 12 BLK 3 ASHFORD VILLAGE SEC 1

Neighborhood

  • School District Name: Houston Independent School District
  • School Tax School District: HOUSTON ISD
  • Census Tract: 451302

Geography

  • Assessors Map Reference: 4856B
  • Account Number: 1064140000012
  • District: 061
  • Parcel: 106-414-000-0012
  • Block: 3
  • Lot: 12
  • Municipality: CITY OF HOUSTON
  • Latitude: 29.7491
  • Longitude: -95.5905

    Address

  • Full Address: 11904 Westmere Dr
  • Address - House Number: 11904
  • Address - Street Name: Westmere
  • Address - Suffix Type: Dr
  • State: TX
  • City Name: Houston
  • Carrier Code: C006
  • 4-Digit Zip Code: 4947
  • Zip Code: 77077

Valuation

    Tax

  • Total Area: 2,416
  • Tax Year: 2022
  • Tax Amount: $558,673
  • Tax Rate Code Area: 061

    Appraisal Valuation

  • Standard Deviation: 0.2202
  • Valuation Date: Sep 13, 2023
  • Confidence Score: 69
  • Final Value: 452,047
  • High Value: 551,595
  • Low Value: 352,499

    Market Valuation

  • Market Total Value: $368,943
  • Market Land Value: $110,760
  • Market Improvement Value: $258,183

    Assessments Valuation

  • Assessed Year: 2022
  • Assessed Total Value: $368,943
  • Assessed Land Value: $110,760
  • Assessed Improvements Value: $258,183

    Sales

  • Current Sale Contract Date: Jan 20, 2022
  • Current Sale Recording Date: Jan 21, 2022
  • Current Sale Price:
  • Current Sale Document Type: 27
  • Current Sale Input Document Number: 39250
  • Previous Sale Recording Date: Sep 24, 2019
  • Previous Sale Contract Date: Sep 17, 2019
  • Previous Sale Amount: $400,200
  • Previous Sale Document Type: 70
Data used for valuation calculations is provided by RealtyHop, and other third party sources

Comparables

Unit
Status
Type
Beds
Baths
ft²
Price/ft²
Asking Price
Listed On
Closing Price
Sold On
HOA + Taxes

About Westside


Similar Homes for Sale

Currently no similar homes around

Nearby Rentals

Unit for rent at 303 Isolde Drive, Houston, TX, 77024

$8,500 /mo

  • 3 Beds
  • 3 Baths
  • 2,530 ft²
303 Isolde Drive, Houston, TX, 77024 Listing by Soraya Goode
Unit for rent at 12927 Hansel Lane, Houston, TX, 77024

$8,750 /mo

  • 4 Beds
  • 3 Baths
  • 4,619 ft²
12927 Hansel Lane, Houston, TX, 77024 Listing by Eric Chiang
Unit for rent at 10811 Richmond Avenue, Houston, TX, 77042

$1,400 /mo

  • 2 Beds
  • 2 Baths
  • 1,068 ft²
10811 Richmond Avenue #56, Houston, TX, 77042 Listing by Patrick Uraih


Frequently Asked Questions

When was property at 11904 Westmere Drive built and last sold?
The property at 11904 Westmere Drive was built in 1975 and last sold on Jan 20, 2022 for $465,500.
How much is this home worth?
The estimated value of the home located at 11904 Westmere Drive is $453,355.
What are some comparable homes to 11904 Westmere Drive?
There are currently no comparable homes to 11904 Westmere Drive.