


86
Map
11904 PARALLEL ROAD


About This Property
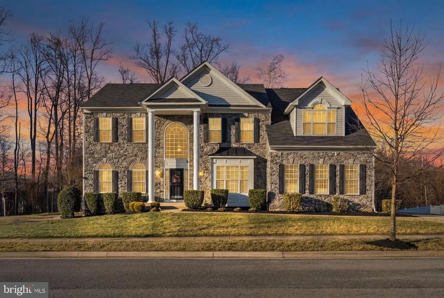
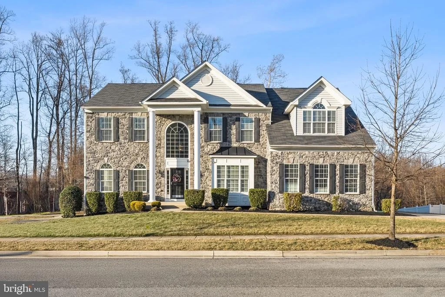
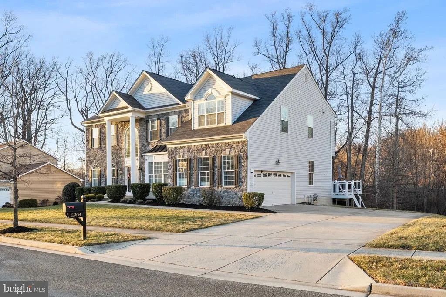
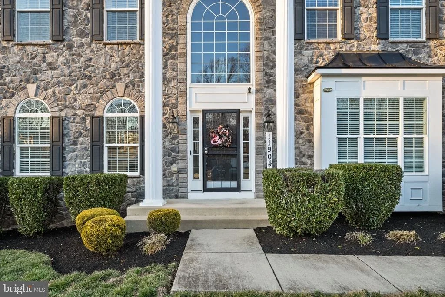
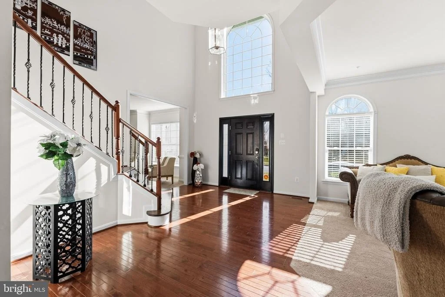
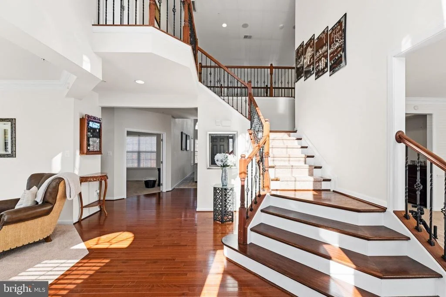
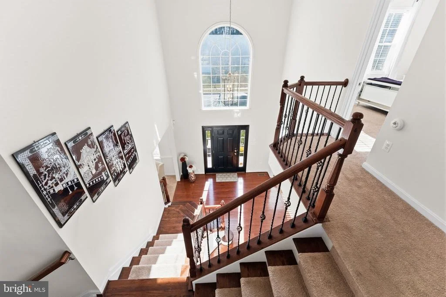
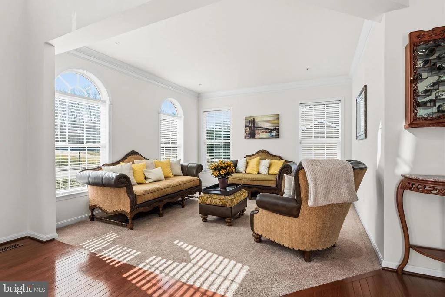
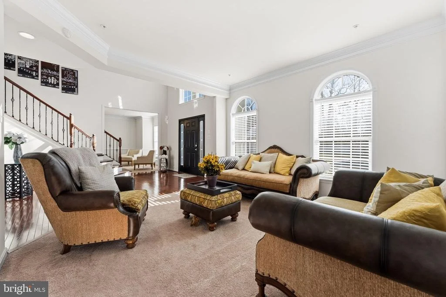
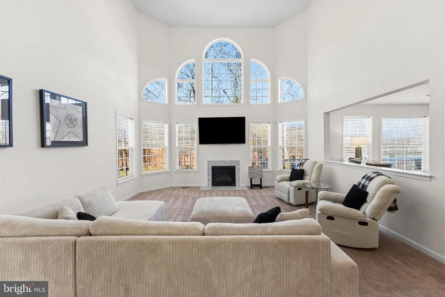
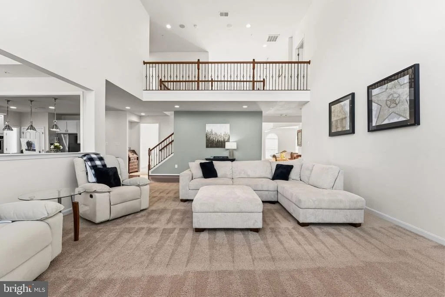
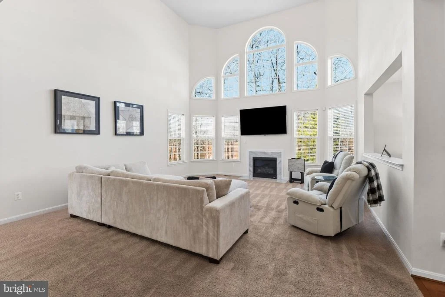
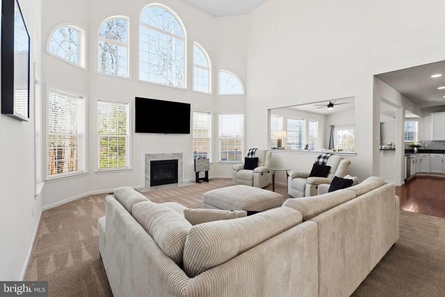
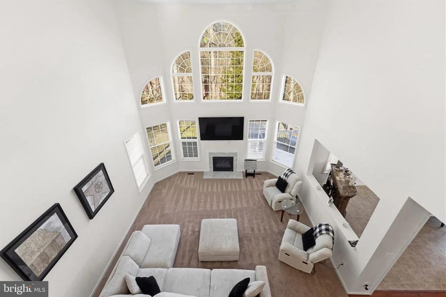
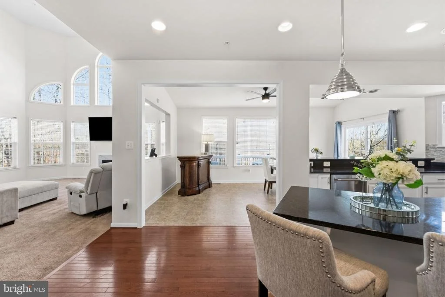
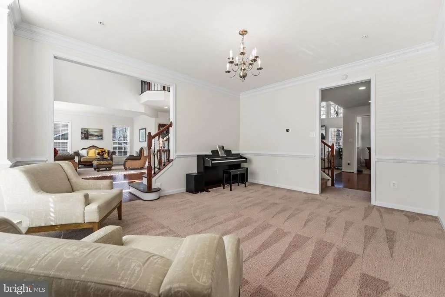
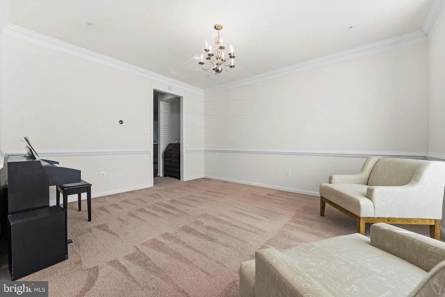
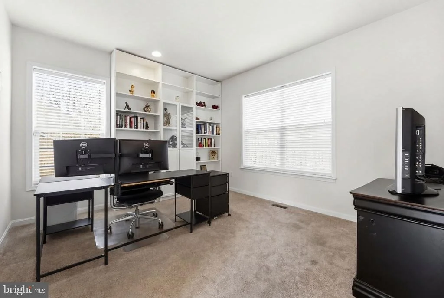
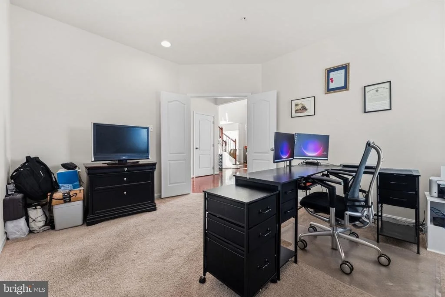
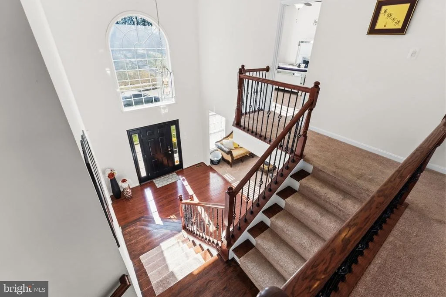
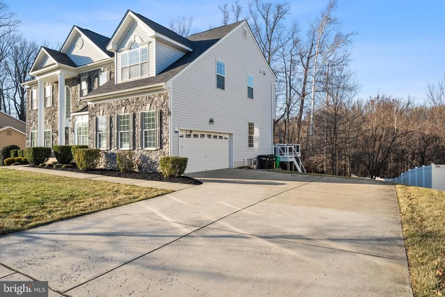
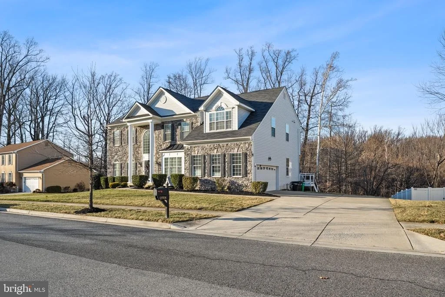
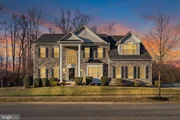
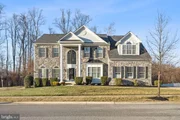
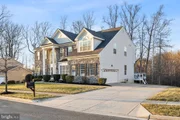
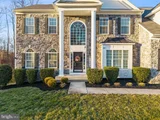
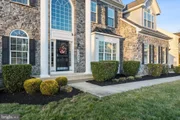
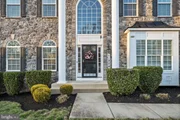
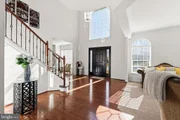
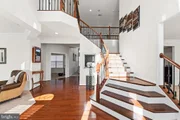
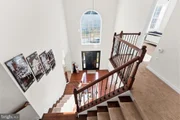
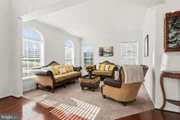
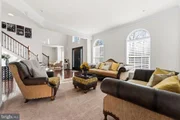
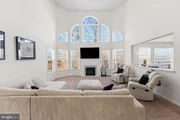
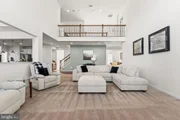
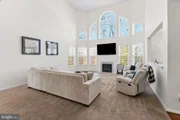
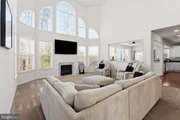
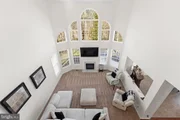
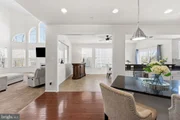
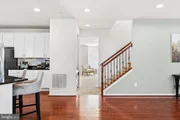
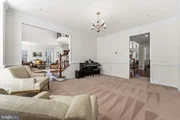
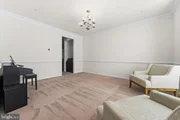
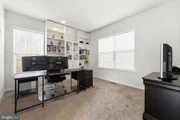
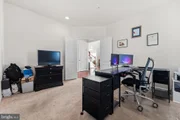
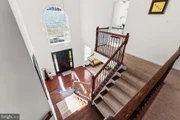
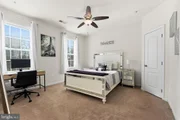
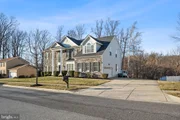
As soon as you walk into the grand foyer, you are welcomed by a formal sitting room to the left and an additional bonus entertainment space to the right, creating an immediate sense of scale and flexibility. A first-floor bedroom tucked away on the main level offers versatility as a private office, guest suite, or additional living space. Toward the back of the home, the layout opens into a stunning grand living room featuring an electric fireplace, vaulted ceilings, and walls of windows that flood the space with natural light and create an open, airy feel.
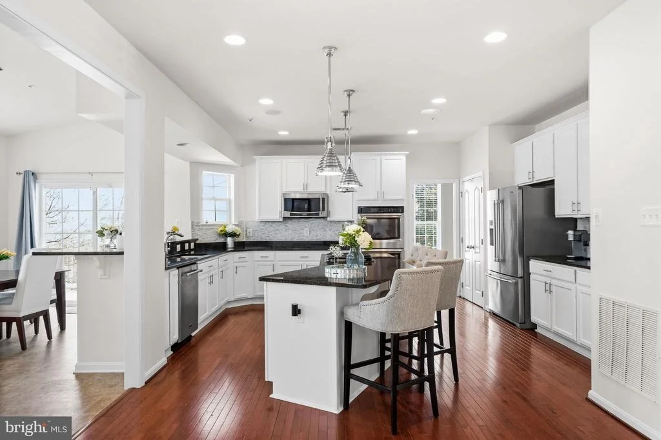
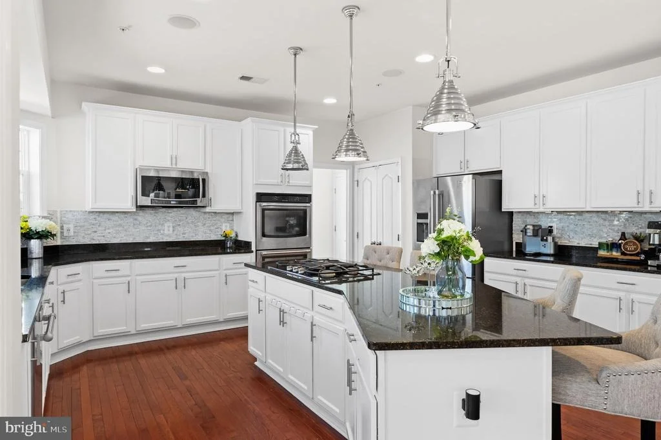
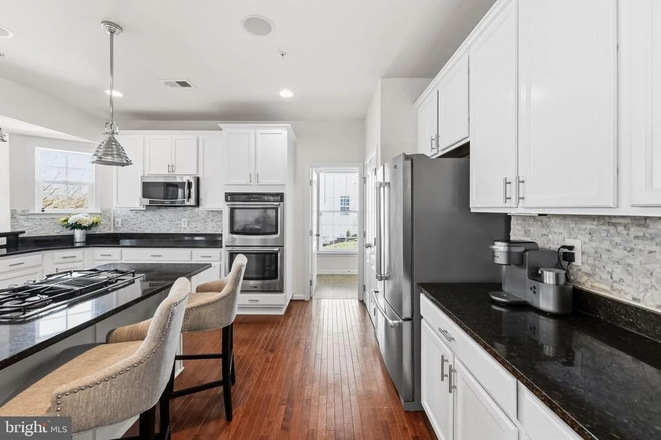
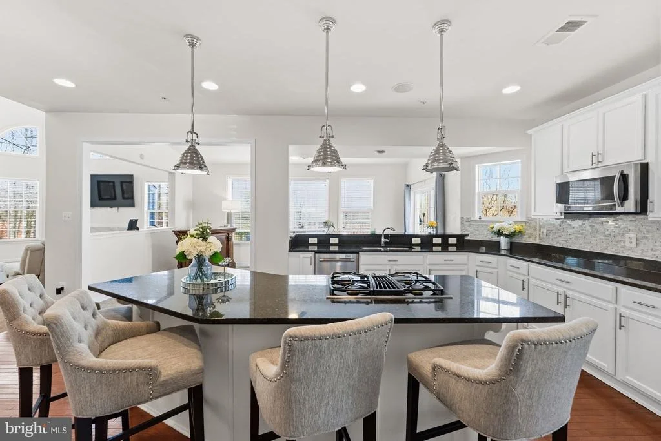
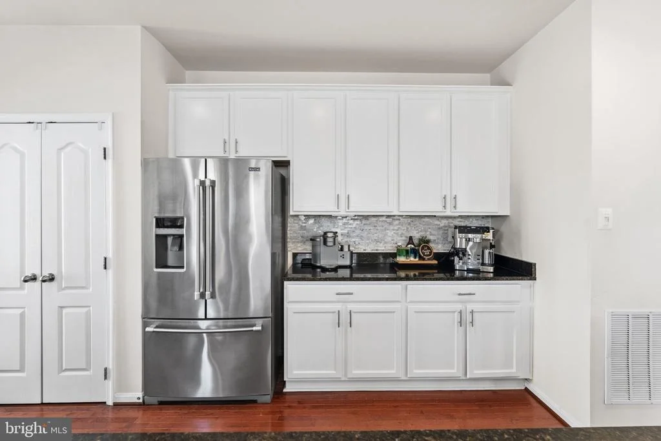
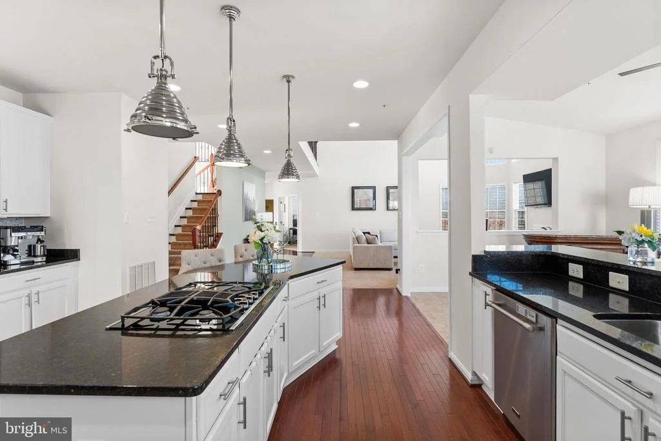
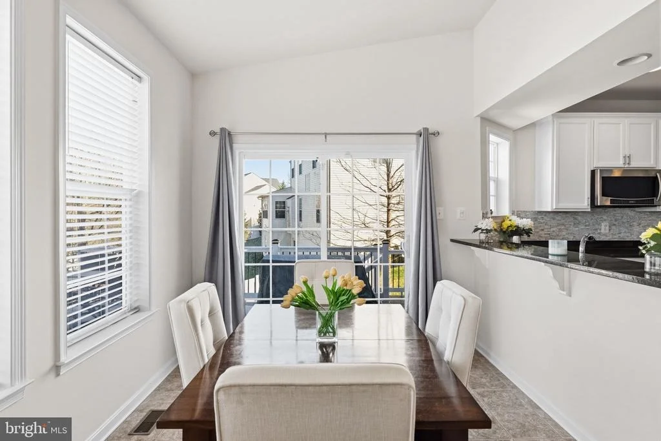
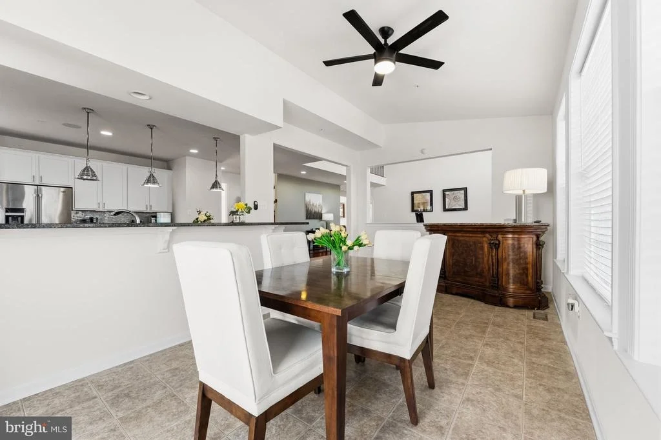
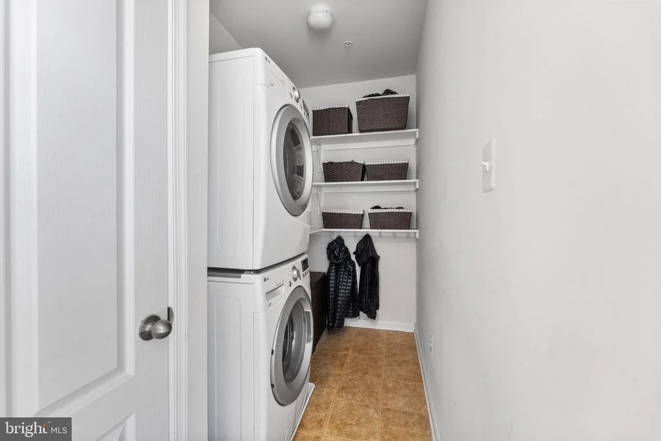
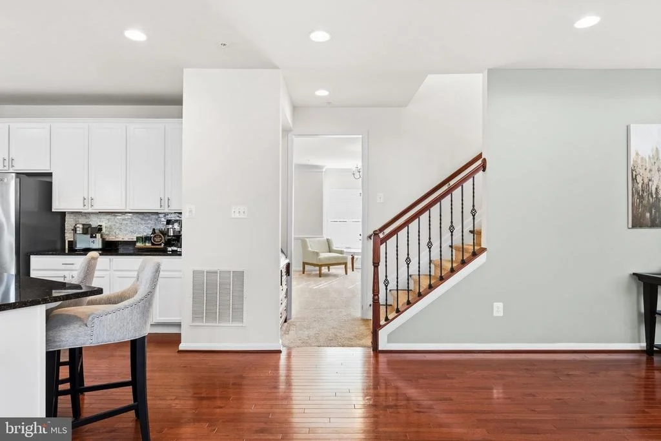
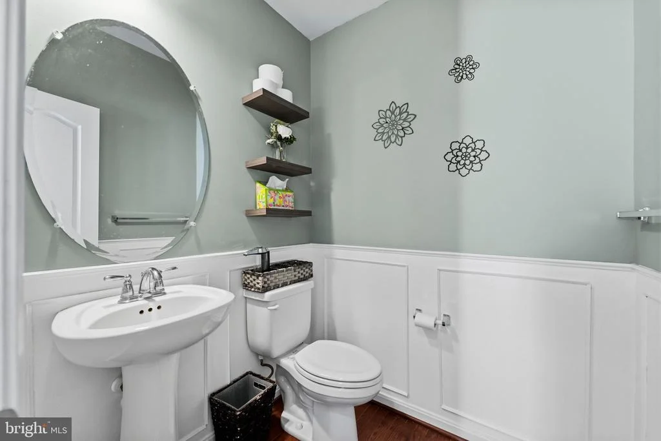
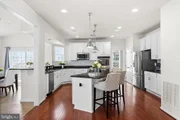
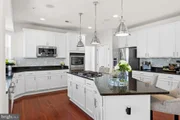
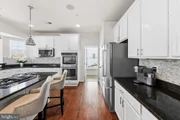
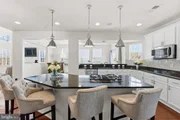
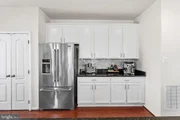
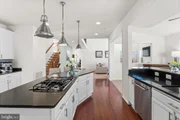
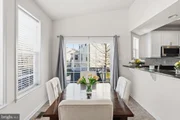
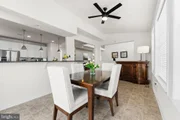
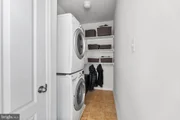
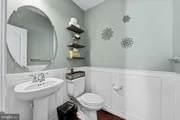
The living area flows seamlessly into the gourmet kitchen, appointed with granite countertops, a lengthy center island, and high-end stainless steel appliances. A dining room provides access to the outdoor balcony, making indoor-outdoor living effortless. The main level is complete with a first-floor laundry room and a conveniently located half bath.
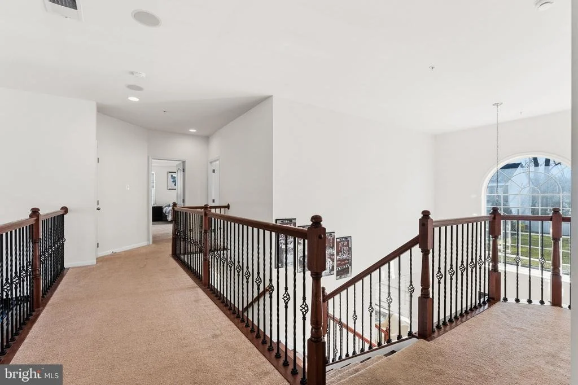
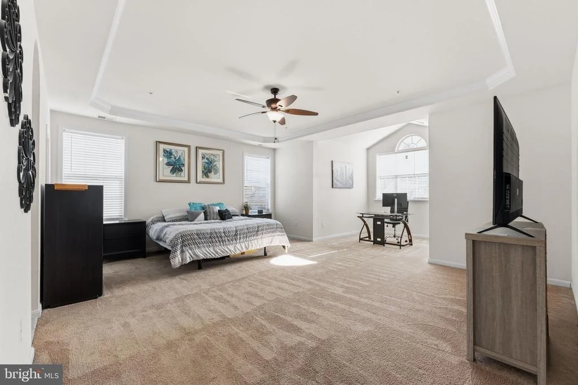
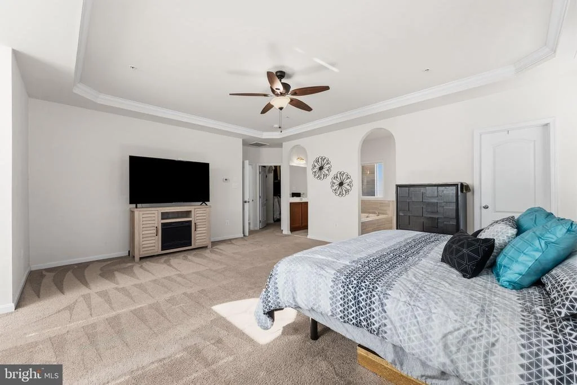
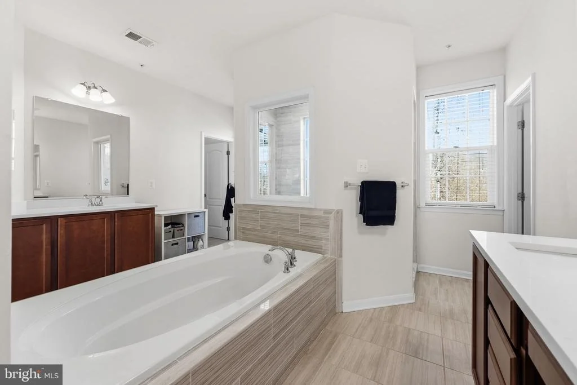
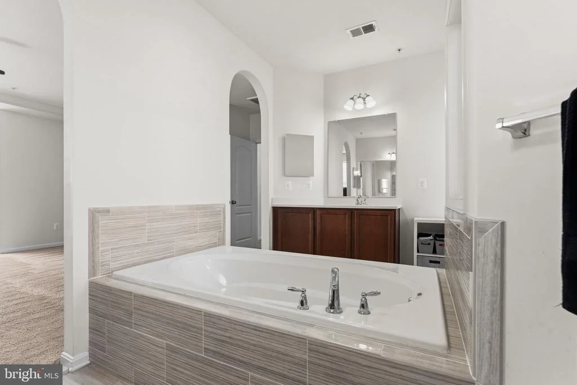
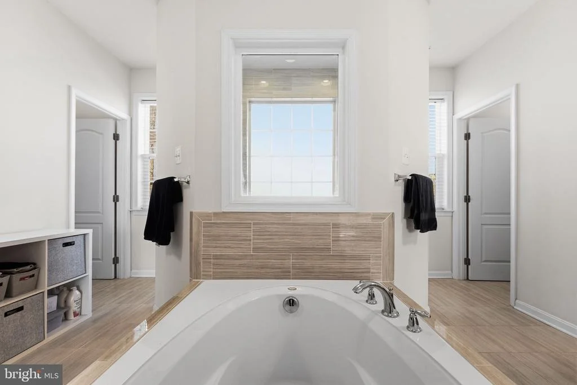
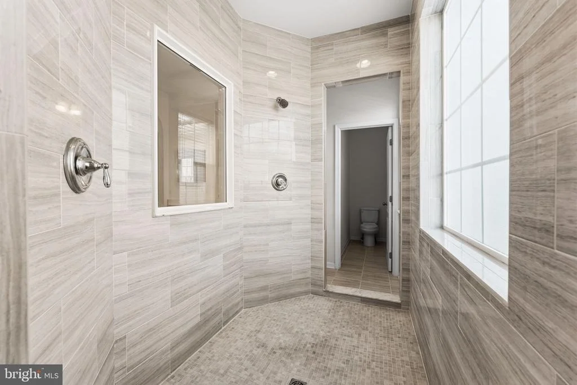
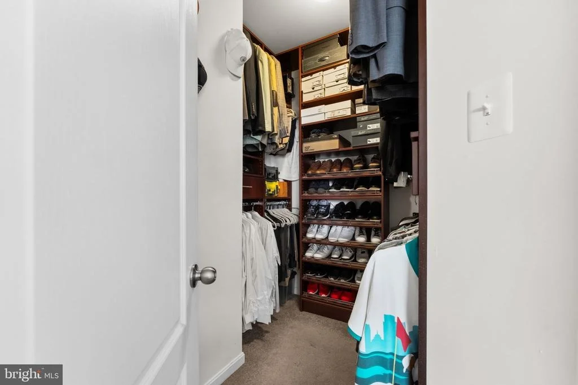
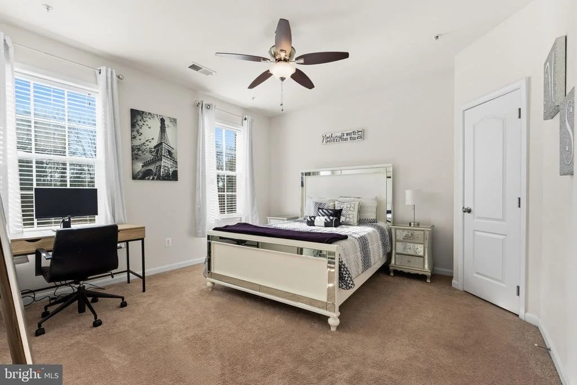
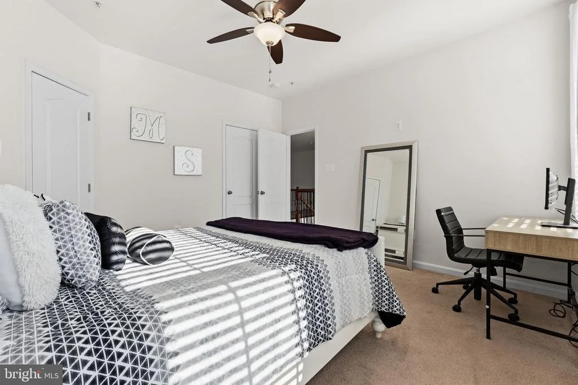
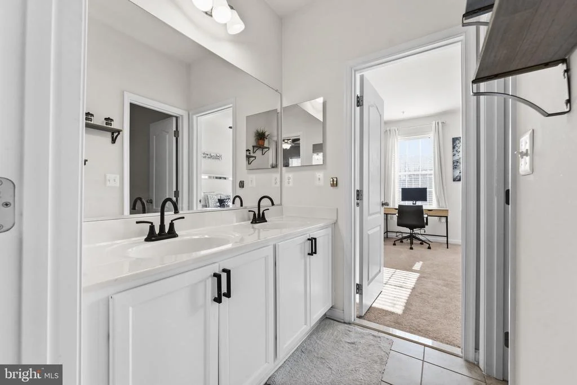
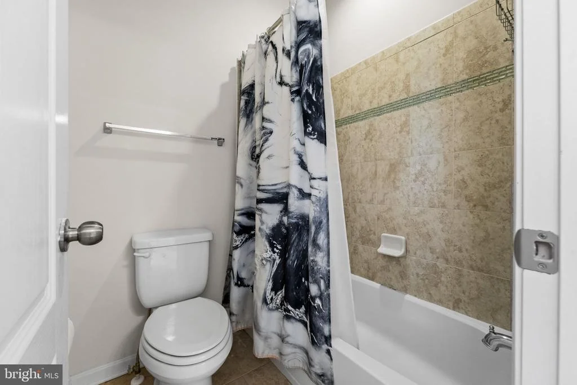
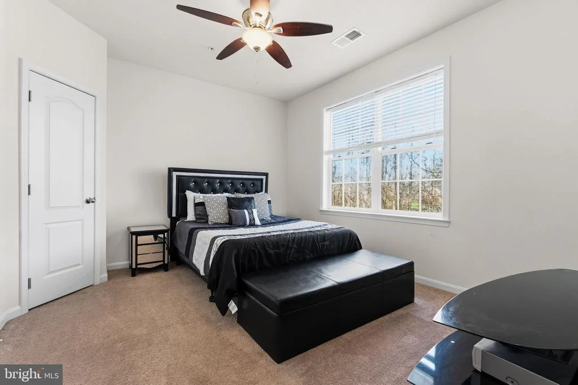
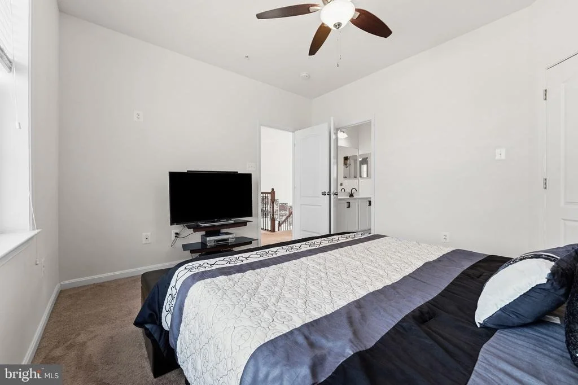
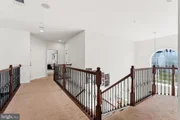
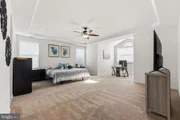
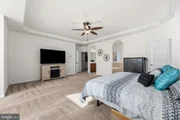
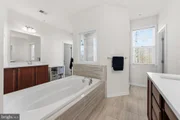
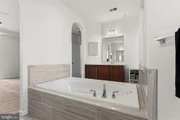
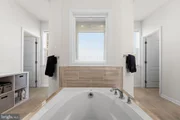
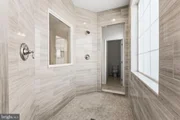
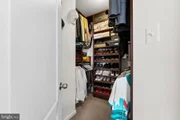
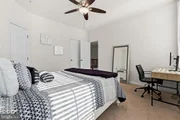
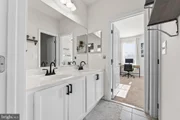
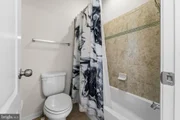
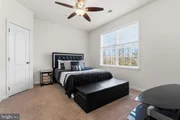
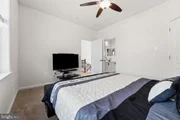
Upstairs, the primary suite is a true retreat, offering abundant natural light, a dedicated sitting area, and dual walk-in closets. The luxury en-suite bathroom features dual vanities, a jacuzzi soaking tub, an oversized glass shower with dual shower heads, and private his-and-her water closets, offering elevated comfort and privacy. Additional upper-level bedrooms include a spacious bedroom connected by a Jack-and-Jill bathroom with dual vanities to another bedroom, along with a separate bedroom and full bath, providing comfort and privacy for everyone.
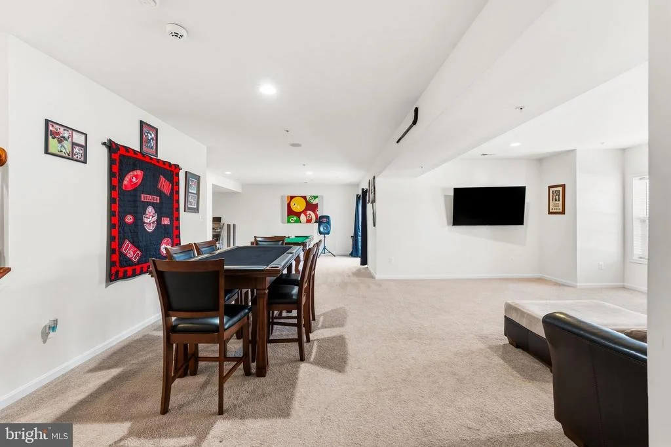
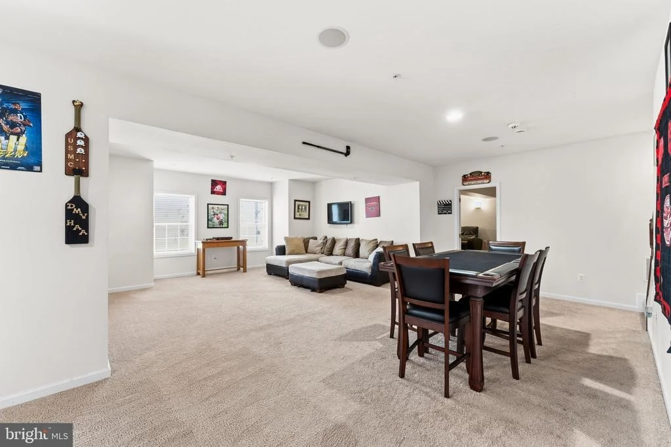
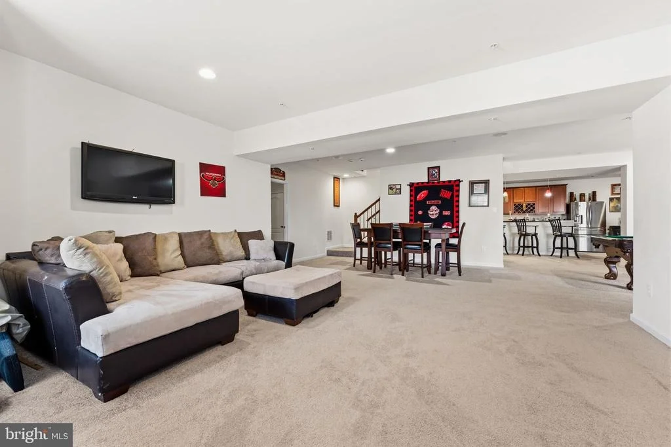
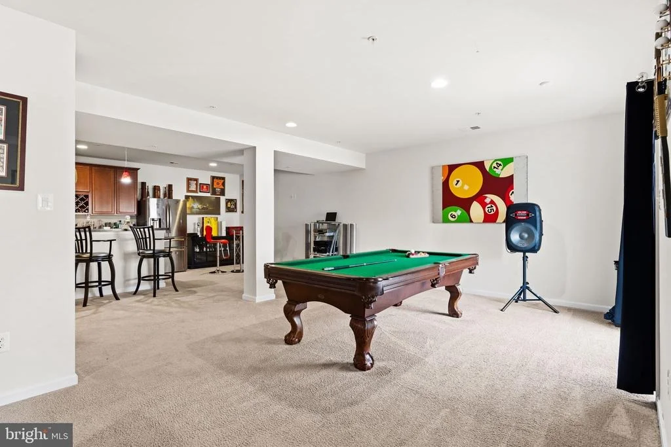
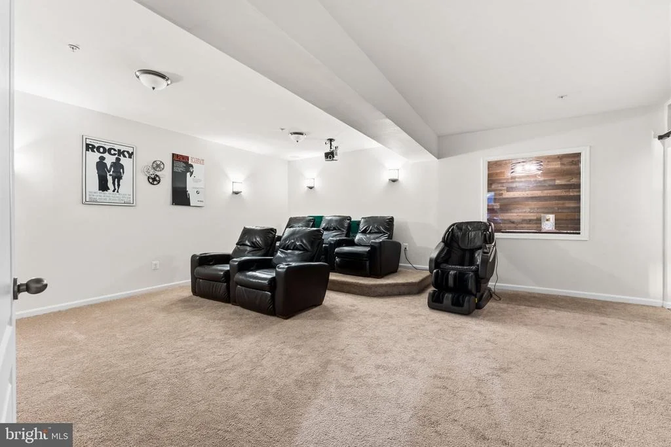
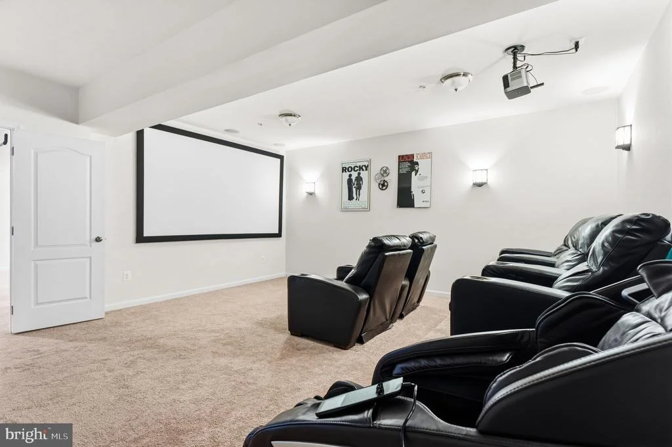
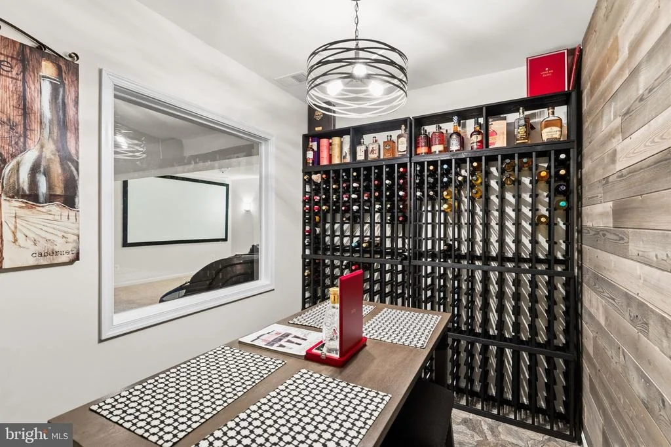
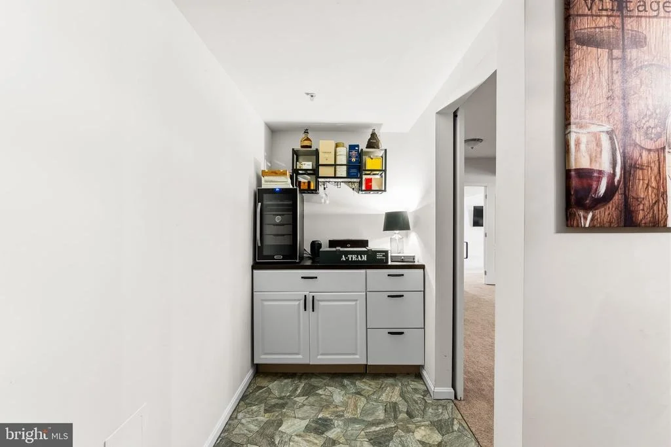
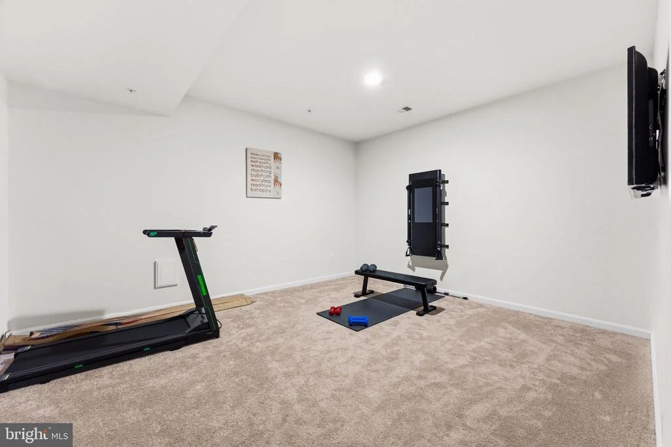
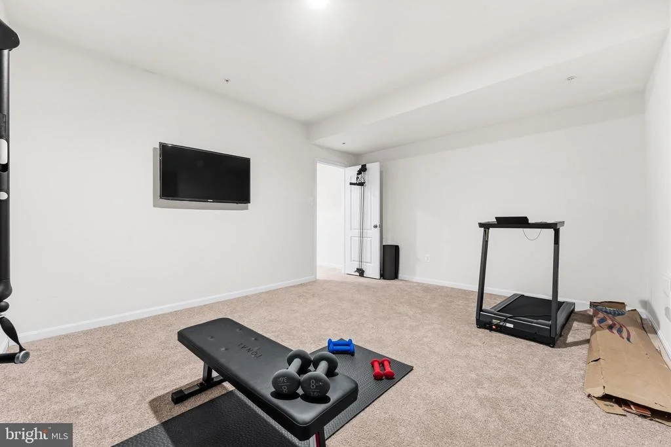
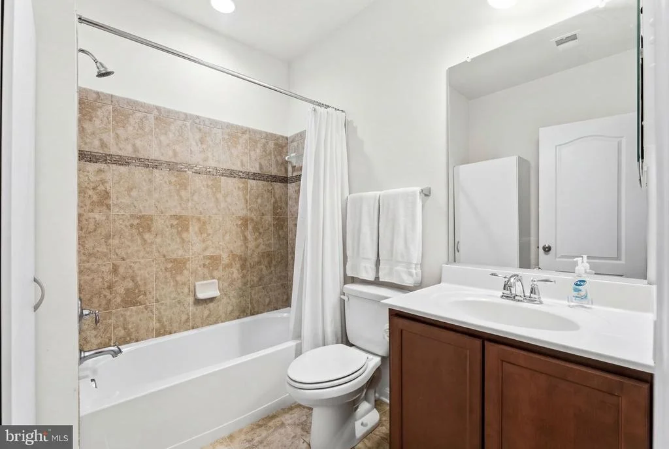
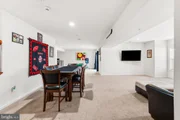
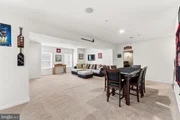
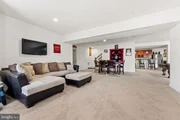
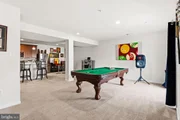
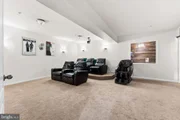
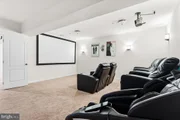
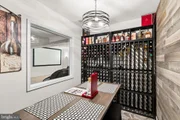
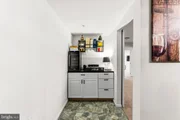
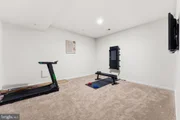
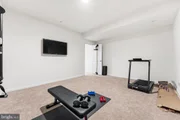
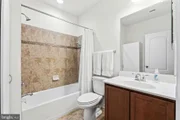
The fully finished lower level is designed for entertaining at the highest level. This expansive space includes a large family or recreation area, a dedicated home theater, a full second kitchen, a custom wine room with a striking wine wall, a full bathroom, and a separate gym room, ideal for hosting, relaxing, or extended living arrangements.
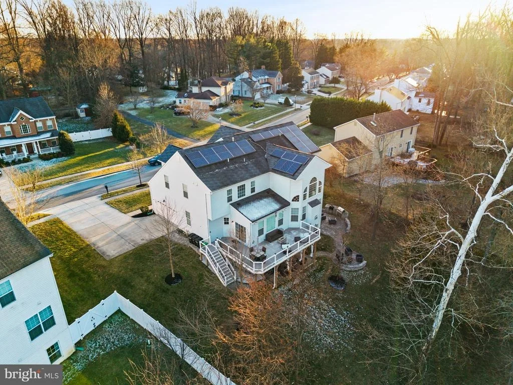
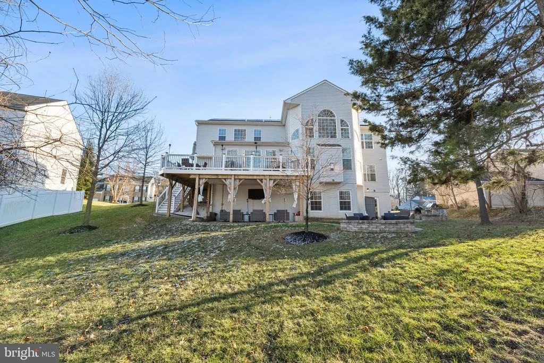
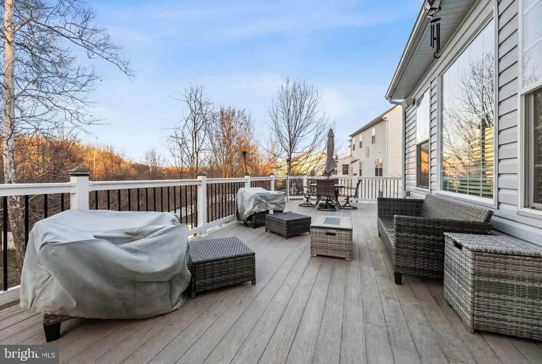
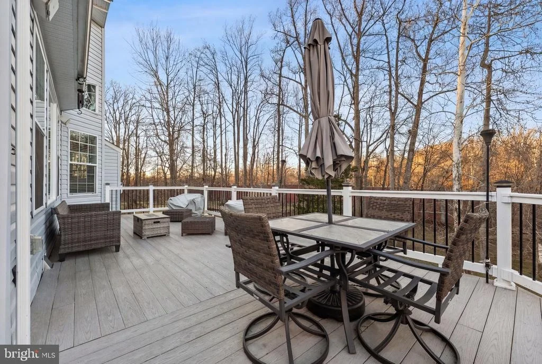
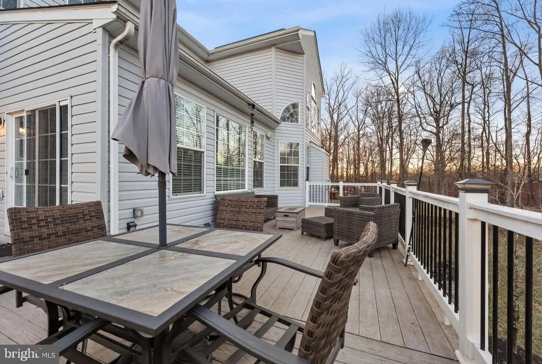
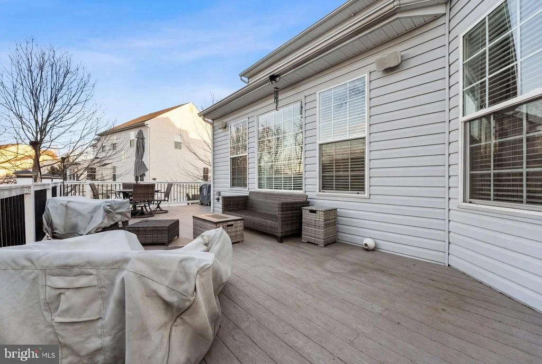
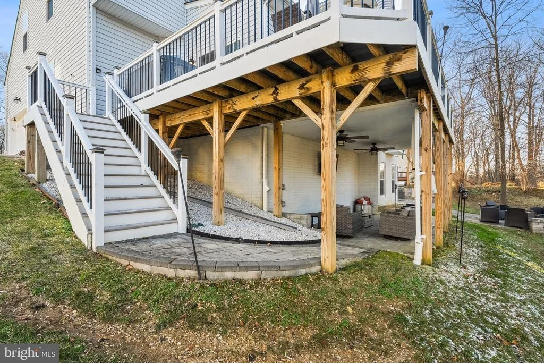
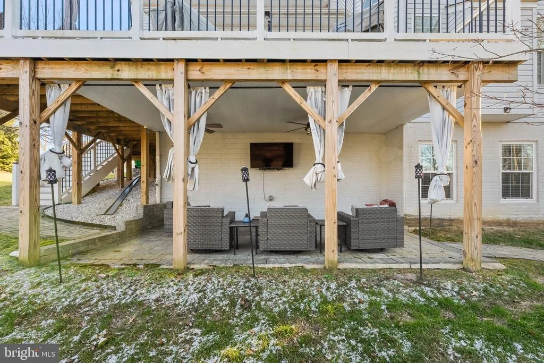
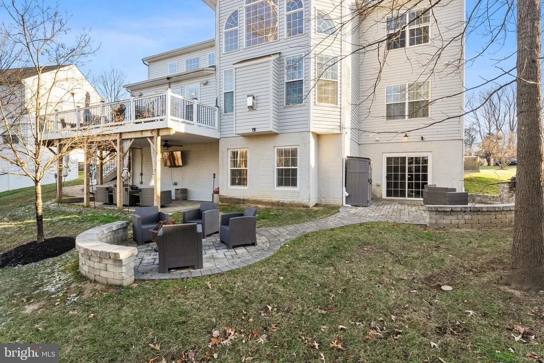
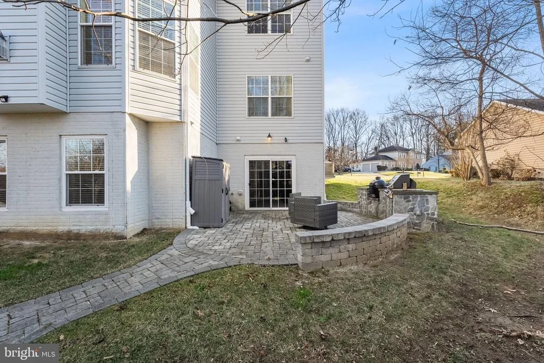
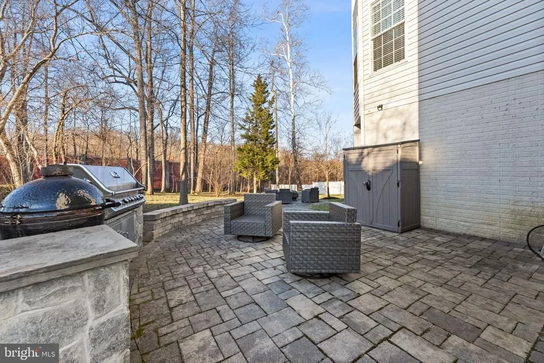
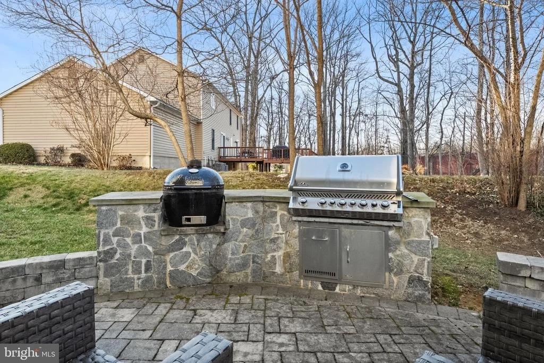
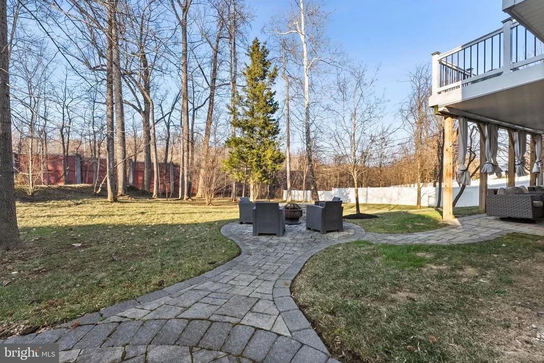
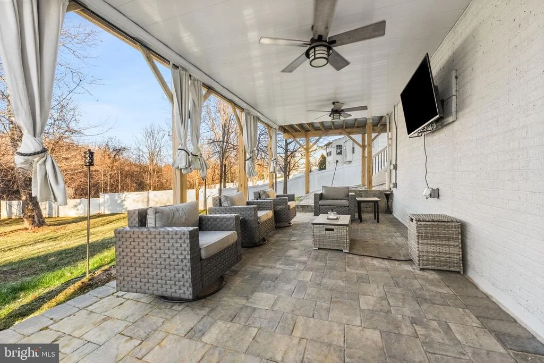
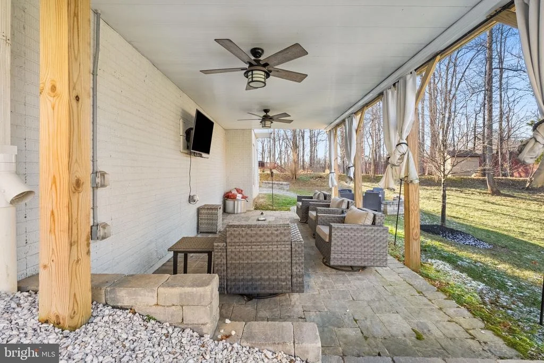
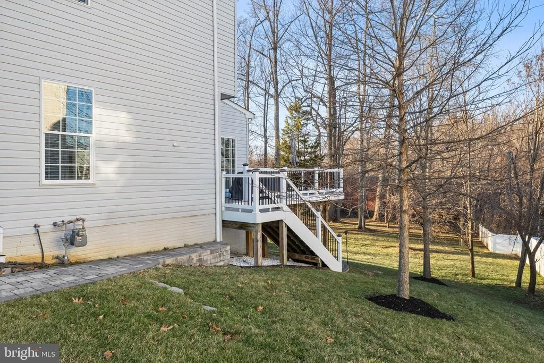
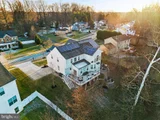
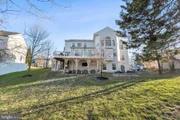
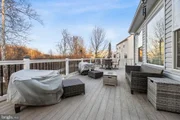
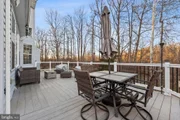
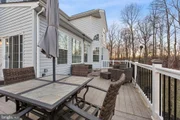
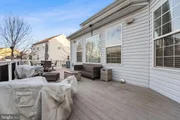
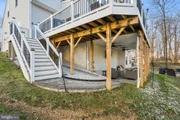
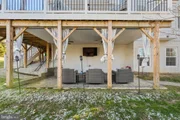
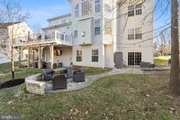
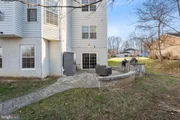
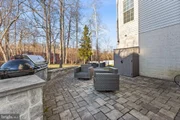
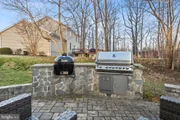
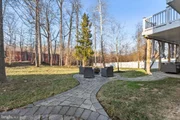
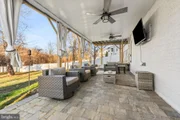
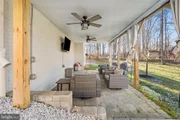
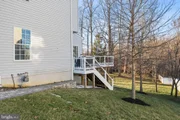
Outside, the home continues to impress with entertainment areas, including a Trex deck balcony, a covered space beneath the deck, a fire pit area with custom bench seating, and a dedicated barbecue area featuring two built-in grills-one ceramic egg-style grill and one traditional barbecue grill. These thoughtfully designed spaces create the perfect setting for hosting gatherings or enjoying quiet moments outdoors.
Holmehurst West is a well-established residential community developed in the late 1980s through early 1990s, featuring custom-designed homes, mature landscaping, and a thoughtfully planned layout with sidewalks and quiet streets. Community amenities include two centrally located playground areas, a tennis court, and a walking trail, all maintained by an active homeowners association. Residents benefit from convenient access to MARC, AMTRAK, and multiple Metro lines, as well as proximity to Washington, DC, Baltimore, Annapolis, Fort Meade, Joint Base Andrews, and both Reagan National and BWI Marshall airports, offering a balance of residential calm and regional connectivity.
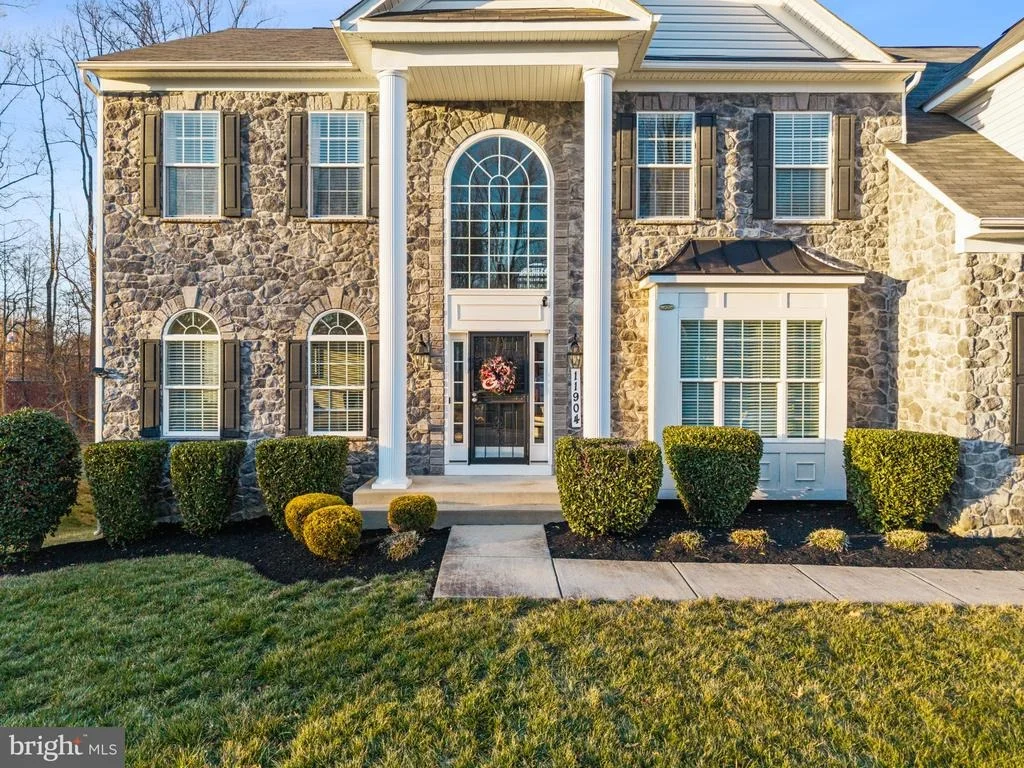
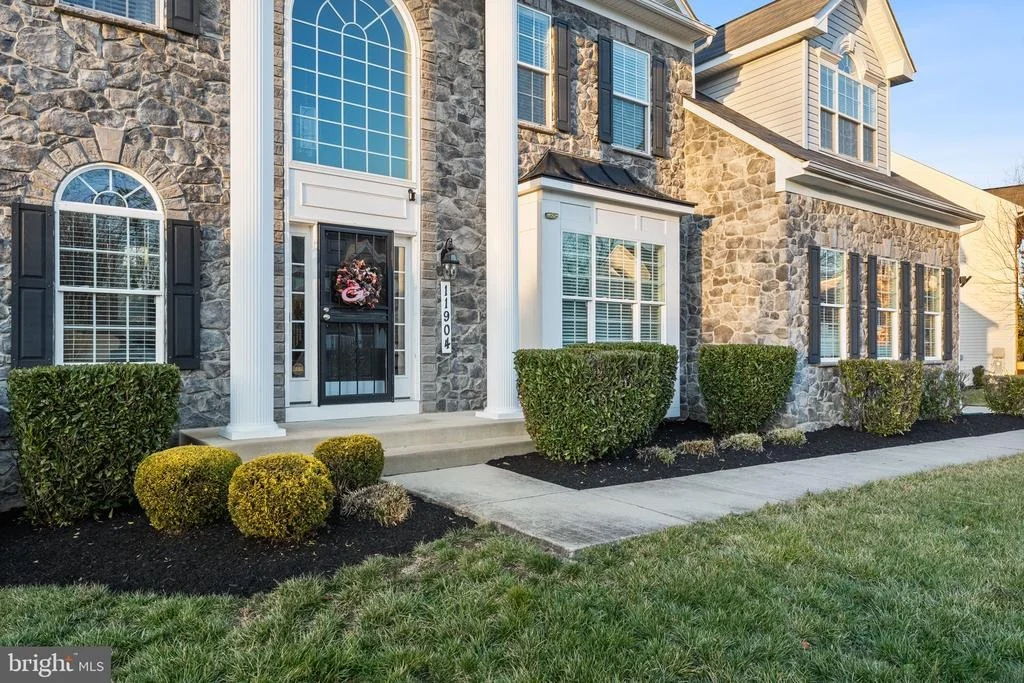
This exceptional home offers luxury, space, and lifestyle in one of Bowie's most desirable areas, with the added benefit of a VA assumable mortgage at 2.5%. A rare opportunity to own a home that truly has it all.
Payment Calculator
Your Estimated Monthly Payment
Cap Rate Calculator
What does this mean?
Based on our analysis, the cap rate of this property is 1.25%. A negative cap rate indicates that the property might not be feasible as an income-producing asset. The median cap rate for a near zip code 11238 is 4.23%.
How much can I actually make?
Actual monthly rental income may vary between $4,760 and $7,140 depending on unit-specific characteristics. You can change the amount using the slider to further explore.
How is cap rate calculated?
Cap Rate = Net Operating Income (NOI) / Property Asset Value.
When calculating the cap rate, we assume 100% occupancy. Leverage (mortgage) is not considered.
Cap Rate provided by RealtyHop and RentHop, learn more about cap rate here.
Price History
| Date / Event | Date | Event | Price |
|---|---|---|---|
| Mar 27, 2026 | Sold | ||
| Sold | |||
| Feb 24, 2026 | In contract | - | |
| In contract | |||
| Jan 31, 2026 | Listed by Foraker Realty Co. | $950,000 | |
| Listed by Foraker Realty Co. | |||
| Jul 25, 2025 | Price Decreased |
$1,100,000
↓ $50K
(4.4%) | |
| Price Decreased | |||
| May 8, 2025 | Price Decreased |
$1,150,000
↓ $75K
(6.1%) | |
| Price Decreased | |||

Property Highlights
Building Info
Comparables
Status
Price/ft²
Listed On
Sold On
About Mitchellville
Similar Homes for Sale
Currently no similar homes aroundNearby Rentals

Foraker Realty Co.
Last Updated: 10 hours ago
Data Source: Bright MLS , MLS# MDPG2188802
















 Your Privacy Choices
Phone: 425-283-2930
Address: 335 Madison Avenue, New York, NY 10017