| Date / Event | Date | Event |
Price
|
| Aug 25, 2025 | Sold | |
|
Sold
|
| Aug 2, 2025 | In contract |
-
|
|
In contract
|
| Jul 8, 2025 | Listed by Greenwood King Properties - Voss Office |
$3,975,000
|
|
Listed by Greenwood King Properties - Voss Office
|
| Apr 10, 2025 | Listed |
$3,975,000
|
|
Listed
|
| |
|
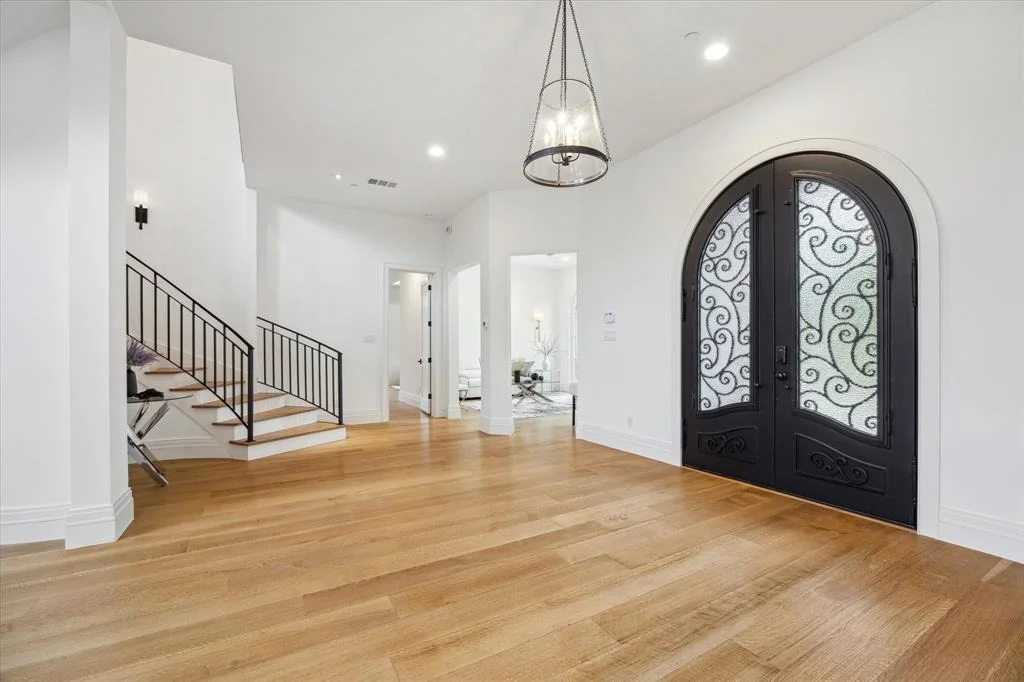
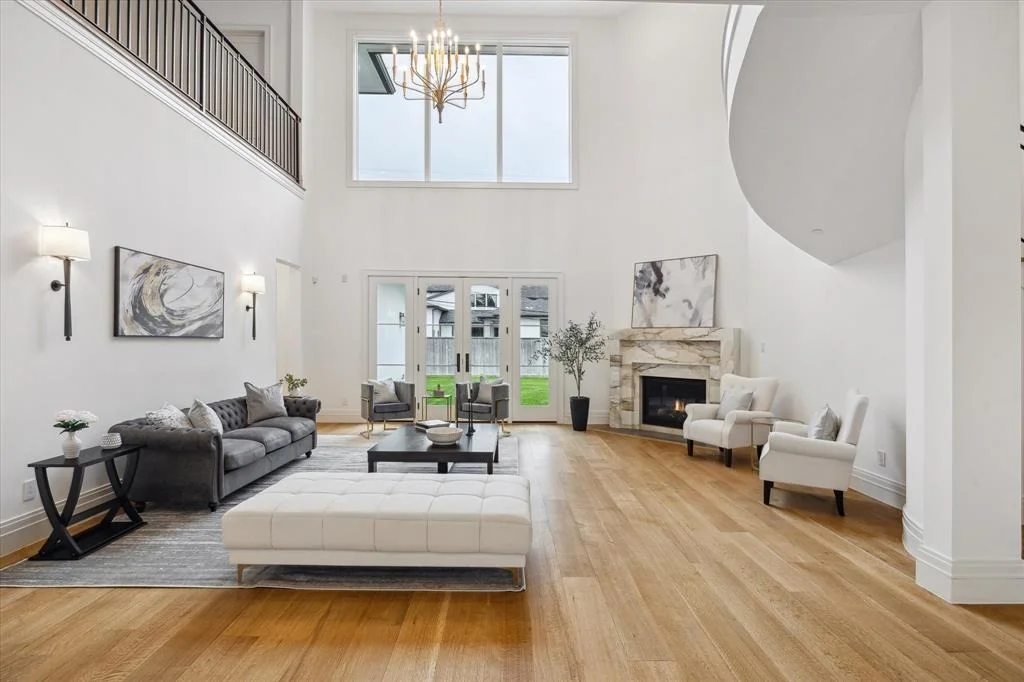
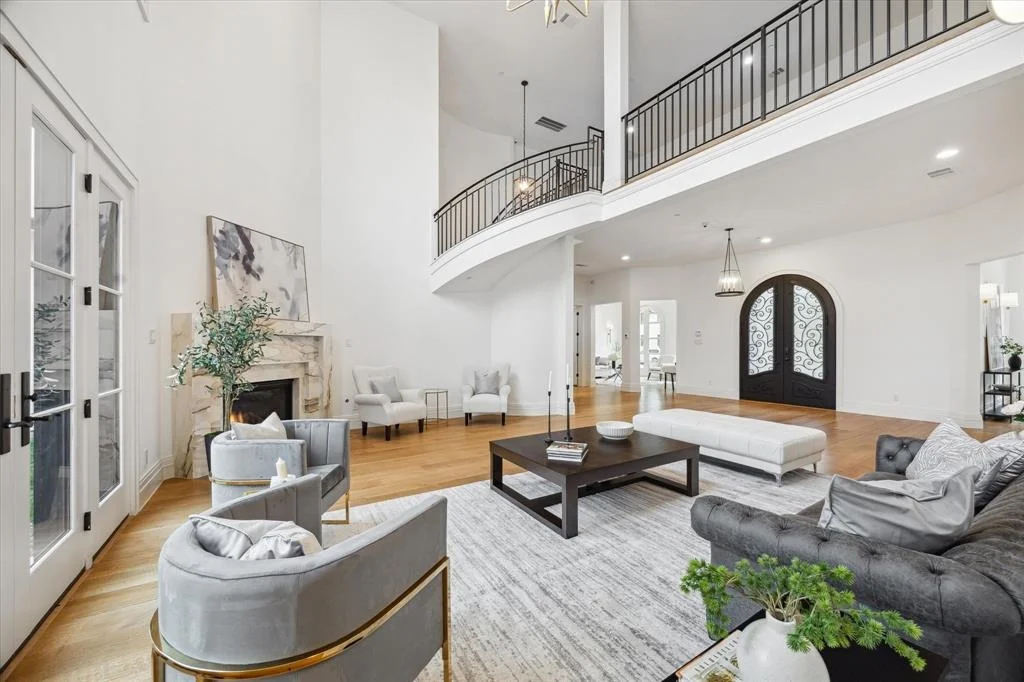
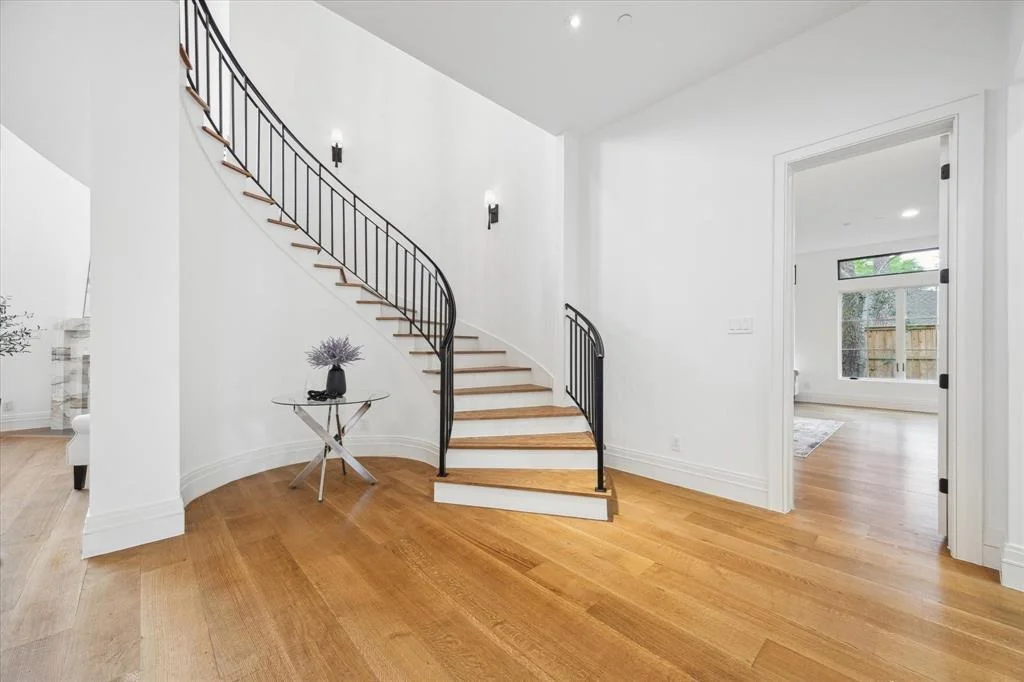
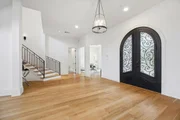
Incredible new construction w/ a pleasing balance of classic & contemporary elements. Steel & glass front door opens to an impressive entrance, formals & family room. Not your typical white kitchen, the countertops are black quartz w/ large white quartz gathering island & wood/painted cabinetry. Premium appliances include SubZero, Thermador range w/ 2 ovens + wall oven, Thermador dishwasher, warming drawer, microwave & abundant storage/pantry space all connecting to the breakfast room. A sophisticated butler's pantry features a wine tower, refrigerator drawers, & Scotsman ice maker. The dreamy primary suite w/ sitting room & exquisite bath w/ 2 sinks, vanity area, jetted tub, spa shower & two amazing closets is a delight. 2 BEDROOMS DOWN & 4 up w/ generous closets & private baths. Billiard room w/ bar, media room & huge game room up. French oak floors. Mud room & 2 utility rooms. Sophisticated yet relaxed style for today’s discerning buyer. GENERATOR. 4 -car garage + circular drive.
|
| Nov 6, 2024 | No longer available |
-
|
|
No longer available
|
| Aug 30, 2024 | Delisted |
-
|
|
Delisted
|
| Aug 16, 2024 | In contract |
-
|
|
In contract
|
| Aug 2, 2024 | Price Decreased |
$3,795,000
↓ $405K
(9.6%) |
|
Price Decreased
|
| Jun 7, 2024 | Listed by Martha Turner Sotheby's International Realty |
$4,200,000
|
|
Listed by Martha Turner Sotheby's International Realty
|
| |
|
New construction estate in Bunker Hill has it all. Floor plan designed w/ entertaining & comfort in mind. Inspired designer interiors shine throughout w/ most lighting from Circa/Visual Comfort, fabulous wide plank French Oak floors, custom built cabinetry, closet systems, high ceilings… Formal living & dining flank grand entry flowing seamlessly to family room. Leading from dining to kitchen, butler’s pantry shines w/ bespoke finishes, wine chiller, icemaker & refrigerator drawers. Thoughtful kitchen design wows w/ AMAZING storage, suite of Thermador appliances, built-in bench seating for banquette & bay windows above sink. Huge primary suite & bath w/ 2 closets, abundant storage, marble counters & attached home office/workout room. Second bedroom down. Gameroom up w/ mini-kitchen, 1/2 bath & separate media room. 4 generous ensuite bedrooms up w/ huge closets. 2 utility rooms (up & down). Verdant, pool sized yard. Circular drive, gated driveway (extra parking!) & 4-CAR GARAGE!
|
| Jun 6, 2024 | No longer available |
-
|
|
No longer available
|
| Apr 11, 2024 | Listed by Martha Turner Sotheby's International Realty |
$3,995,000
|
|
Listed by Martha Turner Sotheby's International Realty
|
| |
|
New construction estate in Bunker Hill has it all. Floor plan designed w/ entertaining & comfort in mind. Inspired designer interiors shine throughout w/ most lighting from Circa/Visual Comfort, fabulous wide plank French Oak floors, custom built cabinetry, closet systems, high ceilings… Formal living & dining flank grand entry flowing seamlessly to family room. Leading from dining to kitchen, butler’s pantry shines w/ bespoke finishes, wine chiller, icemaker & refrigerator drawers. Thoughtful kitchen design wows w/ AMAZING storage, suite of Thermador appliances, built-in bench seating for banquette & bay windows above sink. Huge primary suite & bath w/ 2 closets, abundant storage, marble counters & attached home office/workout room. Second bedroom down. Gameroom up w/ mini-kitchen, 1/2 bath & separate media room. 4 generous ensuite bedrooms up w/ huge closets. 2 utility rooms (up & down). Verdant, pool sized yard. Circular drive, gated driveway (extra parking!) & 4-CAR GARAGE!
|
| Apr 10, 2024 | No longer available |
-
|
|
No longer available
|
| Mar 8, 2024 | Price Decreased |
$4,195,000
↓ $200K
(4.6%) |
|
Price Decreased
|
| Feb 29, 2024 | Listed by Martha Turner Sotheby's International Realty |
$4,395,000
|
|
Listed by Martha Turner Sotheby's International Realty
|
| |
|
New construction estate in Bunker Hill has it all. Floor plan designed w/ entertaining & comfort in mind. Inspired designer interiors shine throughout w/ most lighting from Circa/Visual Comfort, fabulous wide plank French Oak floors, custom built cabinetry, closet systems, high ceilings… Formal living & dining flank grand entry flowing seamlessly to family room. Leading from dining to kitchen, butler’s pantry shines w/ bespoke finishes, wine chiller, icemaker & refrigerator drawers. Thoughtful kitchen design wows w/ AMAZING storage, suite of Thermador appliances, built-in bench seating for banquette & bay windows above sink. Huge primary suite & bath w/ 2 closets, abundant storage, marble counters & attached home office/workout room. Second bedroom down. Gameroom up w/ mini-kitchen, 1/2 bath & separate media room. 4 generous ensuite bedrooms up w/ huge closets. 2 utility rooms (up & down). Verdant, pool sized yard. Circular drive, gated driveway (extra parking!) & 4-CAR GARAGE!
|
| Feb 28, 2024 | No longer available |
-
|
|
No longer available
|
| Feb 15, 2024 | Price Decreased |
$4,400,000
↓ $100K
(2.2%) |
|
Price Decreased
|
| Dec 9, 2023 | Listed by Martha Turner Sotheby's International Realty |
$4,499,950
|
|
Listed by Martha Turner Sotheby's International Realty
|
| |
|
New construction estate in Bunker Hill has it all. Floor plan designed w/ entertaining & comfort in mind. Inspired designer interiors shine throughout w/ most lighting from Circa/Visual Comfort, fabulous wide plank French Oak floors, custom built cabinetry, closet systems, high ceilings… Formal living & dining flank grand entry flowing seamlessly to family room. Leading from dining to kitchen, butler’s pantry shines w/ bespoke finishes, wine chiller, icemaker & refrigerator drawers. Thoughtful kitchen design wows w/ AMAZING storage, suite of Thermador appliances, built-in bench seating for banquette & bay windows above sink. Huge primary suite & bath w/ 2 closets, abundant storage, marble counters & attached home office/workout room. Second bedroom down. Gameroom up w/ mini-kitchen, 1/2 bath & separate media room. 4 generous ensuite bedrooms up w/ huge closets. 2 utility rooms (up & down). Verdant, pool sized yard. Circular drive, gated driveway (extra parking!) & 4-CAR GARAGE!
|
| Jun 7, 2021 | Sold | |
|
Sold
|
| Mar 30, 2021 | Listed by Martha Turner Sotheby's |
$1,200,000
|
|
Listed by Martha Turner Sotheby's
|
| |
|
An inviting, traditional single story home located in desirable Bunker Hill Village. With its welcoming curb appeal, this home has much to offer. Sited on almost a half-acre lot (20,300 square foot lot), this 4 bedroom, 3 bath home is well built, and has withstood the test of time. The possibilities for this home are endless -- it could be lived in now, renovated, or potentially be considered for new construction. The gracious formal Living Room greets you as you enter, and is connected to the formal Dining Room with a beautiful crystal chandelier. A wood-burning fireplace anchors the generously sized Family Room. The primary suite enjoys a generous sitting area. Don't miss the opportunity -- this home is a must-see! Please note this is an estate, home is being offered "as is and where is".
|











 Your Privacy Choices
Phone: 425-283-2930
Address: 335 Madison Avenue, New York, NY 10017