


11902 Westmere Drive


About This Property
Professional photos coming soon.
Open house April 3, 2021 1:00pm -3:00 pm
Payment Calculator
Your Estimated Monthly Payment
Cap Rate Calculator
What does this mean?
Based on our analysis, the cap rate of this property is 1.25%. A negative cap rate indicates that the property might not be feasible as an income-producing asset. The median cap rate for a near zip code 11238 is 4.23%.
How much can I actually make?
Actual monthly rental income may vary between $4,760 and $7,140 depending on unit-specific characteristics. You can change the amount using the slider to further explore.
How is cap rate calculated?
Cap Rate = Net Operating Income (NOI) / Property Asset Value.
When calculating the cap rate, we assume 100% occupancy. Leverage (mortgage) is not considered.
Cap Rate provided by RealtyHop and RentHop, learn more about cap rate here.
Price History
| Date / Event | Date | Event | Price |
|---|---|---|---|
| Apr 23, 2021 | Sold | ||
| Sold | |||
| Apr 2, 2021 | Listed by CB&A, Realtors | $421,000 | |
| Listed by CB&A, Realtors | |||
| | |||
|
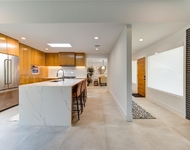
Absolutely gorgeous remodeled one story located in the heart of the energy corridor. This 4 bedroom 3.5 bath home offers new windows, porcelain wood tile, updated electrical and plumbing. The kitchen is perfect for entertaining which features a large island, tons of cabinets, gas stove and walk in pantry. Primary bath has dual sinks, vanity area, over sized shower and large walk in closet. The living room offers vaulted ceiling with wood beans , luxurious porcelain tile fireplace and opens to the kitchen and dining room. Perfect for large gatherings. Too many upgrades to list. Minutes away from City Center, shopping and dining. This home is a must see!
Professional photos coming soon.
Open house April 3, 2021 1:00pm -3:00 pm
| |||
| Jan 8, 2021 | Sold | ||
| Sold | |||
| Nov 30, 2020 | Listed by McJunkin & Associates, Inc. | $299,900 | |
| Listed by McJunkin & Associates, Inc. | |||
| | |||
|
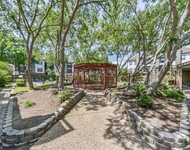
Updated and charming 4 bedroom, 2 bath home. Great floor plan makes this an excellent home for entertaining. Open kitchen to Family room. Silestone countertops, tile backsplash, SS Appliances (Kitchenaid DBL Oven, cooktop *2014), DW 2018, Beautiful Bamboo floors in Foyer, Family Rm & Formal Dining Rm (**2014). Oversized tile laid on diagonal in Kitchen, Breakfast rm & Wet Bar area. High ceiling in Family Room, features double insulated doors to quaint patio in back. Natural light throughout. Spacious 4th bedroom (could be study) with built-in cabinetry, perfect for today's needs. Primary bedroom features insulated doors to back patio. Spacious secondary bedrooms with built-ins. Faux wood blinds. 1.0 GB AT&T Fiber Internet ready. ADT Security System Trane AC-2018. Minutes from I-10, Beltway 8 & Energy Corridor. Terry Hersey Park is close by with trails. Convenient to City Centre/Town & Country. Lovely neighborhood park, pool, for residents. Never Flooded **per Seller
| |||
Property Highlights
Building Info
Comparables
Status
Price/ft²
Listed On
Sold On
About Westside
Similar Homes for Sale
Currently no similar homes aroundNearby Rentals


Last Updated: 4 months ago
Data Source: HAR , MLS# 79633735
 Your Privacy Choices
Phone: 425-283-2930
Address: 335 Madison Avenue, New York, NY 10017