See Home Value
Hillsdale
11901 Killarny Circle
$664,000
● House - Off Market

11901 Killarny Circle

Jerome, MI 49249
bedrooms
3 Beds
bathrooms
2 Baths, 1 Half Bath
square feet
2,493 Ft²
$3,758
Est. Monthly
$15
HOA / Fees

About This Property

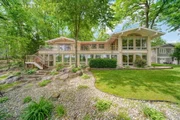
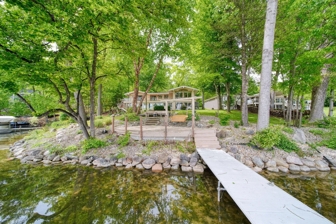
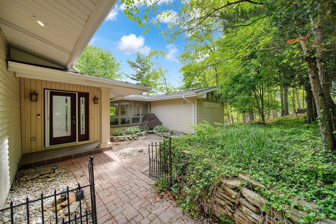
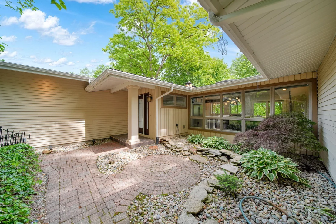
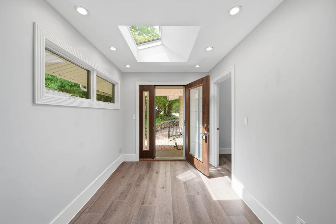
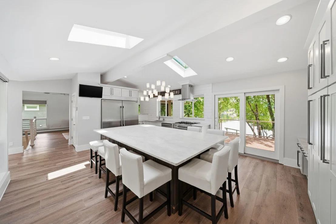
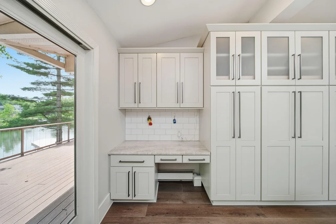
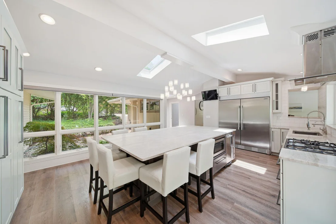
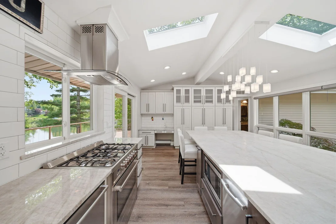
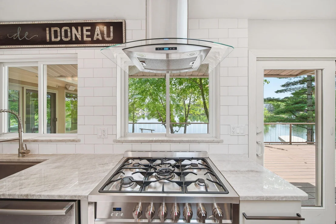
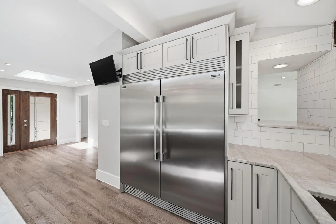
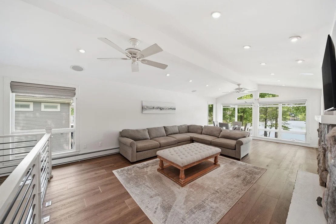
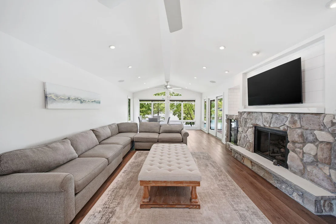
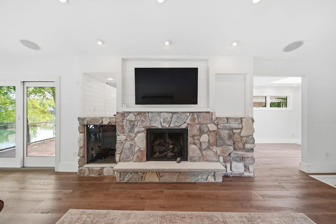
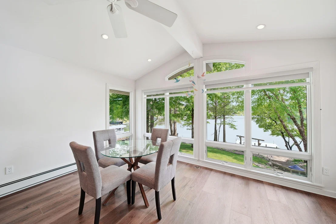
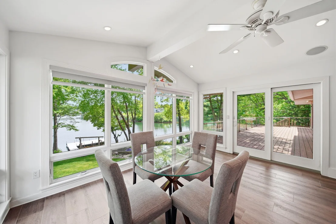
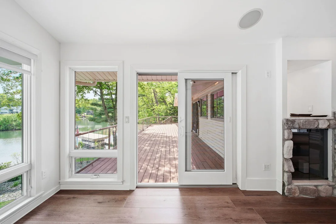
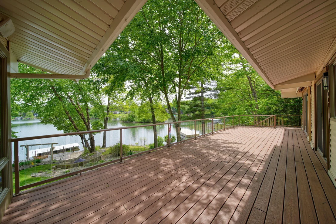
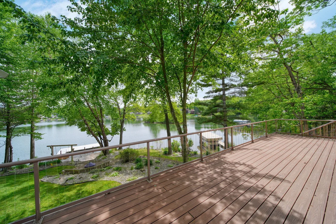
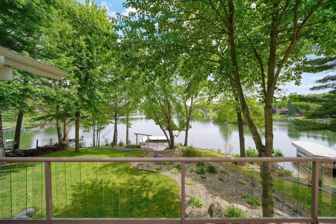
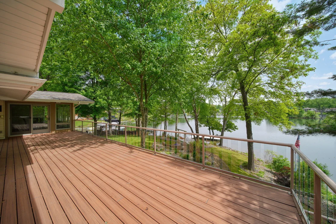
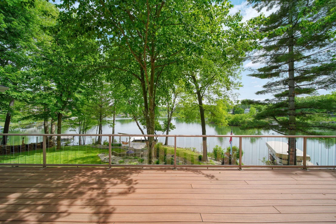
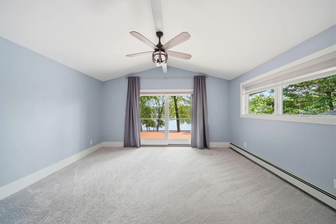
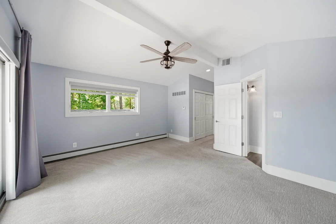
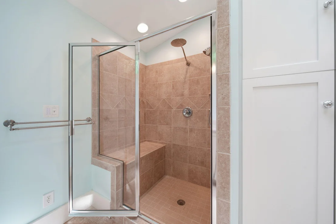
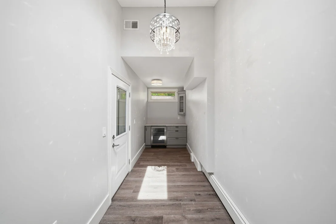
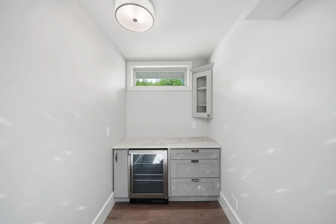
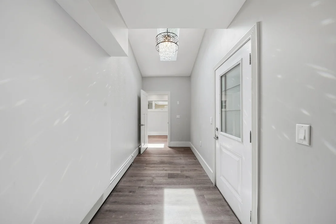
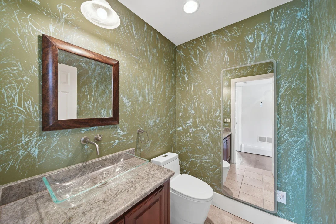
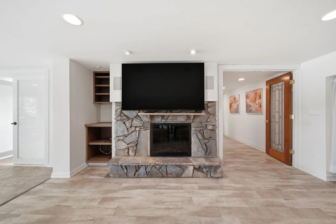
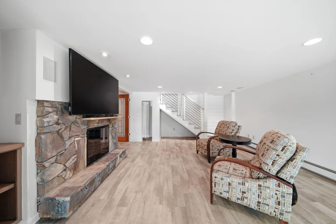
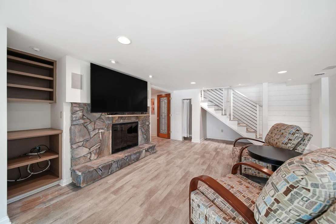
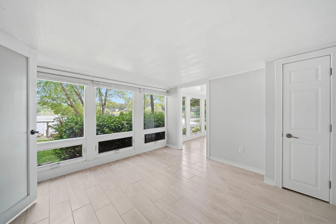
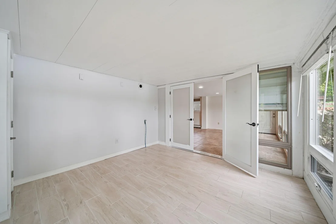
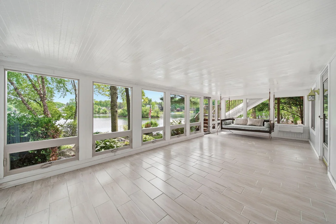
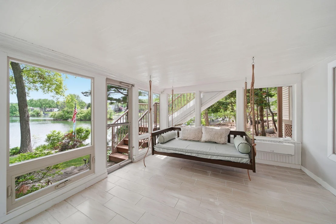
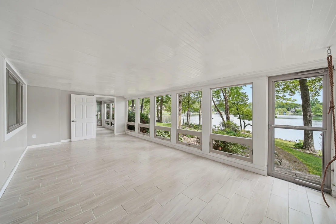
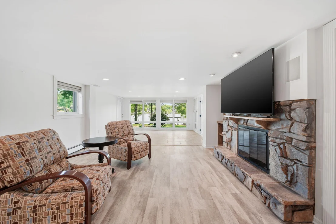
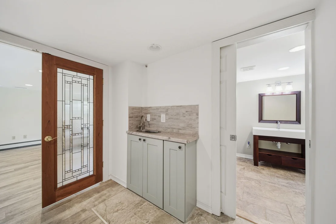
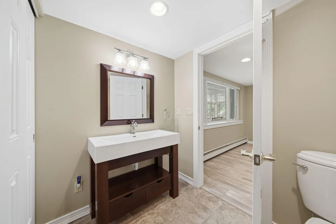
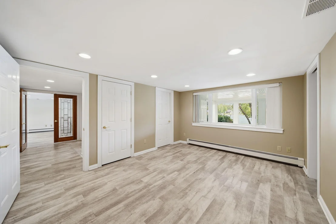
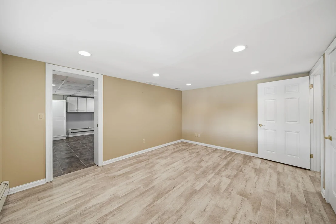
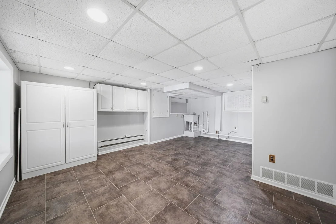
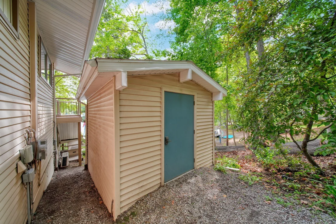
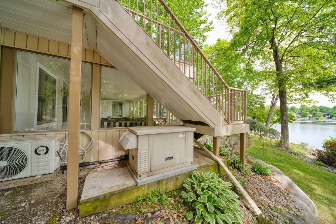
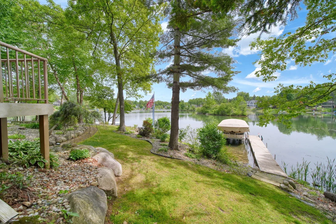
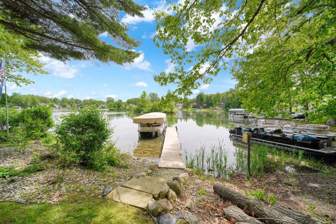
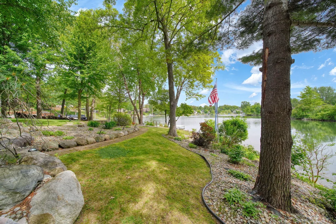
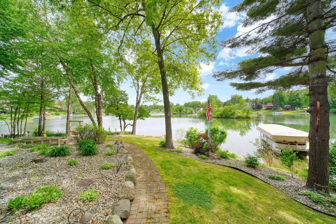
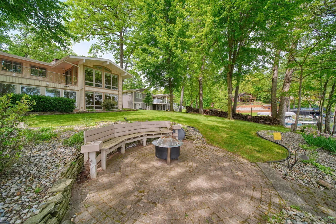
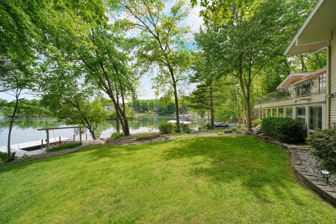
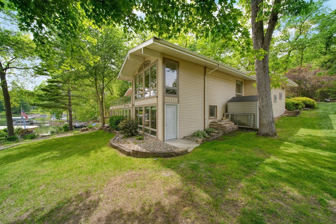
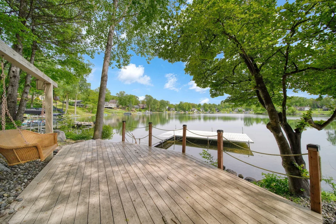
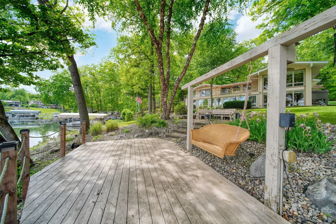
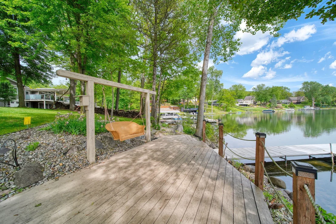
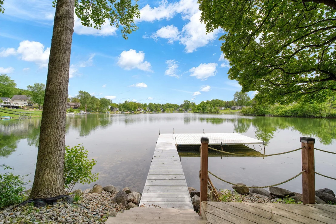
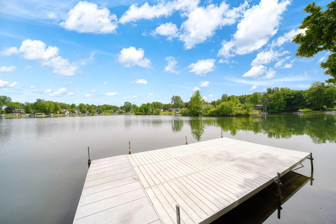
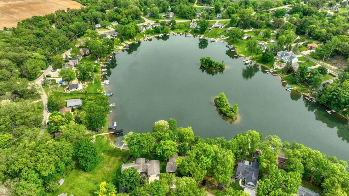
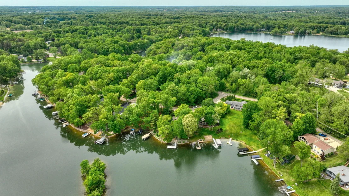
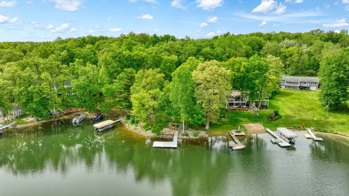
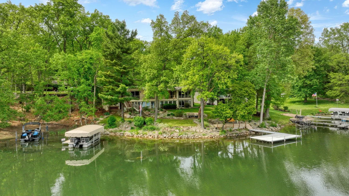
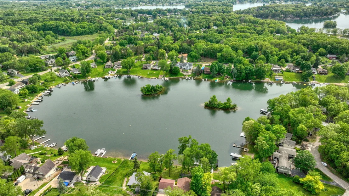
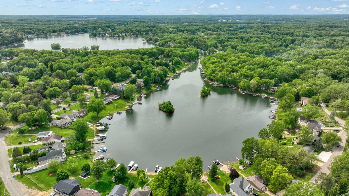
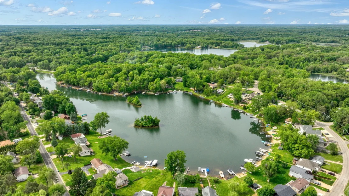
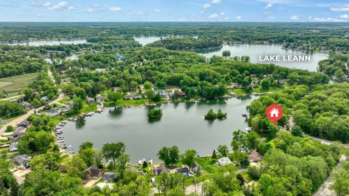
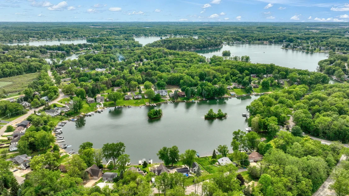
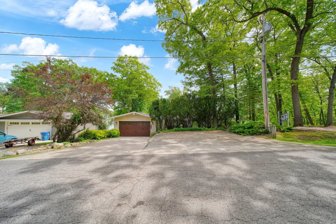
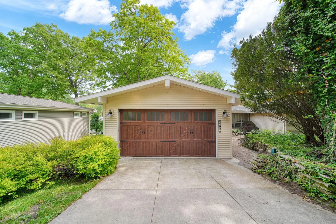
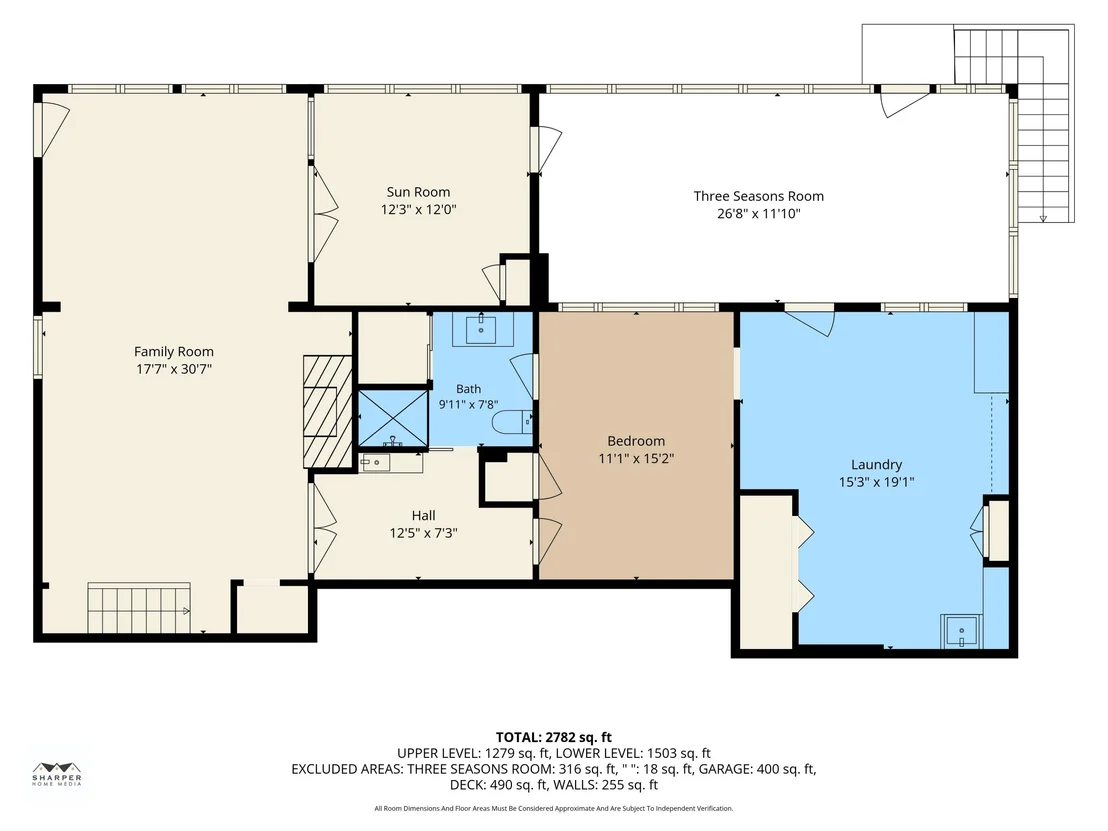
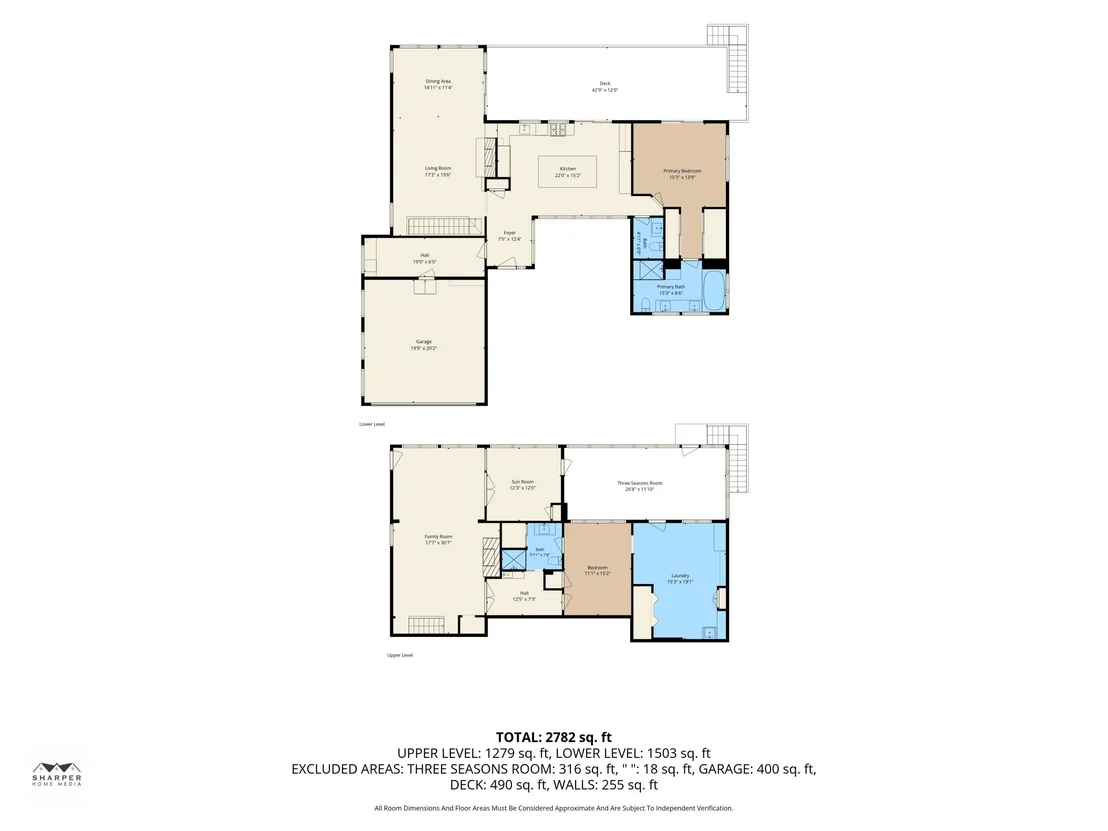
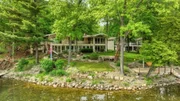
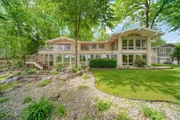
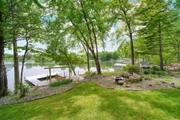
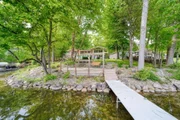
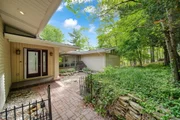
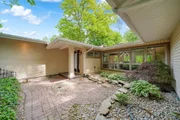
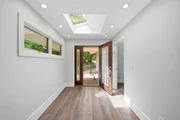
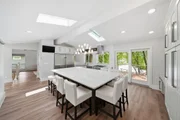
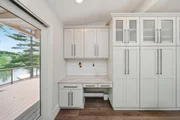
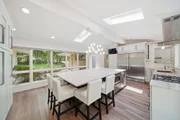
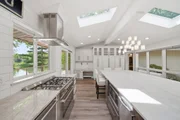
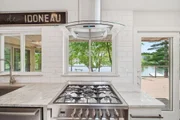
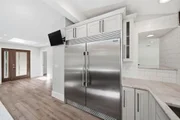
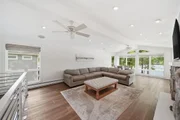
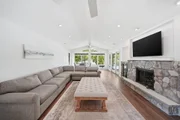
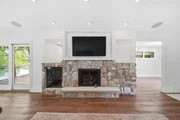
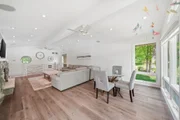
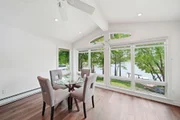
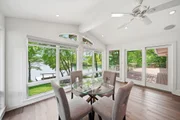
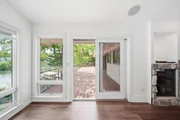
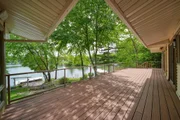
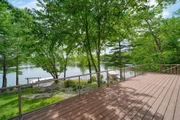
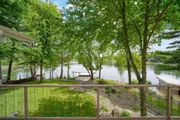
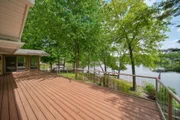
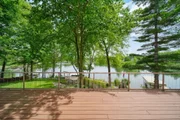
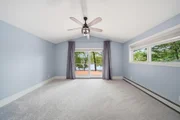
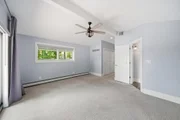
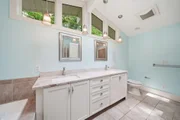
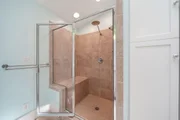
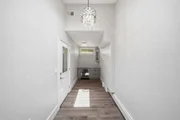
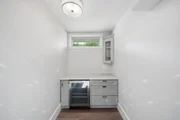
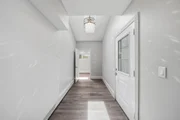
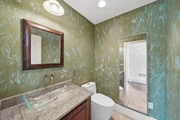
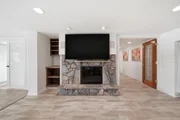
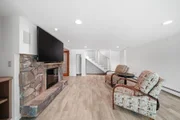
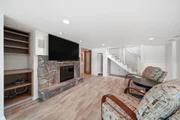
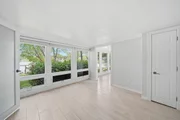
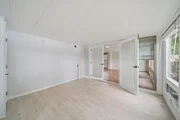
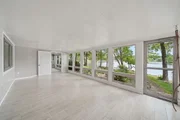
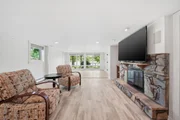
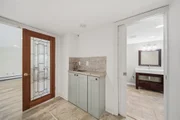
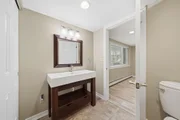
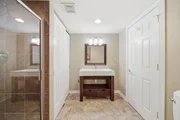
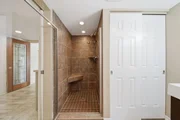
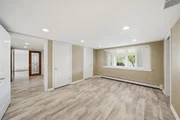
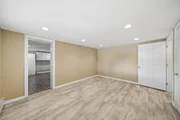
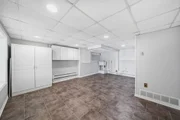
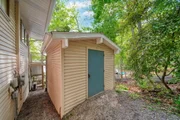
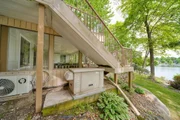
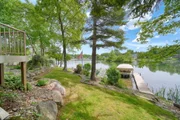
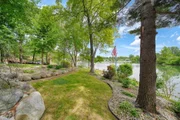
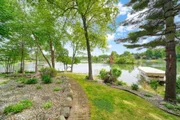
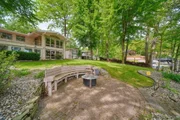
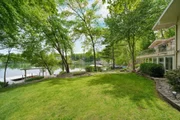
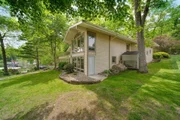
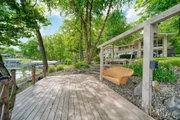
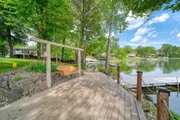
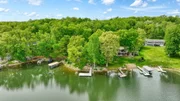
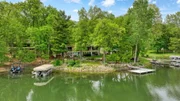
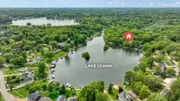
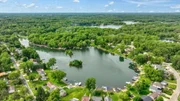
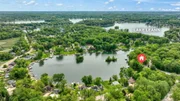
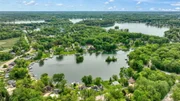
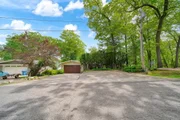
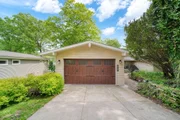
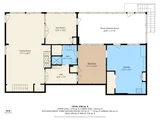
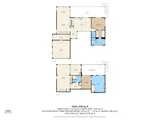
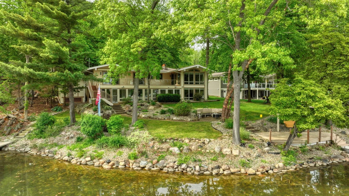
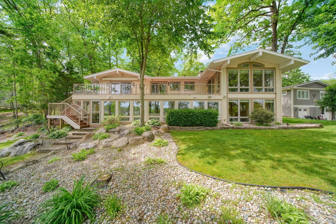
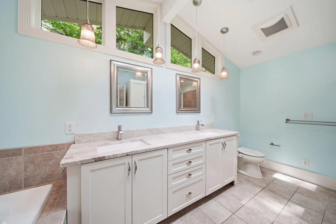
LAKE LEANN OASIS! This stunning lakefront home offers the ultimate retreat experience, featuring 137 feet of sandy shoreline on a professionally hardscaped, level lot surrounded by towering hardwood trees. From the moment you arrive, you'll be captivated by the breathtaking water views, manicured landscaping, and thoughtfully designed outdoor living spaces. Inside, the spacious open floor plan is filled with natural light from wraparound windows overlooking the lake. Vaulted, beamed ceilings, HEATED FLOORS in the Primary Bath, Kitchen, Foyer and lower recreation room and custom finishes throughout create a warm yet sophisticated atmosphere. The expansive Trex deck with sleek glass railing provides the perfect place to relax and take in the scenery.  The newly renovated gourmet chef's kitchen is truly spectacular, highlighted by a nearly 10-foot quartz-topped island with seating for ten, abundant storage, a 35-cubic-foot professional refrigerator/freezer, a 36-inch range with hood, and incredible lake views from nearly every angle. Offering nearly 3,000 square feet of living space, this home features 3 bedrooms and 2.5 baths, including a sprawling main-floor primary suite with direct access to the deck and lakefront. Two impressive stone fireplaces provide warmth and charm throughout the home. The finished walkout lower level offers even more room to entertain and unwind, complete with a wall of windows facing the lake, two additional bedrooms, another full bath, and a convenient coffee bar. Still want more? Enjoy multiple outdoor patios, private docks perfect for gathering with friends and family, two large sheds for lake toy storage, views of two islands in a peaceful no-wake zone, a 2+ car garage with mudroom, wide-plank flooring, a large finished utility room, extra paved parking, 8-zone HVAC and so much more. Third Bedroom is nonconforming because heat is indirect.
Unit Size
2,493 Ft²
Days on Market
79 days
Land Size
0.27 acres
Price per sqft
$279
Property Type
House
Property Taxes
$330
HOA Dues
$15
Year Built
-

Payment Calculator

Cap Rate Calculator

Last updated: 13 days ago (MichRIC MLS #26041507)

Price History

Date / Event Date Event Price
Oct 26, 2026 Sold
Sold
Sep 11, 2026 In contract -
In contract
Aug 8, 2026 Listed by ERA REARDON REALTY, L.L.C. $695,000
Listed by ERA REARDON REALTY, L.L.C.
Jun 14, 2026 Delisted -
Delisted
Jun 5, 2026 In contract -
In contract
Show More

Property Highlights

Garage
Air Conditioning
Fireplace

Building Info

Overview

    General

  • Total Rooms: 7
  • Bedroom Count: 3
  • Bathroom Count: 3
  • Full Bathrooms: 2
  • Partial Bathrooms: 3
  • Building Condition: 0
  • Building Quality: 0
  • Construction Type: 0
  • Building Style: 0
  • Exterior Walls Type: 18
  • Interior Walls Type: 0
  • Roof Shape Type: 0
  • Roof Cover Type: 0
  • Floor Count: 100
  • Floor Cover: 0
  • Basement Type: 9
  • Basement Area: 1,432
  • Garage Type: 7
  • Garage Square Area: 588
  • Parking Space Count: 2
  • Patio Type: 0
  • Porch Type: 0
  • Pool Type: 0

    Dimensions

  • Lot Size Square Feet: 11,587
  • Lot Size Depth Feet: 1,170
  • Lot Size Frontage Feet: 1,370
  • Total Building Area: 1,496
  • Gross Building Area: 1,496
  • Building Area: 1,496
  • Building Area Measurement: L

    Heating and Cooling

  • Fireplace Count: 1
  • Air Conditioning: 6
  • Heating: 4
  • Heated Square Feet: 1,496
  • Heating Fuel Type: 0

    Utilities

  • Sewer System: 0
  • Water Service: 0

Building

  • Building Type: 0
  • Property Class: R
  • Subdivision: LAKE LE ANN - CHERRY PARK
  • Land Acres: 0000000266
  • Standard Land Use Code: 1001
  • County Land Use Code: 401
  • Legal Description 1: LOT 465 LAKE LE ANN - CHERRY PARK PLAT TWO SEC 4 T5S R1W

Neighborhood

  • School District Name: Hanover-Horton Schools
  • Census Tract: 050102

Zoning

  • Zoning: RL1

Geography

  • District: 04
  • Parcel: 04-095-001-470
  • Lot: 465
  • Meridian: SEC 04 TWN 05S RNG 01W
  • Municipality: SOMERSET TWP
  • Latitude: 42.0722
  • Longitude: -84.4227

    Address

  • Full Address: 11901 Killarny Cir
  • Address - House Number: 11901
  • Address - Street Name: Killarny
  • Address - Suffix Type: Cir
  • State: MI
  • City Name: Jerome
  • Carrier Code: R042
  • 4-Digit Zip Code: 9660
  • Zip Code: 49249

Valuation

    Tax

  • Tax Year: 2021
  • Tax Amount: $569,725
  • Initial Tax Delinquent Year: 2019

    Appraisal Valuation

  • Standard Deviation: 0.2607
  • Valuation Date: Dec 13, 2023
  • Confidence Score: 62
  • Final Value: 604,660
  • High Value: 762,322
  • Low Value: 446,998

    Market Valuation

  • Market Total Value: $483,309
  • Market Land Value: $74,091
  • Market Improvement Value: $409,218

    Assessments Valuation

  • Assessed Year: 2023
  • Assessed Total Value: $251,130

    Sales

  • Current Sale Contract Date: Sep 26, 2019
  • Current Sale Recording Date: Oct 01, 2019
  • Current Sale Price:
  • Current Sale Document Type: 71
  • Previous Sale Recording Date: May 13, 2005
  • Previous Sale Contract Date: May 04, 2005
  • Previous Sale Amount: $265,000
  • Previous Sale Document Type: 71
Data used for valuation calculations is provided by RealtyHop, and other third party sources

Comparables

Unit
Status
Type
Beds
Baths
ft²
Price/ft²
Asking Price
Listed On
Closing Price
Sold On
HOA + Taxes

About Hillsdale


Similar Homes for Sale

Currently no similar homes around

Nearby Rentals


Frequently Asked Questions

When was property at 11901 Killarny Circle built and last sold?
The property at 11901 Killarny Circle was built in and last sold on Sep 26, 2019 for $411,701.
How much is this home worth?
The estimated value of the home located at 11901 Killarny Circle is $676,452.
What are some comparable homes to 11901 Killarny Circle?
There are currently no comparable homes to 11901 Killarny Circle.