Check Availability
Burr Ridge 60527
11901 Heritage Drive
$2,599,900
● House - For Sale

11901 Heritage Drive

Burr Ridge, IL 60527
bedrooms
4 Beds
bathrooms
4 Baths, 1 Half Bath
square feet
4,500 Ft²
$12,766
Est. Monthly

About This Property

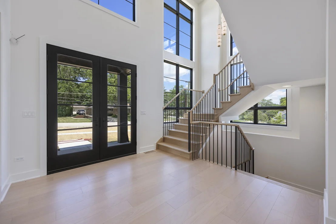
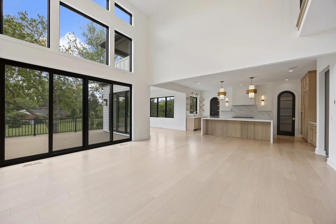
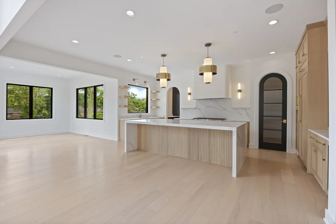
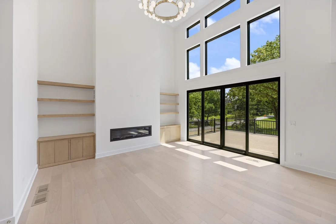
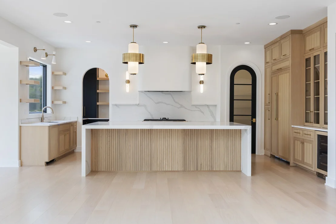
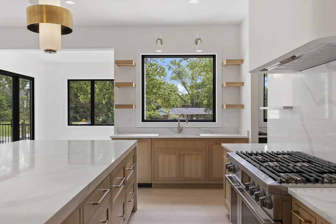
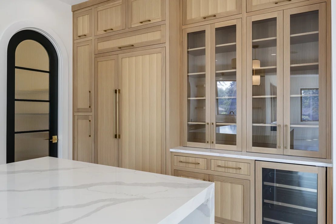
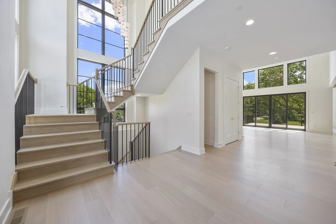
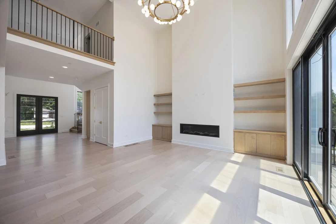
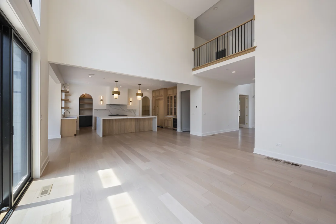
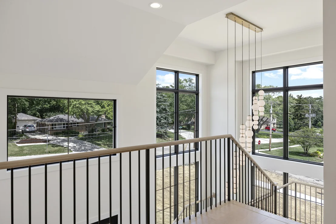
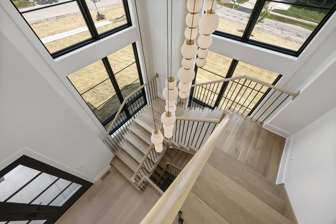
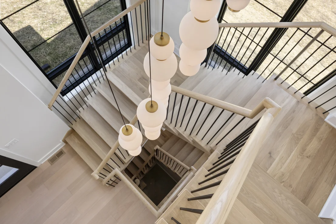
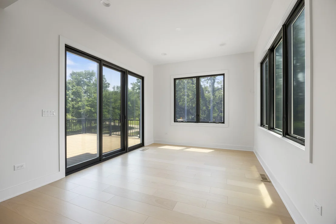
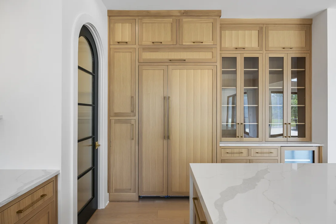
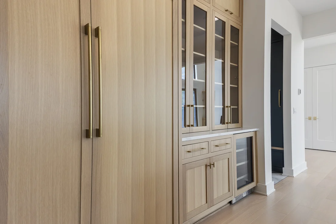
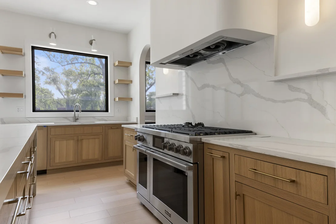
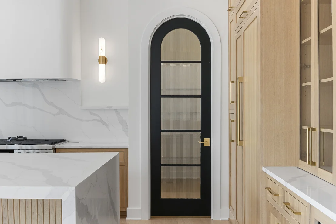
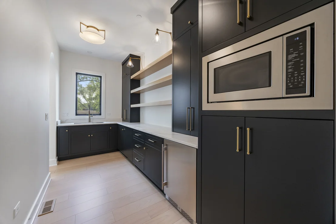
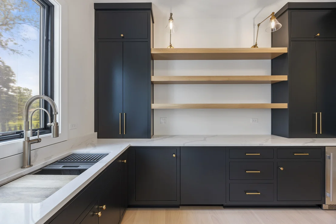
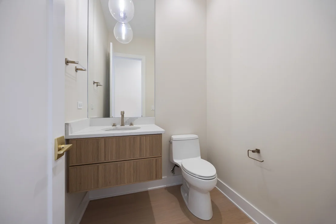
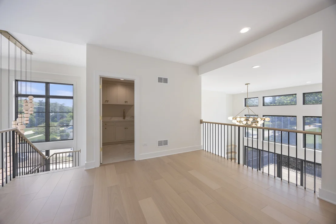
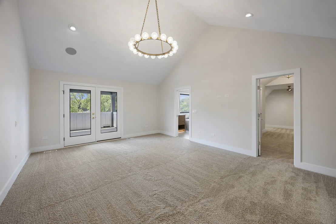
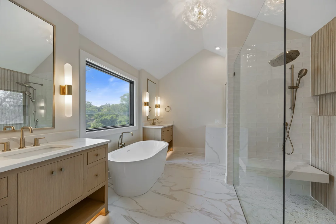
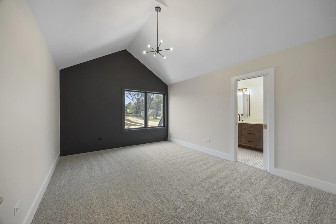
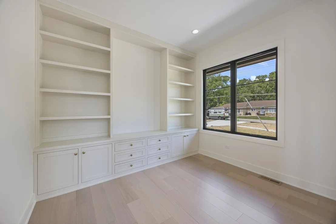
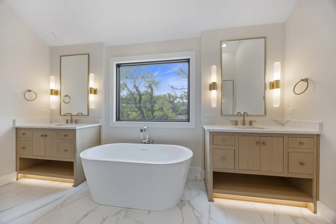
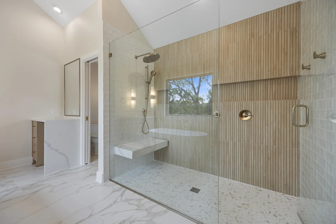
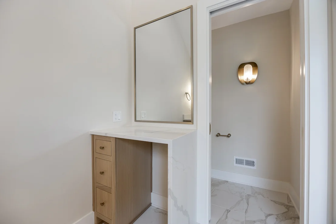
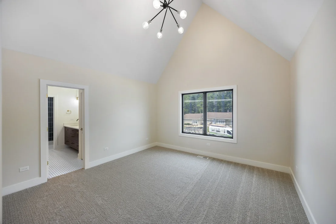
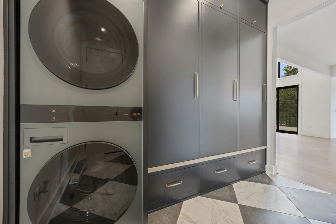
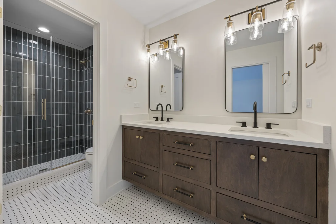
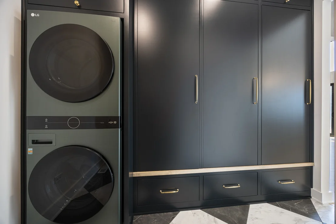
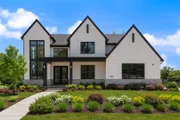
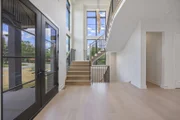
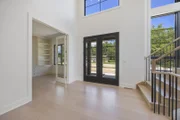
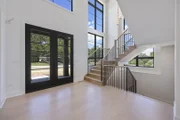
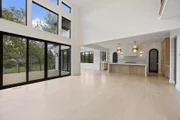
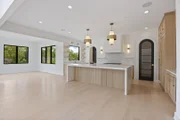
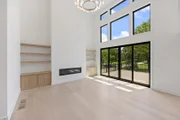
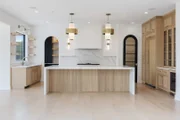
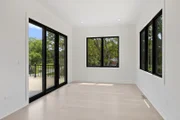
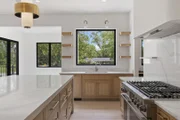
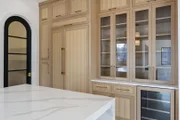
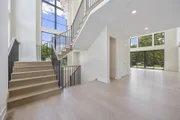
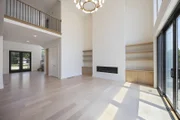
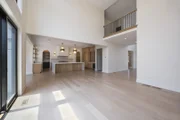
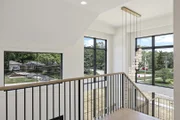
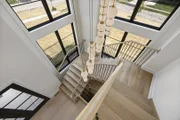
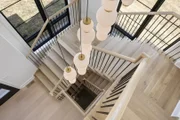
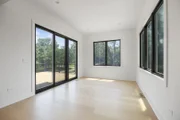
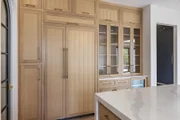
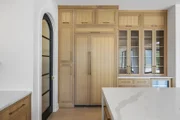
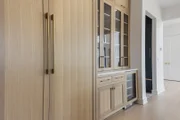
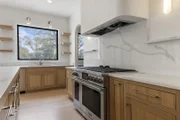
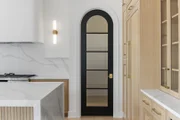
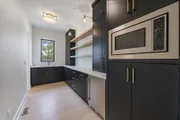
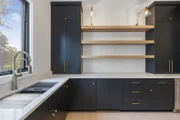
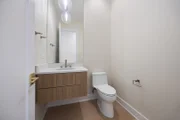
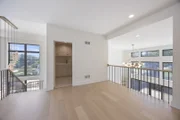
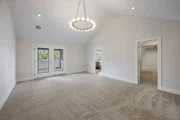
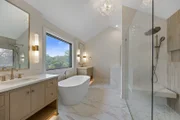
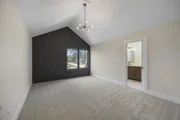
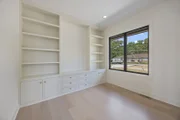
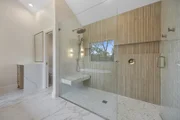
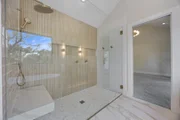
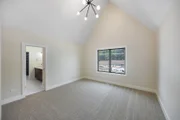
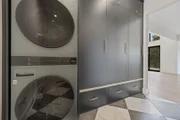
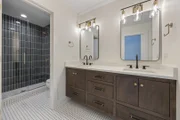
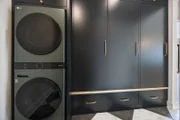
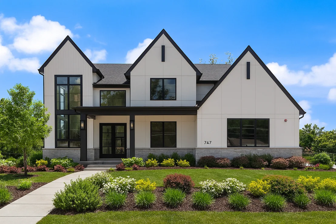
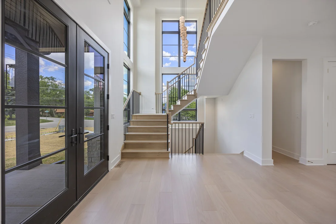
A rare and exclusive opportunity awaits to build your custom Luxury retreat on Lot 74 in the prestigious Highland Fields of Burr Ridge-one of the western suburbs' most coveted addresses, just minutes from Burr Ridge Village Center, Hinsdale, and a short drive to downtown Chicago. For discerning buyers ready to transition from city living to more space, privacy, and a healthier lifestyle, now is the perfect time. This expansive 30,991 sq ft (0.71 acre) walkout homesite offers a private yard that backs to a tranquil pond, creating a scenic and estate-like setting rarely found in today's market. Thoughtfully designed for this lot is Architecturally tailored plan, featuring 4,500 sq ft of total living space-3,500 sq ft of luxurious main-level living and an additional 1,000 sq ft of finished walkout basement with a full bath and spacious rec room. This 4-bedroom, 4.5-bath home delivers open-concept living with a Chef's kitchen plus a Scullery Kitchen! Plus soaring ceilings and sun-drenched spaces that capture panoramic pond views. The private primary suite offers spa-inspired finishes and serene backyard vistas, while each secondary bedroom includes its own en-suite bath for comfort and privacy. For car enthusiasts, the 3-car L-shaped garage paired with an auto court driveway is ideal for showcasing collector vehicles or accommodating lift systems. Built by Naperville's 7-time Best Builder-this home will be ENERGY STAR Certified, HERS Rated, and EPA Indoor AirPlus Certified, ensuring unmatched energy efficiency and superior indoor air quality through low-VOC paints and an advanced ERV air system. Opportunities of this caliber are incredibly limited-don't miss your chance to secure one of Highland Fields' most private and picturesque pond lots, and craft a lifestyle defined by luxury, space, and unmatched suburban elegance with close proximity to the city. (Photos shown are examples and may include optional upgrades.). Customize and Build this, or Lets Design Your Dream Home with a different Concept!
Unit Size
4,500 Ft²
Days on Market
-
Land Size
0.71 acres
Price per sqft
$578
Property Type
House
Property Taxes
-
HOA Dues
-
Year Built
-

Payment Calculator

Cap Rate Calculator

Property Highlights

Garage
Air Conditioning
Fireplace
Parking Details
Has Garage
Parking Features: Concrete, Garage Door Opener, Garage, Attached, Yes
Garage Spaces: 3
Interior Details
Half Bathrooms: 1
Full Bathrooms: 4
Interior Features: Cathedral Ceiling(s), Quartz Counters
Appliances: Range, Dishwasher, Stainless Steel Appliance(s)
Flooring Type: Hardwood
Laundry Features: Upper Level, Gas Dryer Hookup
Rooms: 10
Has Fireplace
Fireplace Features: Heatilator
Fireplaces: 1
Basement: Partially Finished, Exterior Entry, Full, Walk-Out Access, 9 ft + pour
Exterior Details
Square Footage: 4500
Square Footage Source: $0
Year Built: 2026
Waterfront Features: Pond
Construction Materials: Brick, Fiber Cement
Patio and Porch Features: Deck
Lot Features: Landscaped
Lot Size Area: 30971.16
Lot Size Units: Square Feet
Lot Size Acres: 0.711
Lot Size Square Feet: 30971.16
Lot Size Dimensions: 130 x 238
Water Source: Lake Michigan
Utilities Details
Cooling Type: Central Air
Heating Type: Natural Gas, Forced Air
Sewer : Public Sewer
Location Details
HOA/Condo/Coop Fee Includes: None

Building Info

Overview

    General

  • Bedroom Count: 0
  • Building Condition: 0
  • Building Quality: 0
  • Construction Type: 0
  • Building Style: 0
  • Exterior Walls Type: 0
  • Interior Walls Type: 0
  • Roof Shape Type: 0
  • Roof Cover Type: 0
  • Floor Cover: 0
  • Basement Type: 0
  • Basement Area: 0
  • Garage Type: 0
  • Parking Space Count: 0
  • Patio Type: 0
  • Porch Type: 0
  • Pool Type: 0

    Dimensions

  • Lot Size Square Feet: 34,871
  • Total Building Area: 0
  • Building Area: 0

    Heating and Cooling

  • Air Conditioning: 0
  • Heating: 0
  • Heating Fuel Type: 0

    Utilities

  • Sewer System: 0
  • Water Service: 0

Building

  • Building Type: 0
  • Property Class: V
  • Subdivision: HIGHLAND FIELDS PHASE III
  • Land Acres: 0000000800
  • Standard Land Use Code: 8000
  • County Land Use Code: 1-00

Neighborhood

  • School District Name: Hinsdale Township High School District 86
  • Census Tract: 845902

Geography

  • District: 21
  • Parcel: 23-06-109-010-0000
  • Municipality: LYONS
  • Latitude: 41.7286
  • Longitude: -87.9123

    Address

  • Full Address: 11901 Heritage Dr
  • Address - House Number: 11901
  • Address - Street Name: Heritage
  • Address - Suffix Type: Dr
  • State: IL
  • City Name: Burr Ridge
  • Zip Code: 60527

Valuation

    Tax

  • Tax Year: 2022
  • Tax Amount: $133,800
  • Tax Rate Code Area: 21071

    Market Valuation

  • Market Total Value: $69,740
  • Market Land Value: $69,740

    Assessments Valuation

  • Assessed Year: 2023
  • Assessed Total Value: $6,974
  • Assessed Land Value: $6,974
Data used for valuation calculations is provided by RealtyHop, and other third party sources

Comparables

Unit
Status
Type
Beds
Baths
ft²
Price/ft²
Asking Price
Listed On
Closing Price
Sold On
HOA + Taxes

About Burr Ridge


Similar Homes for Sale

Currently no similar homes around

Nearby Rentals


Frequently Asked Questions

When was property at 11901 Heritage Drive built and last sold?
The property at 11901 Heritage Drive was built in and last sold on Jan 1, 1970 for $0.
How much is this home worth?
The estimated value of the home located at 11901 Heritage Drive is $2,563,378.
What are some comparable homes to 11901 Heritage Drive?
There are currently no comparable homes to 11901 Heritage Drive.