Check Availability
$435,000
● House - In Contract

11900 Springs Head LOOP

Austin, TX 78717
bedrooms
3 Beds
bathrooms
2 Baths, 1 Half Bath
square feet
2,227 Ft²
$3,314
Est. Monthly
$260
HOA / Fees

About This Property

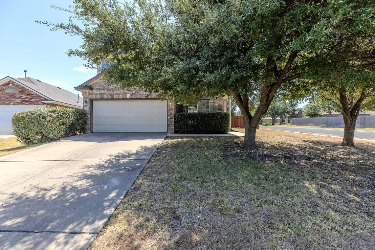
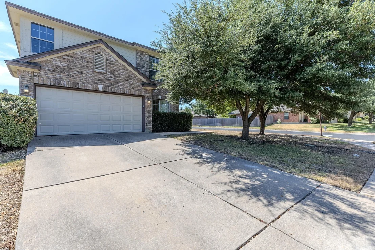
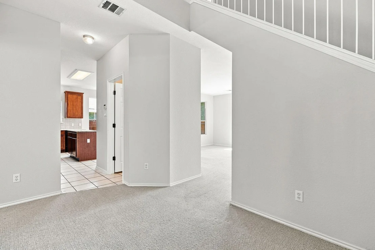
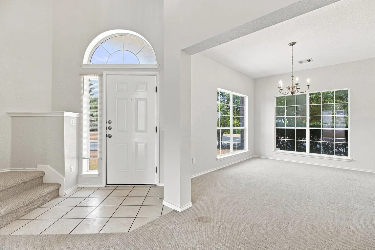
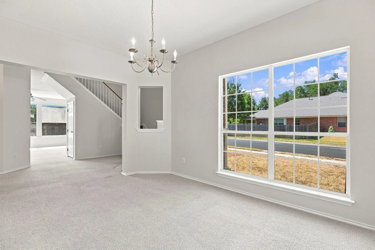
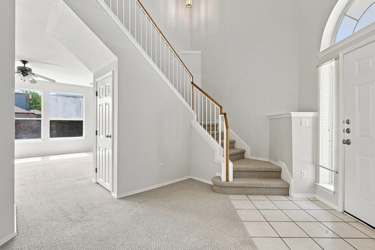
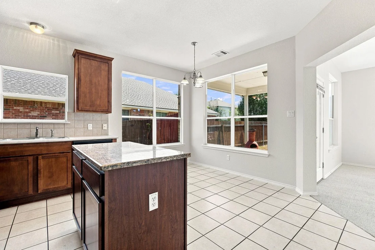
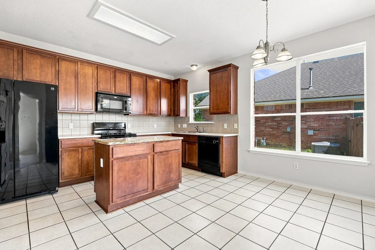
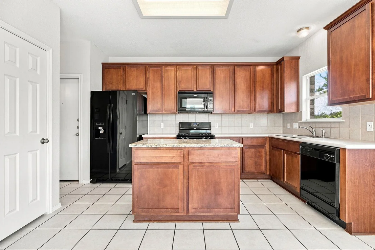
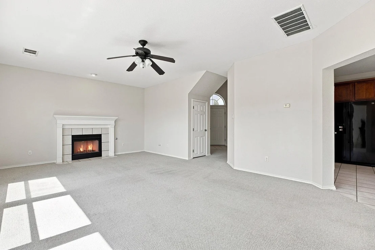
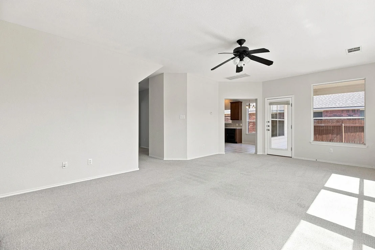
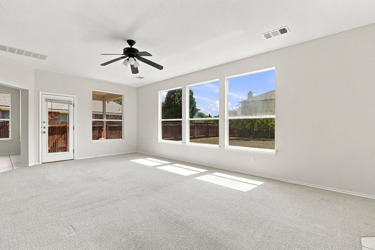
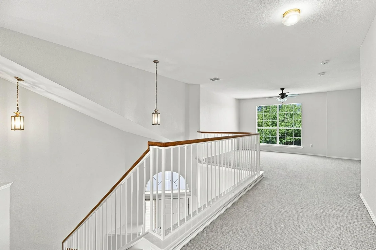
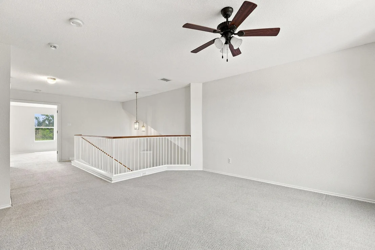
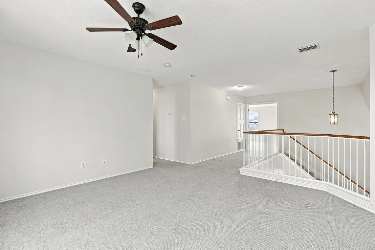
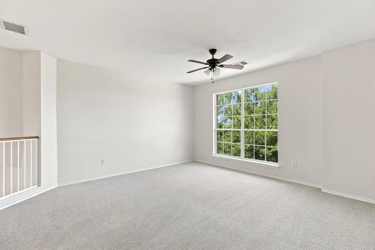
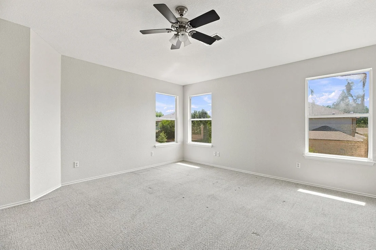
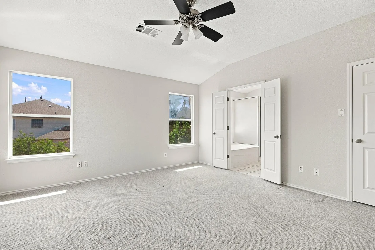
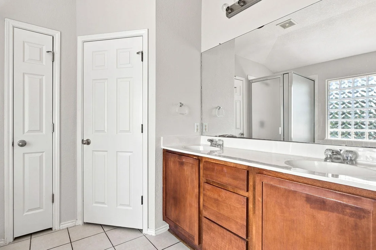
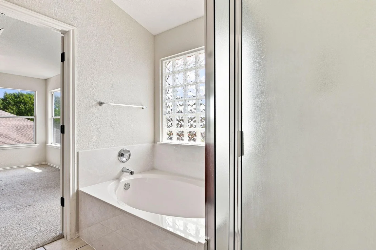
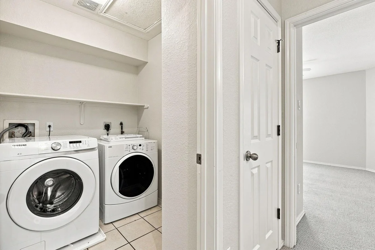
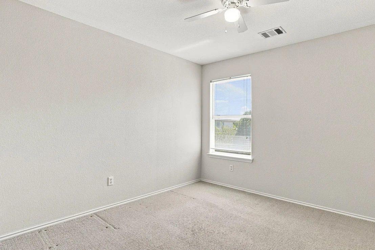
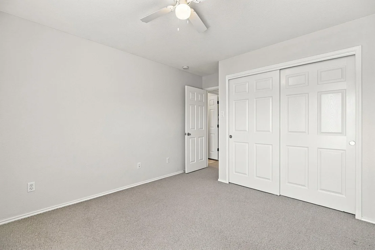
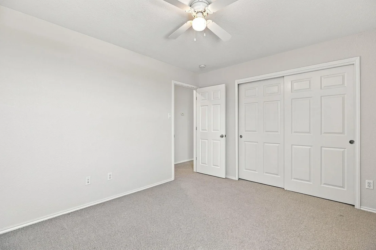
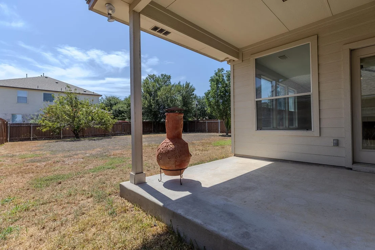
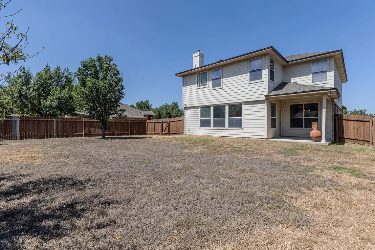
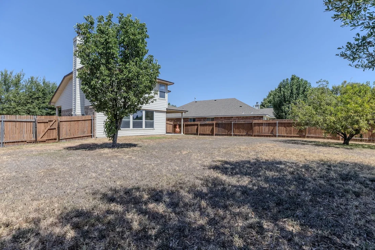
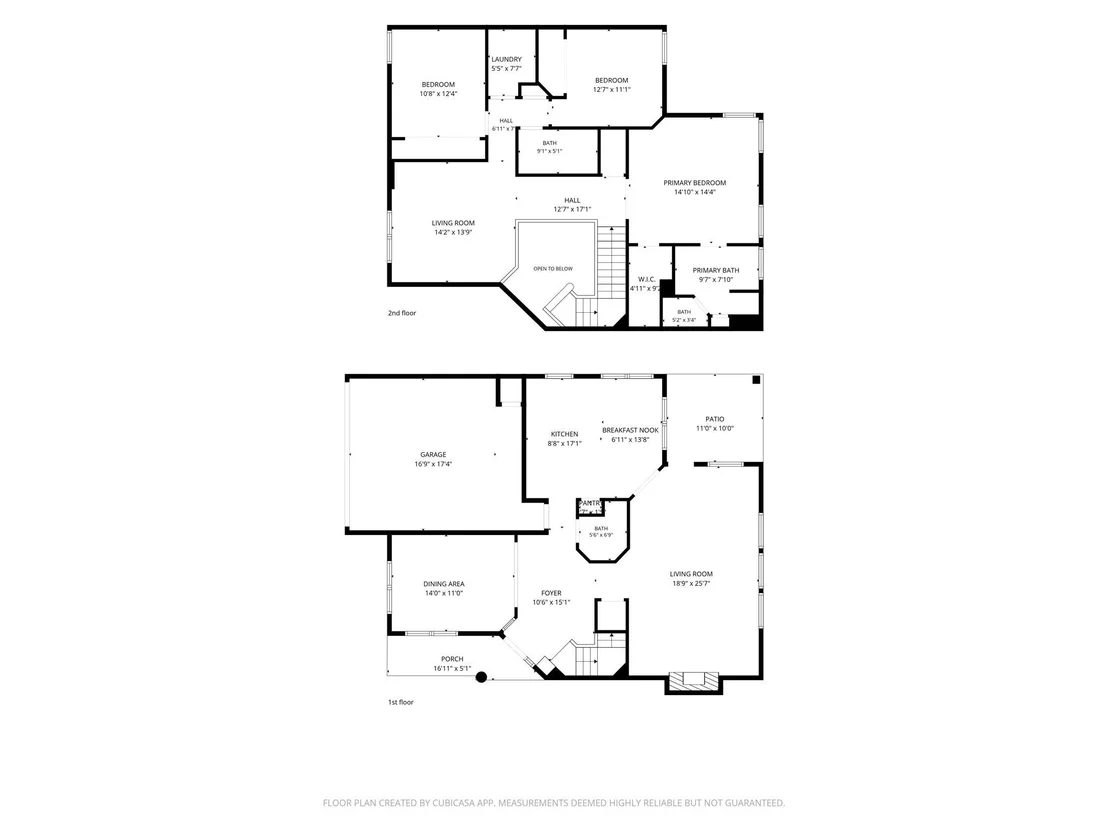
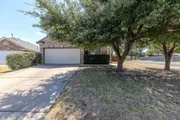
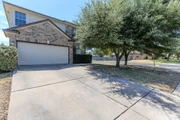
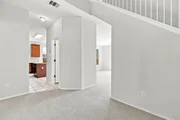
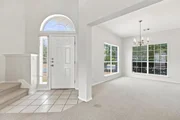
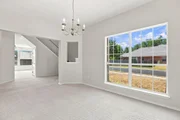
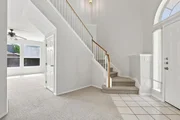
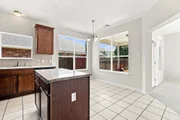
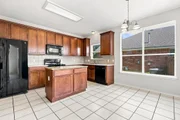
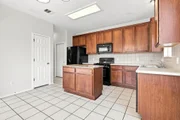
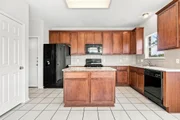
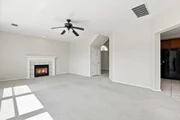
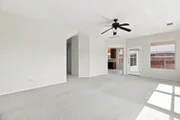
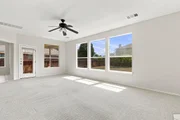
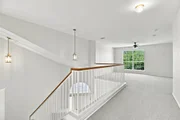
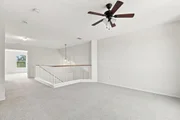
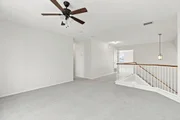
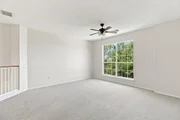
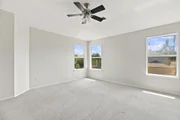
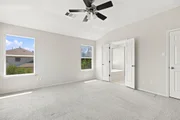
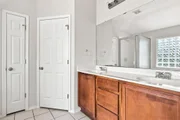
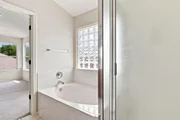
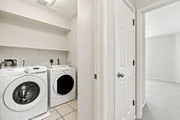
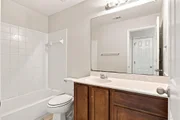
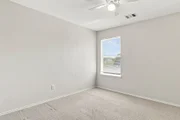
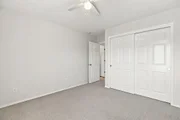
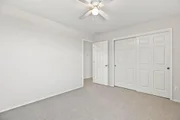
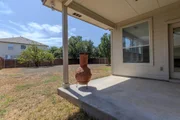
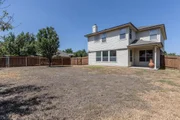
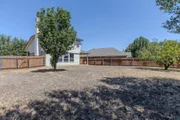
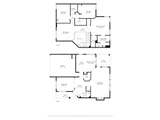
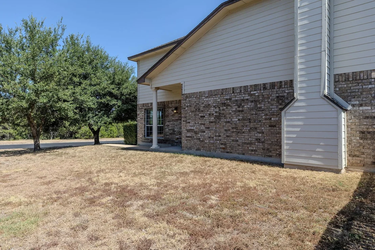
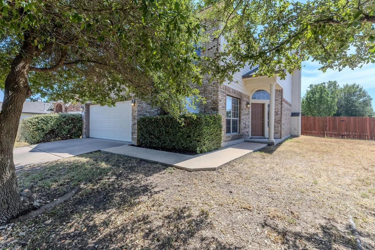
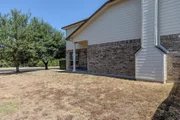
Corner lot • Large fenced backyard • Upstairs game room • Avery Ranch amenities. Set on an approximately 0.203-acre corner lot, this two-story Avery Ranch home offers 3 bedrooms, 2 full baths, 1 half bath, approximately 2,227 sq ft, and a layout designed with room to spread out. Step inside to a bright two-story foyer with an arched transom window and a formal dining room framed by large windows. Just beyond, the main living area opens to a spacious family room with a fireplace, ceiling fan, and a wall of windows overlooking the backyard. The kitchen connects easily to the family room and breakfast nook and features abundant wood cabinetry, a granite-topped center island, tile backsplash, gas range, built-in microwave, dishwasher, and black appliances. A main-level powder bath adds convenience. Upstairs, the open-railed landing leads to an oversized game room that can serve as a second living area, media room, home office, workout space, or playroom. The primary suite offers multiple windows, a ceiling fan, generous space, and French-door entry to the ensuite bath with a long vanity, separate soaking tub, separate enclosed shower, and walk-in closet. Two secondary bedrooms, a full bath with tub/shower combination, and an upstairs laundry room complete the second level. Outside, the covered back patio opens to a large privacy-fenced backyard with mature trees and plenty of usable space for seating, gardening, recreation, or future outdoor ideas. Additional features include tile and carpet flooring, under-stair storage, a two-car attached garage, sprinkler system, mature front trees, sidewalks, and a brick-and-siding exterior. Avery Ranch offers multiple pools, parks, playgrounds, tennis and pickleball courts, basketball courts, and hiking and biking trails, with Avery Ranch Golf Club nearby. Convenient to Rutledge Elementary, Brushy Creek-area trails, Lakeline shopping and dining, US-183/183A, and SH-45.
Unit Size
2,227 Ft²
Days on Market
-
Land Size
0.20 acres
Price per sqft
$195
Property Type
House
Property Taxes
$917
HOA Dues
$260
Year Built
2006

Listed By

Carlos Cruz
Austin 101 Realty, LLC

Payment Calculator

Cap Rate Calculator

Last updated: 5 days ago (Unlock MLS #ACT9706050)

Price History

Date / Event Date Event Price
Sep 25, 2026 In contract -
In contract
Aug 24, 2026 Listed by Real Broker, LLC $435,000
Listed by Real Broker, LLC

Property Highlights

Garage
Air Conditioning
Fireplace
Parking Details
Has Garage
Has Carport
Parking Features: Attached, Carport, Garage Door Opener, Door-Single
Garage Spaces: 2
Interior Details
Half Bathrooms: 1
Full Bathrooms: 2
Interior Features: Breakfast Bar, Ceiling Fan(s), Double Vanity, Interior Steps, Multiple Dining Areas, Multiple Living Areas
Appliances: Cooktop, Dishwasher, Disposal, Exhaust Fan, Microwave, Free-Standing Gas Range, Refrigerator, Water Heater
Flooring Type: Carpet, Tile
Has Fireplace
Fireplace Features: Family Room, Wood Burning
Fireplaces: 1
Exterior Details
Square Footage: 2227
Square Footage Source: $0
Green Sustainability
Security Features: Carbon Monoxide Detector(s), Security Lights, Smoke Detector(s)
Property Condition: Resale
Year Built Source: Public Records
Year Built: 2006
Waterfront Features: None
Levels: Two
Other Structures: None
Window Features: None
Construction Materials: Brick Veneer, Masonry – Partial
Patio and Porch Features: Enclosed, Patio
Pool Features: None
Lot Features: Sprinkler - Automatic, Trees-Small (Under 20 Ft)
Lot Size Area: 8820.9
Lot Size Units: Square Feet
Lot Size Acres: 0.2025
Lot Size Square Feet: 8820.9
Water Source: Public
Financial Details
Tax Map Number: 2
Tax Assessed Value: $539,701
Tax Annual Amount: $11,009
Utilities Details
Cooling Type: Central Air, Electric
Heating Type: Central, Natural Gas
Sewer : See Remarks
Location Details
HOA/Condo/Coop Fee Includes: Maintenance Grounds
HOA/Condo/Coop Amenities: Trail(s)
HOA Fee: $260
HOA Fee Frequency: Quarterly

Building Info

Overview

    General

  • Year Built: 2006
  • Effective Year Built: 2006
  • Building Count: 1
  • Bedroom Count: 0
  • Bathroom Count: 3
  • Full Bathrooms: 2
  • Partial Bathrooms: 3
  • Building Condition: 0
  • Building Quality: 0
  • Construction Type: 0
  • Building Style: 0
  • Exterior Walls Type: 3
  • Interior Walls Type: 3
  • Roof Shape Type: 0
  • Roof Cover Type: 14
  • Floor Count: 200
  • Floor Cover: 9
  • Basement Type: 0
  • Basement Area: 0
  • Garage Type: 7
  • Garage Square Area: 380
  • Parking Space Count: 1
  • Patio Type: 20
  • Porch Type: 7
  • Pool Type: 0

    Dimensions

  • Lot Size Square Feet: 8,729
  • Total Building Area: 2,227
  • Gross Building Area: 2,227
  • Building Area: 2,227
  • Building Area Measurement: L

    Heating and Cooling

  • Fireplace Count: 1
  • Air Conditioning: 1
  • Heating: 3
  • Heated Square Feet: 2,227
  • Heating Fuel Type: 0

    Utilities

  • Sewer System: 0
  • Water Service: 0

Building

  • Building Type: 0
  • Property Class: R
  • Subdivision: AVERY RANCH FAR WEST PH 1 SEC 6
  • Land Acres: 0000000200
  • Standard Land Use Code: 1001
  • County Land Use Code: A1
  • State Land Use Code: A1
  • Legal Description 1: S8860 - AVERY RANCH FAR WEST PH 1 SEC 6, BLOCK Y, LOT 2

Neighborhood

  • School District Name: Leander Independent School District
  • School Tax School District: R02 RFM SLE W09
  • Census Tract: 020311

Geography

  • Assessors Map Reference: 108-D6
  • Account Number: R17W308116Y0002
  • Section: 6
  • Subdivision Phase Number: 1
  • Parcel: R465620
  • Block: Y
  • Lot: 2
  • Municipality: CITY OF AUSTIN
  • Latitude: 30.5001
  • Longitude: -97.7942

    Address

  • Full Address: 11900 Springs Head Loop
  • Address - House Number: 11900
  • Address - Street Name: Springs Head
  • Address - Suffix Type: Loop
  • State: TX
  • City Name: Austin
  • Carrier Code: R077
  • 4-Digit Zip Code: 4674
  • Zip Code: 78717

Valuation

    Tax

  • Tax Year: 2022
  • Tax Amount: $1,480,623
  • Tax Rate Code Area: W09

    Appraisal Valuation

  • Standard Deviation: 0.1666
  • Valuation Date: Aug 16, 2023
  • Confidence Score: 78
  • Final Value: 598,918
  • High Value: 698,709
  • Low Value: 499,128

    Market Valuation

  • Market Total Value: $520,604
  • Market Land Value: $115,000
  • Market Improvement Value: $405,604

    Assessments Valuation

  • Assessed Year: 2023
  • Assessed Total Value: $520,604
  • Assessed Land Value: $115,000
  • Assessed Improvements Value: $405,604

    Sales

  • Current Sale Contract Date: Jul 12, 2006
  • Current Sale Recording Date: Jul 17, 2006
  • Current Sale Price:
  • Current Sale Document Type: 71
  • Current Sale Input Document Number: 2006059330

    Financing

  • First Mortgage Financing Type: ADJ
Data used for valuation calculations is provided by RealtyHop, and other third party sources

Comparables

Unit
Status
Type
Beds
Baths
ft²
Price/ft²
Asking Price
Listed On
Closing Price
Sold On
HOA + Taxes

About Avery Ranch Far West


Similar Homes for Sale

Currently no similar homes around

Nearby Rentals

Unit for rent at 13800 Lyndhurst St, Austin, TX, 78717

$2,000 /mo

  • 3 Beds
  • 2 Baths
  • 1,779 ft²
13800 Lyndhurst St #293, Austin, TX, 78717 Listing by Stephen Homer
Unit for rent at 1002 Sedalia St, Cedar Park, TX, 78613

$2,700 /mo

  • 4 Beds
  • 2 Baths
  • 2,912 ft²
1002 Sedalia St, Cedar Park, TX, 78613 Listing by Vince Joseph
Unit for rent at 706 Settlement St, Cedar Park, TX, 78613

$2,100 /mo

  • 3 Beds
  • 2 Baths
  • 1,465 ft²
706 Settlement St, Cedar Park, TX, 78613 Listing by Rosie Hayer


Frequently Asked Questions

When was property at 11900 Springs Head Loop built and last sold?
The property at 11900 Springs Head Loop was built in 2006 and last sold on Jul 12, 2006 for $236,500.
How much is this home worth?
The estimated value of the home located at 11900 Springs Head Loop is $442,985.
What are some comparable homes to 11900 Springs Head Loop?
There are currently no comparable homes to 11900 Springs Head Loop.