See Home Value
Hudson 80642
1190 5th Ave
$610,000
● House - Off Market

1190 5th Ave

Hudson, CO 80642
bedrooms
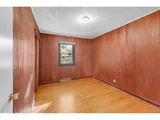
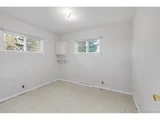
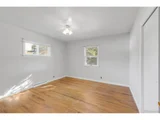
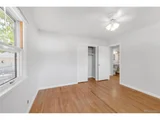
5 Beds
bathrooms
0 Bath, 1 Half Bath
square feet
1,304 Ft²
$3,282
Est. Monthly

About This Property

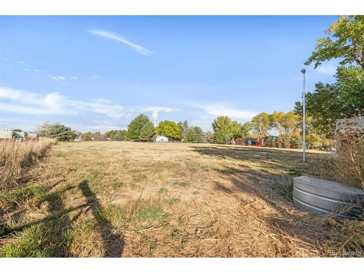
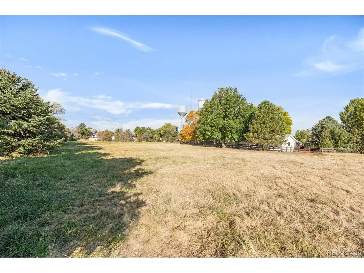
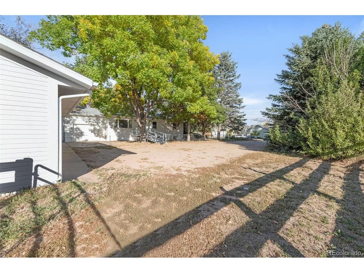
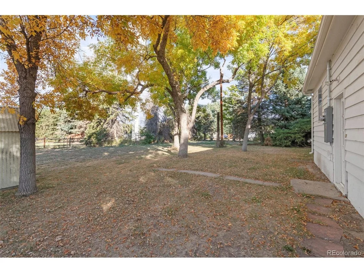
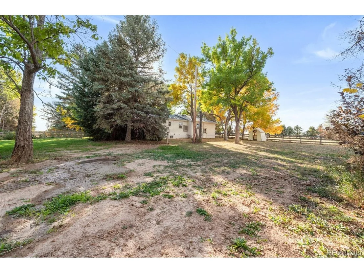
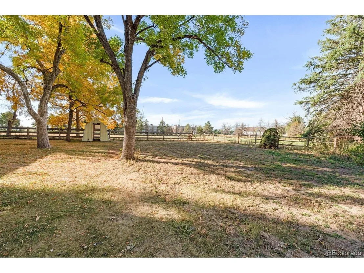
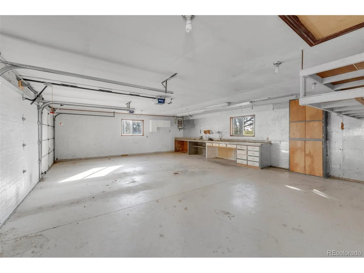
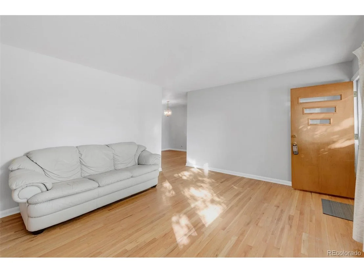
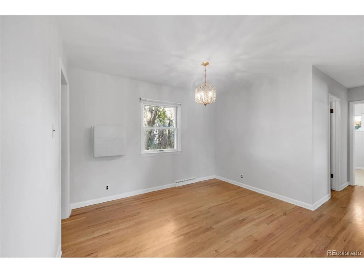
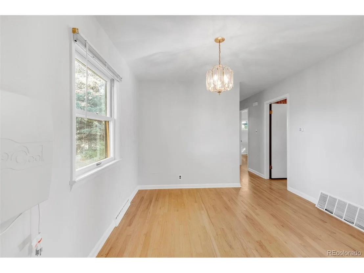
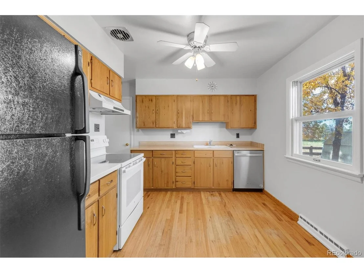
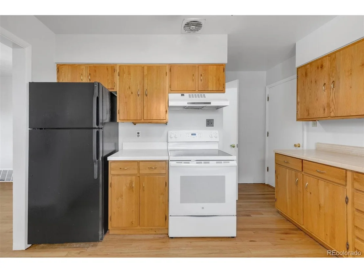
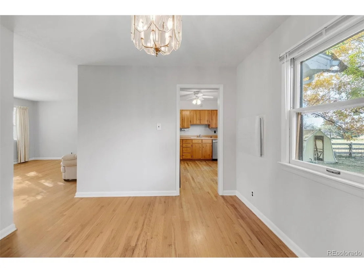
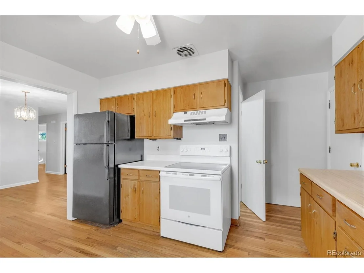
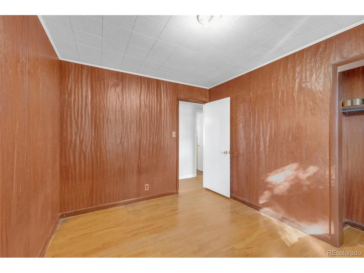
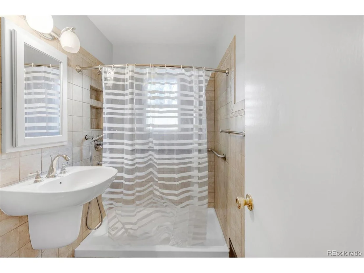
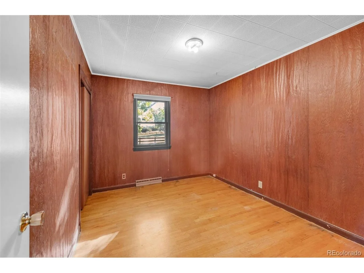
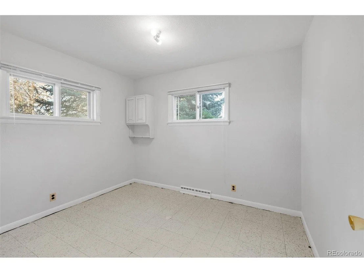
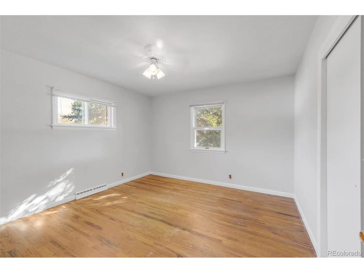
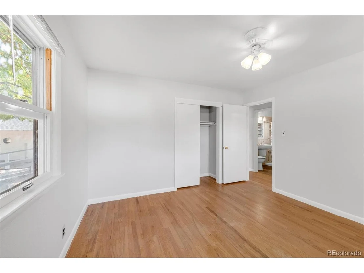
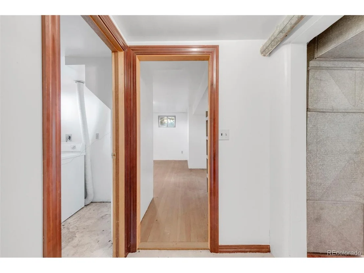
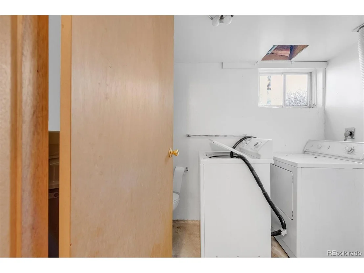
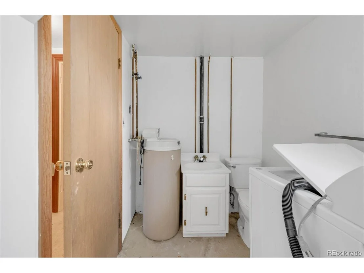
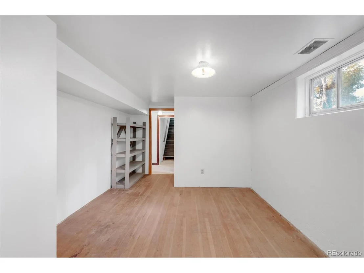
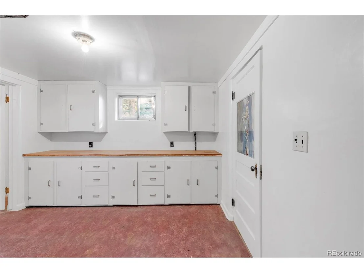
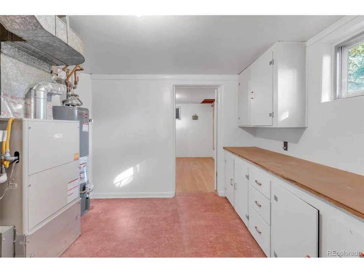
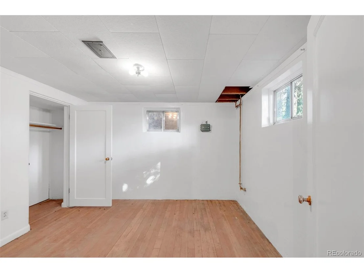
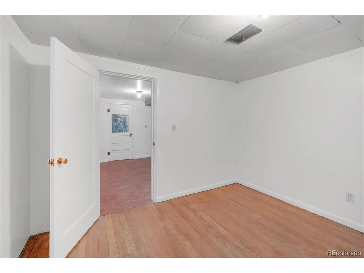
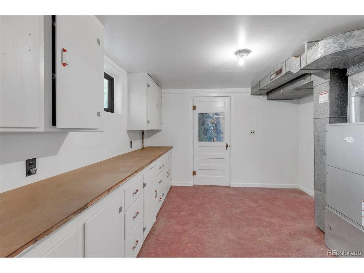
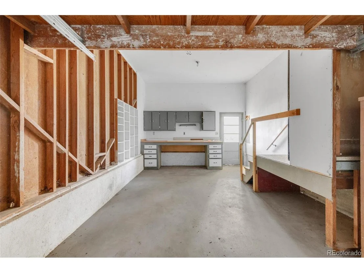
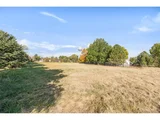
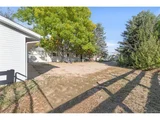
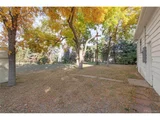
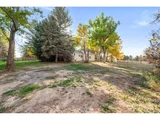
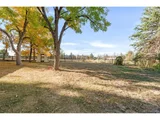
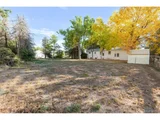
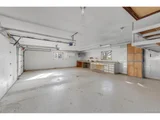
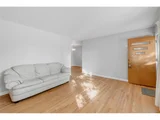
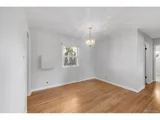
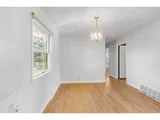
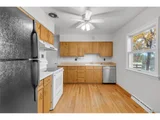
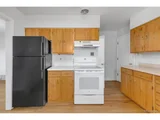
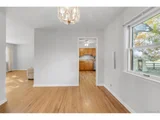
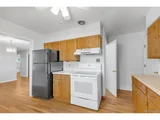
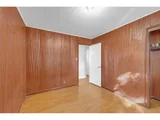
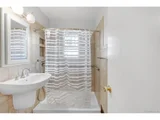
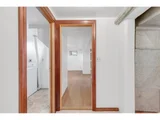
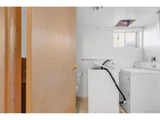
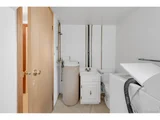
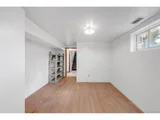
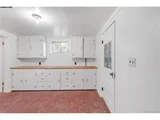
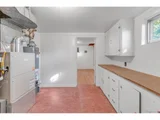
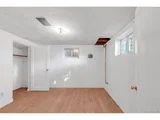
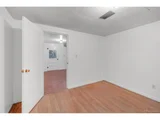
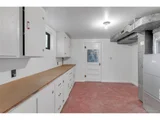
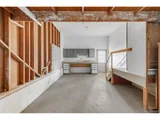
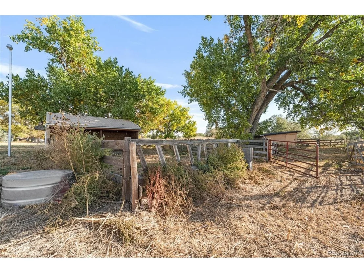
Welcome to Country Living not in the Country!!!  This quaint 3.4 acre property sits just across the street from Hudson town limits, in unincorporated Weld county.  The 1600 sq. ft. home has 5 bedrooms, 2 baths with plenty of storage.  It has city water and sewer plus 1 deeded acre foot of Henrylynn Irrigation District water to irrigate the pasture.  The home itself features hardwood floors, updated electrical panel, newer hot water heater and furnace, new sewer pipe from house to street and newer siding and roof.  With mature trees and fenced in pasture it is the perfect place to bring your horses or 4-H projects.  There are 4 buildings on the property, the oversized and heated 2 car garage and shop, with 220, the smaller storage shed in the farm yard, the green house with natural gas and water plus the run in shed or machine shed in the pasture.  Options are nearly limitless on this cute farmette acreage so near town!  Elementary age kids can walk to school.  Easy access to I 76 and Hiway 52.  Make this your country home in town TODAY!
Unit Size
1,304 Ft²
Days on Market
-
Land Size
3.40 acres
Price per sqft
$498
Property Type
House
Property Taxes
$90
HOA Dues
-
Year Built
1958

Payment Calculator

Cap Rate Calculator

Last updated: 6 months ago (REcolorado MLS #IRE8985714)

Price History

Date / Event Date Event Price
Apr 8, 2024 Sold
Sold
Jan 17, 2024 Listed by Coldwell Banker Realty 44 $650,000
Listed by Coldwell Banker Realty 44
Welcome to Country Living not in the Country!!! This quaint 3.4 acre property sits just across the street from Hudson town limits, in unincorporated Weld county. The 1600 sq. ft. home has 5 bedrooms, 2 baths with plenty of storage. It has city water and sewer plus 1 deeded acre foot of Henrylynn Irrigation District water to irrigate the pasture. The home itself features hardwood floors, updated electrical panel, newer hot water heater and furnace, new sewer pipe from house to street and newer siding and roof. With mature trees and fenced in pasture it is the perfect place to bring your horses or 4-H projects. There are 4 buildings on the property, the oversized and heated 2 car garage and shop, with 220, the smaller storage shed in the farm yard, the green house with natural gas and water plus the run in shed or machine shed in the pasture. Options are nearly limitless on this cute farmette acreage so near town! Elementary age kids can walk to school. Easy access to I 76 and Hiway 52. Make this your country home in town TODAY!

Property Highlights

Garage

Building Info

Overview

    General

  • Year Built: 1958
  • Effective Year Built: 1958
  • Building Count: 1
  • Bedroom Count: 3
  • Bathroom Count: 2
  • Full Bathrooms: 2
  • Partial Bathrooms: 2
  • Bathroom Plumbing Fixtures: 8
  • Building Condition: 0
  • Building Quality: 0
  • Construction Type: 17
  • Building Style: 11
  • Exterior Walls Type: 17
  • Interior Walls Type: 3
  • Roof Shape Type: 0
  • Roof Cover Type: 3
  • Floor Count: 100
  • Floor Cover: 0
  • Basement Type: 6
  • Basement Area: 576
  • Garage Type: 1
  • Garage Square Area: 1,104
  • Parking Space Count: 1
  • Patio Type: 0
  • Porch Type: 8
  • Pool Type: 0

    Dimensions

  • Lot Size Square Feet: 64,033
  • Total Building Area: 2,704
  • Gross Building Area: 2,704
  • Building Area: 1,304
  • Building Area Measurement: L

    Heating and Cooling

  • Air Conditioning: 1
  • Heating: 3
  • Heated Square Feet: 1,304
  • Heating Fuel Type: 0

    Utilities

  • Sewer System: 0
  • Water Service: 0

Building

  • Building Type: 0
  • Property Class: R
  • Subdivision: HUDSON HEIGHTS ADD
  • Land Acres: 0000001470
  • Standard Land Use Code: 1001
  • County Land Use Code: 1212
  • Legal Description 1: PT NW4NW4 11 1 65 BEG 60E & 50S OF NE COR BLK7 HUDSON HTS E125 N50 E201 M/L TO W LN OF MC PEEK TR S TO PT 740S OF N LN OF SEC W326 TO PT THENCE N TO BEG EXC BEG 60E OF NE COR BLK 7 HUDSON HEIGHTS ADD S00D00W 50 N89D45E 125 S00D00W 9 S89D45W 125 N00D0

Neighborhood

  • School District Name: Keenesburg School District RE-3J
  • Census Tract: 000100

Geography

  • Assessors Map Reference: MAP 1470
  • Account Number: R3288604
  • Subdivision Tract Number: S
  • Parcel: R3288604
  • Block: 7
  • Meridian: SEC 11 TWN 01 RNG 65
  • Latitude: 40.0716
  • Longitude: -104.637

    Address

  • Full Address: 1190 5th Ave
  • Address - House Number: 1190
  • Address - Street Name: 5th
  • Address - Suffix Type: Ave
  • State: CO
  • City Name: Greeley
  • Zip Code: 80631

Valuation

    Tax

  • Total Area: 1,600
  • Tax Year: 2022
  • Tax Amount: $108,274
  • Tax Rate Code Area: 2223

    Market Valuation

  • Market Total Value: $415,837
  • Market Land Value: $101,653
  • Market Improvement Value: $314,184

    Assessments Valuation

  • Assessed Year: 2022
  • Assessed Total Value: $28,130
  • Assessed Land Value: $6,880
  • Assessed Improvements Value: $21,250
Data used for valuation calculations is provided by RealtyHop, and other third party sources

Comparables

Unit
Status
Type
Beds
Baths
ft²
Price/ft²
Asking Price
Listed On
Closing Price
Sold On
HOA + Taxes

About Hudson


Similar Homes for Sale

Currently no similar homes around

Nearby Rentals


Frequently Asked Questions

When was property at 1190 5th Avenue built and last sold?
The property at 1190 5th Avenue was built in 1958 and last sold on Jan 1, 1970 for $0.
How much is this home worth?
The estimated value of the home located at 1190 5th Avenue is $0.
What are some comparable homes to 1190 5th Avenue?
There are currently no comparable homes to 1190 5th Avenue.