Check Availability
$1,995,000
● House - For Sale

119 W Delaware Place

Chicago, IL 60610
bedrooms
4 Beds
bathrooms
4 Baths, 1 Half Bath
square feet
4,400 Ft²
$12,353
Est. Monthly

About This Property

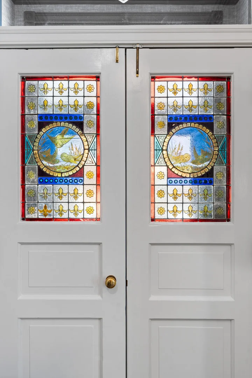
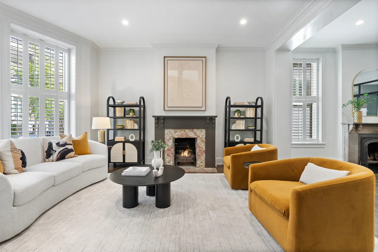
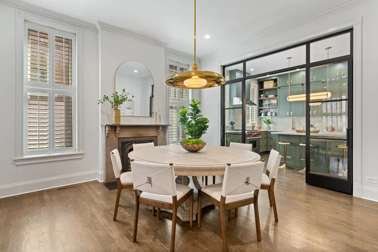
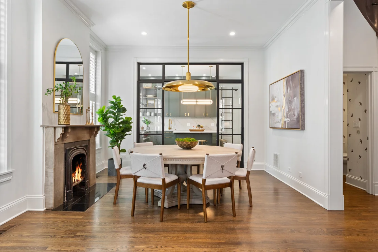
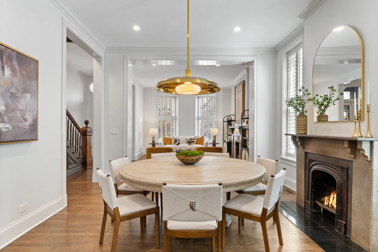
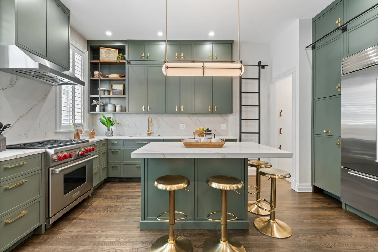
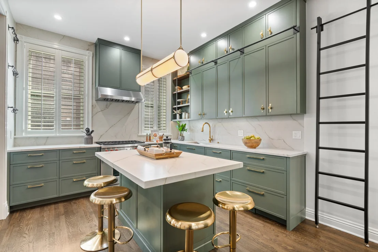
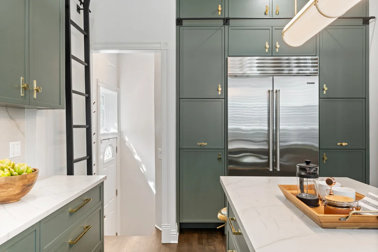
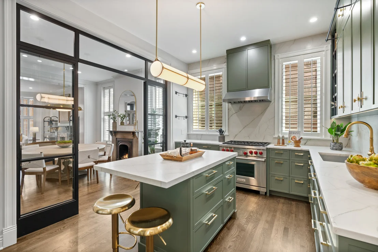
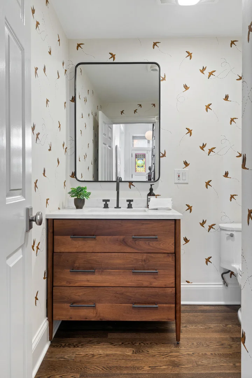
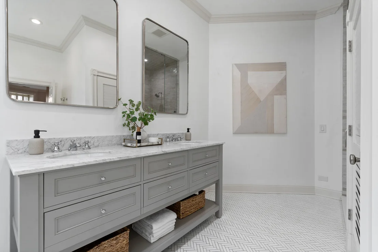
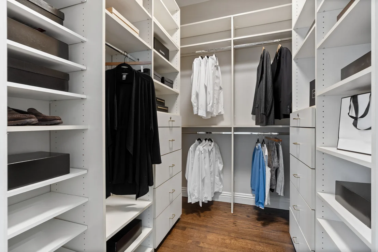
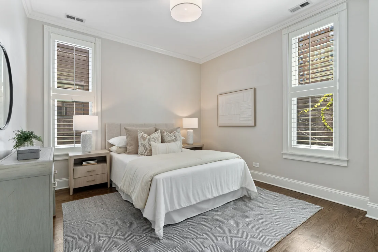
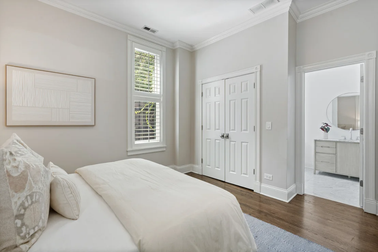
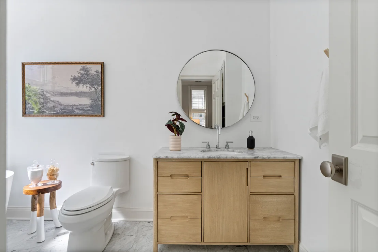
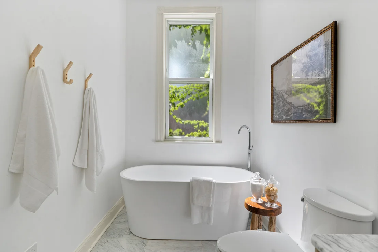
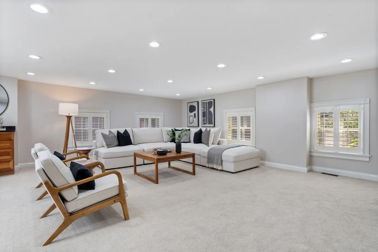
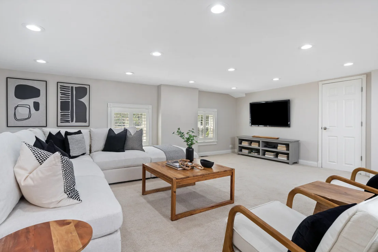
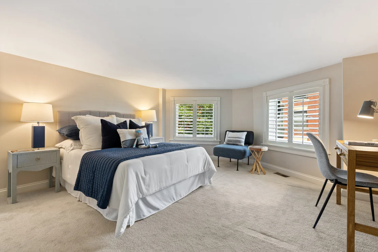
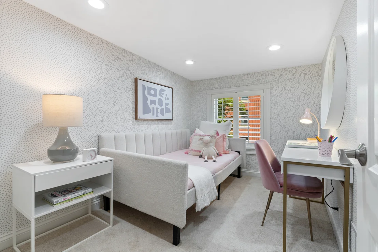
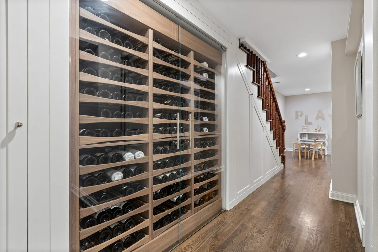
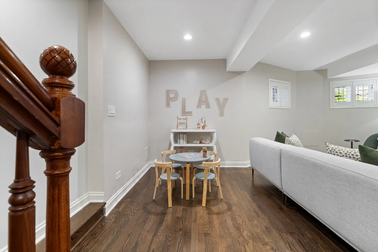
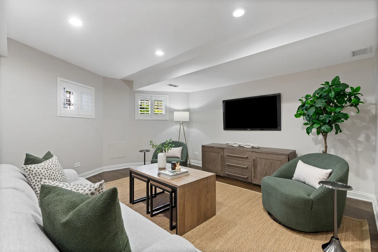
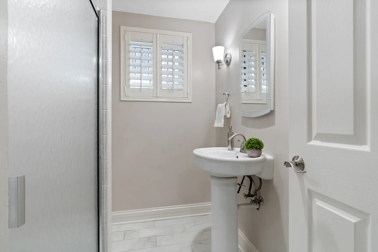
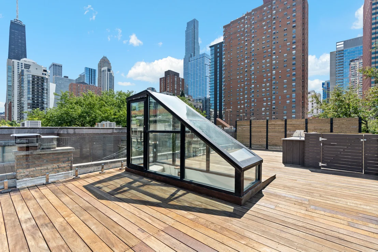
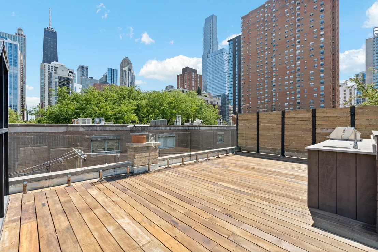
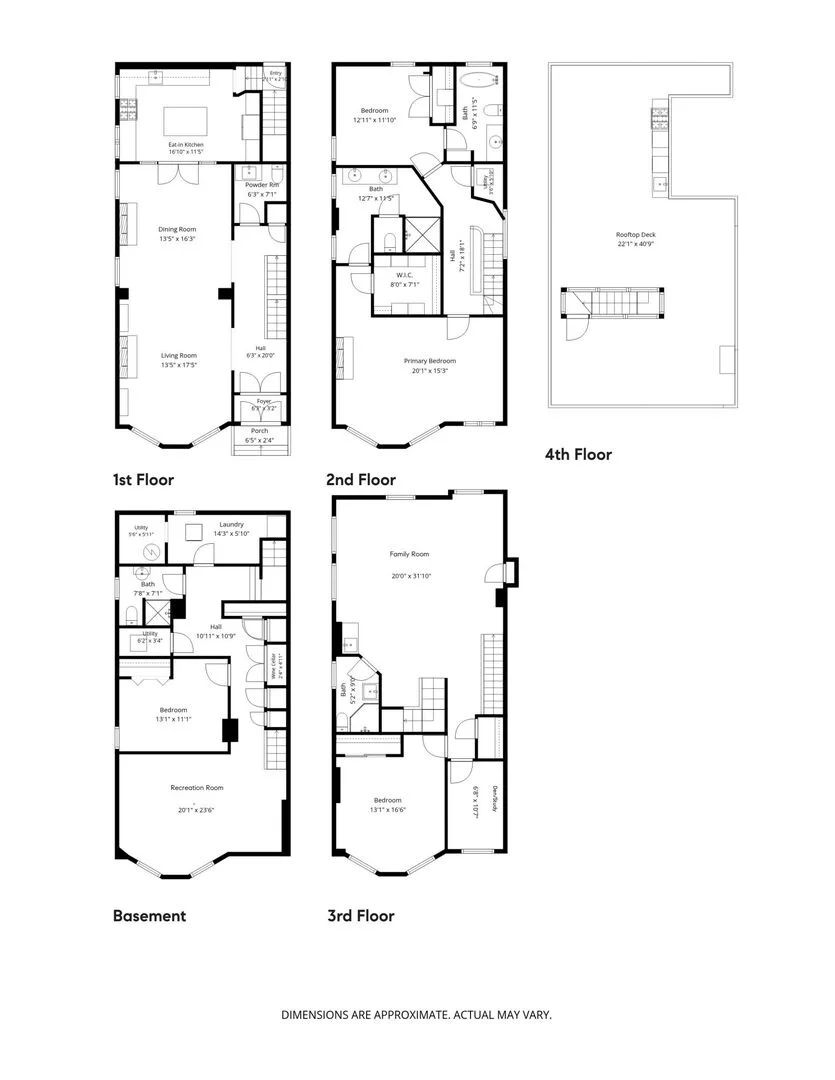
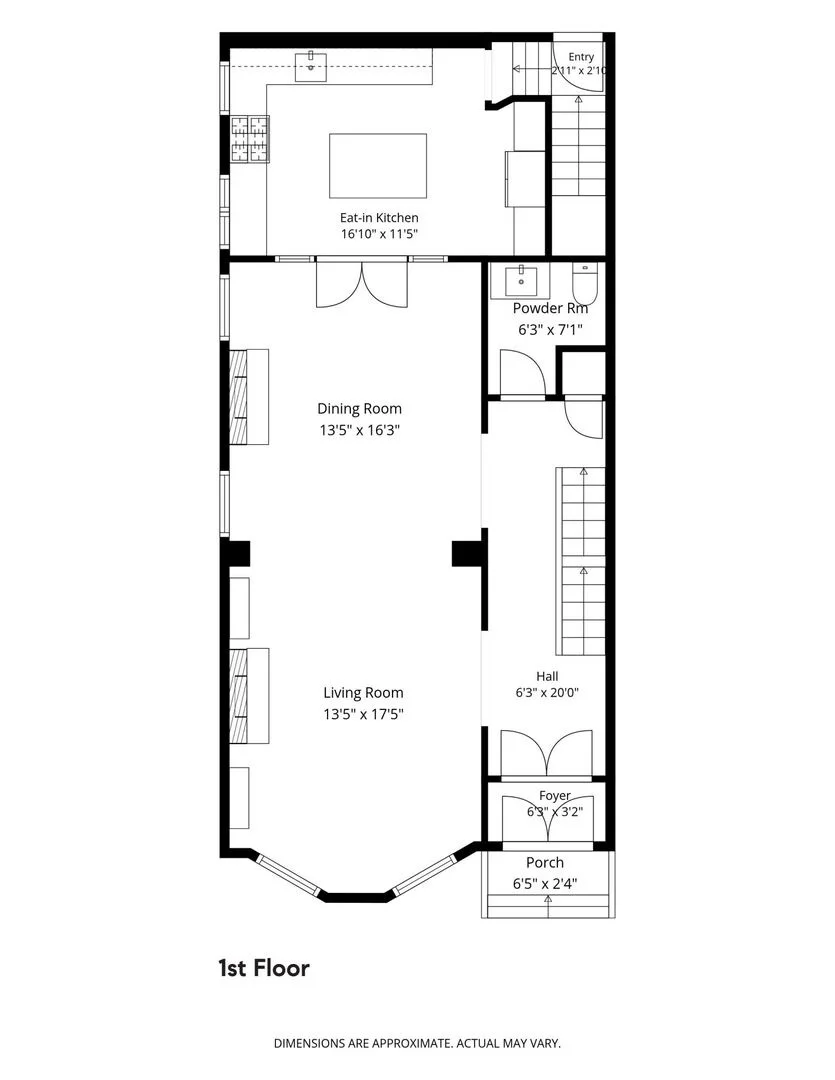
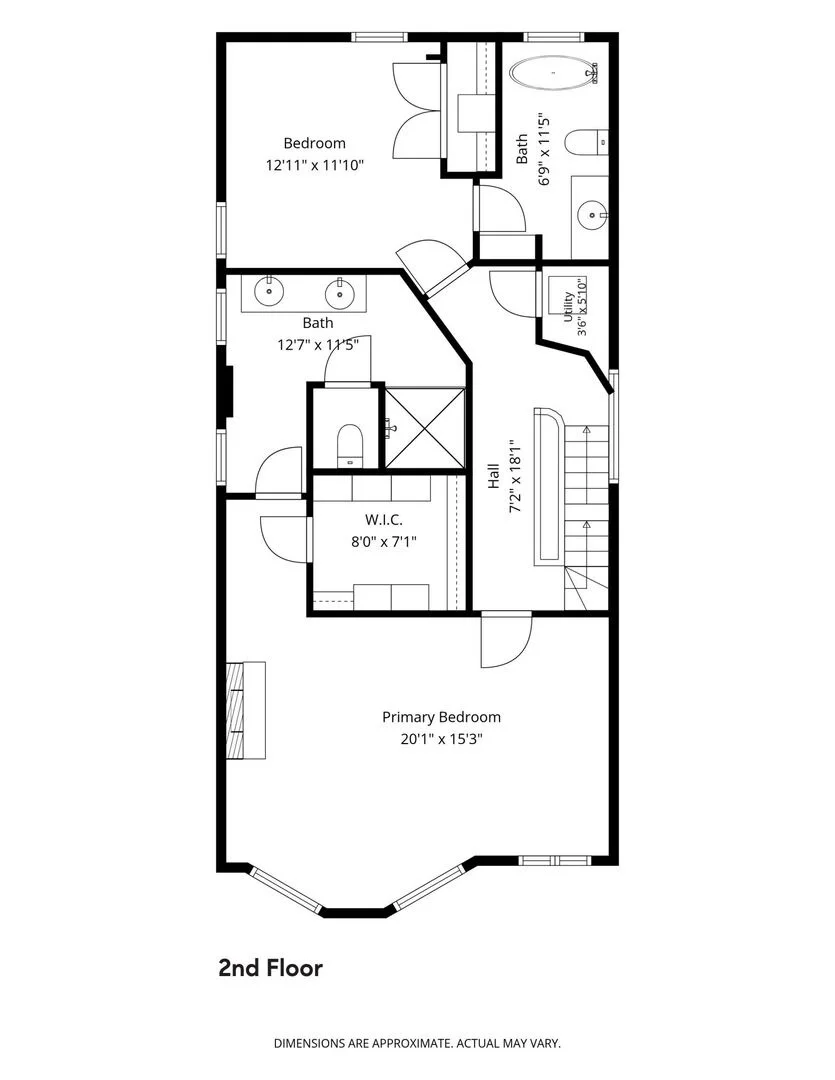
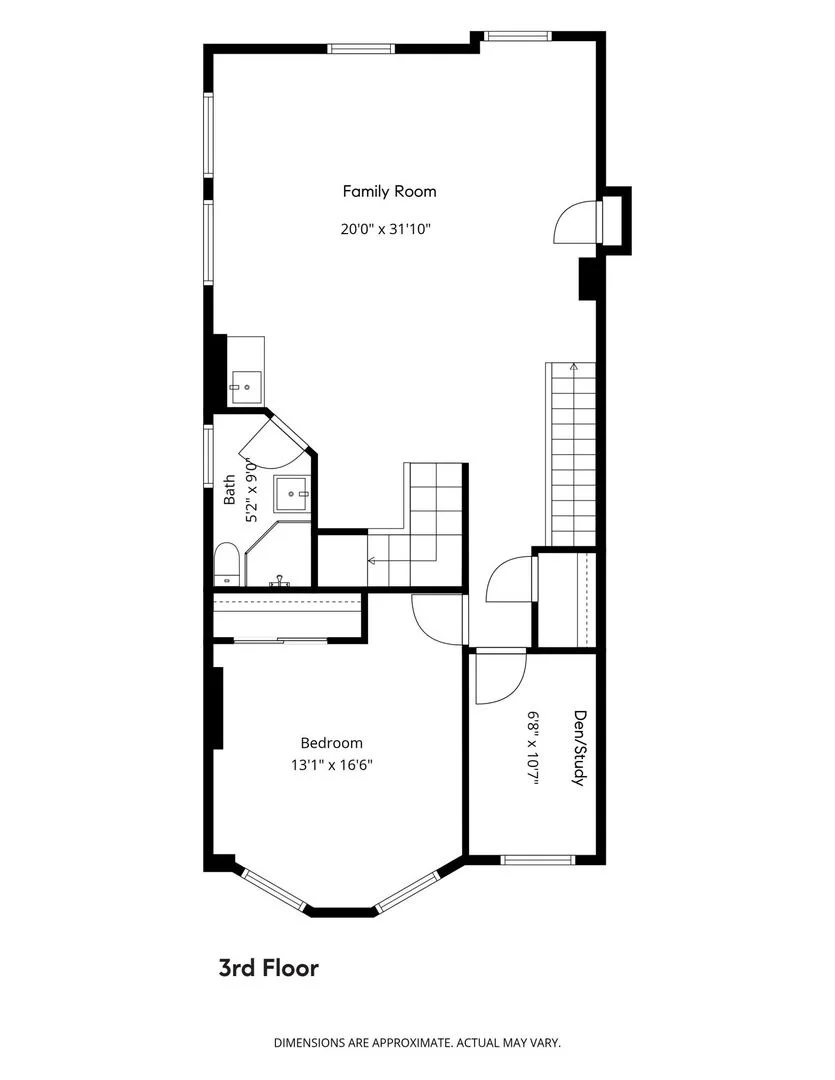
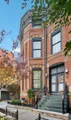
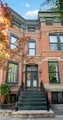
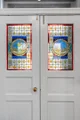
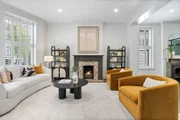
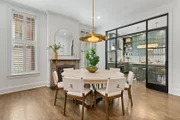
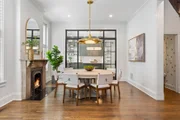
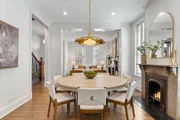
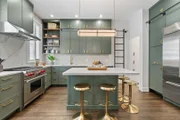
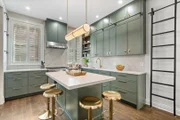
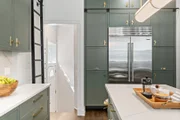
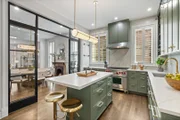
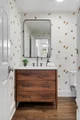
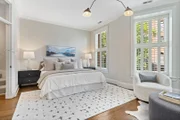
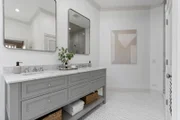
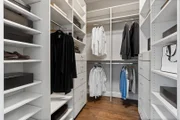
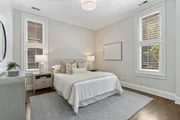
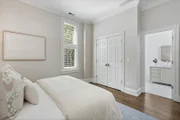
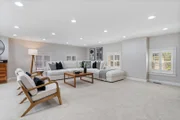
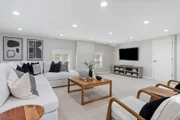
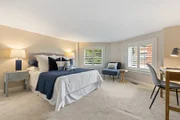
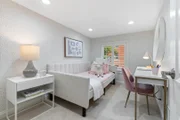
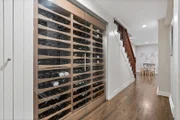
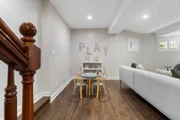
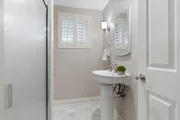
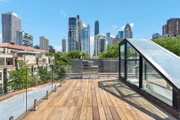
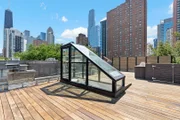
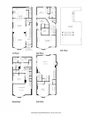
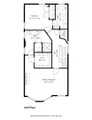
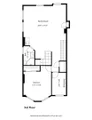
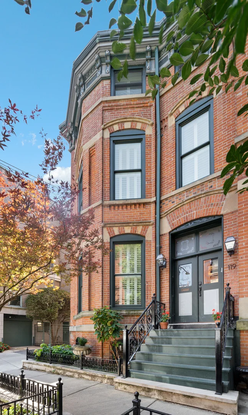
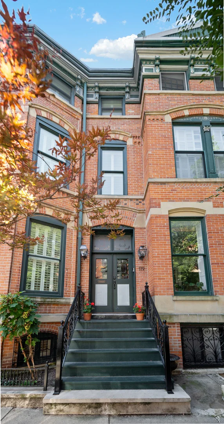
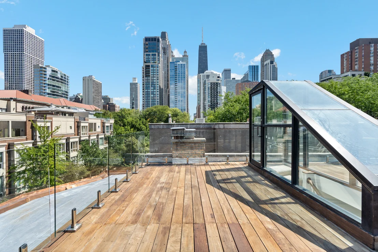
Situated steps from the best of city living, this beautifully renovated four-bedroom plus den/office, four-and-a-half-bath end Gold Coast rowhome seamlessly blends timeless architectural details with thoughtful modern updates, including a newly constructed rooftop deck with impressive skyline views.    Stained-glass double entry doors welcome you into gracious living and dining spaces filled with natural light. Original wood-burning fireplaces, a restored main staircase and exceptional original millwork and trim preserve the home's historic character.    The completely reimagined kitchen is surrounded by custom glass doors and features bespoke cabinetry with a library ladder, stone countertops and backsplash, professional-grade Wolf, Sub-Zero and Miele appliances and an oversized center island, creating an ideal setting for both everyday living and entertaining.    Four spacious bedrooms are thoughtfully arranged throughout the home, including the primary suite with a period fireplace mantel, oversized windows, walk-in closet and completely renovated stone bath with heated floors, dual vanity, private water closet and walk-in shower.    The expansive top-floor family room with custom bar is perfect for gatherings and movie nights and leads to the newly constructed generous rooftop deck featuring sleek glass railings, IPE flooring and a fully equipped outdoor kitchen with grill, refrigerator, sink and ice machine.    The spacious lower level has also been extensively improved with wood flooring and a more open layout. A temperature-controlled wine cellar features premium Revel Cellars racking and high-end refrigeration.    Additional features include beautifully renovated bathrooms, oversized windows on three exposures, soaring ceilings, custom plantation shutters, generous storage, hardwood flooring and beautifully preserved architectural details.    Ideally located in the Gold Coast, just moments from Michigan Avenue, Oak Street, Lake Michigan, Washington Square Park, acclaimed restaurants and shopping and many of the city's premier public and private schools.
Unit Size
4,400 Ft²
Days on Market
-
Land Size
-
Price per sqft
$453
Property Type
House
Property Taxes
$2,557
HOA Dues
-
Year Built
1890

Payment Calculator

Cap Rate Calculator

Property Highlights

Garage
Air Conditioning
Fireplace
Parking Details
Has Garage
Parking Features: Off Site, Leased, Detached, Garage
Garage Spaces: 2
Interior Details
Half Bathrooms: 1
Full Bathrooms: 4
Interior Features: Wet Bar
Appliances: Double Oven, Range, Microwave, Dishwasher, Refrigerator, Freezer, Washer, Dryer, Disposal, Humidifier
Flooring Type: Hardwood
Laundry Features: In Unit
Rooms: 10
Has Fireplace
Fireplace Features: Wood Burning
Fireplaces: 3
Basement: Finished, Full, Daylight
Exterior Details
Square Footage: 4400
Square Footage Source: $0
Architectural Style: Row House
Year Built: 1889
Construction Materials: Brick
Patio and Porch Features: Deck
Lot Size Dimensions: 20 X 52
Water Source: Lake Michigan
Financial Details
Tax Annual Amount: $30,680
Utilities Details
Cooling Type: Central Air, Zoned
Heating Type: Natural Gas, Forced Air, Zoned
Sewer : Public Sewer
Location Details
HOA/Condo/Coop Fee Includes: None

Building Info

Overview

    General

  • Year Built: 1890
  • Effective Year Built: 1890
  • Building Count: 1
  • Total Rooms: 8
  • Bedroom Count: 4
  • Bathroom Count: 3
  • Full Bathrooms: 2
  • Partial Bathrooms: 3
  • Building Condition: 6
  • Building Quality: 7
  • Construction Type: 12
  • Building Style: 38
  • Exterior Walls Type: 24
  • Interior Walls Type: 0
  • Roof Shape Type: 0
  • Roof Cover Type: 8
  • Floor Count: 300
  • Living Units: 3
  • Floor Cover: 0
  • Basement Type: 3
  • Basement Area: 0
  • Garage Type: 11
  • Parking Space Count: 0
  • Patio Type: 0
  • Porch Type: 0
  • Pool Type: 0

    Dimensions

  • Lot Size Square Feet: 1,164
  • Lot Size Depth Feet: 220
  • Lot Size Frontage Feet: 500
  • Total Building Area: 2,880
  • Gross Building Area: 2,880
  • Building Area: 2,880
  • Building Area Measurement: L

    Heating and Cooling

  • Fireplace Count: 1
  • Air Conditioning: 13
  • Heating: 10
  • Heated Square Feet: 2,880
  • Heating Fuel Type: 0

    Utilities

  • Sewer System: 3
  • Water Service: 2

Building

  • Building Type: 0
  • Property Class: R
  • Subdivision: OGDENS SUB
  • Land Acres: 0000000027
  • Standard Land Use Code: 1002
  • County Land Use Code: 2-10
  • Legal Description 1: (OGDENS) SUB OF BLK6 OF BUSHNELLS ADD TO CHGO IN EH S E SEC 04-39-14

Neighborhood

  • School District Name: Chicago Public School District 299
  • Census Tract: 081000

Zoning

  • Zoning: RM-5

Geography

  • Assessors Map Reference: 02S-3-02
  • District: 74
  • Parcel: 17-04-440-007-0000
  • Block: 6
  • Lot: 31,32
  • Meridian: SEC 04 TWN 39N RNG 14E
  • Municipality: NORTH CHICAGO
  • Latitude: 41.8991
  • Longitude: -87.6321

    Address

  • Full Address: 119 W Delaware Pl
  • Address - House Number: 119
  • Street Direction: W
  • Address - Street Name: Delaware
  • Address - Suffix Type: Pl
  • State: IL
  • City Name: Chicago
  • Carrier Code: C021
  • 4-Digit Zip Code: 3216
  • Zip Code: 60610

Valuation

    Tax

  • Tax Year: 2022
  • Tax Amount: $3,118,510
  • Tax Rate Code Area: 74002

    Appraisal Valuation

  • Standard Deviation: 0.2572
  • Valuation Date: Mar 20, 2024
  • Confidence Score: 63
  • Final Value: 1,692,455
  • High Value: 2,127,758
  • Low Value: 1,257,153

    Market Valuation

  • Market Total Value: $1,550,380
  • Market Land Value: $291,000
  • Market Improvement Value: $1,259,380

    Assessments Valuation

  • Assessed Year: 2023
  • Assessed Total Value: $155,038
  • Assessed Land Value: $29,100
  • Assessed Improvements Value: $125,938

    Sales

  • Current Sale Contract Date: Feb 05, 2016
  • Current Sale Recording Date: Feb 22, 2016
  • Current Sale Price:
  • Current Sale Document Type: 71
  • Current Sale Input Document Number: 1605318059
  • Previous Sale Recording Date: Nov 15, 2012
  • Previous Sale Contract Date: Aug 27, 2012
  • Previous Sale Amount: $775,000
  • Previous Sale Document Type: 71

    Financing

  • First Mortgage Financing Type: FIX
Data used for valuation calculations is provided by RealtyHop, and other third party sources

Comparables

Unit
Status
Type
Beds
Baths
ft²
Price/ft²
Asking Price
Listed On
Closing Price
Sold On
HOA + Taxes

About Central Chicago


Similar Homes for Sale

Currently no similar homes around

Nearby Rentals

Unit for rent at 505 W Elm Avenue, Chicago, IL, 60610

$8,750 /mo

  • 4 Beds
  • 3 Baths
  • 3,000 ft²
505 W Elm Avenue #7, Chicago, IL, 60610 Listing by Joanna Olszynska
Unit for rent at 146 W Erie Street, Chicago, IL, 60654

$10,000 /mo

  • 3 Beds
  • 3 Baths
  • 1,918 ft²
146 W Erie Street #703, Chicago, IL, 60654 Listing by Danielle Dowell
Unit for rent at 100 E Huron Street, Chicago, IL, 60611

$7,950 /mo

  • 3 Beds
  • 2 Baths
  • 2,400 ft²
100 E Huron Street #3504, Chicago, IL, 60611 Listing by Grigory Pekarsky


Frequently Asked Questions

When was property at 119 West Delaware Place built and last sold?
The property at 119 West Delaware Place was built in 1890 and last sold on Feb 5, 2016 for $1,530,000.
How much is this home worth?
The estimated value of the home located at 119 West Delaware Place is $2,034,091.
What are some comparable homes to 119 West Delaware Place?
There are currently no comparable homes to 119 West Delaware Place.