


1
Map
119 Trailside Way #119


About This Property
Payment Calculator
Your Estimated Monthly Payment
Cap Rate Calculator
What does this mean?
Based on our analysis, the cap rate of this property is 1.25%. A negative cap rate indicates that the property might not be feasible as an income-producing asset. The median cap rate for a near zip code 11238 is 4.23%.
How much can I actually make?
Actual monthly rental income may vary between $4,760 and $7,140 depending on unit-specific characteristics. You can change the amount using the slider to further explore.
How is cap rate calculated?
Cap Rate = Net Operating Income (NOI) / Property Asset Value.
When calculating the cap rate, we assume 100% occupancy. Leverage (mortgage) is not considered.
Cap Rate provided by RealtyHop and RentHop, learn more about cap rate here.
Price History
| Date / Event | Date | Event | Price |
|---|---|---|---|
| Aug 3, 2018 | Sold | ||
| Sold | |||
| May 23, 2018 | Listed by ERA Key Realty Services- Fram | $305,000 | |
| Listed by ERA Key Realty Services- Fram | |||
| | |||
|
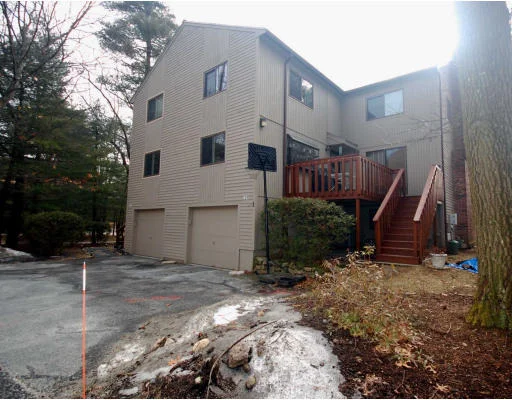
Beautiful, well maintained townhouse, offering 3 levels of spacious living with an appealing open floor plan where the kitchen and dining area flow into the fire placed living room, with access to the private deck from both rooms. The kitchen offers granite, stainless steel appliances, & an eat-in breakfast nook. The second level offers two large bedrooms, ample closet space, cathedral ceilings and ceiling fans. The lower level has a finished bonus room, laundry, and access to the one-car garage. New Furnace(2017) Carpets and Condo professionally cleaned. Conveniently located near Restaurants, Shopping and Major Routes. Twilight Open House Thursday May 24, 5-7 pm. Please refer to paper clip for all Condo Docs...
| |||
| May 14, 2010 | Sold | ||
| Sold | |||
| Mar 3, 2010 | Listed by LAER Realty Partners | $239,900 | |
| Listed by LAER Realty Partners | |||
| | |||
|
Welcome to the Spyglass Hill! Spacious, bright town house with new granite counter tops, stainless appliances, gas cooking, gleaming hardwoods, new windows, skylights, new central air, and a private deck. Large bedrooms with vaulted ceilings, designer colors, ceiling fans and ample closets. Attached garage plus a 200 square foot office with new berber carpet on the first level. Time is ticking for the tax credit--Move right in! Close to train, town, and shopping!! FHA approved & pet friendly!!
| |||
Property Highlights
Comparables
Status
Price/ft²
Listed On
Sold On
Past Sales
| Date | Unit | Beds | Baths | Sqft | Price | Closed | Listed By |
|---|---|---|---|---|---|---|---|
|
07/10/2020
|
2 Bed
|
2 Bath
|
1316 ft²
|
$338,000
2 Bed
2 Bath
1316 ft²
|
$338,000
09/29/2020
|
Deborah Feldman
Coldwell Banker Realty - Wellesley
| |
|
05/23/2018
|
2 Bed
|
2 Bath
|
1316 ft²
|
$305,000
2 Bed
2 Bath
1316 ft²
|
$320,000
+4.92%
08/03/2018
|
Mary Anne Theodorakos
Coldwell Banker Realty - Framingham
| |
|
03/03/2010
|
2 Bed
|
2 Bath
|
1516 ft²
|
$239,900
2 Bed
2 Bath
1516 ft²
|
$235,000
-2.04%
05/14/2010
|
Mike Whelan
Centurion Real Estate
|
Building Info
 Your Privacy Choices
Phone: 425-283-2930
Address: 335 Madison Avenue, New York, NY 10017