


119 Summer Day Drive


About This Property
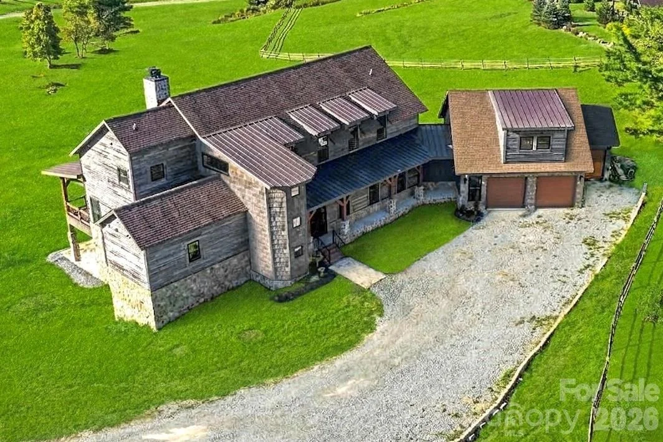
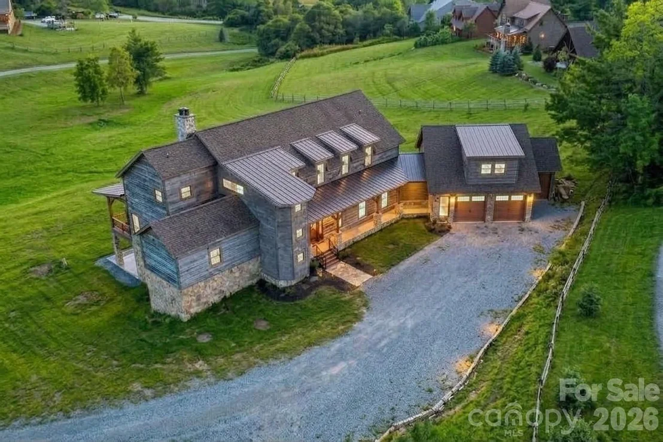
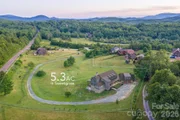
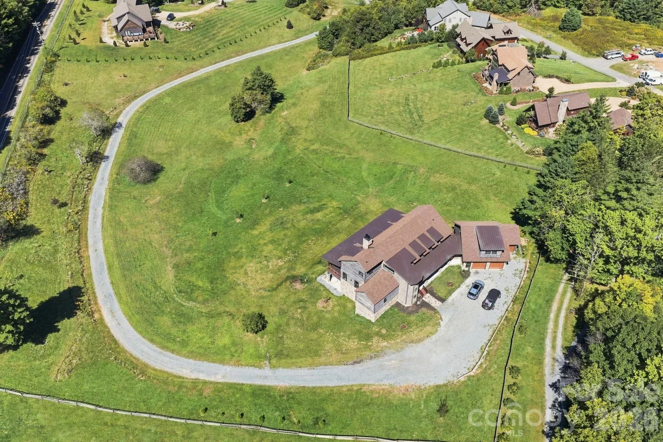
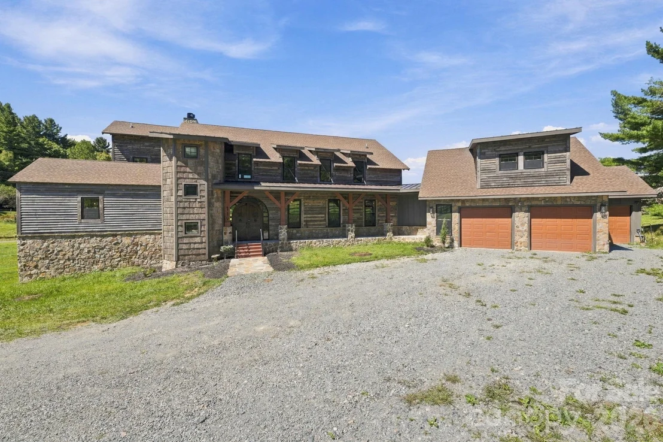
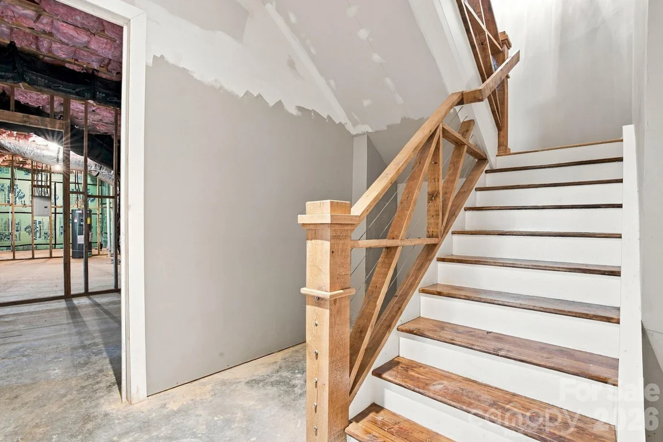
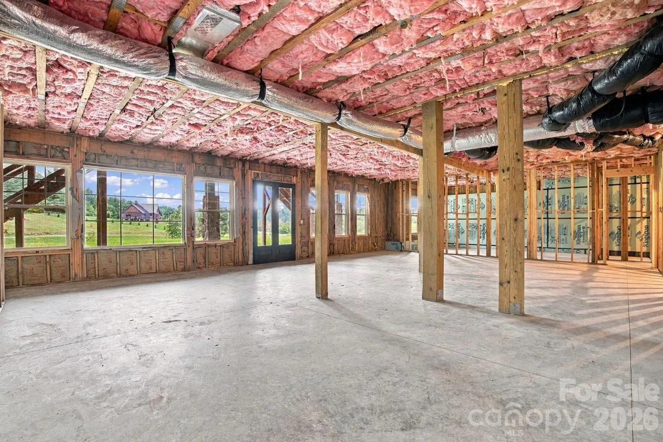
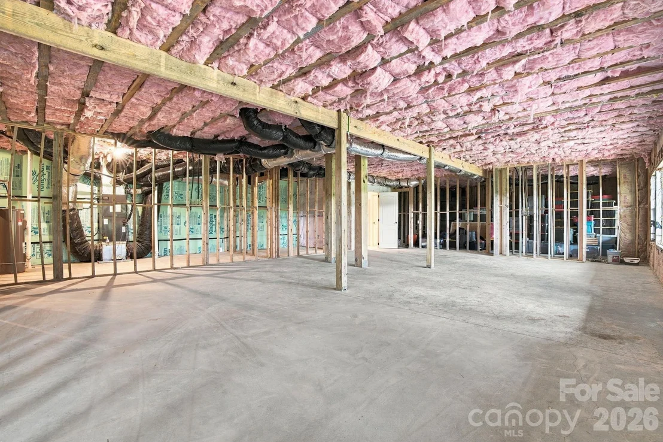
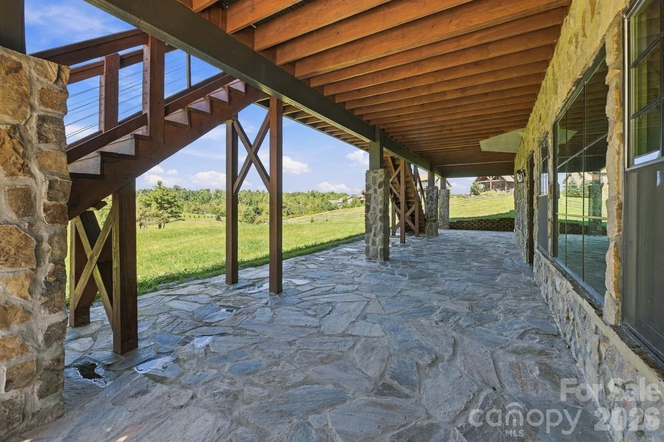
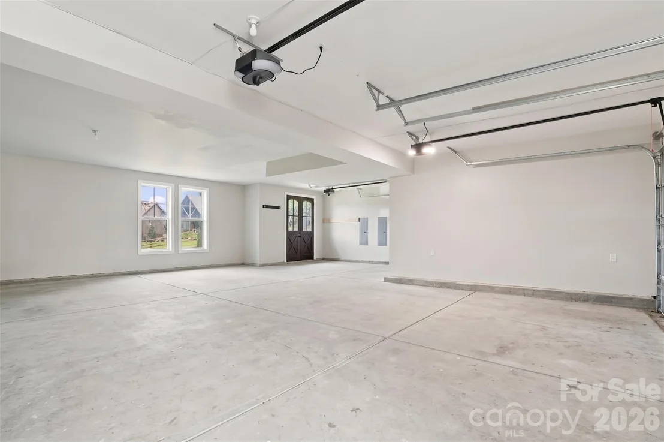
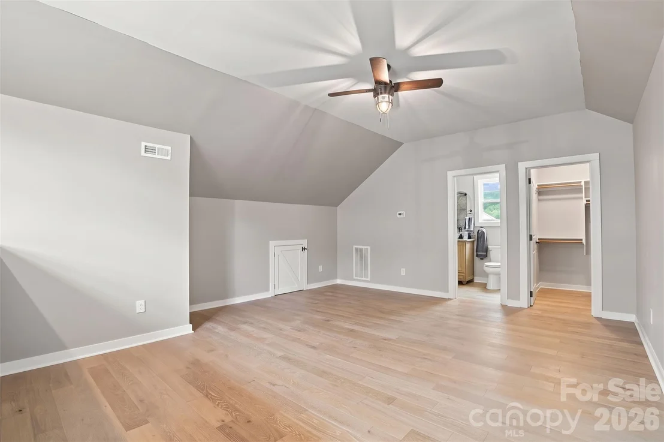
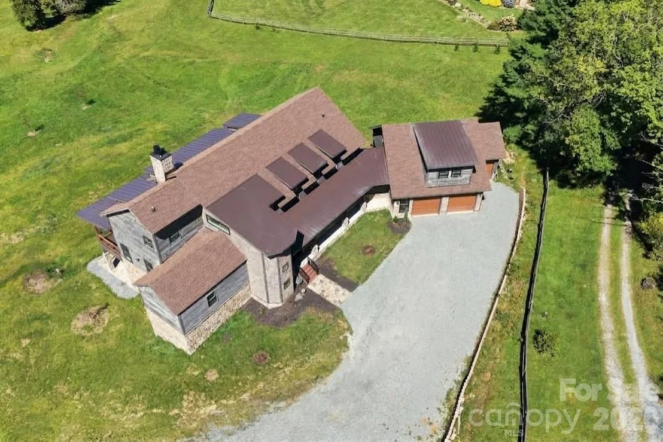
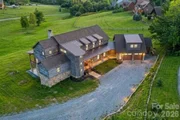
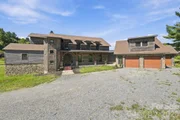
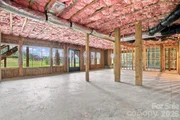
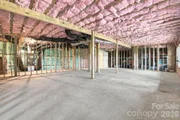
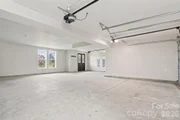
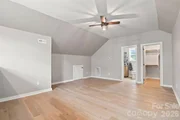
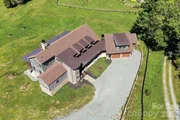
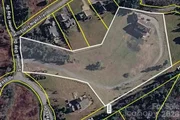
This exceptional house offers 5,043 heated square feet. There is an additional 594-square-foot finished multi-generational guest carriage suite with a bedroom, full bath, living room, and walk-in closet that gives guests or family their own space. This living area is located above the 1,231-square-foot garage, which holds up to 5 cars. In addition to the finished 5,600 square feet, there is a 3,071-square-foot lower level that walks out to a 1,187 s.f. patio. Finishing the lower level would take the home to nearly 8,600 square feet for a fraction of what that size home costs to build or buy. A 9-bedroom septic system is in place to fully support potential expansion plans.
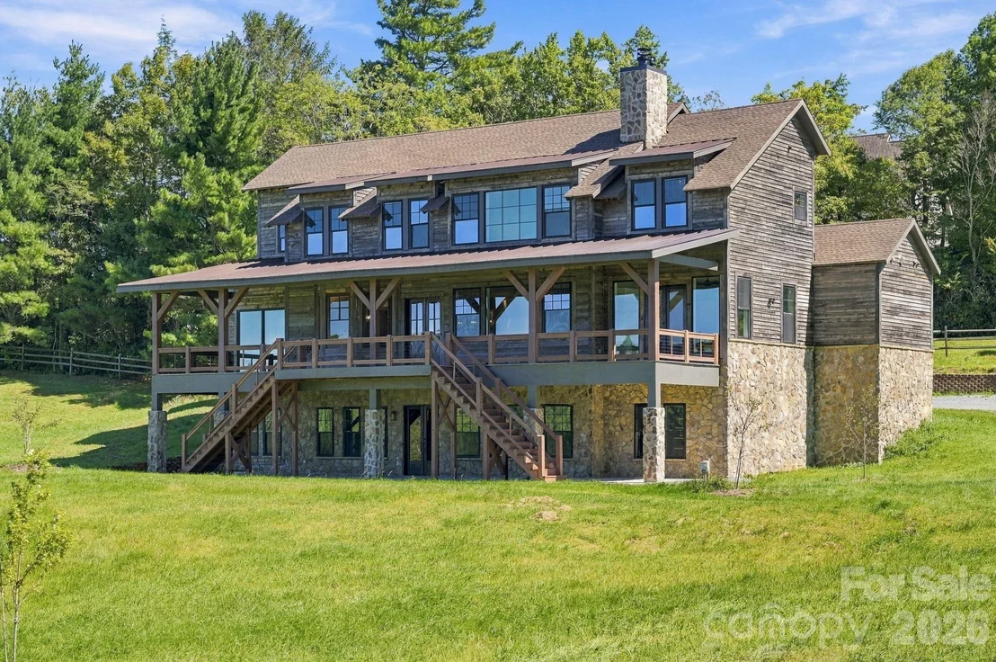
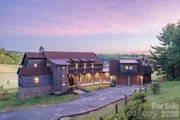
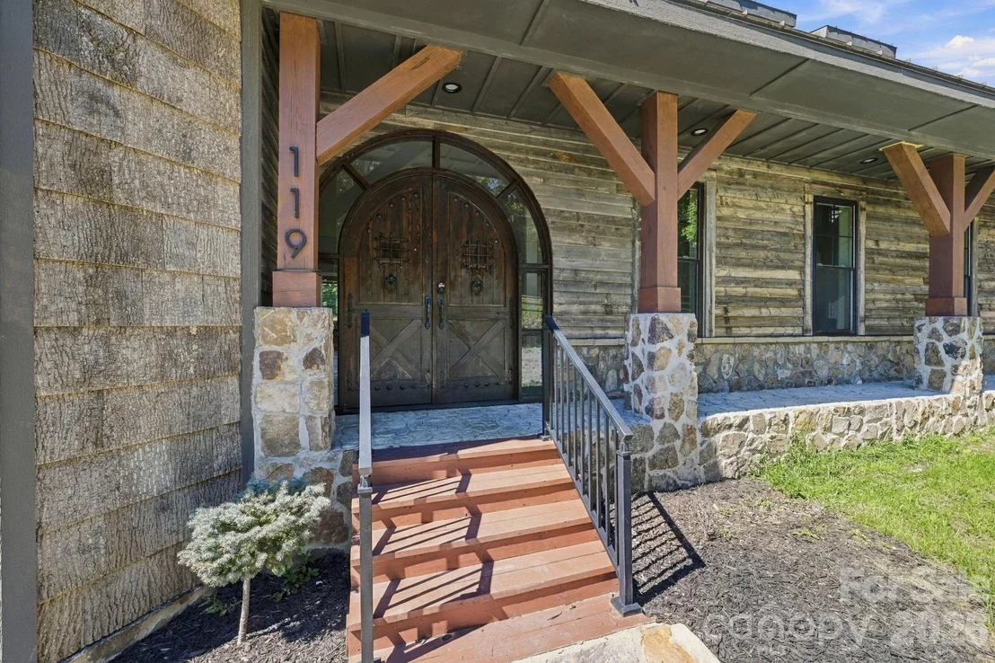
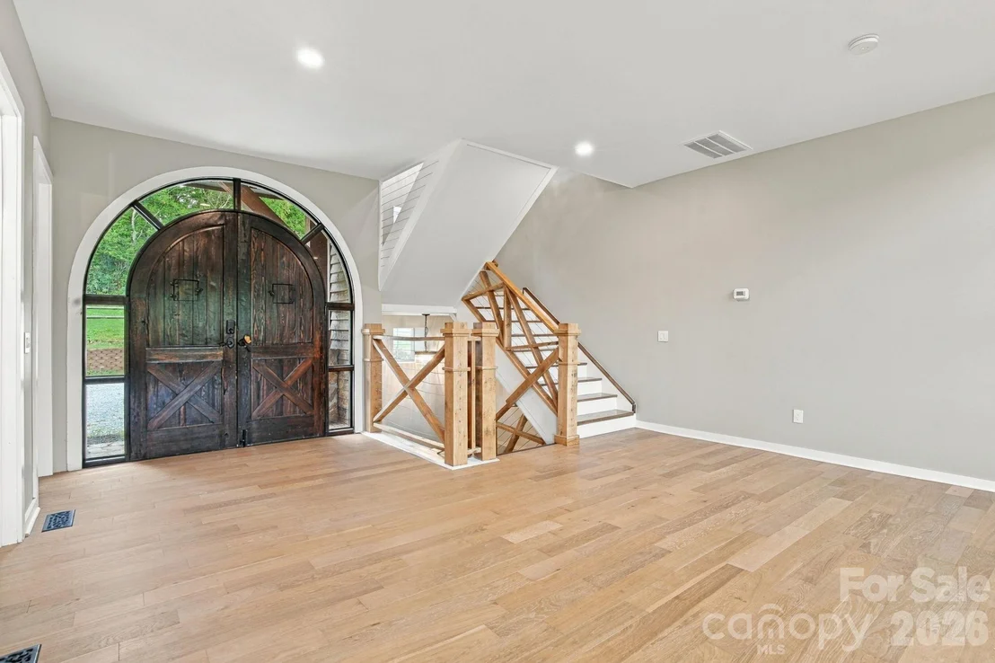
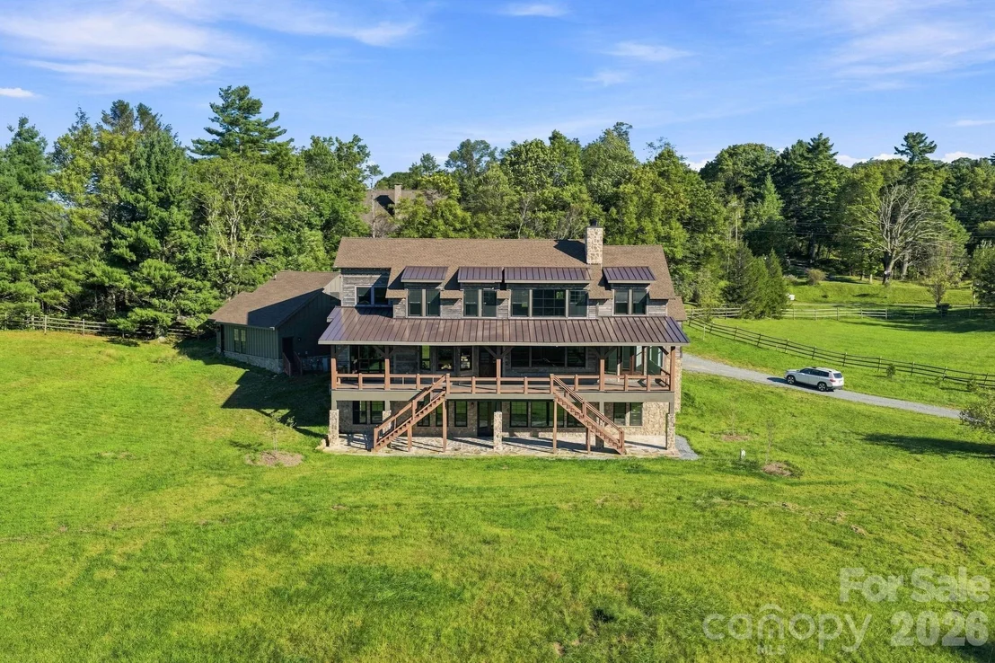
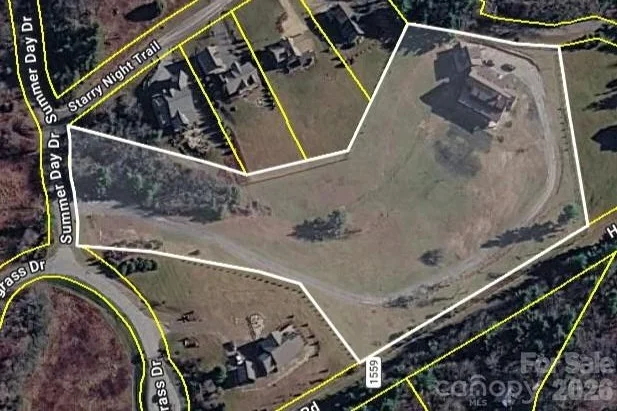
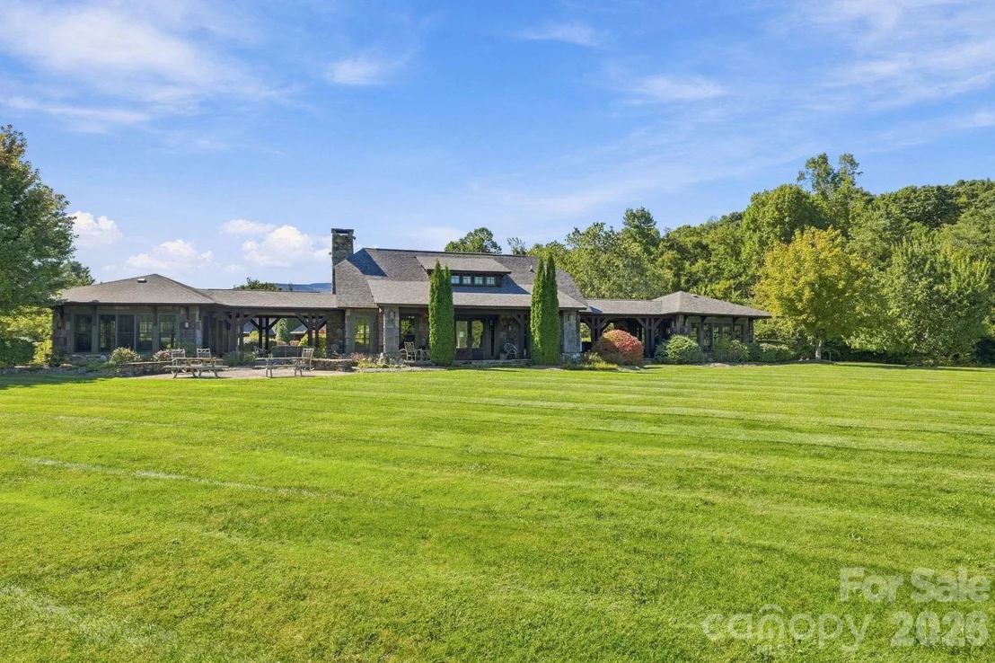
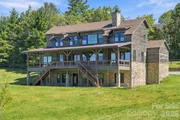
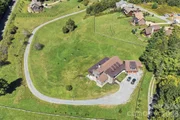
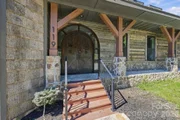
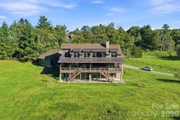
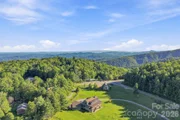
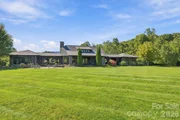
The exterior is reclaimed wood from Montana over a stone base, and the arched front doors and deck doors were custom built in California. A drive lined with mature apple trees leads to the house, and invisible fencing is installed for pets. The acreage is open and usable.
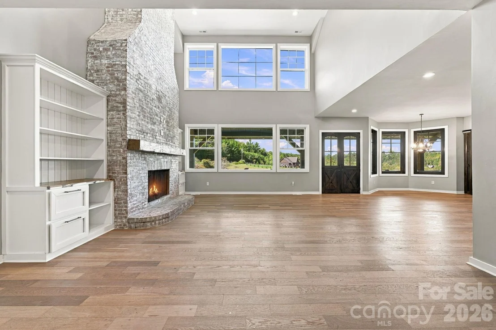
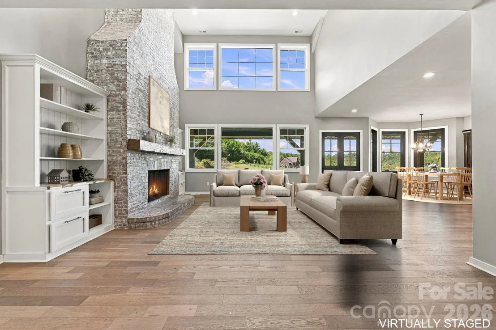
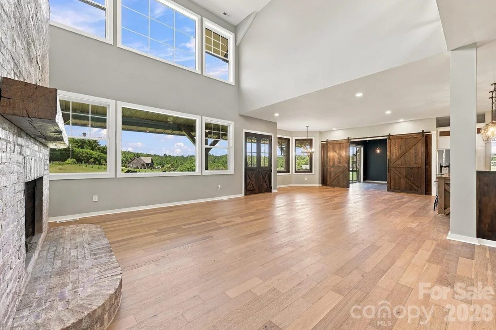
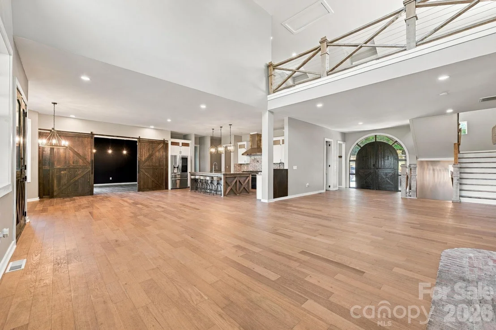
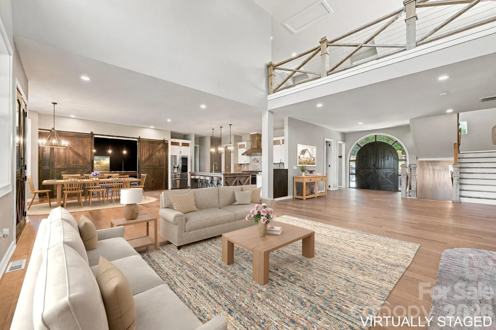
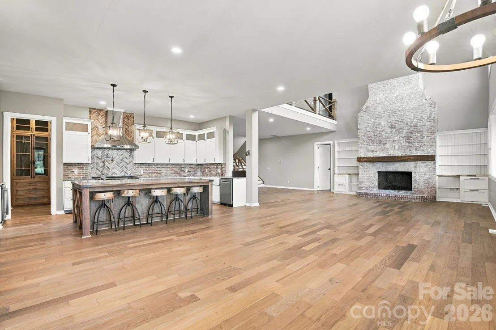
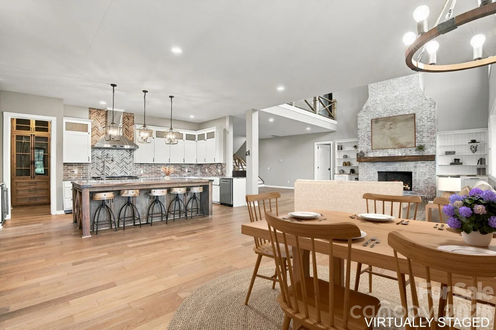
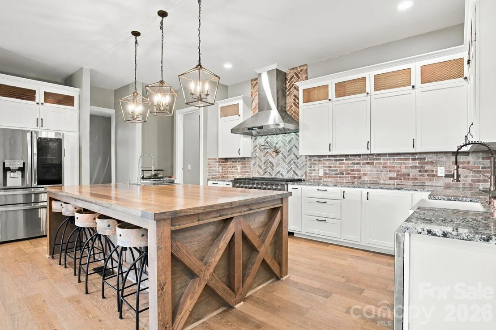
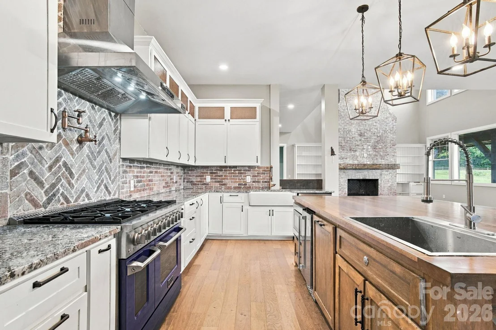
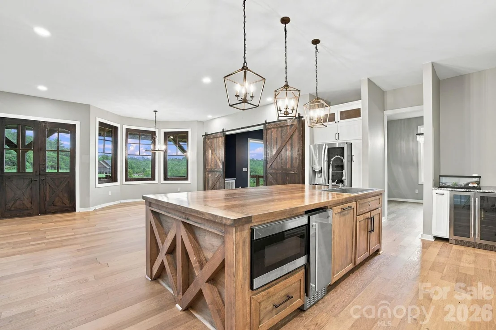
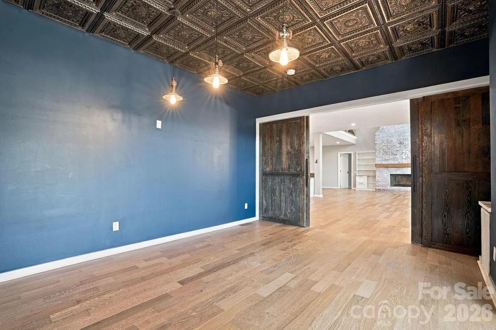
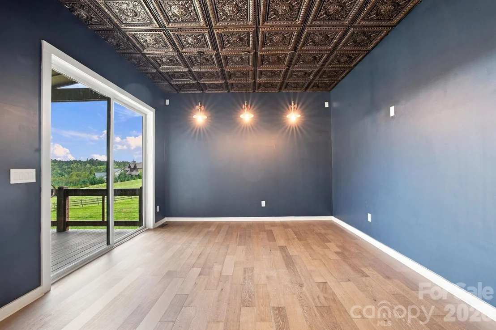
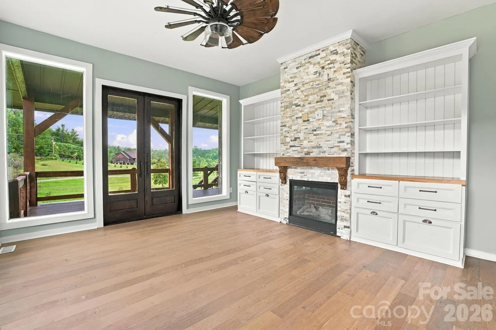
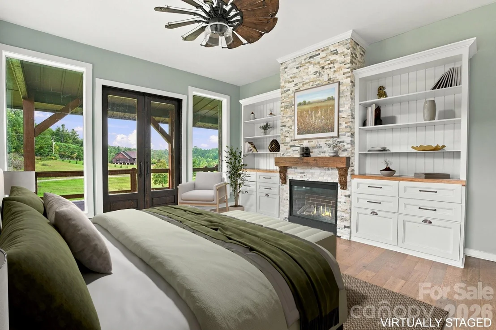
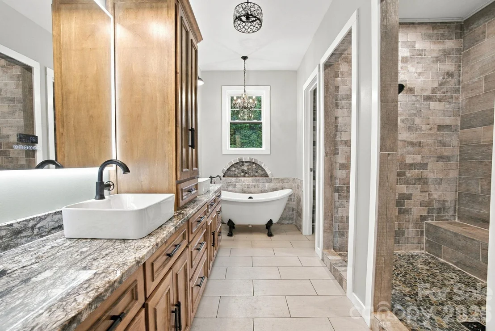
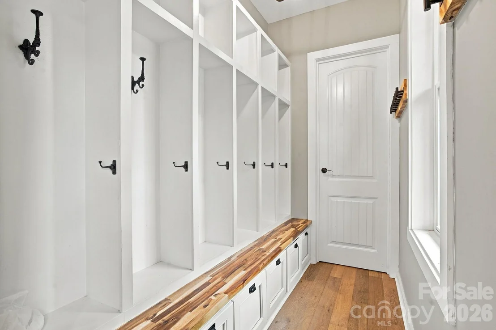
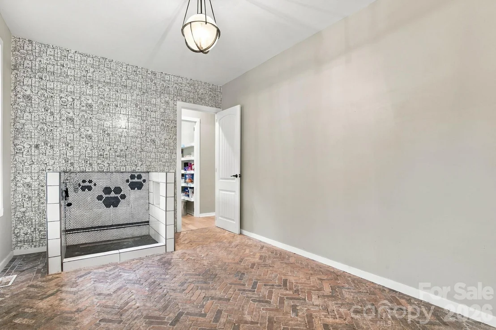
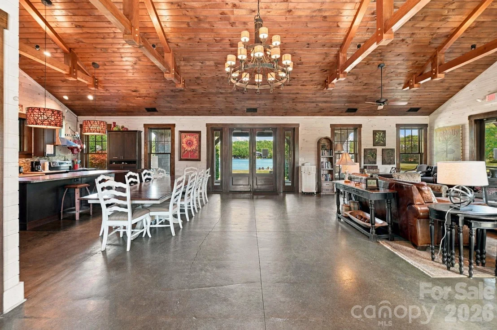
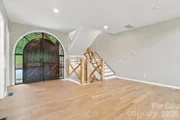
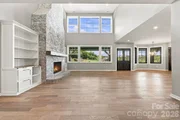
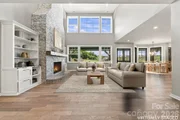
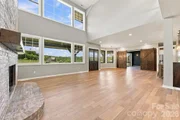
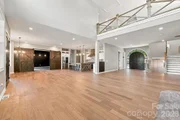
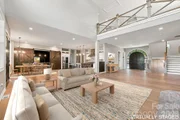
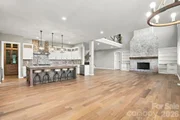
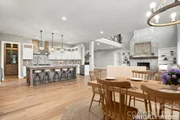
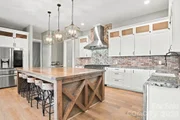
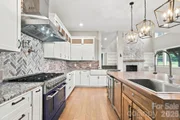
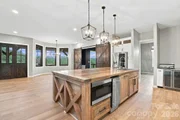
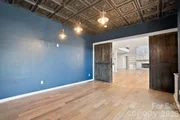
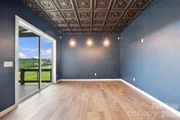
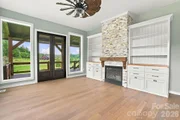
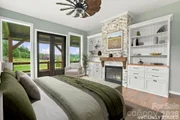
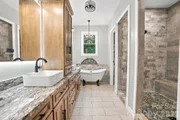
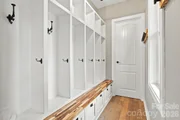
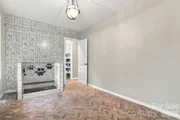
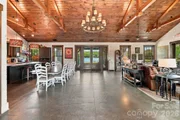
The two-story great room is anchored by a floor-to-ceiling whitewashed brick wood-burning fireplace with a hand-hewn beam mantel and built-ins on both sides. Tall windows on two levels fill the room with light. It opens to the kitchen and a large dining area. The kitchen is built around a custom wood island that seats five and has a prep sink. It also has a professional-grade range with pot filler, a farmhouse sink, custom cabinetry, and a walk-in pantry. Another room on the main floor was planned as a formal dining room. Off the living area, a room closed off by barn doors would make an excellent billiards room or bar. The main-level primary suite is a retreat featuring French doors that open directly onto the deck, its own cozy gas fireplace, a custom walk-in closet, and a spa-inspired bath. A large mudroom with built-in storage, a laundry hookup, and a dog washing station leads to the large garage. Wide-plank hardwood runs throughout the main level.
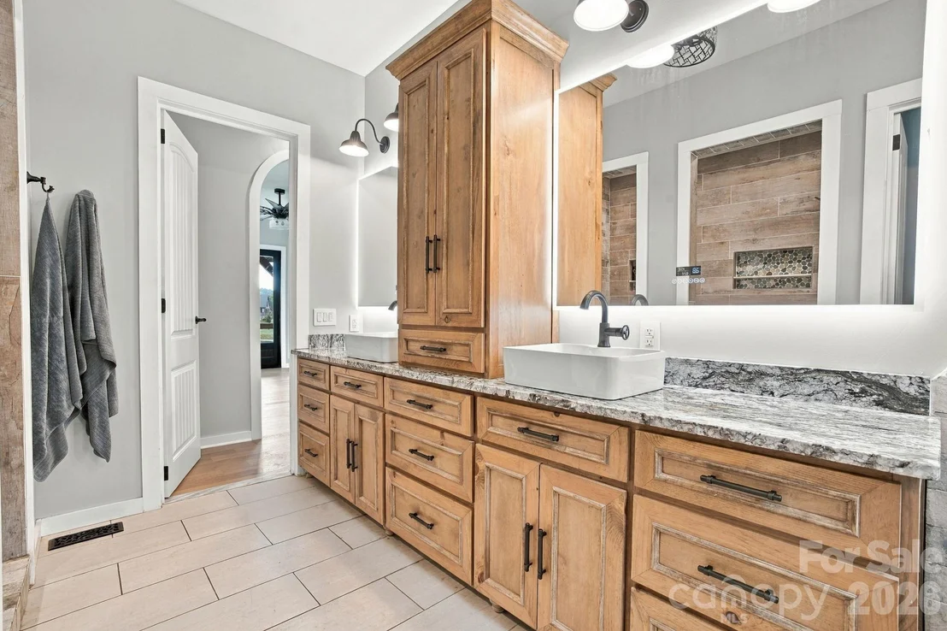
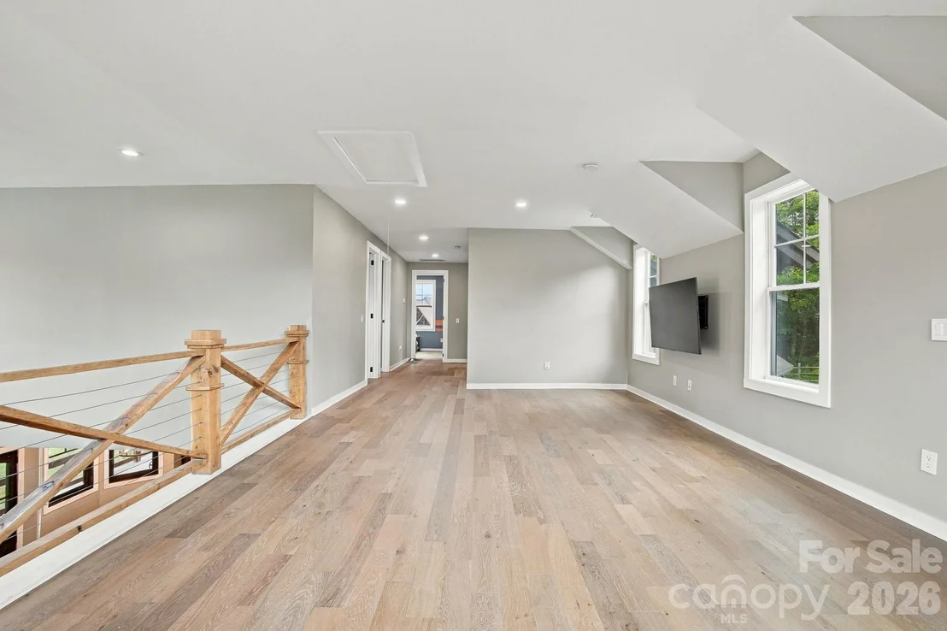
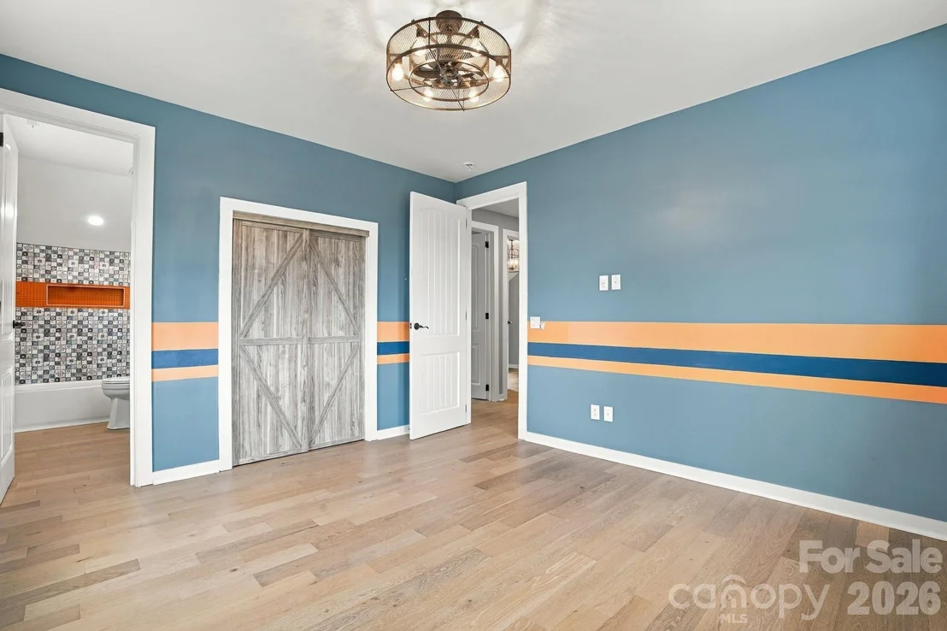
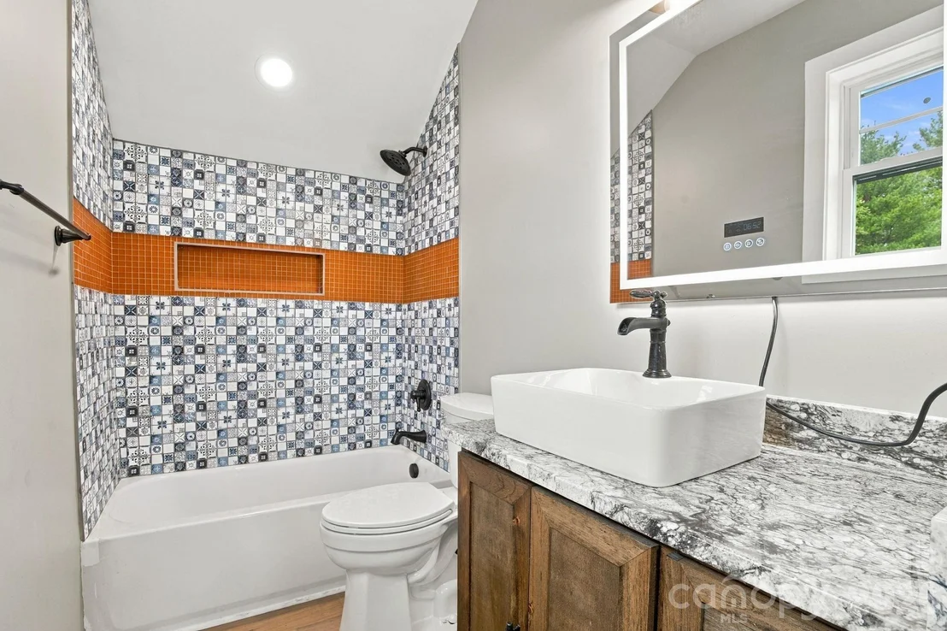
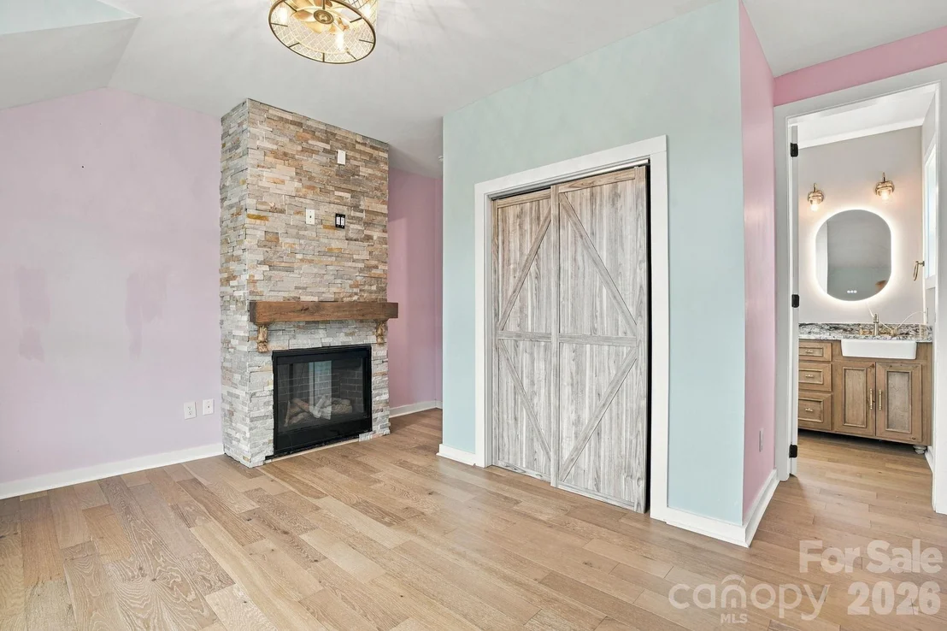
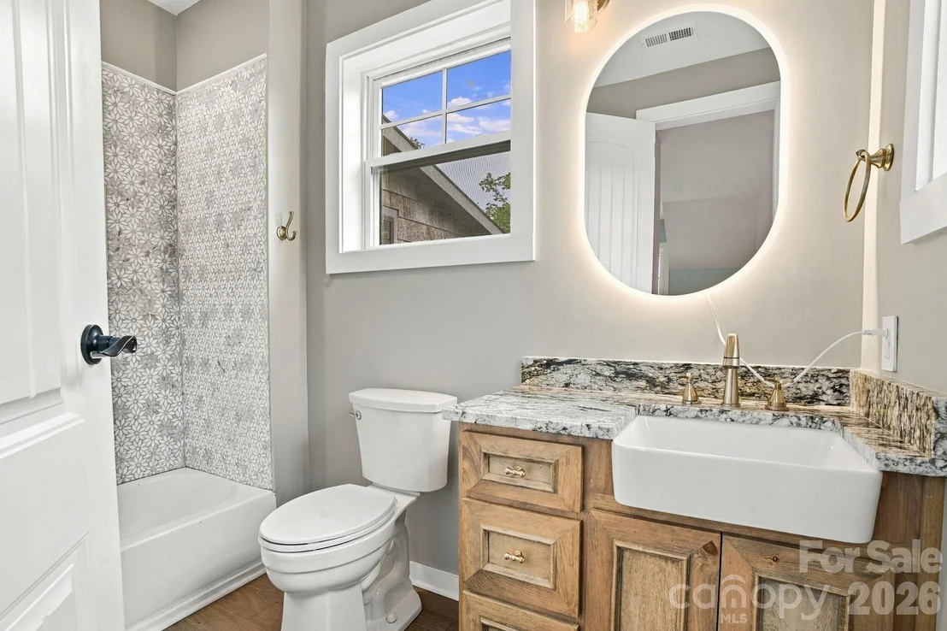
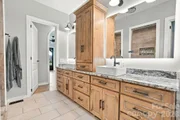
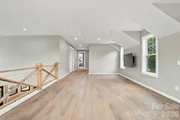
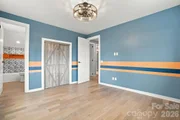
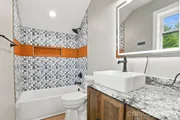
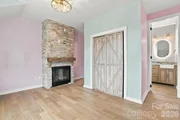
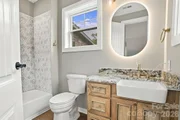
Upstairs is a huge loft that looks down over the great room and adds another living area. On one side are 3 ensuite bedrooms and a second laundry room. On the other is an ensuite bedroom with its own fireplace. Every bathroom is custom tiled, and no two are alike.
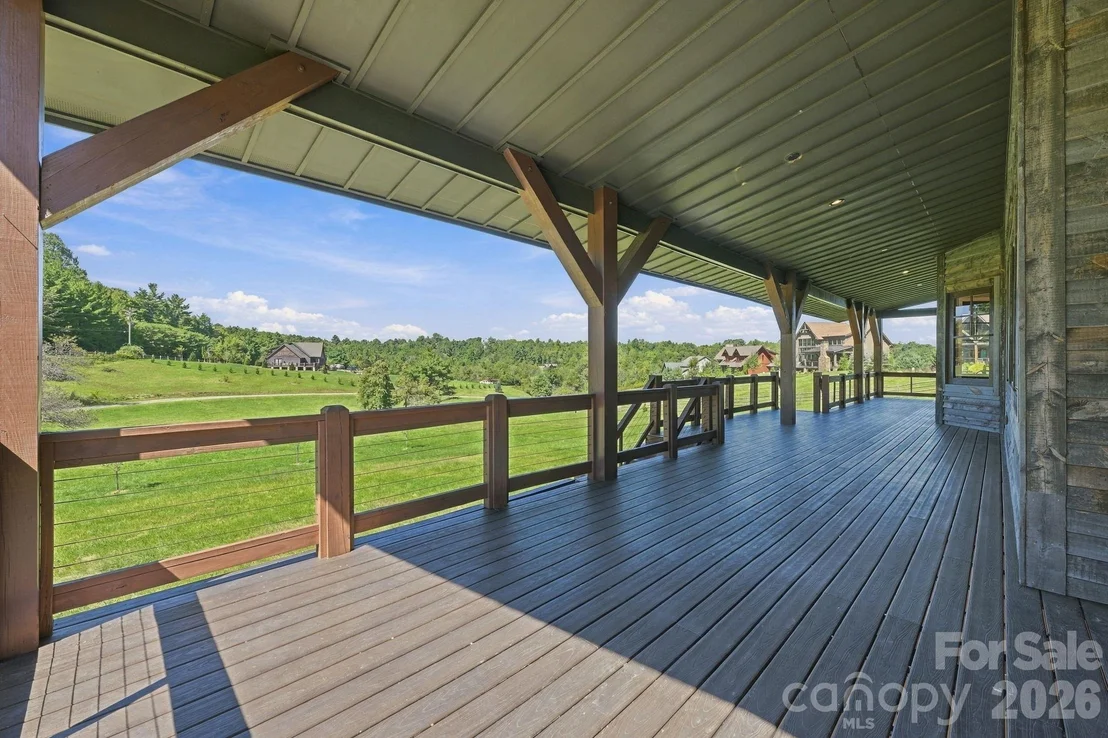
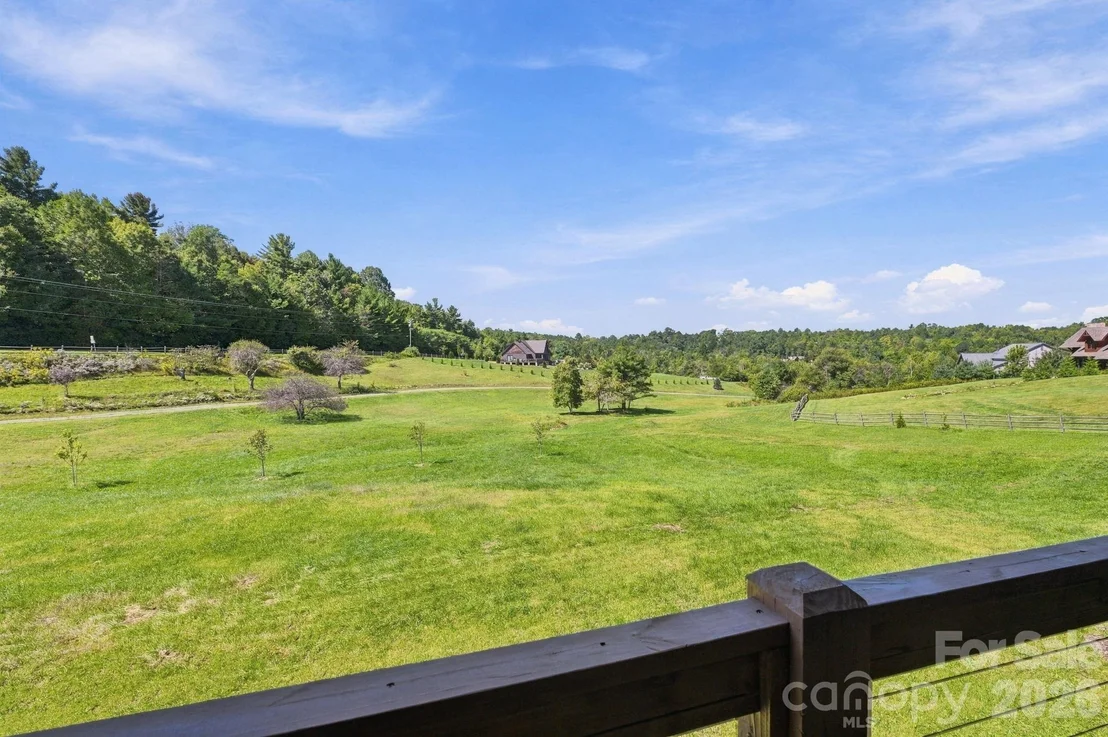
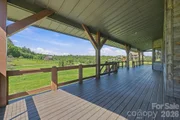
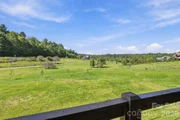
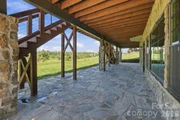
More than 2,300 square feet of deck and patio space includes a timber-framed covered porch across the back and a covered patio below it. Both look out over open lawn and pastoral views. The lower level opens to that patio through French doors and a row of windows. It has plenty of space for more bedrooms or a media or rec room, and the existing chimney allows for a fourth fireplace.
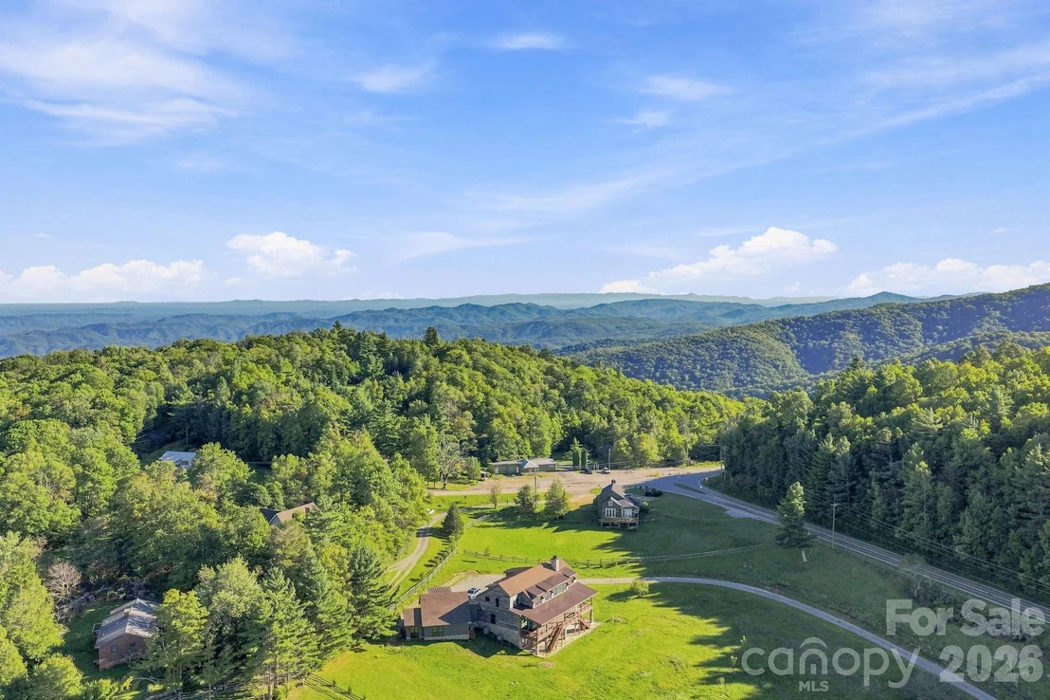
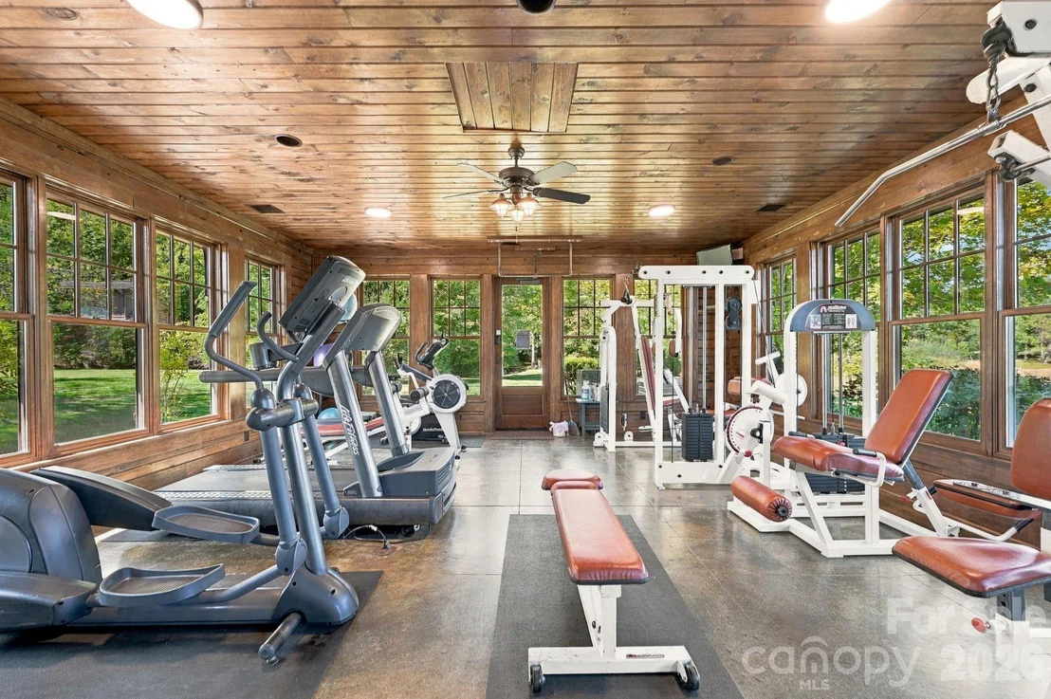
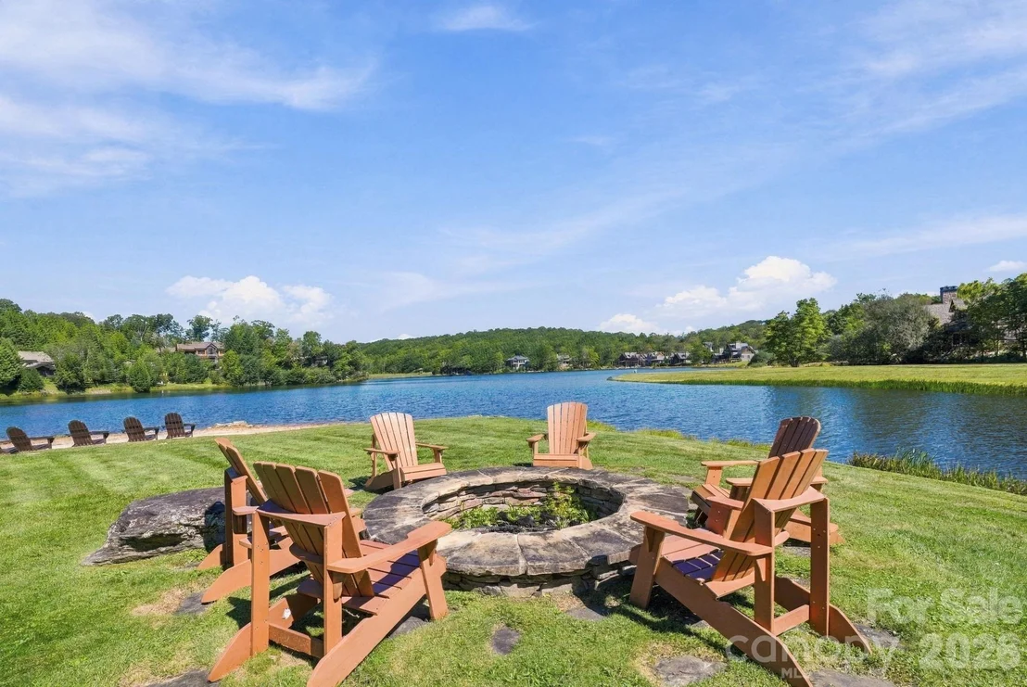
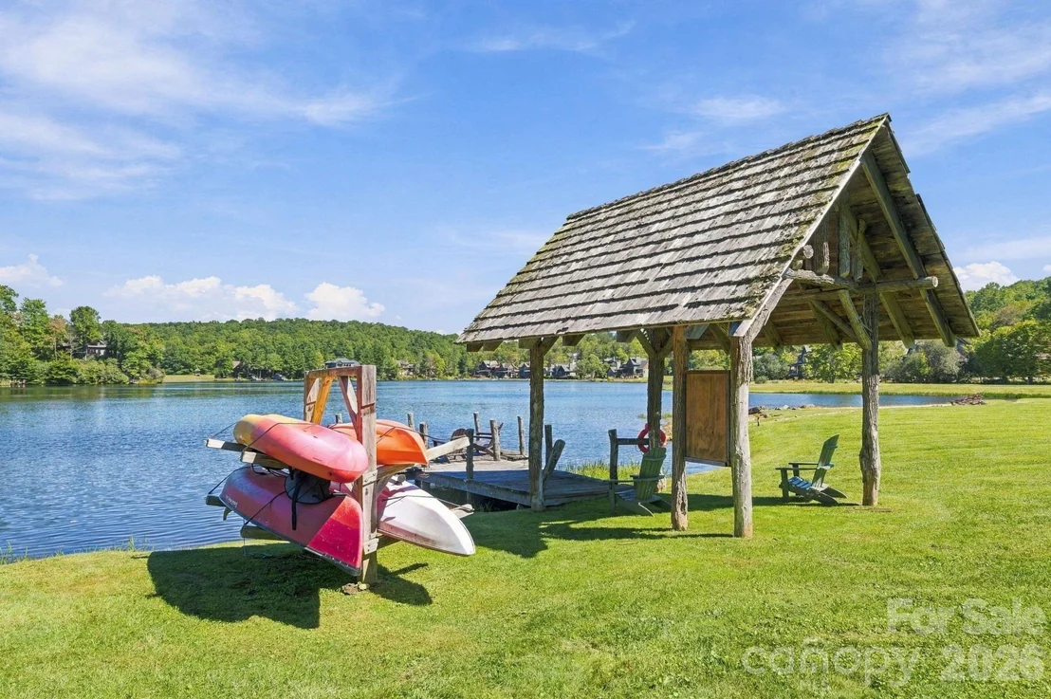
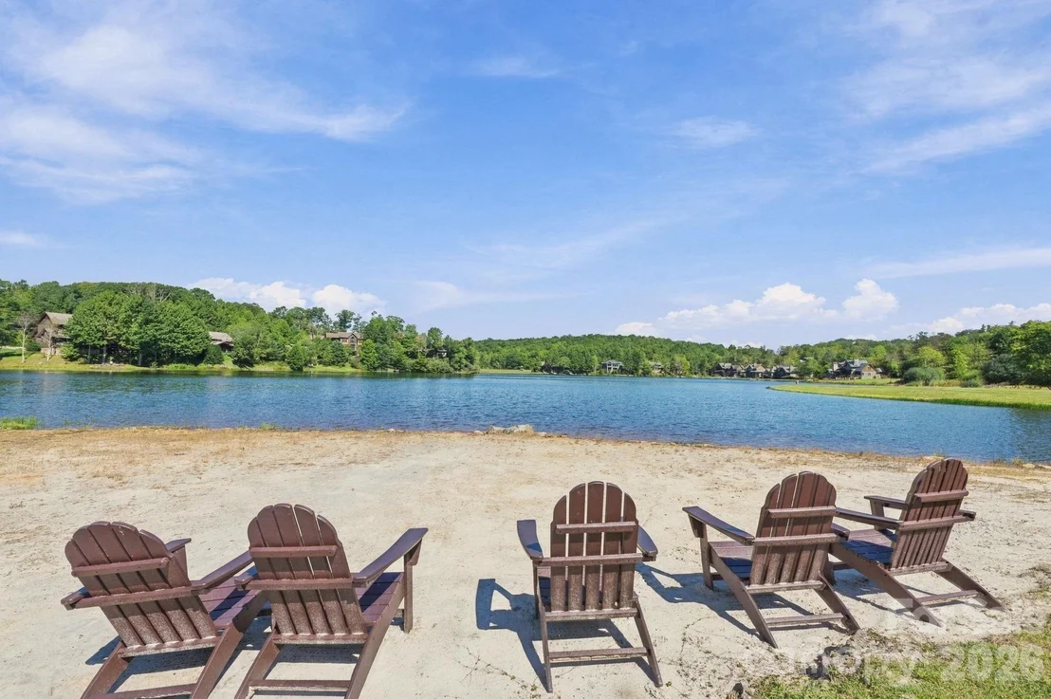
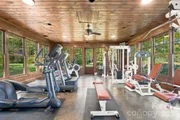
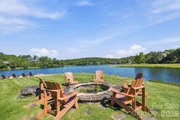
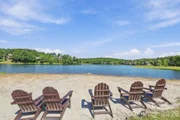
Sweetgrass is an upscale mountain neighborhood with a clubhouse for everyday use or events, a fitness center, a game room, and a community lake with kayaks for residents. The Blue Ridge Parkway, with its hiking trails and Blue Ridge views, is just half a mile away.
Listed By
Payment Calculator
Your Estimated Monthly Payment
Cap Rate Calculator
What does this mean?
Based on our analysis, the cap rate of this property is 1.25%. A negative cap rate indicates that the property might not be feasible as an income-producing asset. The median cap rate for a near zip code 11238 is 4.23%.
How much can I actually make?
Actual monthly rental income may vary between $4,760 and $7,140 depending on unit-specific characteristics. You can change the amount using the slider to further explore.
How is cap rate calculated?
Cap Rate = Net Operating Income (NOI) / Property Asset Value.
When calculating the cap rate, we assume 100% occupancy. Leverage (mortgage) is not considered.
Cap Rate provided by RealtyHop and RentHop, learn more about cap rate here.
Price History
| Date / Event | Date | Event | Price |
|---|---|---|---|
| Oct 1, 2026 | Listed by Keller Williams High Country | $2,500,000 | |
| Listed by Keller Williams High Country | |||
| Sep 4, 2026 | Temporarily off market | - | |
| Temporarily off market | |||
| Aug 13, 2026 | Price Decreased |
$2,750,000
↓ $250K
(8.3%) | |
| Price Decreased | |||
| Jul 7, 2026 | Listed by De Camara Properties Inc | $3,000,000 | |
| Listed by De Camara Properties Inc | |||
   | |||
|
Masterpiece in Sweetgrass! Welcome to an extraordinary custom-built mountain estate offering **5,043 heated square feet, plus an additional 594-square-foot above-garage in-law suite, and an additional 3,071-square-foot unfinished walkout basement** already framed and insulated for future expansion. Situated on one of the most unique homesites in the community, this is the **only property permitted to have a fence, barn, and horses**—a grandfathered provision established by the original builder, who intended this to be his personal homesite. A picturesque drive lined with mature apple trees welcomes you home, while invisible fencing provides convenience for pets. Crafted with exceptional attention to detail, the home showcases custom wood front and exterior doors, a stunning custom wood kitchen island, professional-grade chef's appliances, custom cabinetry throughout, high-end countertops, and a walk-in pantry with built-in storage. The thoughtfully designed floor plan features a luxurious main-level primary suite with a spa-inspired bath, custom walk-in closet, and its own gas fireplace. The private above-garage in-law suite offers a spacious bedroom, full bath, living room, and walk-in closet, providing exceptional comfort and privacy for extended family or guests. Every bathroom features custom vanities, while the spacious mudroom includes built-in storage and a dedicated dog washing station. Designed for both everyday living and entertaining, the home offers soaring ceilings, a dramatic floor-to-ceiling natural wood-burning fireplace in the main living area, two additional gas fireplaces—one in the primary suite and another in a second-floor bedroom—and the unfinished basement is already framed for future expansion, including the option for an additional fireplace utilizing the existing chimney. The home is served by both propane and electric systems. Outdoor living is equally impressive with two covered entertaining areas overlooking the peaceful mountain setting. Residents also enjoy outstanding community amenities, including a fitness center, game room with ping pong, a spacious clubhouse available for casual use or private events, and a community lake with complimentary kayaks available for residents. Combining exceptional craftsmanship, luxury finishes, unmatched flexibility, and the rare opportunity for equestrian living within a premier mountain community, this one-of-a-kind property offers a lifestyle unlike any other. **Highlights:** • 5,043 heated sq. ft. • Additional 594 sq. ft. above-garage in-law suite • Additional 3,071 sq. ft. unfinished walkout basement (framed and insulated) • Only home in the community approved for a fence, barn, and horses • Invisible pet fencing • Professional-grade chef's kitchen • Custom wood doors, cabinetry, vanities, and kitchen island. • Walk-in pantry with built-in storage • Dedicated dog washing station • Luxury primary suite with spa-inspired bath • Three fireplaces with space for a fourth • Two covered outdoor living areas • Community clubhouse, fitness center, game room, and lake with complimentary kayaks
| |||
Property Highlights
Comparables
Status
Price/ft²
Listed On
Sold On
About Boone
Similar Homes for Sale
Currently no similar homes aroundNearby Rentals

Last Updated: 5 days ago
Data Source: CANOPYMLS, MLS# CAR4429290
All data is obtained from various sources and may not have been verified by broker or MLS GRID. Supplied Open House Information is subject to change without notice. All information should be independently reviewed and verified for accuracy. Properties may or may not be listed by the office/agent presenting the information.

 Your Privacy Choices
Phone: 425-283-2930
Address: 335 Madison Avenue, New York, NY 10017