Check Availability
$2,958,000
● House - In Contract

119 S Tranquil Path

The Woodlands, TX 77380
bedrooms
5 Beds
bathrooms
5 Baths, 2 Half Baths
square feet
8,659 Ft²
$17,350
Est. Monthly

About This Property

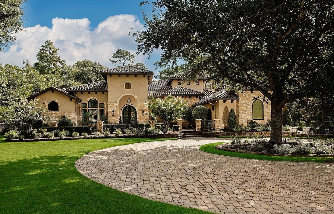
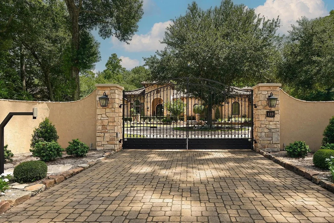
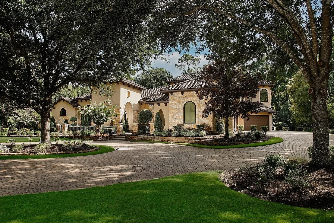
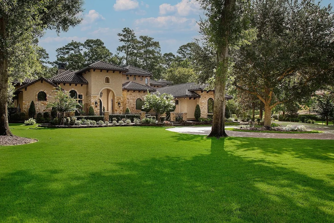
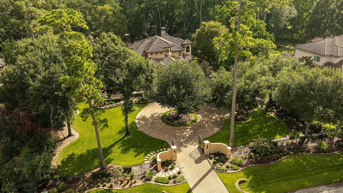
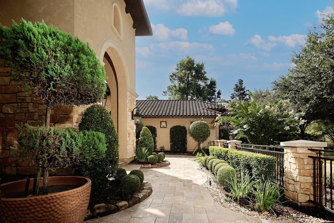
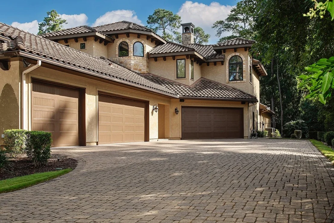
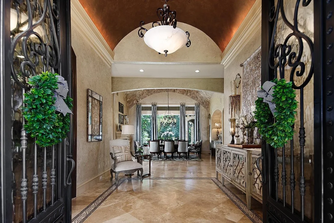
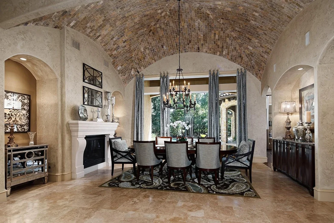
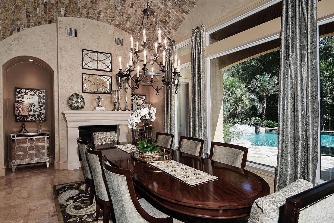
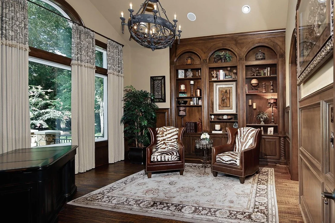
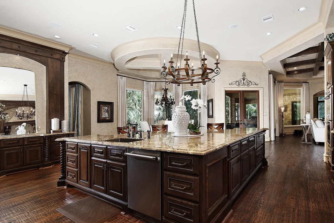
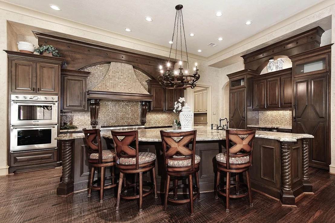
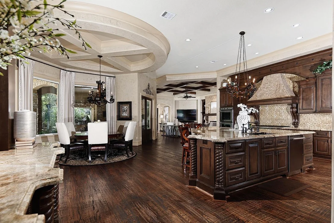
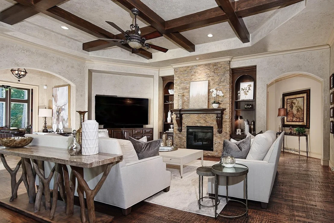
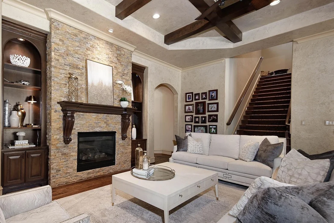
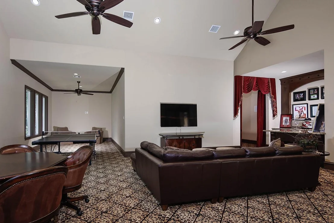
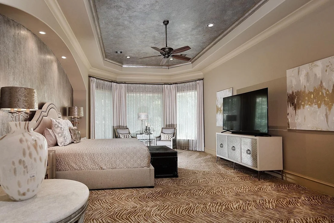
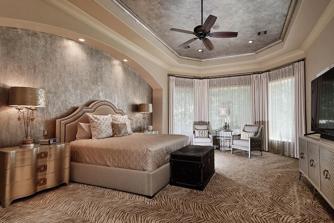
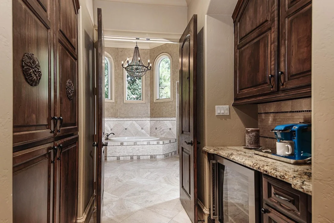
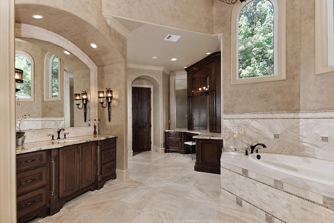
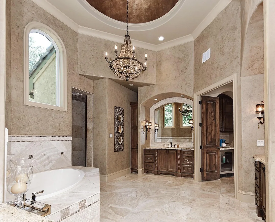
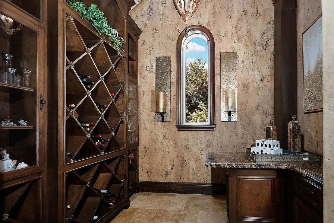
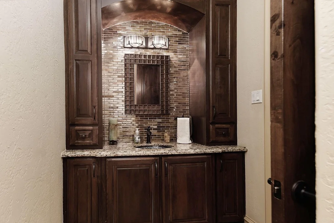
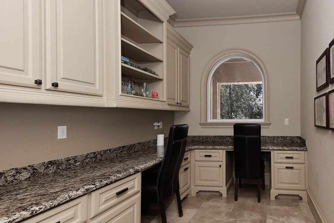
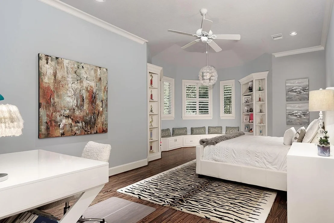
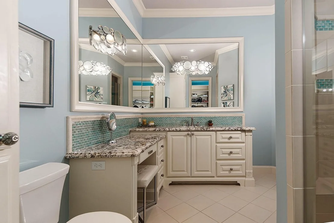
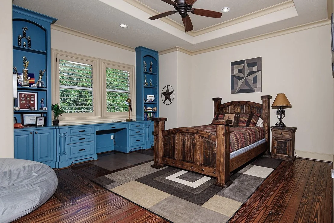
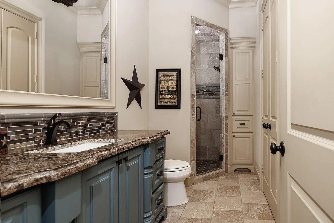
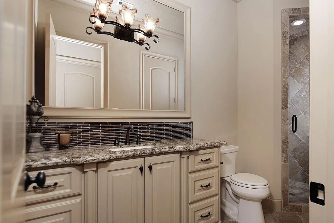
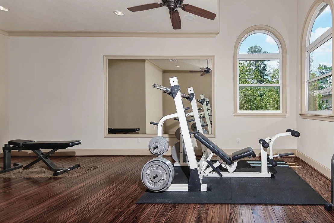
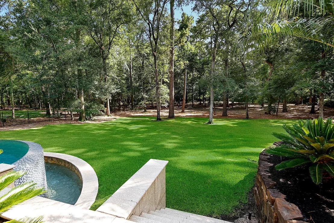
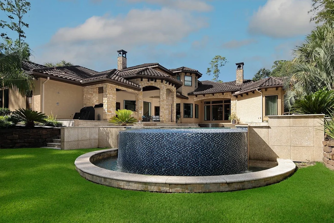
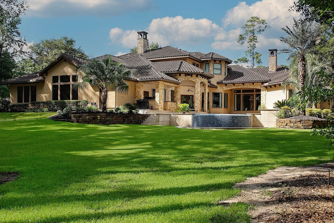
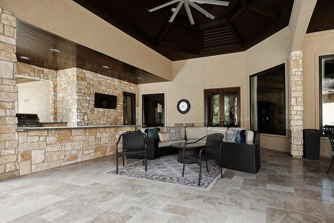
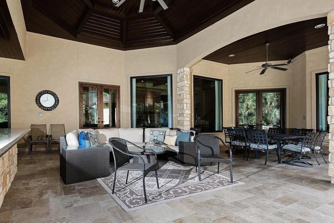
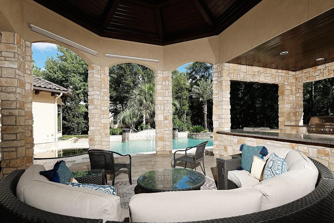
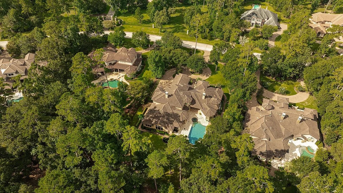
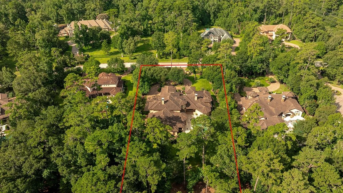
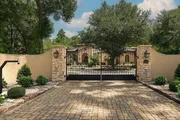
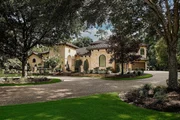
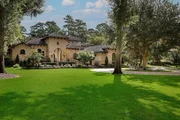
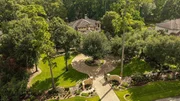
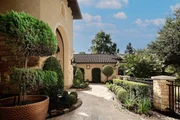
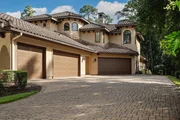
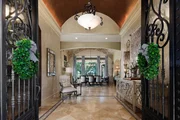
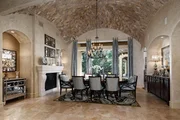
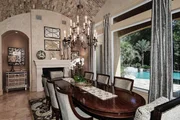
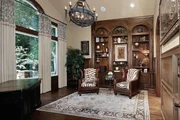
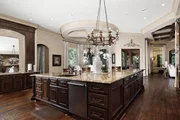
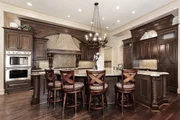
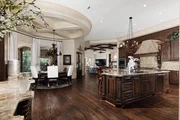
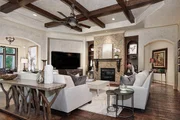
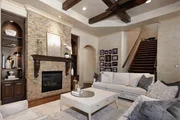
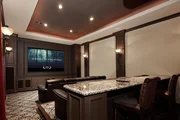
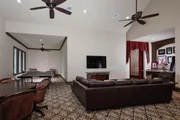
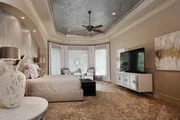
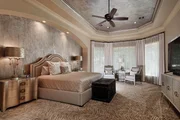
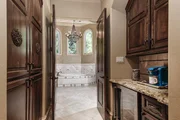
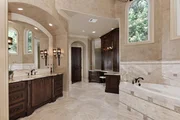
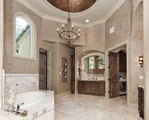
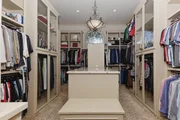
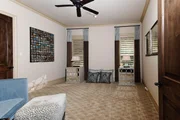
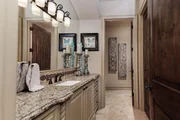
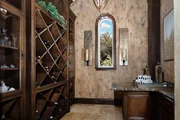
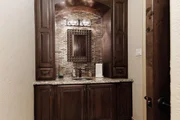
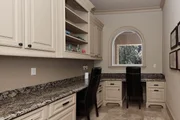
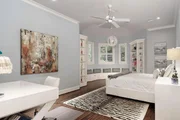
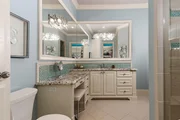
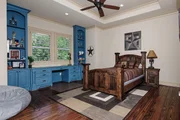
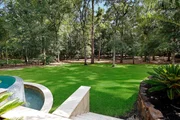
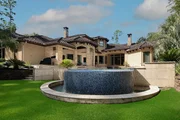
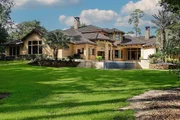
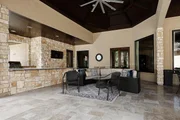
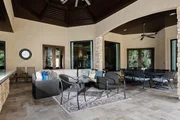
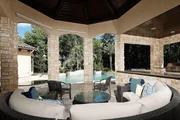
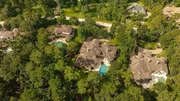
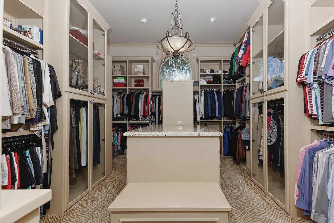
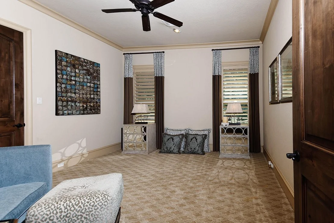
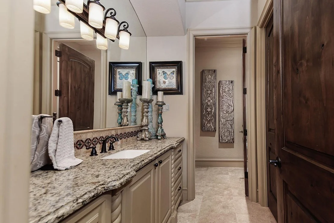
This extraordinary custom home sits on nearly 2 private acres in sought-after Grogan's Point. One of  T.D. Cox's best, it offers elegant entertaining & everyday living w/ features like soaring ceilings, wide-open spaces, exquisite millwork, chef's kitchen w/ stainless Thermador appliances, butler's pantry, wine room, wet bar, & expansive island. The wine room is perfect for intimate gatherings while the 1300 sq ft game room/sports bar/media can accommodate small groups or larger crowds! The luxurious primary suite is a private retreat w/a spa-inspired bath & generous custom wardrobe space. 2nd suite down! 3 ensuites up, plus game room, flex room & storage. Step outside to your own resort-style oasis w/sparkling pool/spa, extensive covered lanai w/kitchen and beautifully landscaped grounds. No rear neighbor! 5 car garage, circle drive, fully gated. Minutes from shopping, dining, golf, top schools, ExxonMobil, Hwy 99 and Hardy Tollway!
Unit Size
8,659 Ft²
Days on Market
-
Land Size
1.92 acres
Price per sqft
$342
Property Type
House
Property Taxes
$2,826
HOA Dues
-
Year Built
2012

Listed By

Cheryle Sanderson
Better Homes and Gardens Real Estate Gary Greene -

Payment Calculator

Cap Rate Calculator

Last updated: 30 days ago (HAR #19280216)

Price History
Date / Event Date Event Price
Aug 29, 2026 In contract -
In contract
Aug 4, 2026 Listed by Better Homes and Gardens Real Estate Gary Greene - The Woodlands $2,958,000
Listed by Better Homes and Gardens Real Estate Gary Greene - The Woodlands

Property Highlights

Garage
Air Conditioning
Fireplace
Parking Details
Has Garage
Attached Garage
Has Open Parking
Parking Features: Driveway, Attached, Additional Parking, Garage Door Opener, Circular Driveway, Workshop in Garage
Garage Spaces: 5
Interior Details
Half Bathrooms: 2
Full Bathrooms: 5
Interior Features: Crown Molding, Dry Bar, High Ceilings, Beamed Ceilings, Vaulted Ceiling(s), Wet Bar, Wired for Sound, Formal Entry/Foyer, 2 Bedrooms Down, 3 Bedrooms Up, En-Suite Bath, Primary Bed - 1st Floor, Split Plan, Walk-In Closet(s)
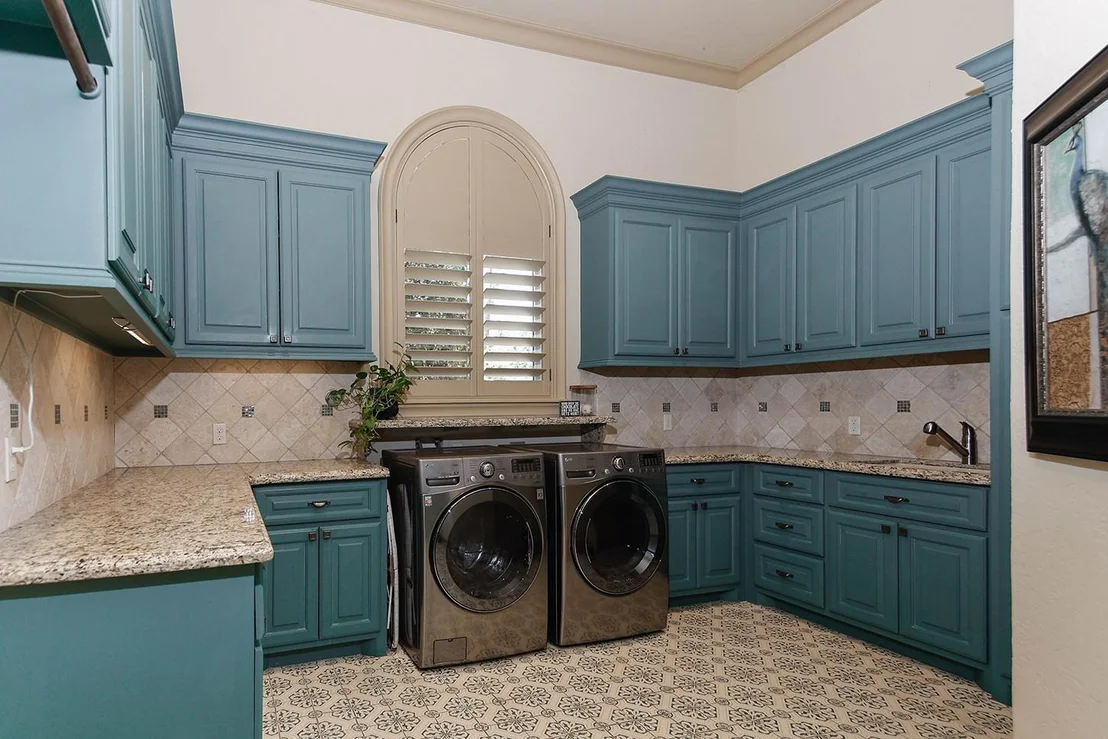
Appliances: Water Heater, Disposal, Refrigerator, Wine Refrigerator, Convection Oven, Double Oven, Electric Oven, Microwave, Gas Cooktop, Indoor Grill, Dishwasher, Instant Hot Water, Dryer Included, Washer Included
Flooring Type: Carpet, Wood, Travertine
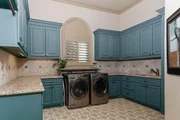
Laundry Features: Electric Dryer Hookup, Gas Dryer Hookup, Washer Hookup
Has Fireplace
Fireplace Features: Gas Log
Fireplaces: 2
Exterior Details
Square Footage: 8659
Architectural Style: Mediterranean, Traditional
Year Built: 2013
Builder Name: T.D. Cox Homes
Building Area Total: 8659
Window Features: Window Coverings, Insulated/Low-E windows
Construction Materials: Spray Foam Insulation, Cement Siding, Stone, Stucco, Wood Siding
Patio and Porch Features: Covered
Pool Features: Gunite, Heated, In Ground, Pool With Hot Tub Attached
Pool is Private
Lot Features: Greenbelt, Near Golf Course, Subdivided, Wooded, 1 Up to 2 Acres
Lot Size Area: 1.92
Lot Size Units: Acres
Lot Size Acres: 1.92
Lot Size Square Feet: 83635.2
Lot Size Dimensions: 529 x 160
Water Source: Water District
Financial Details
Tax Annual Amount: $33,908
Utilities Details
Cooling Type: Ceiling Fan(s), Electric, Zoned
Heating Type: Natural Gas, Zoned

Building Info

Overview

    General

  • Year Built: 2012
  • Effective Year Built: 2012
  • Building Count: 3
  • Bedroom Count: 0
  • Bathroom Count: 6
  • Full Bathrooms: 5
  • Partial Bathrooms: 6
  • Bathroom Plumbing Fixtures: 28
  • Building Condition: 6
  • Building Quality: 6
  • Construction Type: 0
  • Building Style: 15
  • Exterior Walls Type: 12
  • Interior Walls Type: 3
  • Roof Shape Type: 0
  • Roof Cover Type: 18
  • Floor Count: 200
  • Floor Cover: 9
  • Basement Type: 0
  • Basement Area: 0
  • Garage Type: 7
  • Garage Square Area: 1,609
  • Parking Space Count: 2
  • Patio Type: 0
  • Porch Type: 7
  • Pool Type: 0

    Dimensions

  • Lot Size Square Feet: 84,607
  • Total Building Area: 10,129
  • Building Area: 8,520
  • Building Area Measurement: L

    Heating and Cooling

  • Fireplace Count: 1
  • Air Conditioning: 1
  • Heating: 3
  • Heated Square Feet: 8,520
  • Heating Fuel Type: 0

    Utilities

  • Sewer System: 0
  • Water Service: 0

Building

  • Building Type: 0
  • Property Class: R
  • Subdivision: WDLNDS VIL GROGANS ML 61
  • Land Acres: 0000001942
  • Standard Land Use Code: 1001
  • County Land Use Code: A1
  • State Land Use Code: A1
  • Legal Description 1: S972861 - WDLNDS VIL GROGANS ML 61, BLOCK 1, LOT 18

Neighborhood

  • School District Name: Conroe Independent School District
  • School Tax School District: LONE STAR COLLE
  • Census Tract: 691402

Zoning

  • Zoning: 6

Geography

  • Parcel: 9728-61-01800
  • Block: 1
  • Lot: 18
  • Municipality: UNINCORPORATED AREA
  • Latitude: 30.1109
  • Longitude: -95.472

    Address

  • Full Address: 119 S Tranquil Path
  • Address - House Number: 119
  • Street Direction: S
  • Address - Street Name: Tranquil
  • Address - Suffix Type: Path
  • State: TX
  • City Name: Spring
  • Carrier Code: C007
  • 4-Digit Zip Code: 2761
  • Zip Code: 77380

Valuation

    Tax

  • Tax Year: 2022
  • Tax Amount: $3,591,115
  • Initial Tax Delinquent Year: 2020
  • Tax Rate Code Area: SCO

    Appraisal Valuation

  • Standard Deviation: 0.2189
  • Valuation Date: Sep 27, 2023
  • Confidence Score: 69
  • Final Value: 1,520,501
  • High Value: 1,853,372
  • Low Value: 1,187,630

    Market Valuation

  • Market Total Value: $2,055,290
  • Market Land Value: $300,000
  • Market Improvement Value: $1,755,290

    Assessments Valuation

  • Assessed Year: 2023
  • Assessed Total Value: $2,055,290
  • Assessed Land Value: $300,000
  • Assessed Improvements Value: $1,755,290

    Exemptions

  • Homeowner Exemption: Yes

    Sales

  • Current Sale Contract Date: Dec 06, 2013
  • Current Sale Recording Date: Dec 06, 2013
  • Current Sale Price:
  • Current Sale Document Type: 70
  • Current Sale Input Document Number: 2013130659
  • Previous Sale Recording Date: Aug 02, 2007
  • Previous Sale Contract Date: Aug 02, 2007
  • Previous Sale Document Type: 27

    Financing

  • First Mortgage Financing Type: ADJ
Data used for valuation calculations is provided by RealtyHop, and other third party sources

Comparables

Unit
Status
Type
Beds
Baths
ft²
Price/ft²
Asking Price
Listed On
Closing Price
Sold On
HOA + Taxes

About The Woodlands


Similar Homes for Sale

Currently no similar homes around

Nearby Rentals

Unit for rent at 11 Canyon Oak Place, The Woodlands, TX, 77380

$1,995 /mo

  • 3 Beds
  • 2 Baths
  • 1,204 ft²
11 Canyon Oak Place, The Woodlands, TX, 77380 Listing by Travis Foote
Unit for rent at 3119 Peachstone Place, Spring, TX, 77389

$2,345 /mo

  • 3 Beds
  • 2 Baths
  • 2,582 ft²
3119 Peachstone Place, Spring, TX, 77389 Listing by Sergio DeSantiago
Unit for rent at 3131 Beacon Grove Street, Spring, TX, 77389

$1,895 /mo

  • 3 Beds
  • 2 Baths
  • 1,410 ft²
3131 Beacon Grove Street, Spring, TX, 77389 Listing by Tatyana Ricci


Frequently Asked Questions

When was property at 119 South Tranquil Path built and last sold?
The property at 119 South Tranquil Path was built in 2012 and last sold on Dec 6, 2013 for $521,300.
How much is this home worth?
The estimated value of the home located at 119 South Tranquil Path is $2,987,580.
What are some comparable homes to 119 South Tranquil Path?
There are currently no comparable homes to 119 South Tranquil Path.