See Home Value
$275,000
● House - Off Market

119 Oakton Street

McHenry, IL 60050
bedrooms
4 Beds
bathrooms
3 Baths
square feet
2,786 Ft²
$358,091
RealtyHop Estimate
35.18%
Since Oct 1, 2020
National-US
Primary Model

About This Property

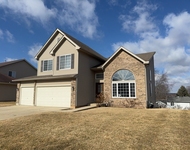
Absolutely beautiful 2 story in Park Ridge Estates features almost 2800 square feet of living space including a huge light-filled family room with fireplace and vaulted 2-story ceilings that opens to the breakfast room and kitchen with sliders to the paver patio. 1st floor den plus full bath, formal living and dining rooms, spacious foyer, and laundry room all on the main floor.  The 2nd floor has a large main ensuite bedroom with brazilian cherry floors, luxe bath with shower and soaking tub and a big walk-in closet, plus 3 good size bedrooms and a large loft overlooking the family room with its wall of windows to the back yard.  The basement has been partially finished.  Roof replaced in 2015, HVAC, including furnace and c/a replaced in 2017, water heater in 2018, gutters and downspouts and siding on the back of the house in 2015. 3 full baths, a big 3+ car garage - this one has it all!  HURRY!
Unit Size
2,786 Ft²
Days on Market
-
Land Size
0.28 acres
Price per sqft
$95
Property Type
House
Property Taxes
$673
HOA Dues
$4
Year Built
2002

Payment Calculator

Cap Rate Calculator

Property Highlights

Garage
Air Conditioning
Fireplace

Building Info

Overview

    General

  • Year Built: 2002
  • Effective Year Built: 2002
  • Building Count: 1
  • Bedroom Count: 0
  • Bathroom Count: 4
  • Full Bathrooms: 3
  • Partial Bathrooms: 4
  • Bathroom Plumbing Fixtures: 13
  • Building Condition: 0
  • Building Quality: 0
  • Construction Type: 6
  • Building Style: 28
  • Exterior Walls Type: 19
  • Interior Walls Type: 0
  • Roof Shape Type: 0
  • Roof Cover Type: 0
  • Floor Count: 200
  • Living Units: 1
  • Floor Cover: 0
  • Basement Type: 9
  • Basement Area: 1,412
  • Garage Type: 7
  • Garage Square Area: 588
  • Parking Space Count: 2
  • Patio Type: 55
  • Porch Type: 36
  • Pool Type: 0

    Dimensions

  • Lot Size Square Feet: 11,326
  • Total Building Area: 4,689
  • Building Area: 2,786
  • Building Area Measurement: L

    Heating and Cooling

  • Fireplace Count: 1
  • Air Conditioning: 1
  • Heating: 3
  • Heated Square Feet: 2,881
  • Heating Fuel Type: 0

    Utilities

  • Sewer System: 0
  • Water Service: 0

Building

  • Building Type: 0
  • Property Class: R
  • Subdivision: PARK RIDGE ESTATES PHASE 2
  • Land Acres: 0000000255
  • Standard Land Use Code: 1000
  • County Land Use Code: 0040
  • Legal Description 1: DOC 2022R0010681 LT 63 PARK RIDGE ESTATES PHASE 2 MEMO: CRYSTAL LAKE ROAD DEDICATED PER DOC 148817 MEMO: DELGADO, JULIAN ENRIQUE/ ARACELI

Neighborhood

  • School District Name: McHenry Community High School District 156
  • Census Tract: 870605

Geography

  • Subdivision Phase Number: 2
  • Parcel: 09-34-359-007
  • Lot: 63
  • Municipality: MCHENRY TWP
  • Latitude: 42.3297
  • Longitude: -88.2935

    Address

  • Full Address: 119 Oakton St
  • Address - House Number: 119
  • Address - Street Name: Oakton
  • Address - Suffix Type: St
  • State: IL
  • City Name: Mchenry
  • Carrier Code: C013
  • 4-Digit Zip Code: 0510
  • Zip Code: 60050

Valuation

    Tax

  • Tax Year: 2022
  • Tax Amount: $943,680
  • Tax Rate Code Area: 09002

    Appraisal Valuation

  • Standard Deviation: 0.1642
  • Valuation Date: Jan 10, 2024
  • Confidence Score: 79
  • Final Value: 402,154
  • High Value: 468,227
  • Low Value: 336,081

    Market Valuation

  • Market Total Value: $316,023
  • Market Land Value: $43,887
  • Market Improvement Value: $272,136

    Assessments Valuation

  • Assessed Year: 2022
  • Assessed Total Value: $105,341
  • Assessed Land Value: $14,629
  • Assessed Improvements Value: $90,712

    Sales

  • Current Sale Contract Date: Feb 22, 2022
  • Current Sale Recording Date: Mar 22, 2022
  • Current Sale Price:
  • Current Sale Document Type: 71
  • Current Sale Input Document Number: 10681
  • Previous Sale Recording Date: Nov 02, 2020
  • Previous Sale Contract Date: Sep 10, 2020
  • Previous Sale Amount: $275,000
  • Previous Sale Document Type: 71
Data used for valuation calculations is provided by RealtyHop, and other third party sources

Comparables

Unit
Status
Type
Beds
Baths
ft²
Price/ft²
Asking Price
Listed On
Closing Price
Sold On
HOA + Taxes

About Park Ridge Estates


Similar Homes for Sale

Currently no similar homes around

Nearby Rentals

Unit for rent at 5404 Glenbrook Trail, McHenry, IL, 60050

$2,895 /mo

  • 3 Beds
  • 2 Baths
  • 2,109 ft²
5404 Glenbrook Trail, McHenry, IL, 60050 Listing by Richard O'Connor
Unit for rent at 4402 W Shamrock Lane, McHenry, IL, 60050

$1,700 /mo

  • 2 Beds
  • 2 Baths
  • 1,050 ft²
4402 W Shamrock Lane #2B, McHenry, IL, 60050 Listing by Ryan Coler
Unit for rent at 540 Legend Lane, McHenry, IL, 60050

$2,650 /mo

  • 3 Beds
  • 3 Baths
  • 2,054 ft²
540 Legend Lane, McHenry, IL, 60050 Listing by Brandy Schuldt


Frequently Asked Questions

When was property at 119 Oakton Street built and last sold?
The property at 119 Oakton Street was built in 2002 and last sold on Feb 22, 2022 for $355,000.
How much is this home worth?
The estimated value of the home located at 119 Oakton Street is $0.
What are some comparable homes to 119 Oakton Street?
There are currently no comparable homes to 119 Oakton Street.