Check Availability
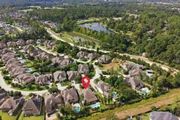
The Woodlands 77375 Creekside Park
119 North Winter Sunrise Circle
$1,100,000
● House - In Contract
bedrooms
4 Beds
bathrooms
3 Baths, 1 Half Bath
square feet
3,332 Ft²
$7,404
Est. Monthly

About This Property

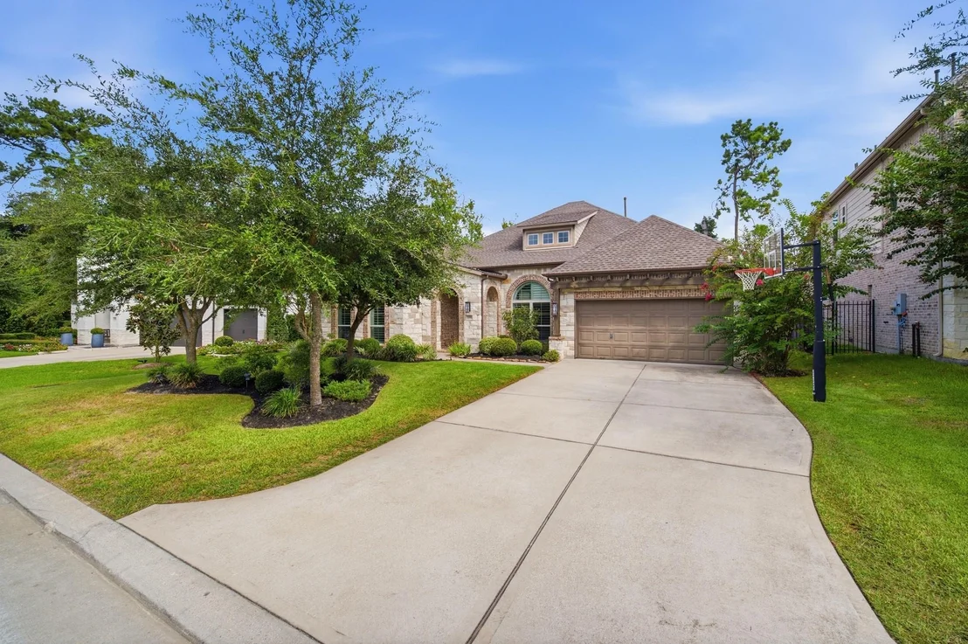
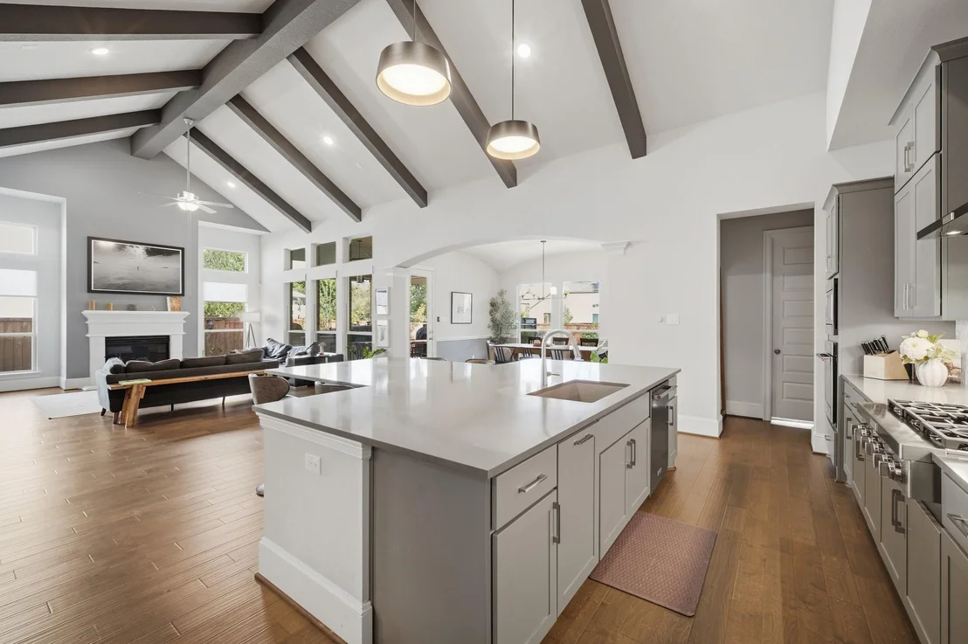
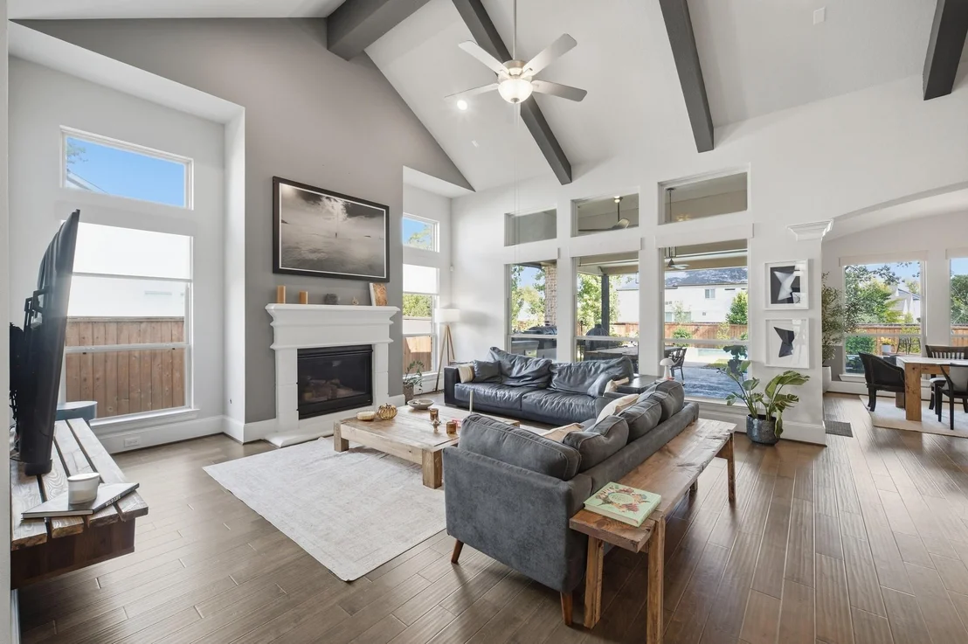
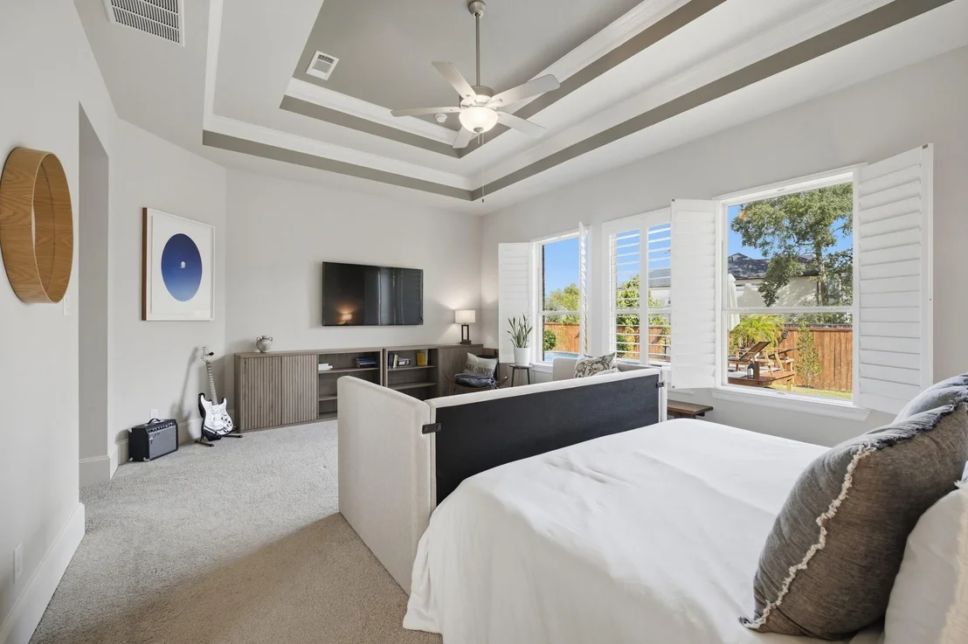
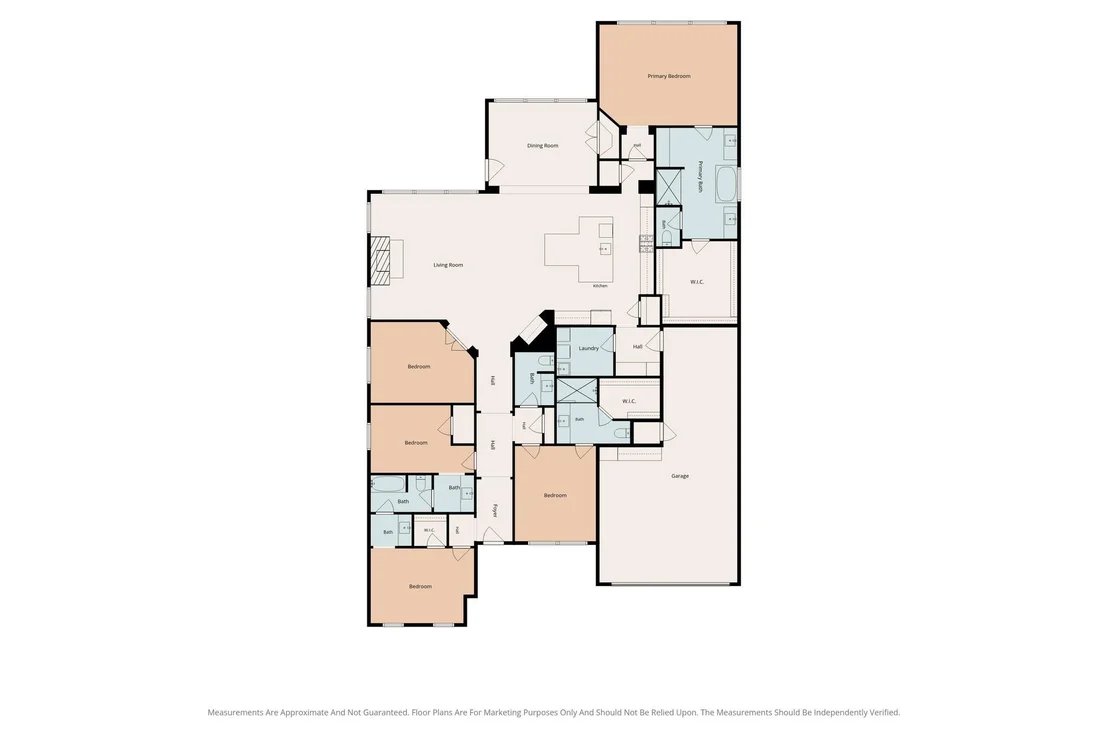
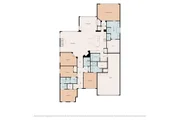
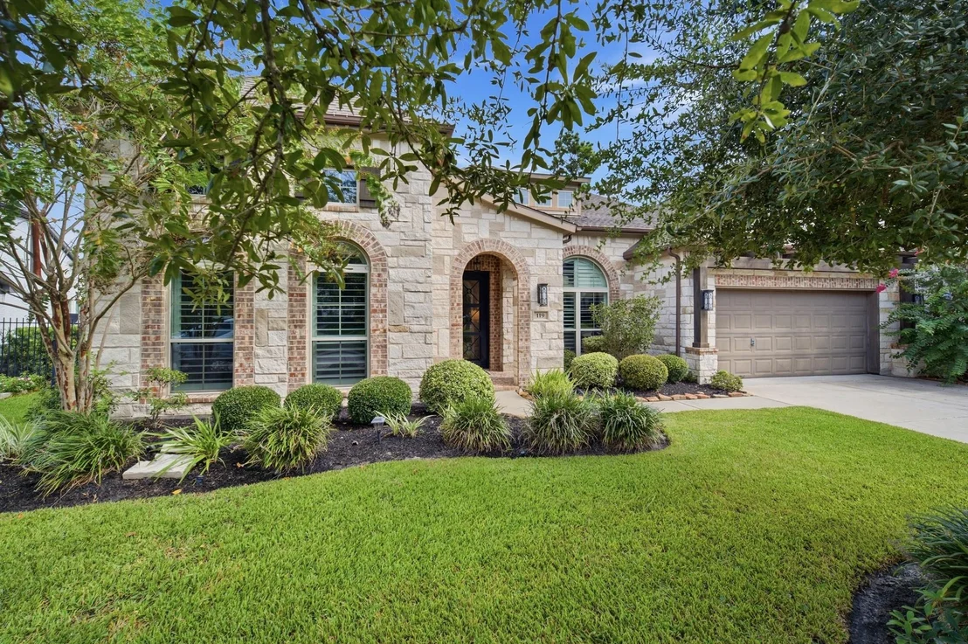
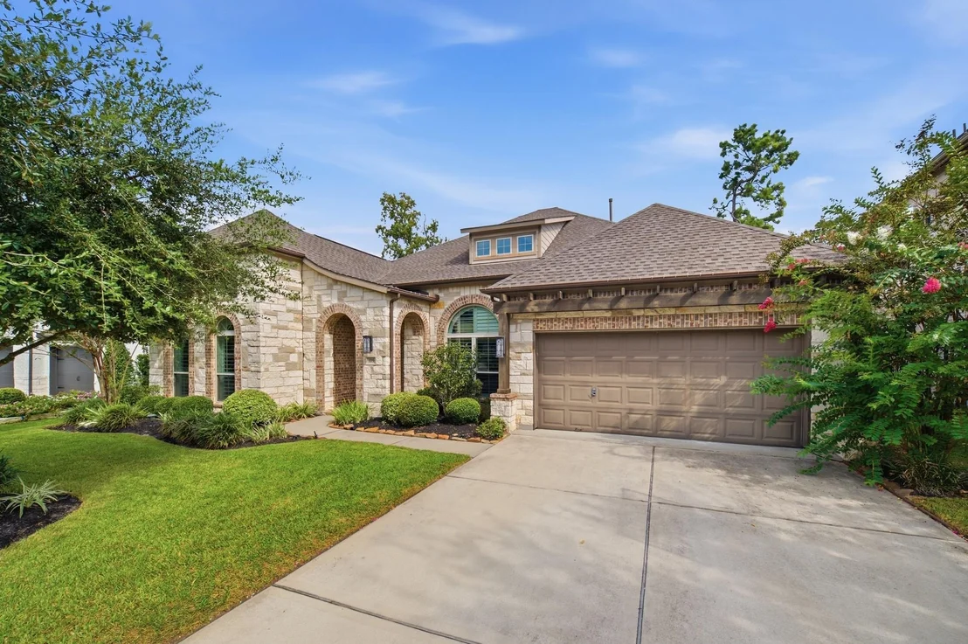
Discover refined single-story living at 119 North Winter Sunrise Dr, where elegance and comfort blend

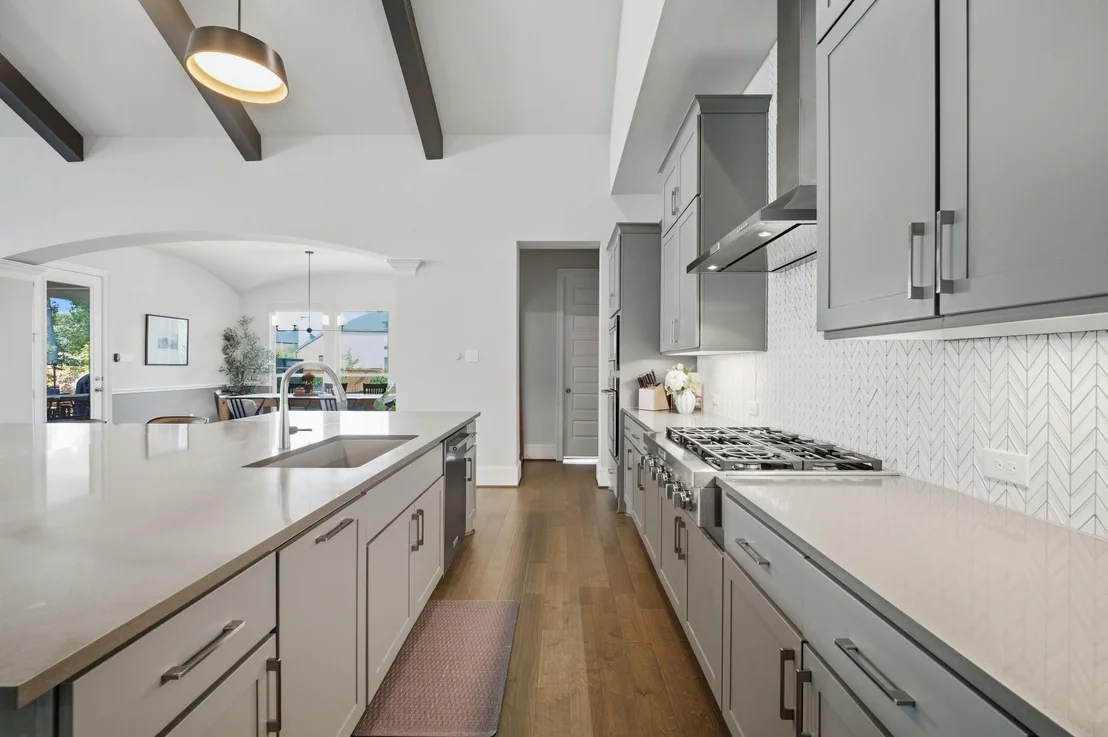
seamlessly. This 4-bed, 3 1/2-bath residence features chef-grade appliances and a thoughtfully designed

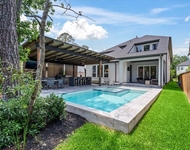
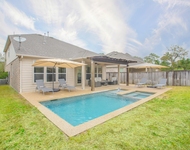
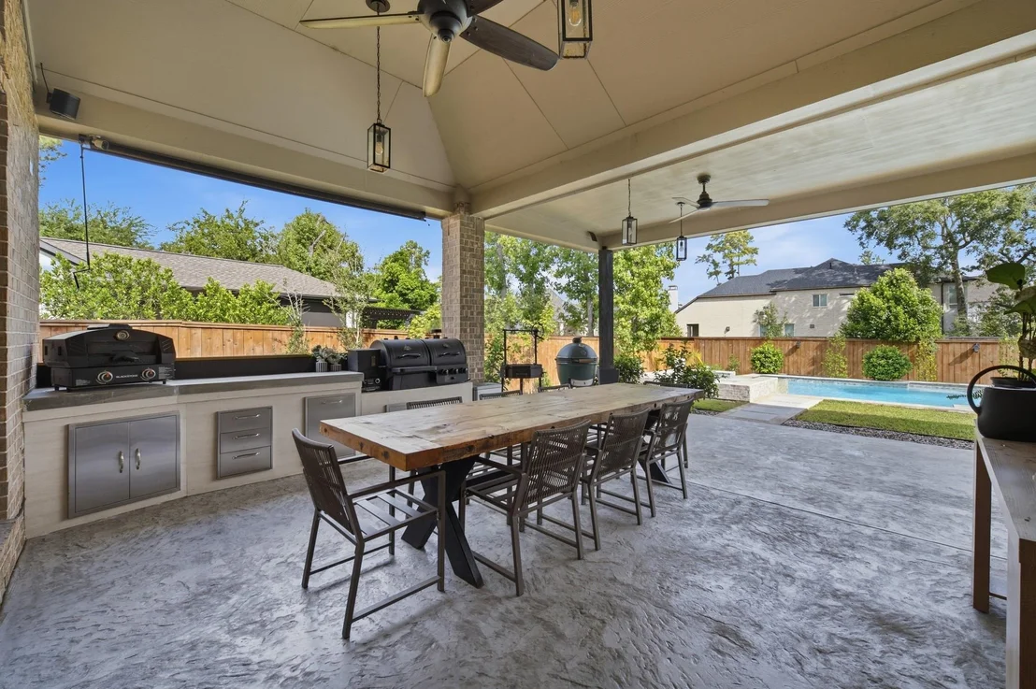
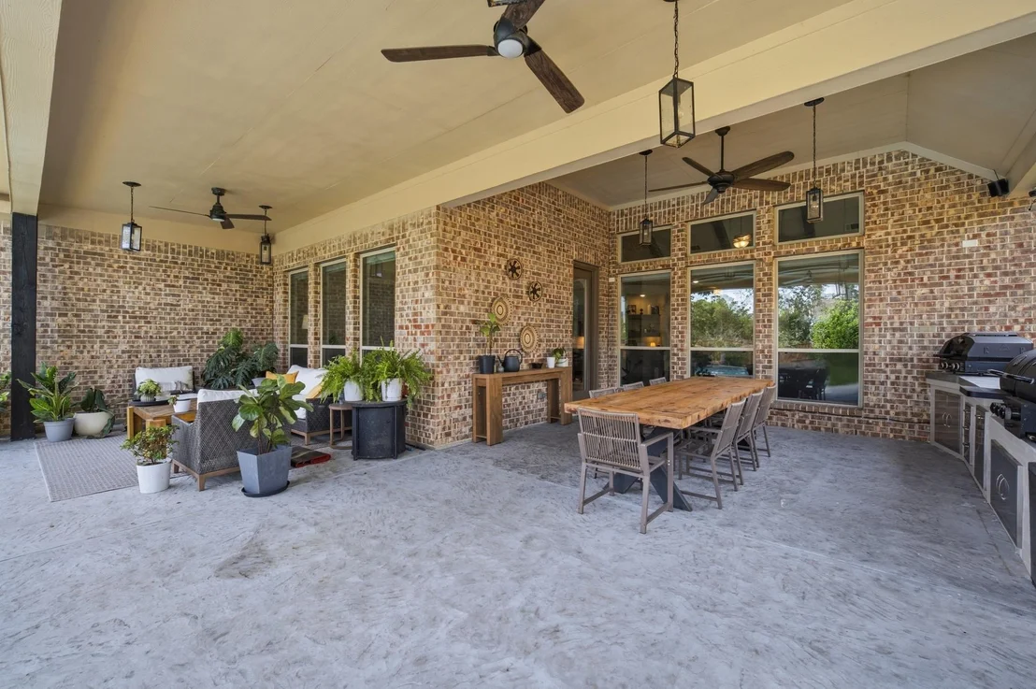
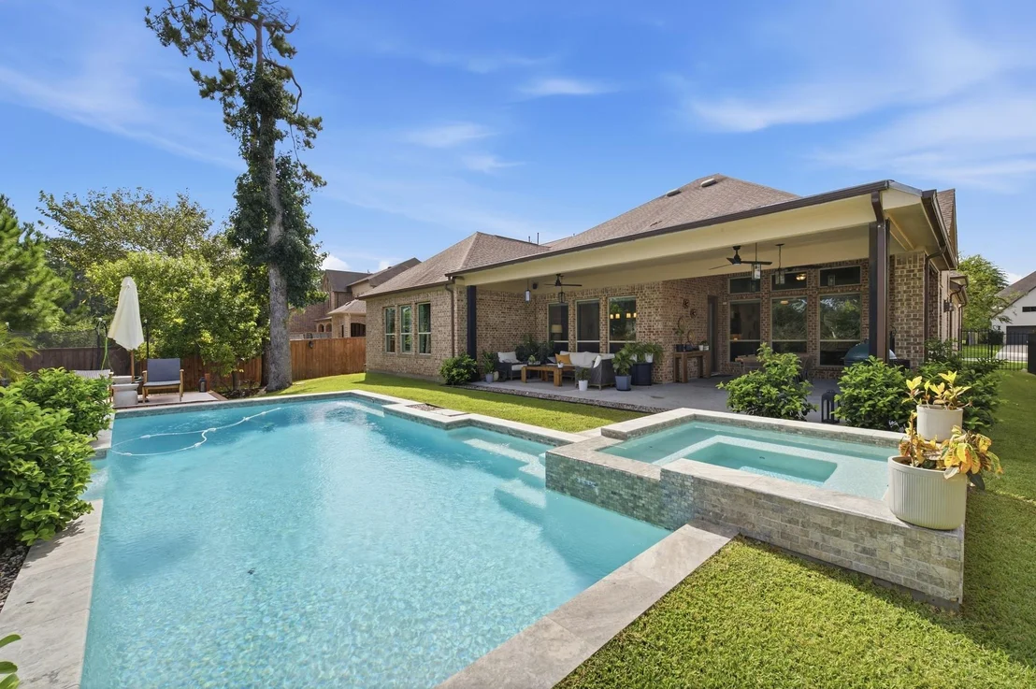
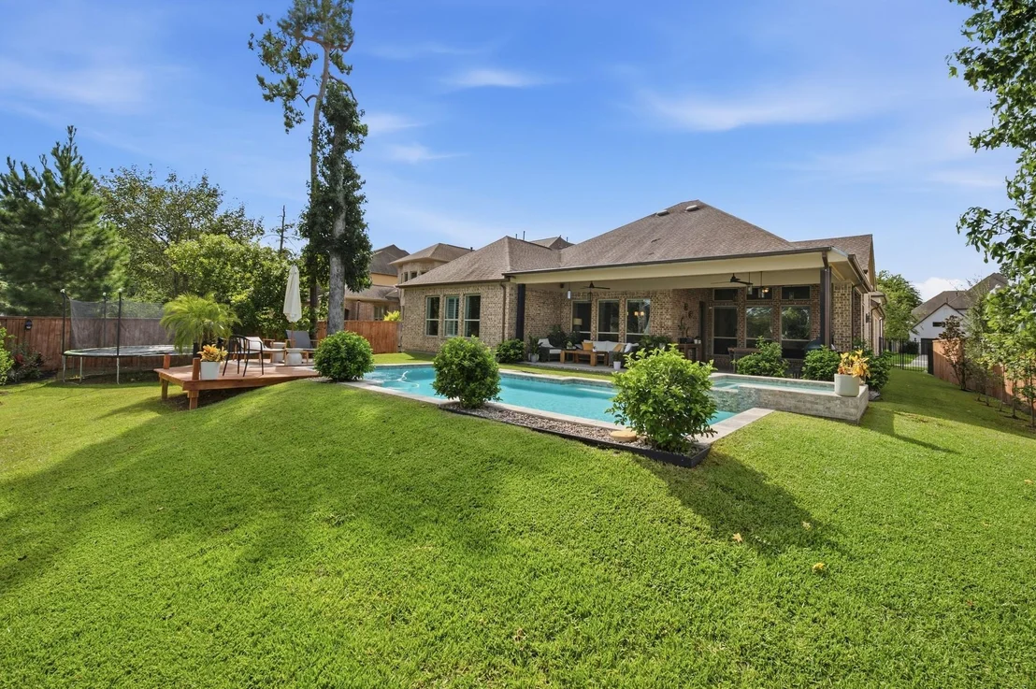
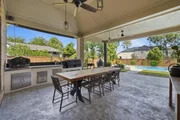
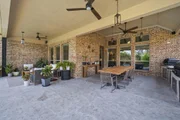
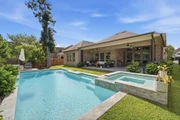
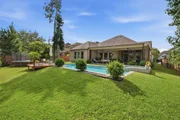
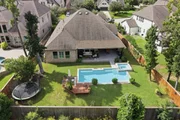
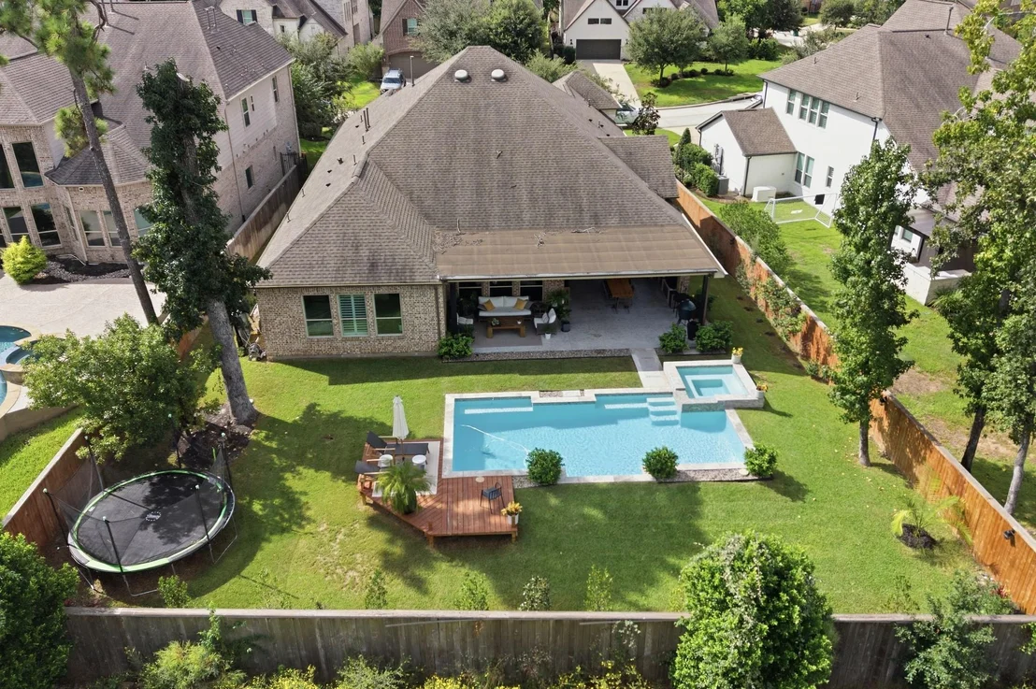
layout that elevates everyday living. The home's outdoor oasis is truly exceptional. The resort-style pool

is framed by a spacious patio and a custom outdoor kitchen built for high-end entertaining. Whether hosting

intimate gatherings or enjoying quiet evenings at home, the outdoor space delivers unmatched luxury.

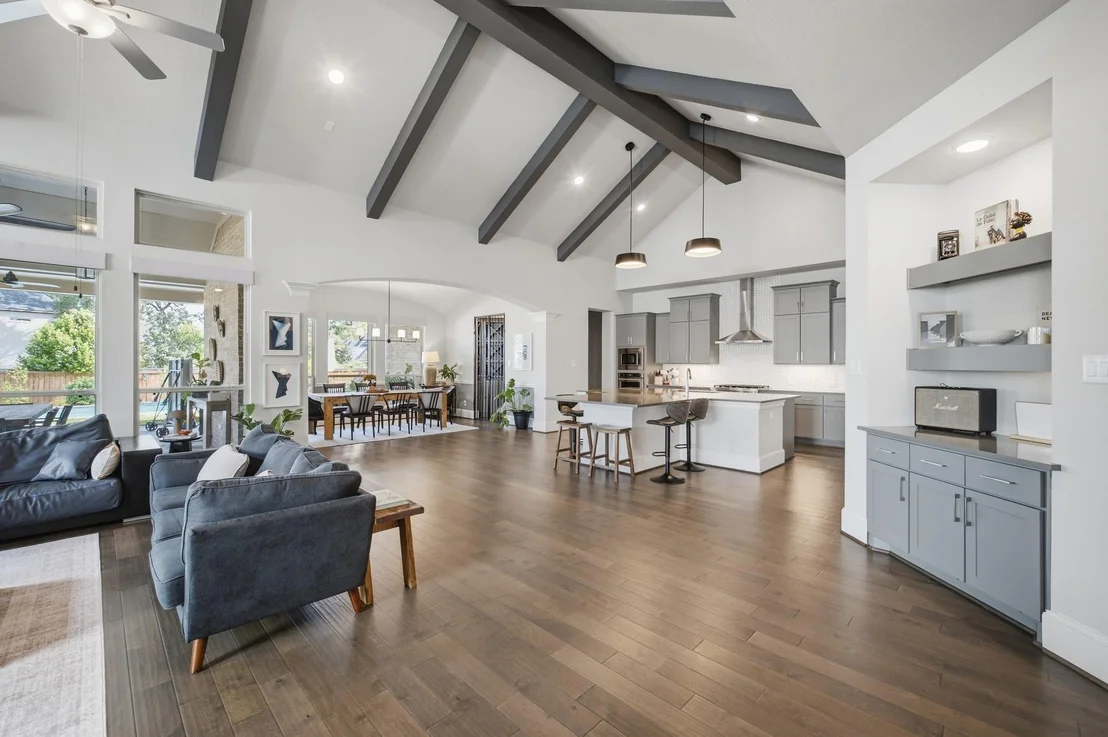
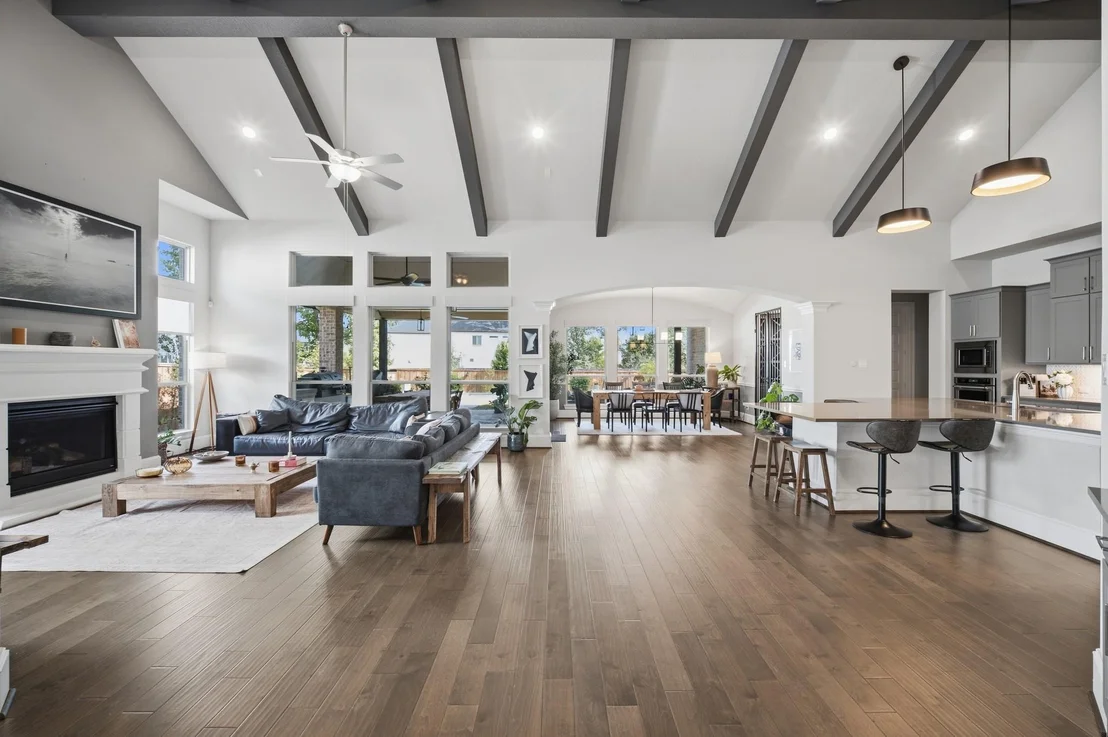
Inside, warm finishes, generous natural light, and a flowing floor plan create an inviting atmosphere

throughout. This property offers a rare combination of sophistication, privacy, and modern convenience in

one beautifully curated home.
Unit Size
3,332 Ft²
Days on Market
-
Land Size
0.27 acres
Price per sqft
$330
Property Type
House
Property Taxes
$2,002
HOA Dues
-
Year Built
2019

Listed By

Karine Couture
Nan & Company Properties

Payment Calculator

Cap Rate Calculator

Last updated: 2 months ago (HAR #85259879)

Price History

Date / Event Date Event Price
Oct 5, 2026 In contract -
In contract
Sep 30, 2026 Listed by Nan & Company Properties - Corporate Office (Heights) $1,100,000
Listed by Nan & Company Properties - Corporate Office (Heights)
Oct 17, 2023 Sold
Sold
Aug 28, 2023 Listed by BHHS Karapasha Realty $800,000
Listed by BHHS Karapasha Realty
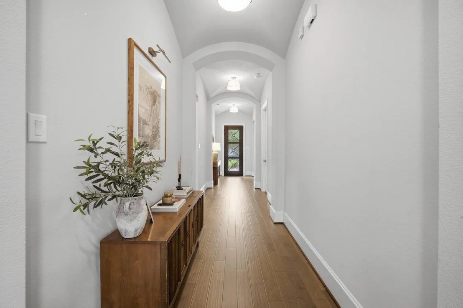
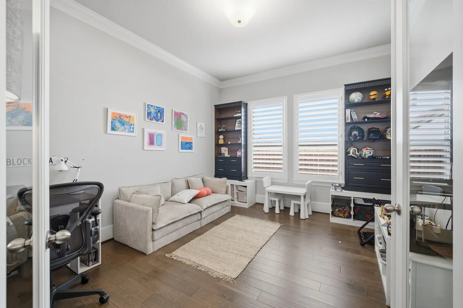
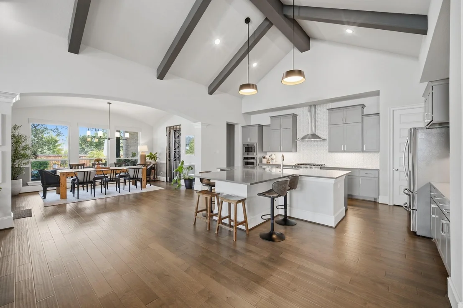
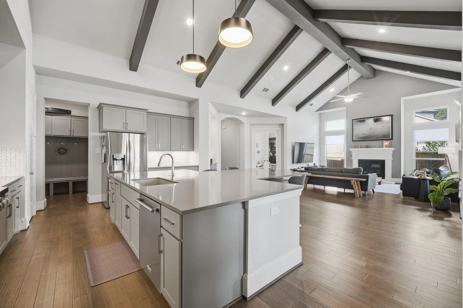
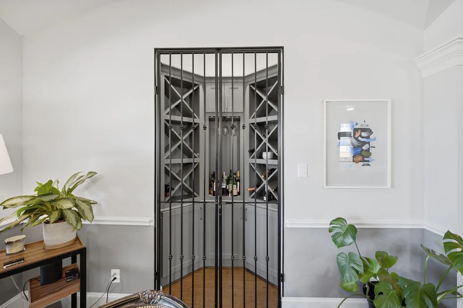
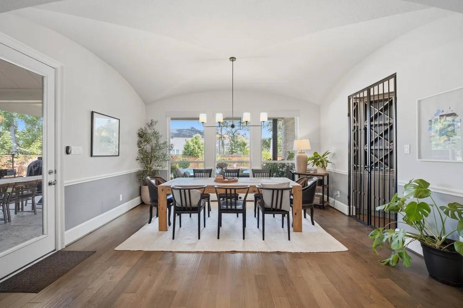
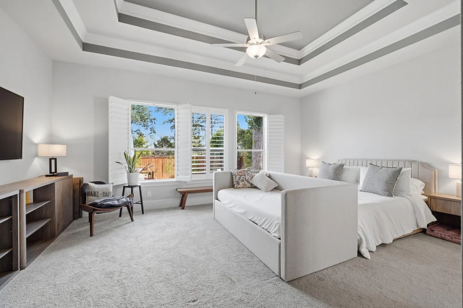
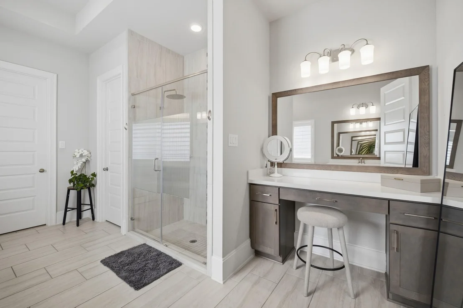
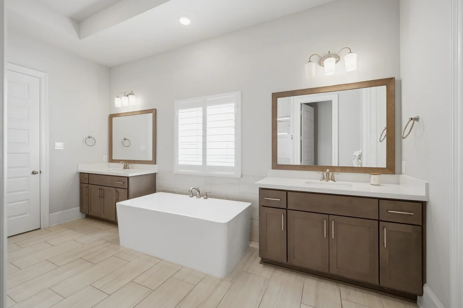
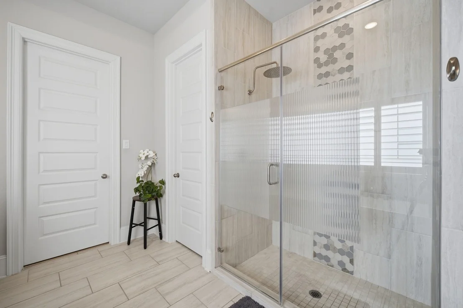
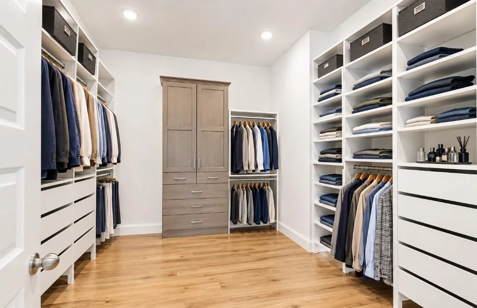
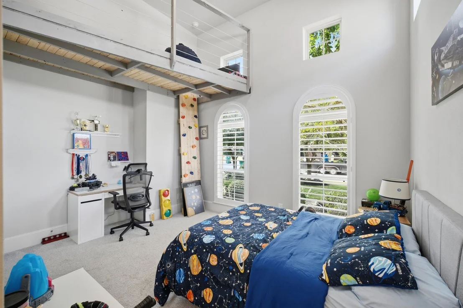
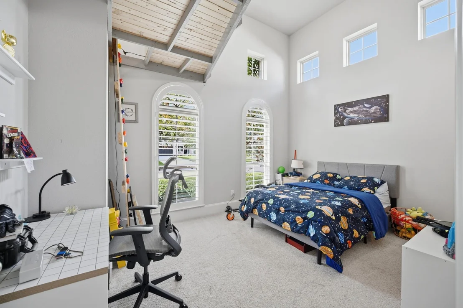
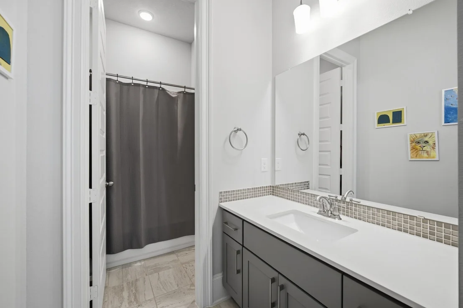
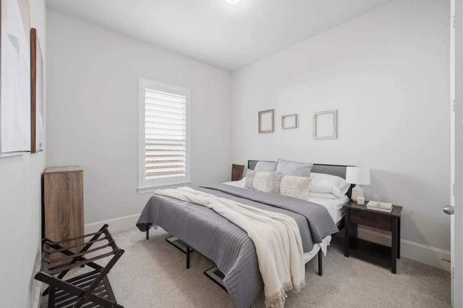
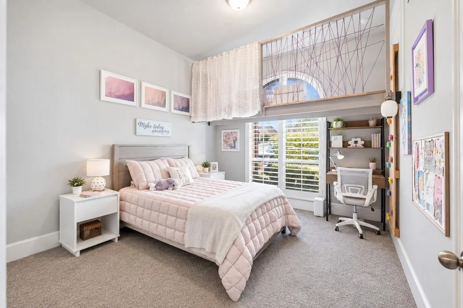
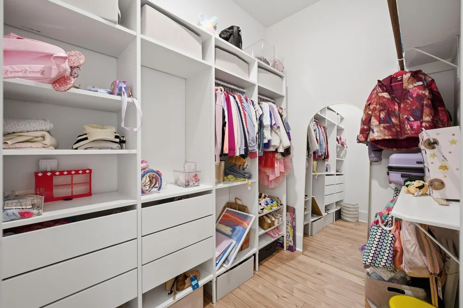
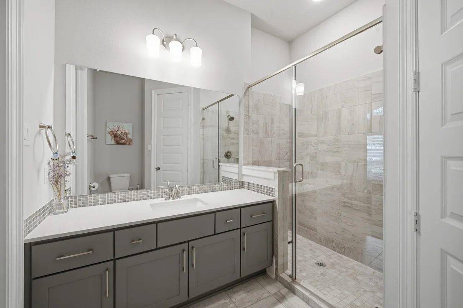
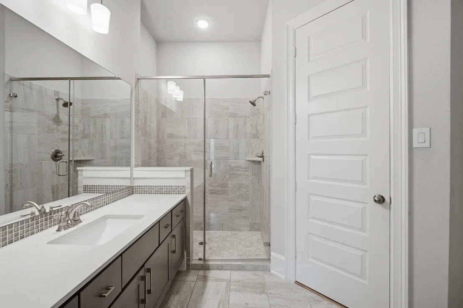
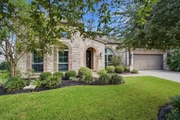
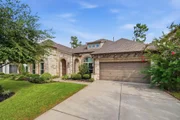
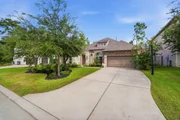
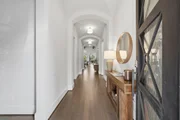
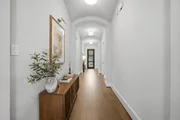
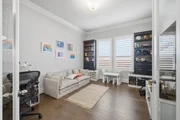
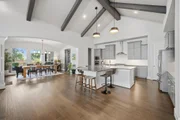
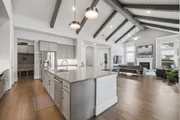
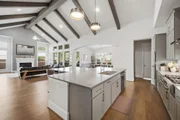
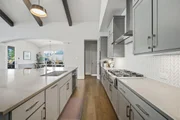
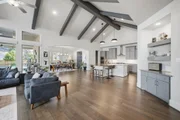
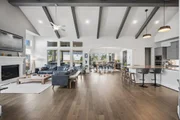
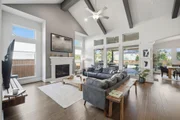
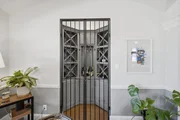
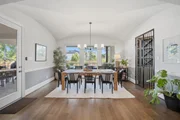
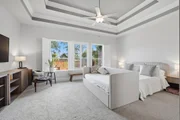
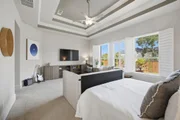
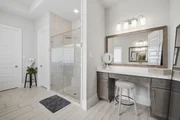
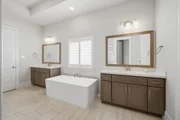
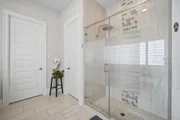
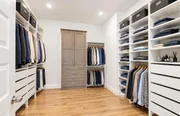
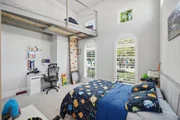
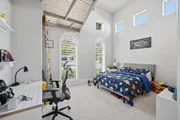
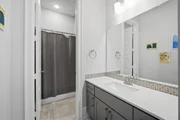
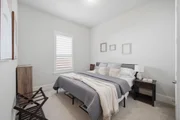
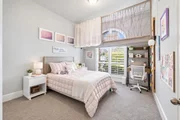
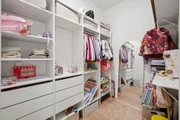
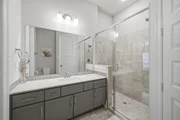
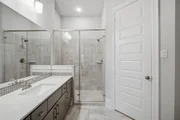
SHOWSTOPPER home in highly desirable neighborhood of Creekside. Enter the home through a dramatic entry hallway w/ barrel ceilings. Find a stately home office through french doors, ft. crown molding & plantation shutters. Enter the STUNNING living area & find vaulted ceilings w/ beams, wood floors, huge windows & note the living/kitchen/dining are all one open area. The kitchen is modern & sleek ft. shaker style cabinets, quartz counters, island with room for 6 barstools, & stunning herringbone backsplash. Off the kitchen is the dining area ft. a wine cellar. This house is an entertainer's dream! The primary retreat is spacious with room for a seating area. Primary bathroom is spa-worthy, with double vanity + separate makeup vanity, soaking tub & walk-in shower, + a impressive walk-in closet w/ built-in storage. 3 secondary bedrooms, all spacious. 2 secondary bathrooms w/ modern finishes + powder bath. Backyard ft. large covered patio + plenty of grassed area for kids & pets!
Apr 14, 2020 Sold
Sold
Show More

Property Highlights

Garage
Fireplace
Parking Details
Has Garage
Attached Garage
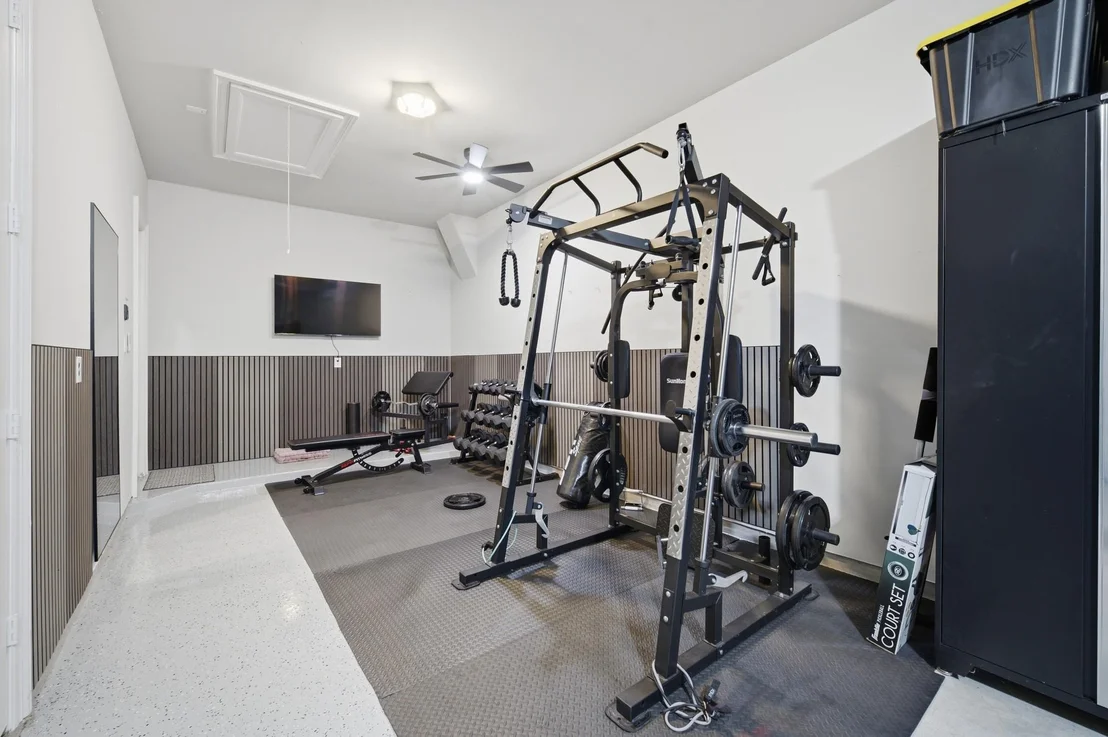
Parking Features: Attached, Garage Door Opener, Double-Wide Driveway
Garage Spaces: 3
Interior Details
Half Bathrooms: 1
Full Bathrooms: 3
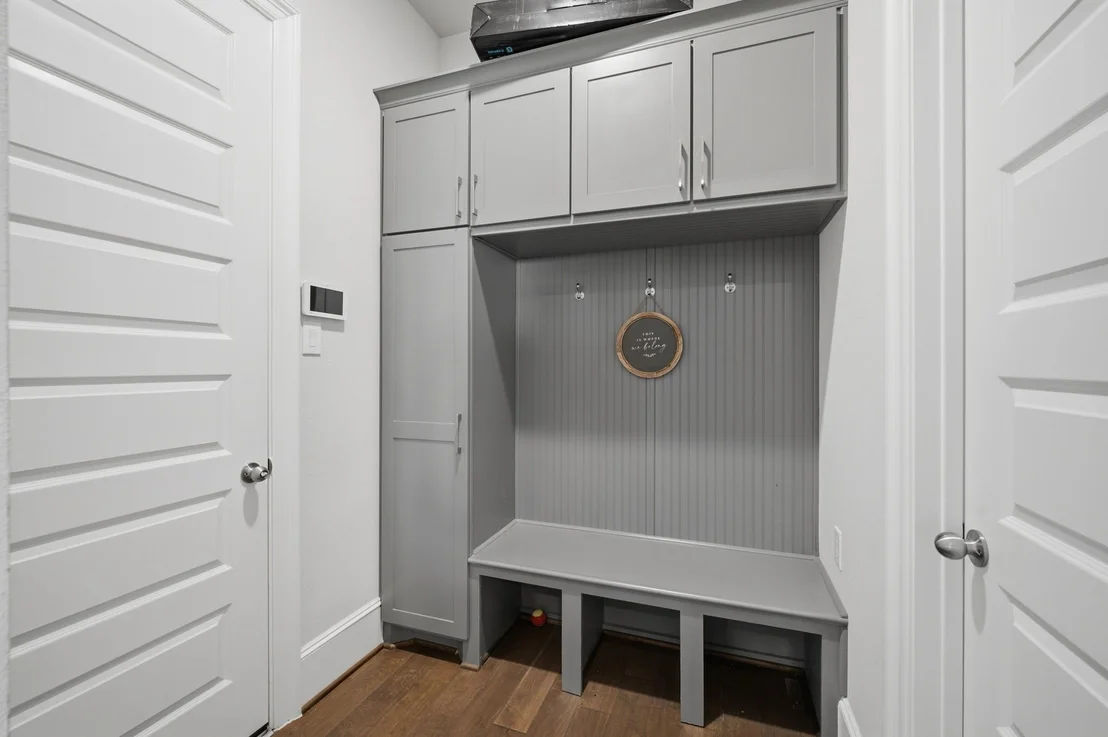
Interior Features: Crown Molding, High Ceilings, All Bedrooms Down, En-Suite Bath, Sitting Area, Walk-In Closet(s)
Appliances: Disposal, Refrigerator, Water Softener, Convection Oven, Microwave, Gas Range, Dishwasher, Instant Hot Water, Dryer Included, Washer Included
Flooring Type: Carpet, Tile
Laundry Features: Electric Dryer Hookup, Washer Hookup
Has Fireplace
Fireplace Features: Gas Log
Fireplaces: 1
Exterior Details
Square Footage: 3332
Architectural Style: Traditional
Year Built: 2020
Building Area Total: 3332
Window Features: Window Coverings
Construction Materials: Brick
Patio and Porch Features: Covered
Pool Features: Heated, In Ground, Pool With Hot Tub Attached
Pool is Private
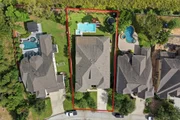
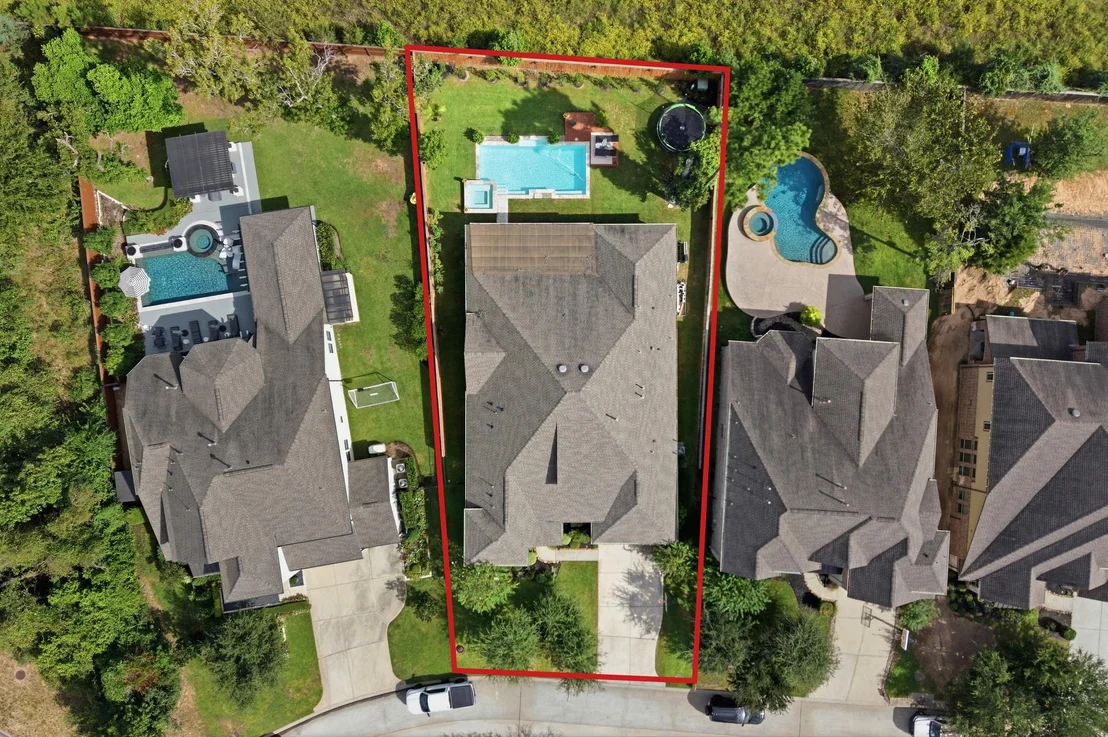
Lot Features: Greenbelt, Subdivided, 0 Up To 1/4 Acre
Lot Size Area: 0.2694
Lot Size Units: Acres
Lot Size Acres: 0.2694
Lot Size Square Feet: 11735.064
Water Source: Public
Financial Details
Tax Annual Amount: $24,024
Utilities Details
Cooling Type: Ceiling Fan(s), Electric
Heating Type: Natural Gas
Sewer : Public Sewer

Building Info

Overview

    General

  • Year Built: 2019
  • Effective Year Built: 2019
  • Building Count: 1
  • Total Rooms: 8
  • Bedroom Count: 4
  • Bathroom Count: 4
  • Full Bathrooms: 3
  • Partial Bathrooms: 4
  • Bathroom Plumbing Fixtures: 19
  • Building Condition: 6
  • Building Quality: 1
  • Construction Type: 2
  • Building Style: 0
  • Exterior Walls Type: 3
  • Interior Walls Type: 0
  • Roof Shape Type: 0
  • Roof Cover Type: 0
  • Floor Count: 100
  • Floor Cover: 0
  • Basement Type: 0
  • Basement Area: 0
  • Garage Type: 7
  • Garage Square Area: 666
  • Parking Space Count: 2
  • Patio Type: 0
  • Porch Type: 105
  • Pool Type: 0

    Dimensions

  • Lot Size Square Feet: 11,736
  • Total Building Area: 3,321
  • Gross Building Area: 3,321
  • Building Area: 3,321
  • Building Area Measurement: L

    Heating and Cooling

  • Fireplace Count: 1
  • Air Conditioning: 1
  • Heating: 3
  • Heated Square Feet: 3,321
  • Heating Fuel Type: 0

    Utilities

  • Sewer System: 0
  • Water Service: 0

Building

  • Building Type: 0
  • Property Class: R
  • Subdivision: THE WOODLANDS CREEKSIDE PARK WEST SEC 38
  • Land Acres: 0000000269
  • Standard Land Use Code: 1001
  • County Land Use Code: 1001
  • State Land Use Code: A1
  • Legal Description 1: LT 8 BLK 1 THE WOODLANDS CREEKSIDE PARK WEST SEC 38

Neighborhood

  • School District Name: Klein Independent School District
  • School Tax School District: TOMBALL ISD
  • Census Tract: 555303

Geography

  • Account Number: 1380240010008
  • Parcel: 138-024-001-0008
  • Block: 1
  • Lot: 8
  • Municipality: TOMBALL
  • Latitude: 30.1389
  • Longitude: -95.5725

    Address

  • Full Address: 119 N Winter Sunrise Cir
  • Address - House Number: 119
  • Street Direction: N
  • Address - Street Name: Winter Sunrise
  • Address - Suffix Type: Cir
  • State: TX
  • City Name: Tomball
  • Carrier Code: R056
  • 4-Digit Zip Code: 1277
  • Zip Code: 77375

Valuation

    Tax

  • Total Area: 3,724
  • Tax Year: 2022
  • Tax Amount: $1,564,309
  • Tax Rate Code Area: 679
    Appraisal Valuation

  • Standard Deviation: 0.1675
  • Valuation Date: Oct 18, 2023
  • Confidence Score: 78
  • Final Value: 777,132
  • High Value: 907,374
  • Low Value: 646,890

    Market Valuation

  • Market Total Value: $774,184
  • Market Land Value: $133,704
  • Market Improvement Value: $640,480

    Assessments Valuation

  • Assessed Year: 2022
  • Assessed Total Value: $774,184
  • Assessed Land Value: $133,704
  • Assessed Improvements Value: $640,480

    Exemptions

  • Homeowner Exemption: Yes

    Sales

  • Current Sale Contract Date: Oct 05, 2023
  • Current Sale Recording Date: Oct 18, 2023
  • Current Sale Price:
  • Current Sale Document Type: 68
  • Current Sale Input Document Number: 399506
  • Previous Sale Recording Date: Apr 15, 2020
  • Previous Sale Contract Date: Apr 14, 2020
  • Previous Sale Document Type: 68

    Financing

  • First Mortgage Financing Type: ADJ
Data used for valuation calculations is provided by RealtyHop, and other third party sources

Comparables

Unit
Status
Type
Beds
Baths
ft²
Price/ft²
Asking Price
Listed On
Closing Price
Sold On
HOA + Taxes

About The Woodlands


Similar Homes for Sale

Currently no similar homes around

Nearby Rentals

Unit for rent at 28 Clearview Terrace Place, Tomball, TX, 77375

$7,350 /mo

  • 4 Beds
  • 4 Baths
  • 3,412 ft²
28 Clearview Terrace Place, Tomball, TX, 77375 Listing by Luisa Armida
Unit for rent at 15 Tealight Place, The Woodlands, TX, 77375

$4,950 /mo

  • 4 Beds
  • 2 Baths
  • 2,458 ft²
15 Tealight Place, The Woodlands, TX, 77375 Listing by Lorena Merlo
Unit for rent at 8410 Rolling Oaks Dr, The Woodlands, TX, 77389
$7,500 /mo

  • Studio
8410 Rolling Oaks Dr, The Woodlands, TX, 77389 Listing by Humberto Alcocer


Frequently Asked Questions

When was property at 119 North Winter Sunrise Circle built and last sold?
The property at 119 North Winter Sunrise Circle was built in 2019 and last sold on Oct 5, 2023 for $642,390.
How much is this home worth?
The estimated value of the home located at 119 North Winter Sunrise Circle is $1,094,105.
What are some comparable homes to 119 North Winter Sunrise Circle?
There are currently no comparable homes to 119 North Winter Sunrise Circle.