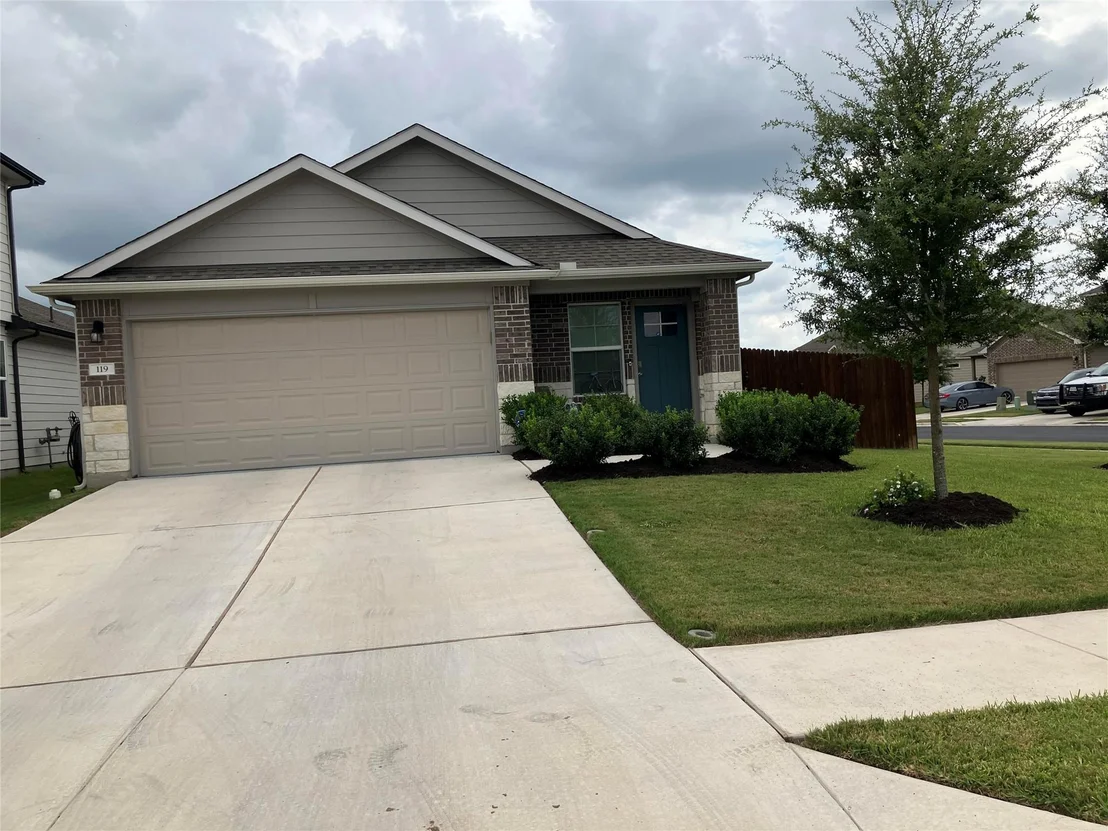
This well-maintained charming home has outstanding curb appeal on a
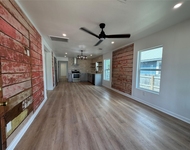
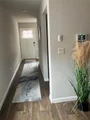
desirable corner lot. It features an open floor plan with three
bedrooms and two bathrooms. This modern home is accessible using
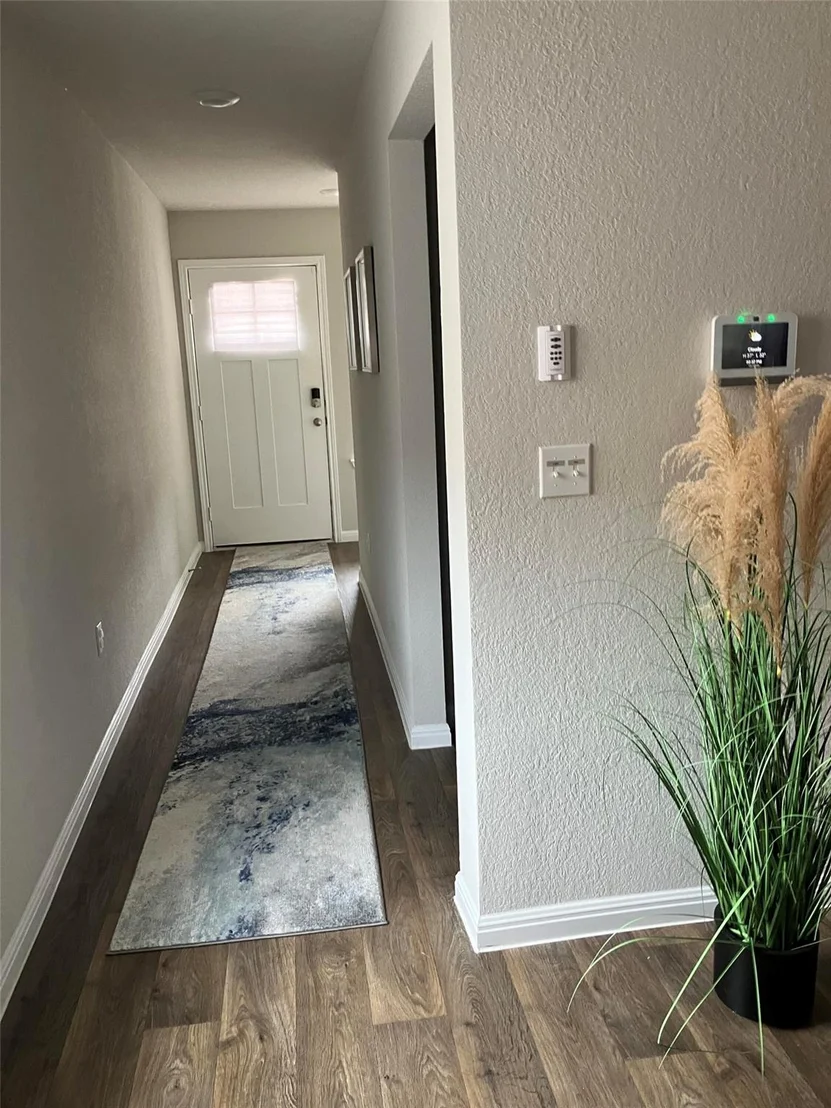
your iphone apps. You can set your alarm, irrigation system,
temperature, lock and unlock your front door and open your garage
door. This 4 year old home is like new since it has only been
lived in part-time during the winter months. Included in the price
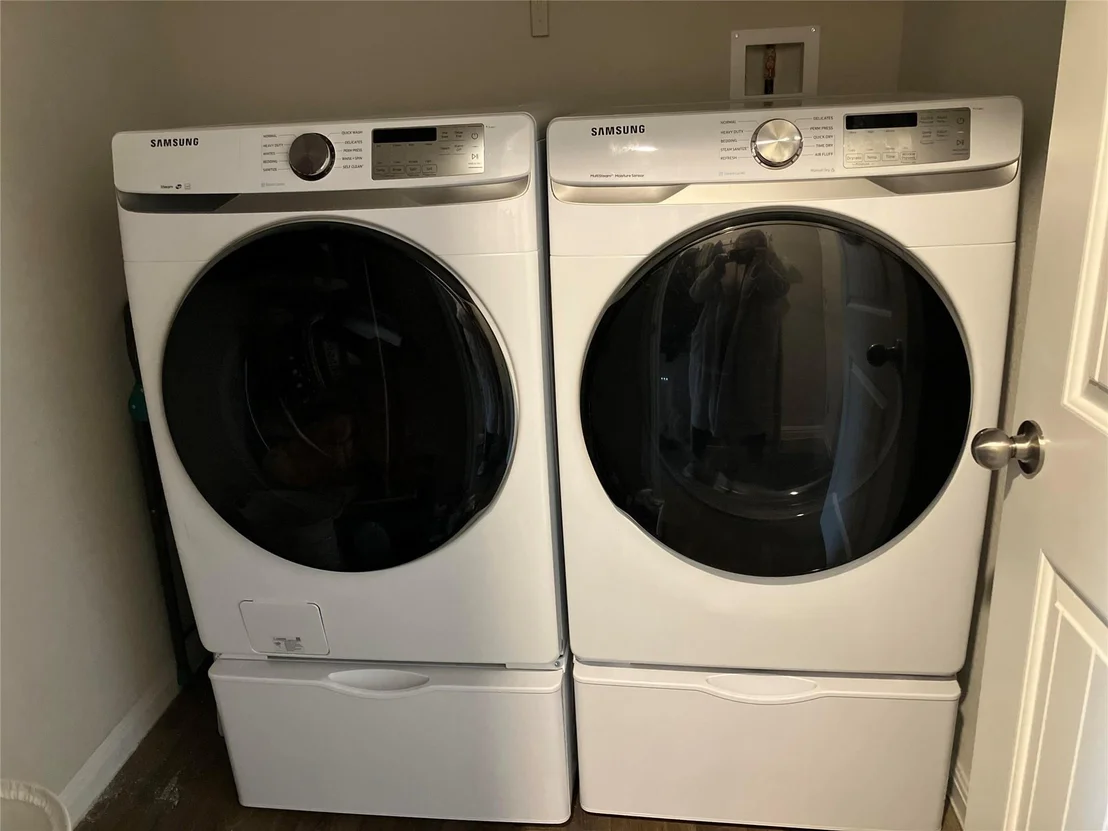
are the washer/dryer, water softener, refrigerator, custom shades,
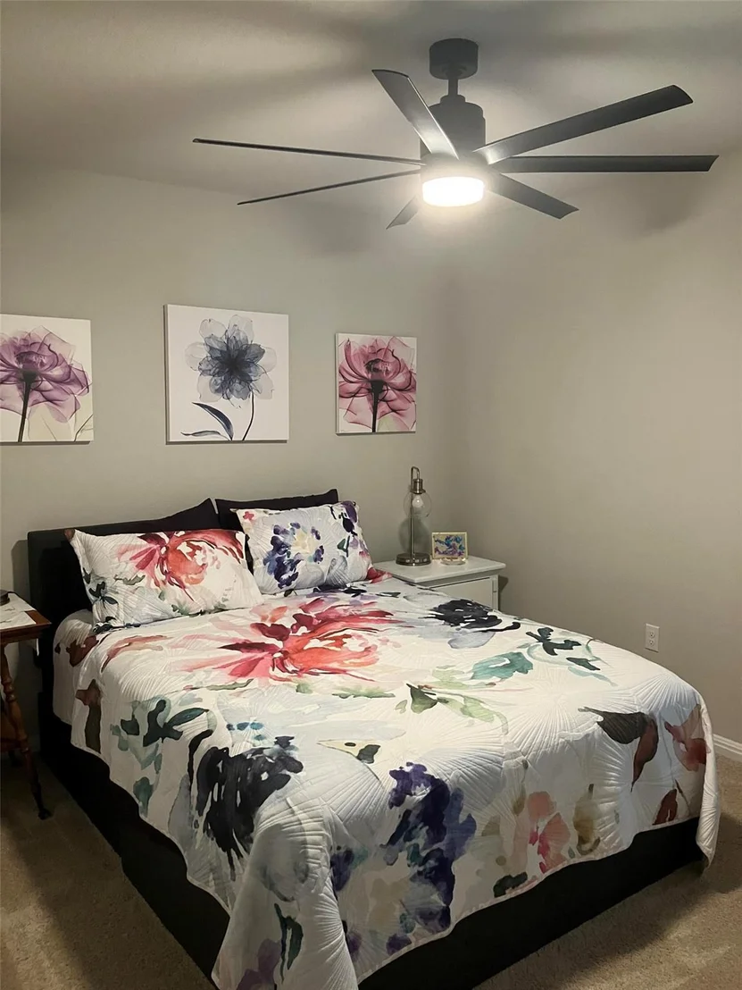
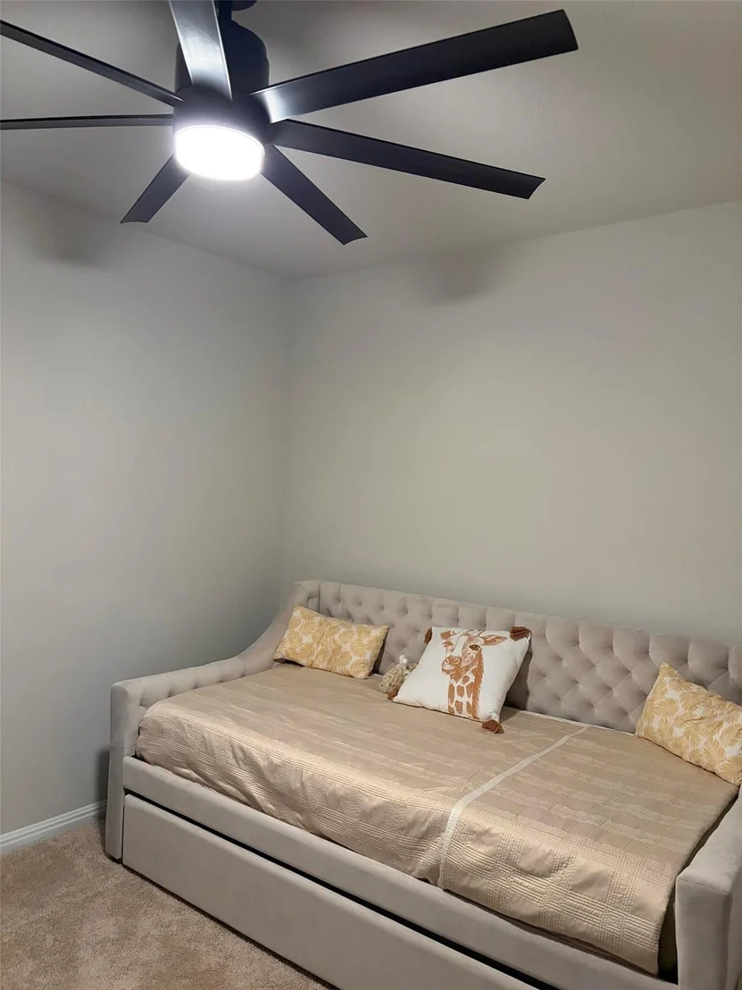
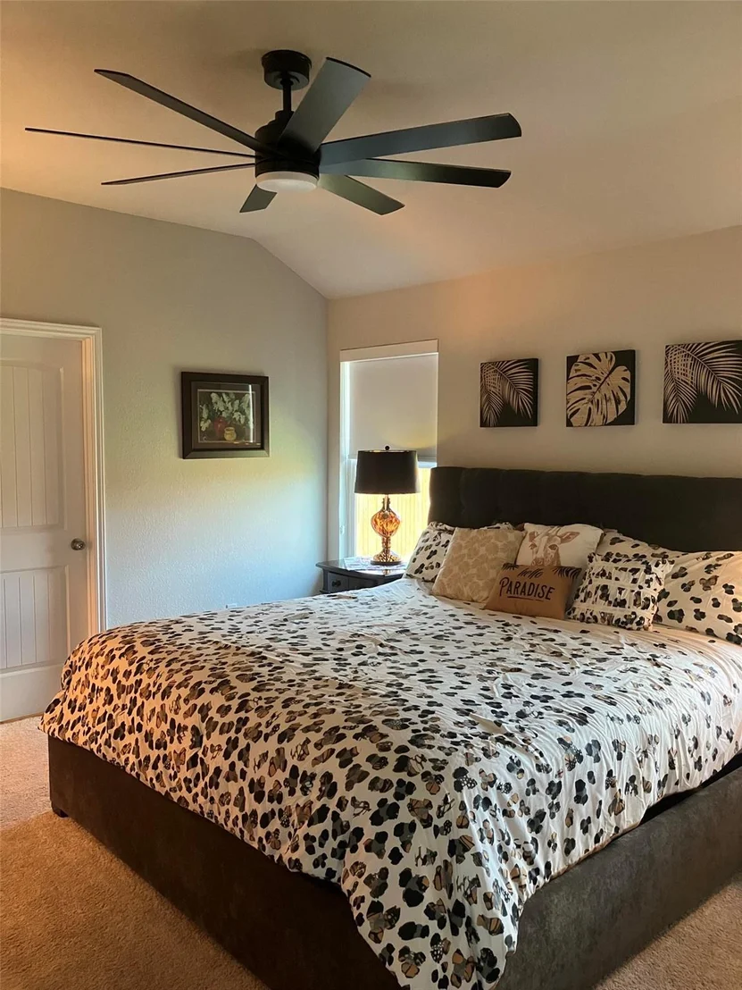
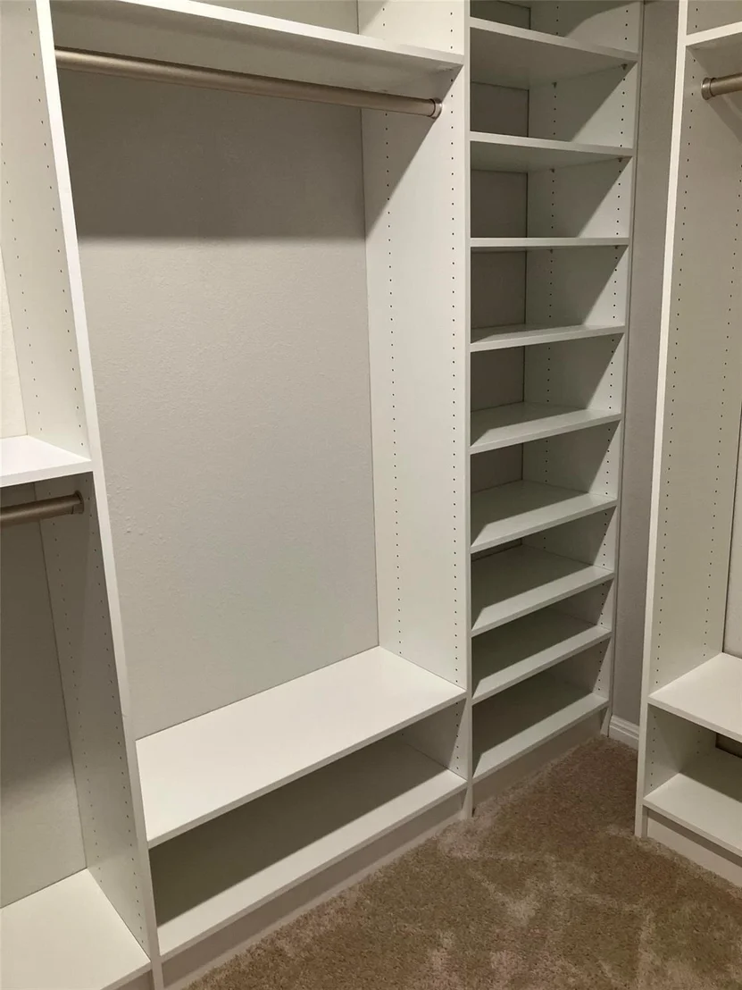
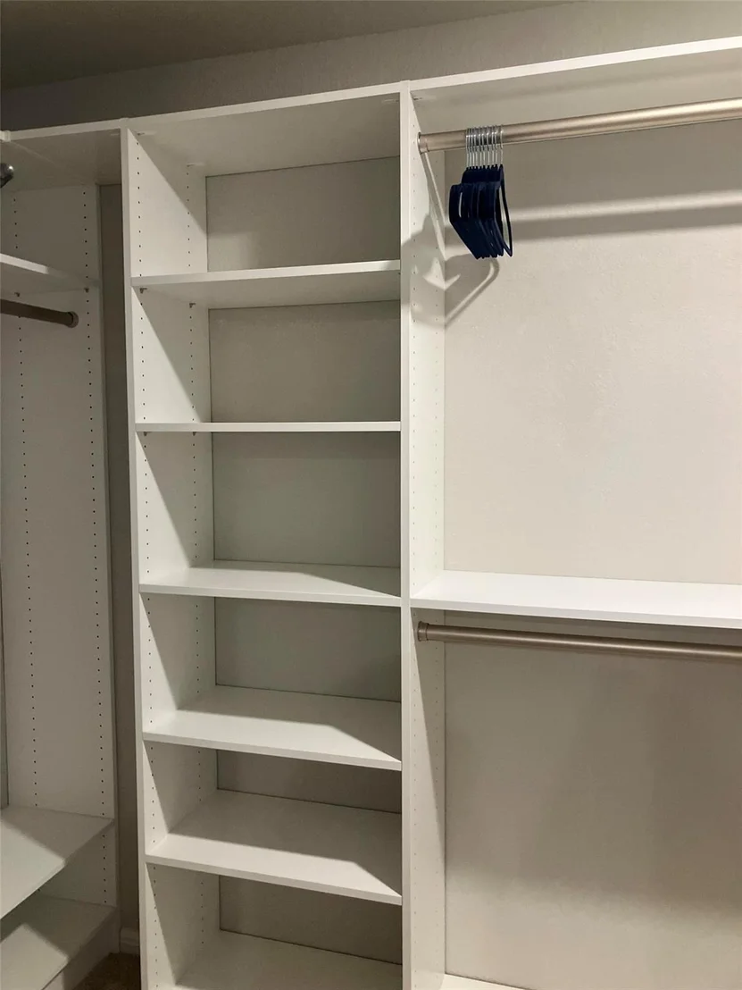
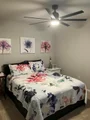
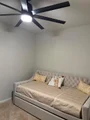
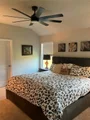
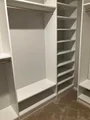
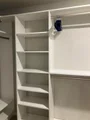
new glass pantry door, designer closet, matching ceiling fans in
all rooms, epoxied garage floor, upgraded insulated garage door,
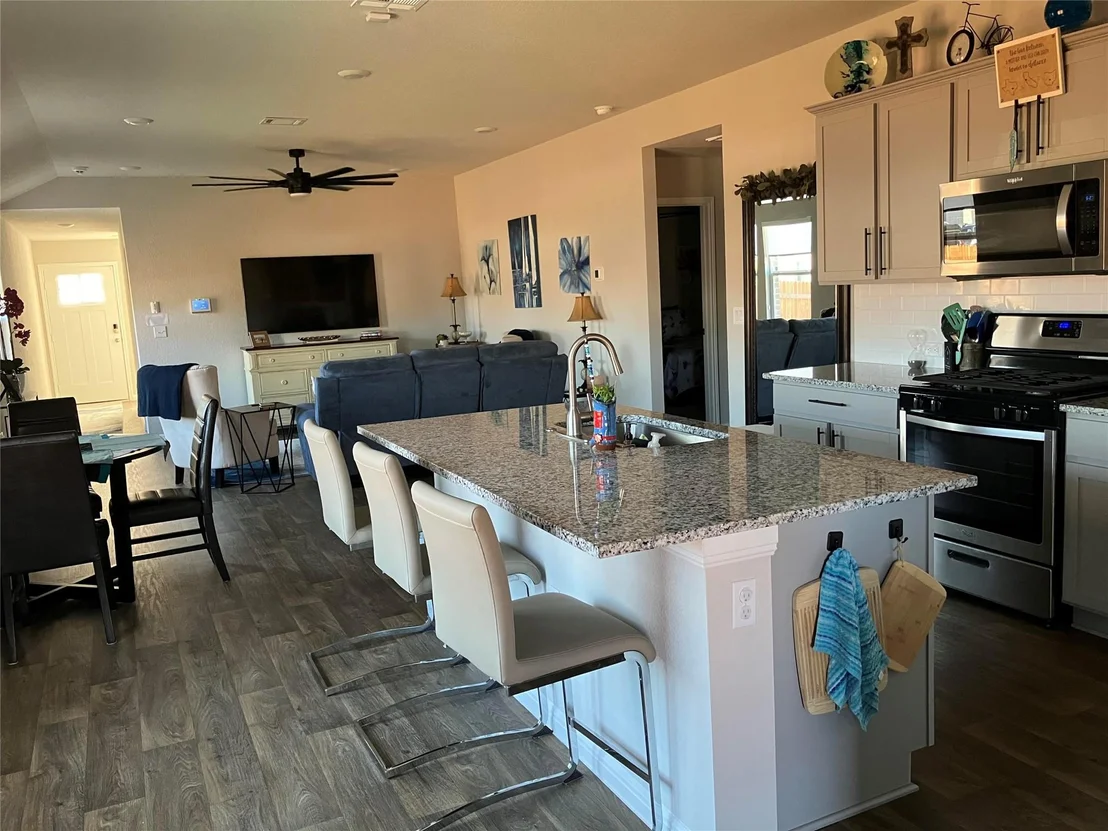
and a home warranty until March 2028. The home feels relaxing with
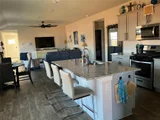
its welcoming living area, a modern kitchen with granite
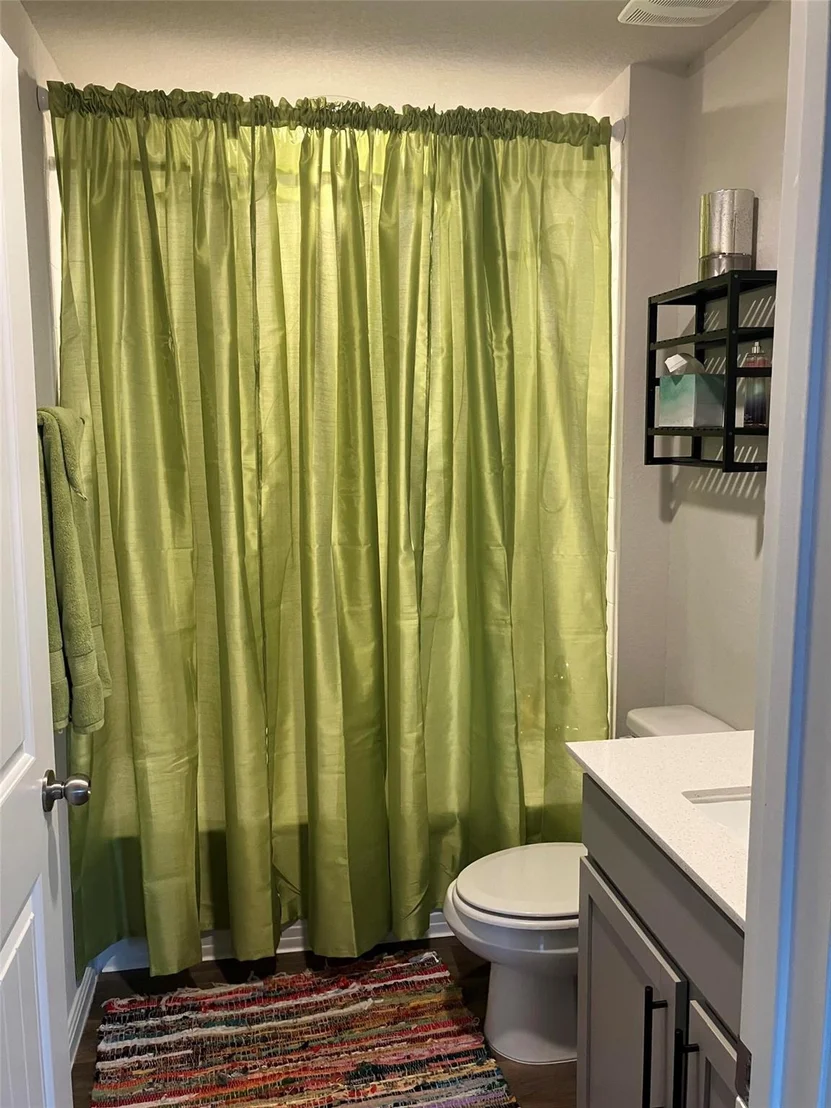
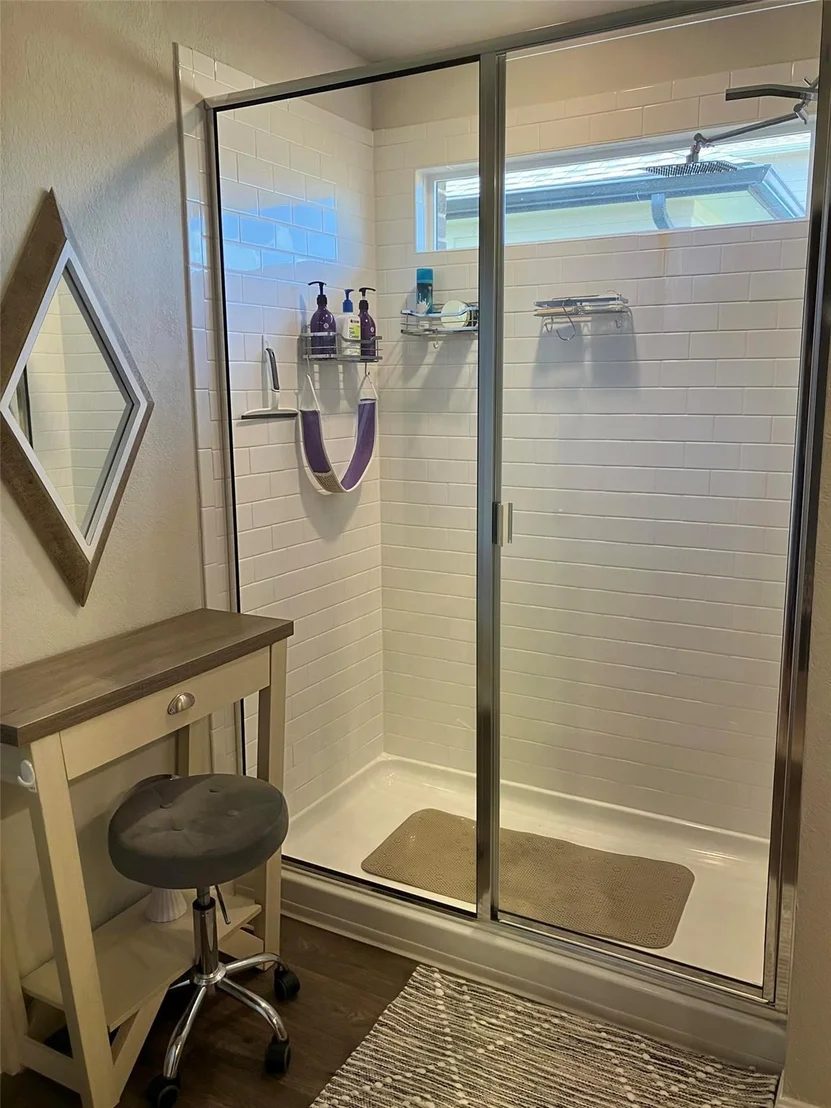
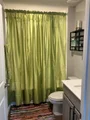
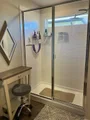
countertops/tiled backsplash, island and a large master bathroom
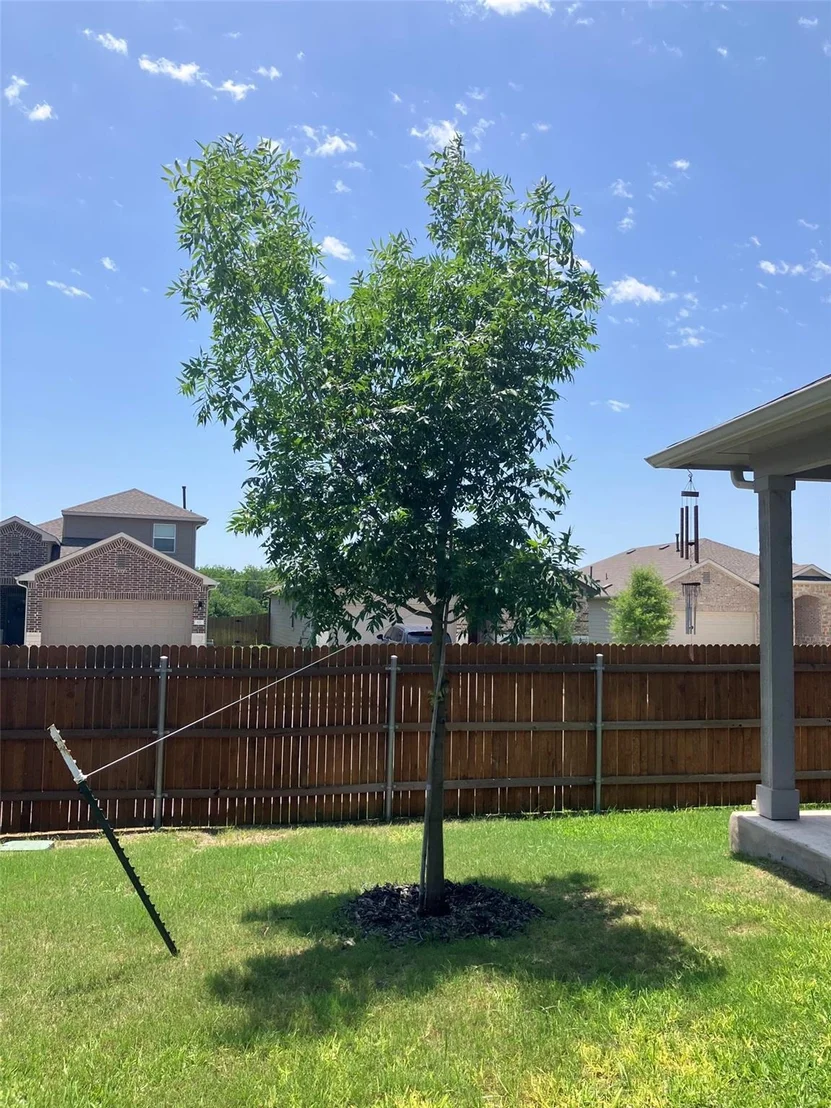
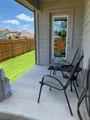
featuring a shower, double sinks and cabinets. Enjoy the Texas
breeze, relaxing on the back porch and cool off in the Community
pool. The playground and hiking trails are conveniently located
just a couple blocks away. Conveniently situated near shopping,
dining, and recreational sports, the residence is both comfortable
and accessible. Experience the blend of tranquility and vibrant
community living at this lovely address. Its the perfect house in a
perfect location. Bastrop was voted the most charming small town in
Texas for 2025. With its recent reduction in price, it is ready to
sell.
Based on our analysis, the cap rate of this property is 1.25%. A negative cap rate indicates that the property might not be feasible as an income-producing asset. The median cap rate for a near zip code 11238 is 4.23%.
How much can I actually make?
Actual monthly rental income may vary between $4,760 and $7,140 depending on unit-specific characteristics. You can change the amount using the slider to further explore.
How is cap rate calculated?
Cap Rate = Net Operating Income (NOI) / Property Asset Value.
When calculating the cap rate, we assume 100% occupancy. Leverage (mortgage) is not considered.
Last updated: 2 months ago (Unlock MLS #ACT6440357)
Price History
Date / Event
Date
Event
Price
Aug 17, 2026
Relisted
$319,000
Relisted
Jul 26, 2026
In contract
-
In contract
Jun 27, 2026
Relisted
$319,000
Relisted
Jun 26, 2026
Price Decreased
$319,000
↓ $6K
(1.9%)
Price Decreased
Jun 19, 2026
In contract
-
In contract
Jun 16, 2026
Relisted
$325,000
Relisted
May 20, 2026
In contract
-
In contract
Feb 16, 2026
Price Decreased
$325,000
↓ $4K
(1.2%)
Price Decreased
Dec 5, 2025
Listed by Beycome Brokerage Realty LLC
$329,000
Listed by Beycome Brokerage Realty LLC
Show More
Show Less
Property Highlights
Air Conditioning
Parking Details
Has Garage
Parking Features: Concrete
Garage Spaces: 1
Interior Details
Full Bathrooms: 2
Interior Features: Breakfast Bar, Ceiling Fan(s), Granite Counters, Double Vanity, Entrance Foyer, High Speed Internet, Kitchen Island, Open Floorplan, Pantry, Recessed Lighting, Smart Home, Smart Thermostat, Soaking Tub, Walk-In Closet(s), Wired for Data, Two Primary Baths, No Interior Steps, Primary Bedroom on Main
Appliances: Dishwasher, Disposal, Dryer, ENERGY STAR Qualified Appliances, Gas Range, Ice Maker, Microwave, Free-Standing Gas Oven, Plumbed For Ice Maker, Free-Standing Gas Range, Refrigerator, Free-Standing Refrigerator, Stainless Steel Appliance(s), Vented Exhaust Fan, Water Heater, Water Softener, Water Softener Owned
Window Features: Double Pane Windows, Vinyl Windows
Construction Materials: Brick
Patio and Porch Features: Covered, Porch, Rear Porch
Pool Features: None
Lot Features: Back Yard, City Lot, Corner Lot, Few Trees, Front Yard, Gentle Sloping, Landscaped, Sprinklers In Rear, Sprinklers In Front, Wooded, Public Maintained Road, Sprinkler - Automatic, Sprinkler-Manual, Sprinkler - Rain Sensor, Sprinklers On Side
Lot Size Area: 6534
Lot Size Units: Square Feet
Lot Size Acres: 0.15
Lot Size Square Feet: 6534
Water Source: Public
Financial Details
Tax Map Number: 84
Tax Assessed Value: $318,805
Tax Annual Amount: $4,183
Utilities Details
Cooling Type: Central Air
Heating Type: Central
Sewer : Public Sewer
Location Details
HOA/Condo/Coop Fee Includes: Maintenance Grounds
HOA/Condo/Coop Amenities: Trail(s)
HOA Fee: $150
HOA Fee Frequency: Quarterly
Building Info
Overview
General
Year Built:
2021
Building Count:
1
Bedroom Count:
0
Building Condition:
0
Building Quality:
0
Construction Type:
0
Building Style:
0
Exterior Walls Type:
0
Interior Walls Type:
0
Roof Shape Type:
0
Roof Cover Type:
0
Floor Count:
100
Floor Cover:
0
Basement Type:
0
Basement Area:
0
Garage Type:
1
Garage Square Area:
437
Parking Space Count:
0
Patio Type:
0
Porch Type:
6
Pool Type:
0
Dimensions
Lot Size Square Feet:
6,665
Lot Size Frontage Feet:
19,250
Total Building Area:
1,972
Gross Building Area:
2,026
Building Area:
1,535
Building Area Measurement:
L
Heating and Cooling
Air Conditioning:
0
Heating:
0
Heated Square Feet:
1,535
Heating Fuel Type:
0
Utilities
Sewer System:
0
Water Service:
0
Building
Building Type:
0
Property Class:
R
Subdivision:
PECAN PARK SECTION 7
Land Acres:
0000000153
Standard Land Use Code:
1001
County Land Use Code:
A1
State Land Use Code:
A1
Legal Description 1:
PECAN PARK SECTION 7, BLOCK K, LOT 84, ACRES 0.153
By proceeding, you consent to receive calls and texts at the number you provided, including marketing by autodialer and prerecorded and artificial voice, and email, from realtor.com and others about your inquiry and other home-related matters, but not as a condition of purchase (More...)California Privacy Notice
By submitting your information, you agree RealtyHop can share your information with its network of real estate &
mortgage professionals (or through their agents) and consent to receive marketing emails, calls, & texts related
to your inquiry (including via automatic telephone dialing system, or artificial or pre-recorded voice technology)
from Movoto or their affiliates to the email address or number you provided.
By proceeding, you agree to our Terms of Service. California Privacy Notice














 Your Privacy Choices
Phone: 425-283-2930
Address: 335 Madison Avenue, New York, NY 10017