by RH Advisors

See Home Value
Keene 03431
119 Meadow Road
Listed by: Andrea Melas, Purchase & Sales Realty LLC, Selling Office: BHG Masiello Keene, Listing Courtesy of Prime MLS
$155,000
● House - Off Market

119 Meadow Road

Keene, NH 03431
bedrooms
2 Beds
bathrooms
2 Baths
square feet
1,184 Ft²
$275,458
RealtyHop Estimate
72.27%
Since May 1, 2016
National-US
Primary Model

About This Property

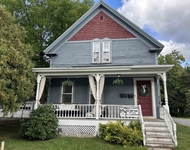
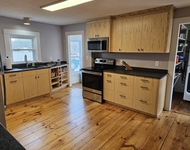
Ready to be at home? Everything has been done for you in this beautifully finished open concept ranch, with plenty of outdoor space, on a quiet street! New kitchen features granite counter tops & stainless steel appliances, overlooking a large window and fireplace. Amazing master suite features a full bath & large walk-in closet. Updates include a new roof, furnace, windows & doors, new plumbing & electrical. Fresh paint and the warm flooring create an inviting space to make you feel at home from the moment you step inside. A deck and patio both overlook the green grass in the large private outdoor space. Desirable for anyone with kids, pets, or for entertaining. Great potential for a future addition! Convenient location for commuters. Close to shopping, dining, and amenities. Agent Interest makes a quick close possible. This is the perfect home with a large yard, updated, and in a convenient location. The only thing its missing is you! So come on in, take off your shoes, and relax!
Unit Size
1,184 Ft²
Days on Market
-
Land Size
0.28 acres
Price per sqft
$135
Property Type
House
Property Taxes
$367
HOA Dues
-
Year Built
1959

Payment Calculator (Computations Provided by RealtyHop)

Cap Rate Calculator

Last updated: 3 years ago (Prime MLS #4459703)

Price History

Date / Event Date Event Price
Oct 29, 2021 Sold
Sold
Jul 30, 2021 Listed by BHG Masiello Keene $225,000
Listed by BHG Masiello Keene
Completly renovated in 2016 and lightly lived in since, this 2 br 2 bath ranch sits at the end of Meadow Rd. on a private lot with lots of outdoor space..., close to rail trails, and downtown. Granite counters with stainless appliances, new cabinets throughout. Opens to large dining area next to a floating island. Both of these spaces open to the fireplaced living room with large picture window and direct access to front deck. Full bath includes the washer and dryer, next to bedroom 1. Followed down at the end of the hall with the master bedroom complete with a walkin closet and full master bath. Potential for future expansion, and close to everything for the commuter or quiet in home "telecommuting" with all high speed internet connections available. Quick closing possible. Move in ready...showings commence Tuesday, August 3, 2021.
Apr 15, 2016 Sold
Sold
Nov 9, 2015 Listed by Purchase & Sales Realty LLC $159,900
Listed by Purchase & Sales Realty LLC
Aug 6, 2012 Sold
Sold

Property Highlights

Fireplace

Building Info

Overview

    General

  • Year Built: 1959
  • Effective Year Built: 1959
  • Building Count: 1
  • Total Rooms: 4
  • Bedroom Count: 2
  • Bathroom Count: 2
  • Full Bathrooms: 2
  • Partial Bathrooms: 2
  • Building Condition: 6
  • Building Quality: 0
  • Construction Type: 0
  • Building Style: 11
  • Exterior Walls Type: 19
  • Interior Walls Type: 0
  • Roof Shape Type: 1
  • Roof Cover Type: 15
  • Floor Count: 100
  • Living Units: 1
  • Floor Cover: 0
  • Basement Type: 7
  • Basement Area: 1,184
  • Garage Type: 0
  • Parking Space Count: 0
  • Patio Type: 0
  • Porch Type: 0
  • Pool Type: 0

    Dimensions

  • Lot Size Square Feet: 12,197
  • Total Building Area: 1,184
  • Gross Building Area: 2,832
  • Building Area: 1,184
  • Building Area Measurement: L

    Heating and Cooling

  • Fireplace Count: 1
  • Air Conditioning: 13
  • Heating: 10
  • Heated Square Feet: 1,184
  • Heating Fuel Type: 6

    Utilities

  • Sewer System: 0
  • Water Service: 0

Building

  • Building Type: 0
  • Property Class: R
  • Land Acres: 0000000280
  • Standard Land Use Code: 1001
  • County Land Use Code: 101

Neighborhood

  • School District Name: Keene School District
  • School Tax School District: KEENE
  • Census Tract: 971402

Zoning

  • Zoning: HD

Geography

  • Account Number: 109010000000000
  • Parcel: KEEN M:109 L:10
  • Lot: 10
  • Municipality: KEENE
  • Latitude: 42.9267
  • Longitude: -72.2971

    Address

  • Full Address: 119 Meadow Rd
  • Address - House Number: 119
  • Address - Street Name: Meadow
  • Address - Suffix Type: Rd
  • State: NH
  • City Name: Keene
  • Carrier Code: C017
  • 4-Digit Zip Code: 3948
  • Zip Code: 03431

Valuation

    Tax

  • Tax Year: 2023
  • Tax Amount: $563,800

    Appraisal Valuation

  • Standard Deviation: 0.2683
  • Valuation Date: Feb 14, 2024
  • Confidence Score: 61
  • Final Value: 291,815
  • High Value: 370,125
  • Low Value: 213,506

    Assessments Valuation

  • Assessed Year: 2023
  • Assessed Total Value: $176,800
  • Assessed Land Value: $32,100
  • Assessed Improvements Value: $144,700

    Sales

  • Current Sale Recording Date: Aug 06, 2012
  • Current Sale Price:
  • Current Sale Document Type: 34
Data used for valuation calculations is provided by RealtyHop, and other third party sources

Comparables

Unit
Status
Type
Beds
Baths
ft²
Price/ft²
Asking Price
Listed On
Closing Price
Sold On
HOA + Taxes

About Keene


Similar Homes for Sale

Currently no similar homes around

Nearby Rentals

Unit for rent at 30 South, Keene, 03431

$2,000 /mo

  • 3 Beds
  • 1 Bath
  • 1,873 ft²
30 South, Keene, 03431 Listing by Jim Harvey
Unit for rent at 18 Pearl, Keene, 03431

$2,250 /mo

  • 3 Beds
  • 1 Bath
  • 1,233 ft²
18 Pearl #2, Keene, 03431 Listing by Paul Rodenhauser
Unit for rent at 222 West, Keene, 03431

$2,125 /mo

  • 1 Bed
  • 1 Bath
  • 950 ft²
222 West #217, Keene, 03431 Listing by Patricia Simpson


Frequently Asked Questions

When was property at 119 Meadow Road built and last sold?
The property at 119 Meadow Road was built in 1959 and last sold on Jan 1, 1970 for $82,500.
How much is this home worth?
The estimated value of the home located at 119 Meadow Road is $0.
What are some comparable homes to 119 Meadow Road?
There are currently no comparable homes to 119 Meadow Road.