by RH Advisors

See Home Value
Durham 03824
119 Madbury Road
Listed by: Madiha Farag, BHG Masiello Durham, Selling Office: RE/MAX Realty One, Listing Courtesy of Prime MLS
$1,065,000
● House - Off Market

119 Madbury Road

Durham, NH 03824
bedrooms
4 Beds
bathrooms
3 Baths, 1 Half Bath
square feet
3,373 Ft²
$5,861
Est. Monthly
2.83%
Cap Rate

About This Property

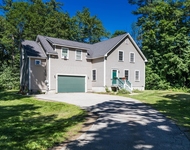
Feel like you have stepped back in time with all the modern amenities in this custom built authentic Royal Barry Wills home on a corner lot in downtown Durham.  This exquisite home is ready for you to start making your own memories and stories.  From the moment you drop your bags and kick of your shoes in the mudroom you will feel how special this home is. They say the heart of the home is the kitchen, and this masterpiece is no exception, custom kitchen features Jerusalem stone counter tops, imported Italian tile backsplash, large island with Richlite and marble counter tops, copper farmers sink, double wall oven, Viking gas cooktop this kitchen is meant for entertaining.  Steps away from the kitchen your guests can relax in the sitting area with one of 5 fireplaces in the home which you can cook meals in. Sitting area offers wood beam ceilings, a large window overlooking the backyard and a "Mr. Ed" door opening to the patio area.  Or enjoy meals in the formal dining room with a cozy fire and beautiful wood accents.  Grab a book in the office/study and retire to the living room where you can relax by the fire.  Upstairs you will find three good-sized bedrooms, two with fireplaces and each with their own bathroom. Wide pine floors throughout home, Plaster walls and original woodwork.  Looking for an in-law suite, look no further this home has a sunny one-bedroom apartment with its own kitchen and living room with separate entrance.
Unit Size
3,373 Ft²
Days on Market
-
Land Size
0.63 acres
Price per sqft
$286
Property Type
House
Property Taxes
$1,123
HOA Dues
-
Year Built
1956

Payment Calculator (Computations Provided by RealtyHop)

Cap Rate Calculator

Last updated: 3 years ago (Prime MLS #4988811)

Price History

Date / Event Date Event Price
May 31, 2024 Sold
Sold
Mar 21, 2024 Listed by BHG Masiello Durham $965,000
Listed by BHG Masiello Durham
Mar 18, 2020 No longer available -
No longer available
Feb 11, 2020 Listed $675,000
Listed
Once in a lifetime opportunity to live and thrive in an authentic Royal Barry Wills Saltbox design home with 5 stunning fireplaces, beautiful wide pine floors, built-in book cases, plaster walls and original woodwork/gunstock corners. A well-appointed accessory apt. overlooking the private gardens with a private patio is currently being rented month to month for $1200/month - could also be used as family room and 4th bedroom/bathroom. The remodeled kitchen features custom fir cabinets, Jerusalem stone counter tops, back splash is a unique tile imported from Italy, double copper sink, Viking gas range and Viking double convection ovens. The custom Island features both marble and Richlite, a "green" product. The large fireplace in the kitchen area can be used to cook your dinner! In 2015 all windows were replaced with Harvey windows, siding was replaced with vinyl siding and roof was replaced with architectural shingles. All second level bathrooms were updated in 2016. Home features 4 bedrooms, 5 baths, 2 car attached garage, and an in-town location near UNH campus. The manager has listed the unit size as 3331 square feet.
Aug 8, 2005 Sold
Sold

Property Highlights

Garage
Fireplace

Building Info

Overview

    General

  • Year Built: 1956
  • Effective Year Built: 1956
  • Building Count: 1
  • Total Rooms: 10
  • Bedroom Count: 4
  • Bathroom Count: 5
  • Full Bathrooms: 5
  • Partial Bathrooms: 5
  • Building Condition: 3
  • Building Quality: 0
  • Construction Type: 0
  • Building Style: 5
  • Exterior Walls Type: 18
  • Interior Walls Type: 0
  • Roof Shape Type: 1
  • Roof Cover Type: 15
  • Floor Count: 200
  • Floor Cover: 0
  • Basement Type: 7
  • Basement Area: 448
  • Garage Type: 7
  • Parking Space Count: 0
  • Patio Type: 0
  • Porch Type: 0
  • Pool Type: 0

    Dimensions

  • Lot Size Square Feet: 27,443
  • Total Building Area: 3,331
  • Gross Building Area: 6,687
  • Building Area: 3,331
  • Building Area Measurement: L

    Heating and Cooling

  • Fireplace Count: 1
  • Air Conditioning: 0
  • Heating: 10
  • Heated Square Feet: 3,331
  • Heating Fuel Type: 3

    Utilities

  • Sewer System: 0
  • Water Service: 0

Building

  • Building Type: 0
  • Property Class: R
  • Land Acres: 0000000630
  • Standard Land Use Code: 1001
  • County Land Use Code: 101

Neighborhood

  • School District Name: Oyster River Cooperative School District
  • School Tax School District: OYSTER RIV COOP
  • Census Tract: 080204

Zoning

  • Zoning: RA

Geography

  • Account Number: 5922
  • Parcel: DRHM M:102 L:19
  • Block: 9
  • Lot: 19
  • Municipality: DURHAM
  • Latitude: 43.149
  • Longitude: -70.9299

    Address

  • Full Address: 119 Madbury Rd
  • Address - House Number: 119
  • Address - Street Name: Madbury
  • Address - Suffix Type: Rd
  • State: NH
  • City Name: Durham
  • Carrier Code: C003
  • 4-Digit Zip Code: 2004
  • Zip Code: 03824

Valuation

    Tax

  • Tax Year: 2022
  • Tax Amount: $1,366,300

    Appraisal Valuation

  • Standard Deviation: 0.1445
  • Valuation Date: Jan 03, 2024
  • Confidence Score: 82
  • Final Value: 1,008,031
  • High Value: 1,153,765
  • Low Value: 862,297

    Assessments Valuation

  • Assessed Year: 2022
  • Assessed Total Value: $470,500
  • Assessed Land Value: $112,600
  • Assessed Improvements Value: $357,900

    Sales

  • Current Sale Recording Date: Aug 08, 2005
  • Current Sale Price:
  • Current Sale Document Type: 27
  • Previous Sale Recording Date: Aug 08, 2005
  • Previous Sale Amount: $568,000
  • Previous Sale Document Type: 71
Data used for valuation calculations is provided by RealtyHop, and other third party sources

Comparables

Unit
Status
Type
Beds
Baths
ft²
Price/ft²
Asking Price
Listed On
Closing Price
Sold On
HOA + Taxes

About Durham


Similar Homes for Sale

Currently no similar homes around

Nearby Rentals

Unit for rent at 12 Woodside, Durham, 03824

$3,200 /mo

  • 3 Beds
  • 2 Baths
  • 1,692 ft²
12 Woodside, Durham, 03824 Listing by Krissy Couch


Frequently Asked Questions

When was property at 119 Madbury Road built and last sold?
The property at 119 Madbury Road was built in 1956 and last sold on Jan 1, 1970 for $568,000.
How much is this home worth?
The estimated value of the home located at 119 Madbury Road is $965,664.
What are some comparable homes to 119 Madbury Road?
There are currently no comparable homes to 119 Madbury Road.