Check Availability
Boulder City 89005
119 Caperna Court
$1,788,800
● House - For Sale

119 Caperna Court

Boulder City, NV 89005
bedrooms
5 Beds
bathrooms
4 Baths, 1 Half Bath
square feet
5,189 Ft²
$9,793
Est. Monthly
$47
HOA / Fees

About This Property

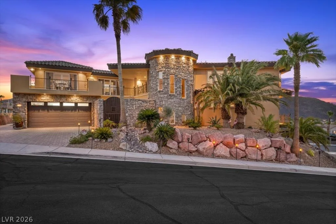
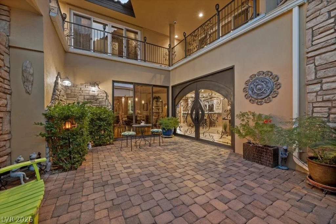
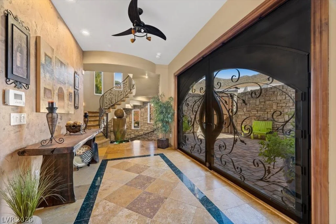
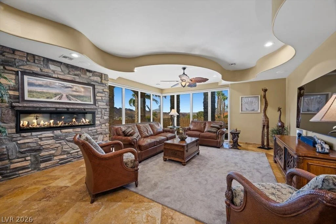
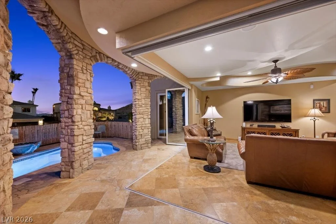
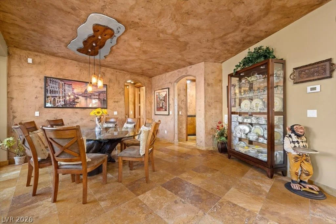
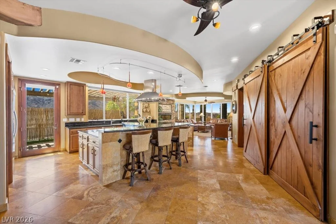
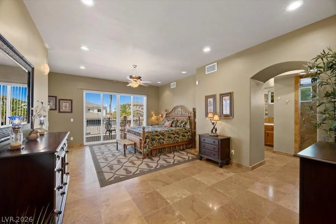
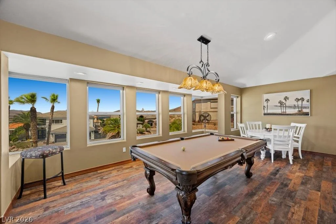
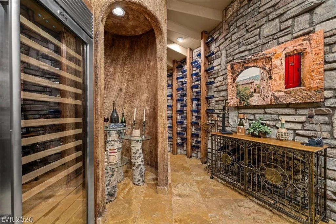
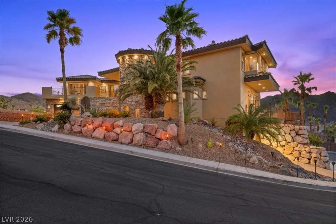
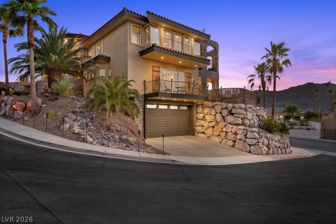
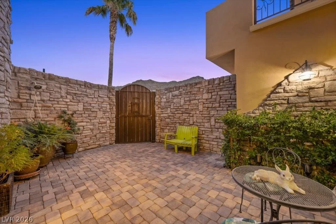
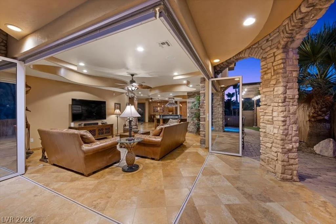
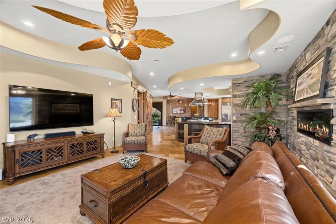
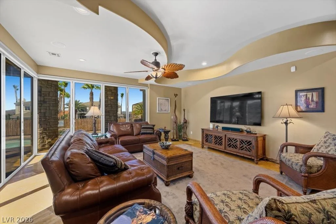
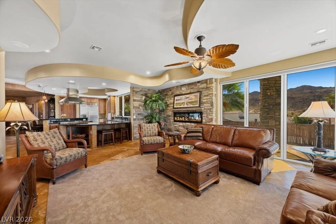
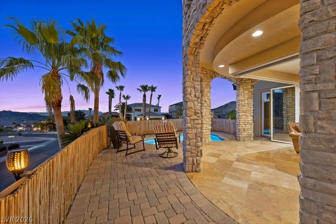
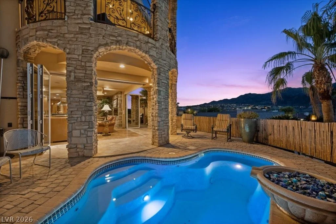
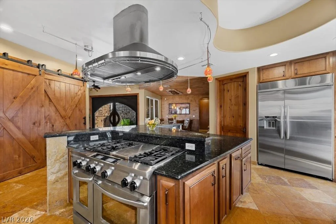
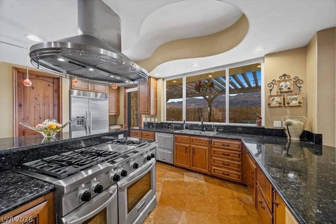
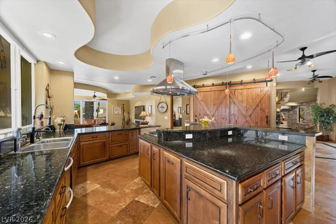
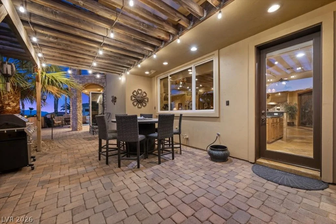
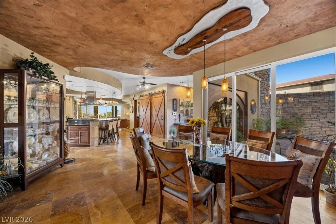
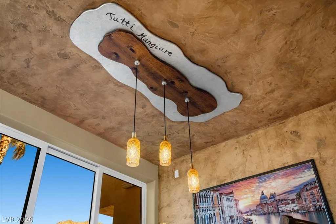
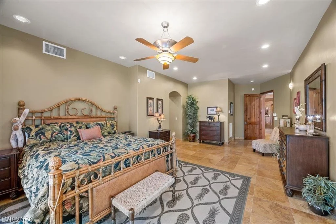
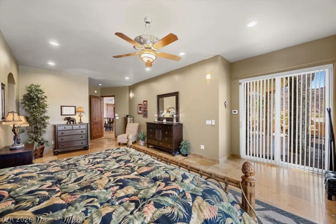
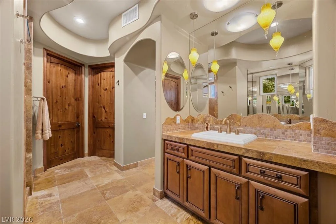
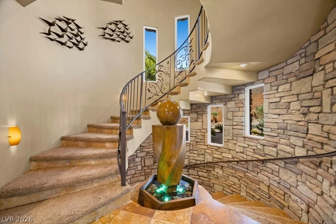
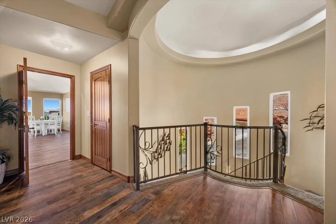
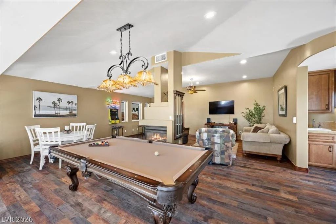
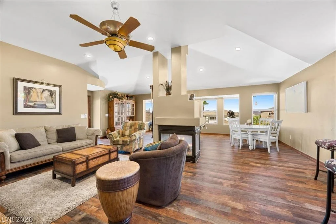
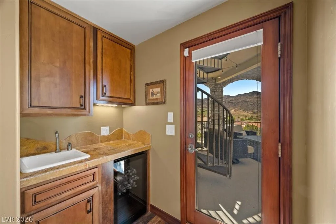
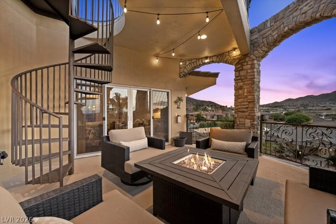
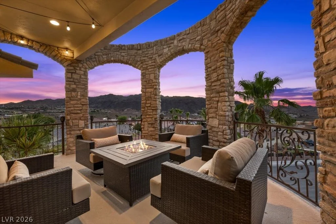
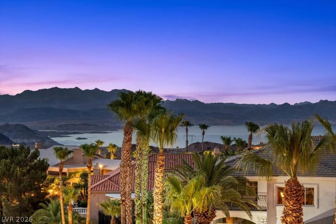
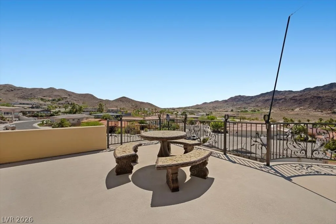
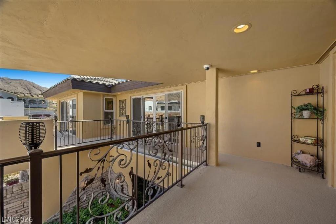
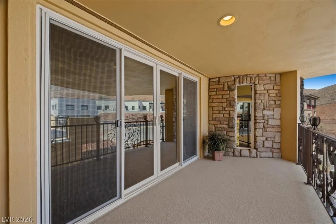
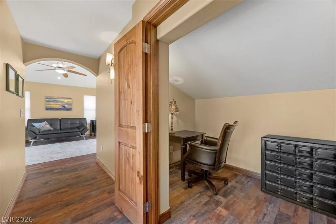
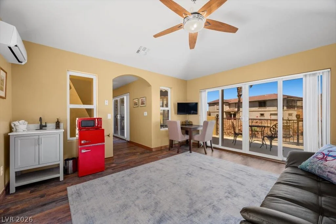
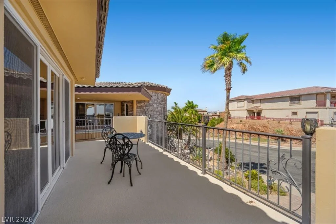
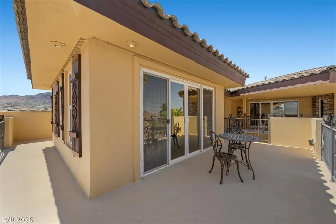
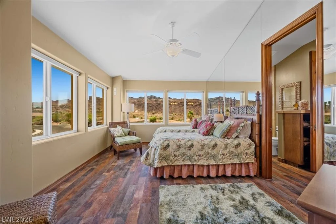
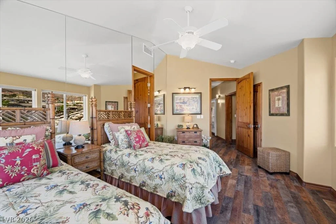
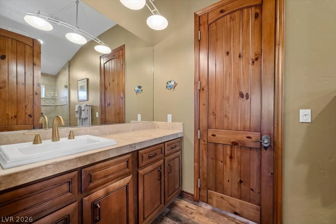
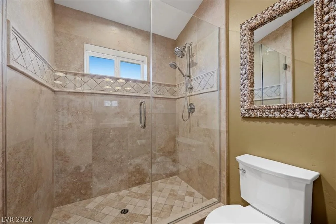
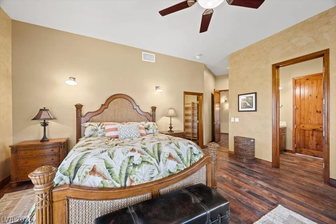
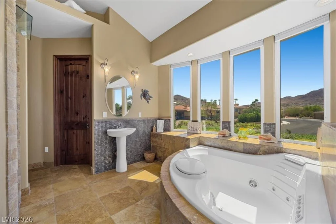
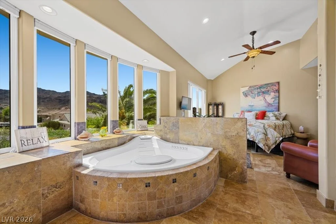
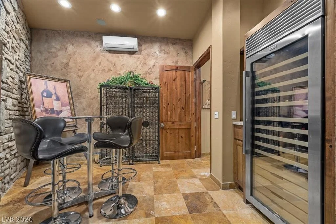
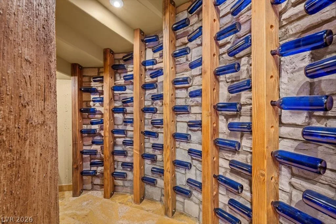
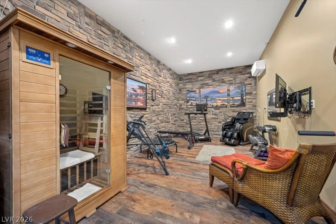
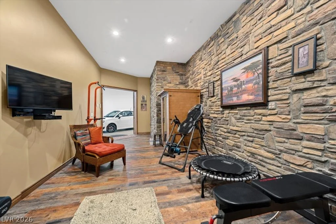
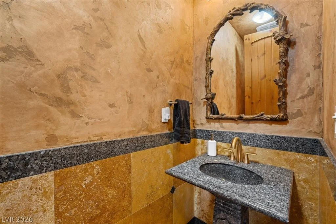
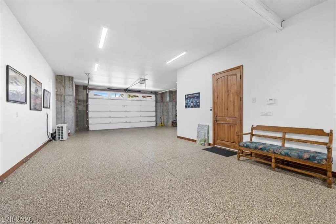
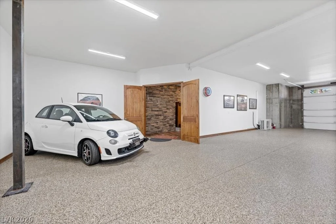
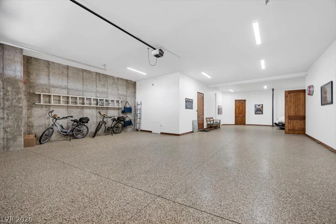
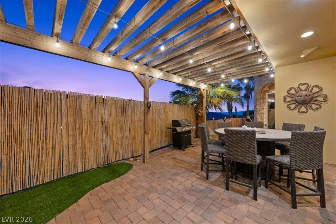
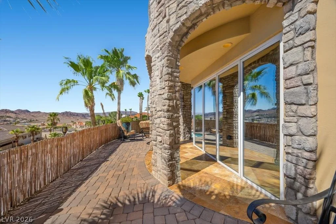
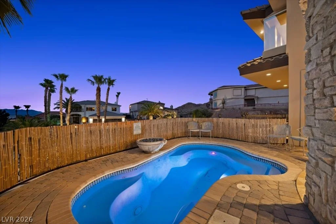
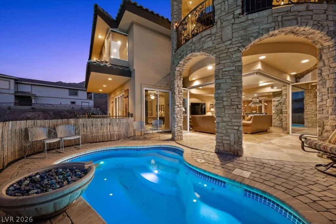
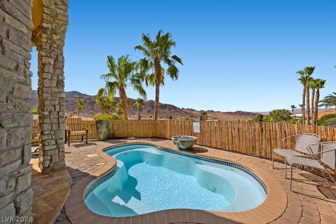
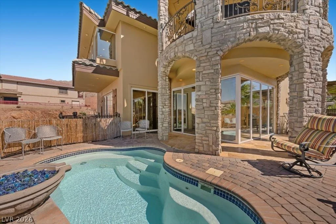
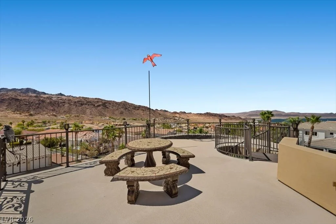
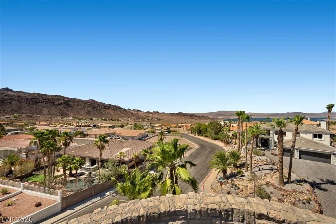
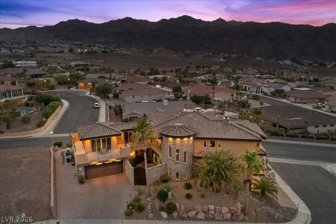
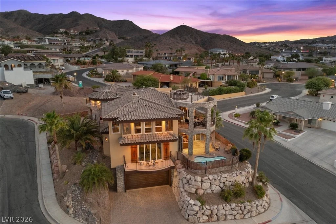
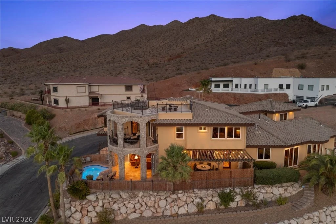
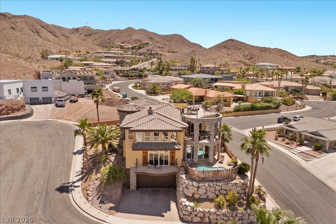
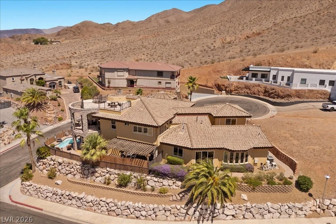
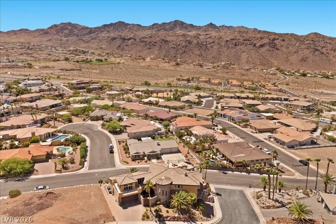
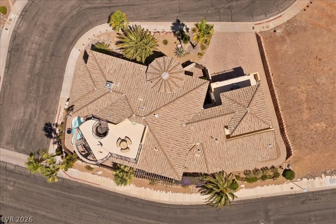
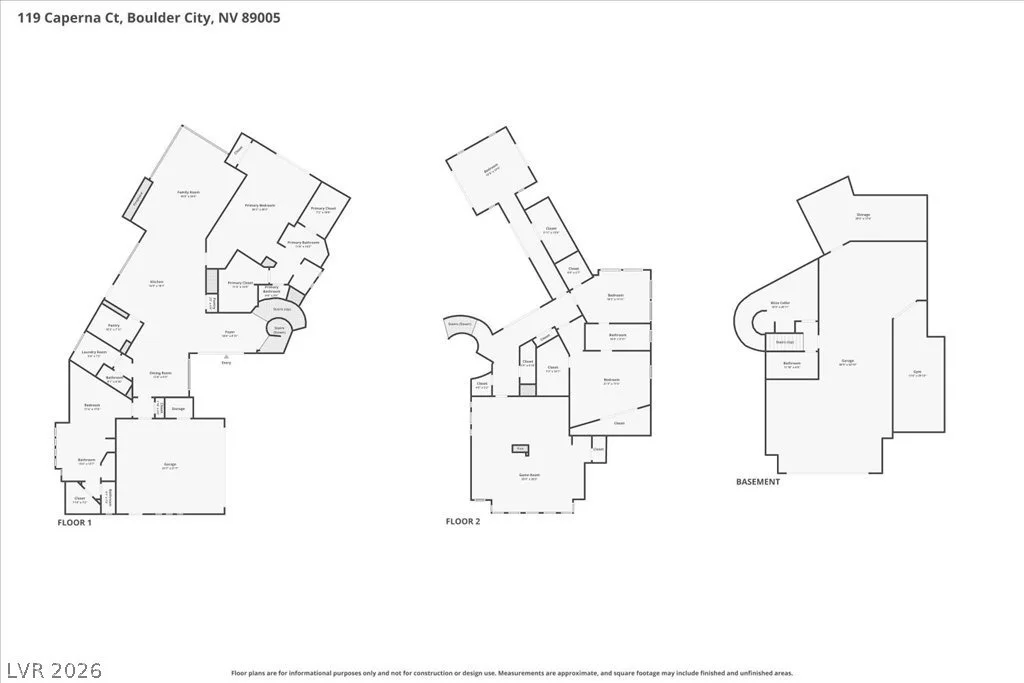
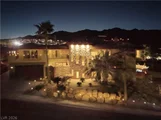
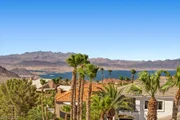
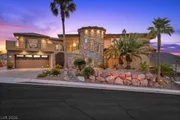
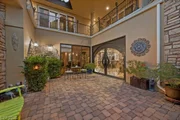
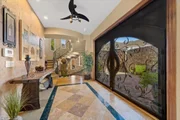
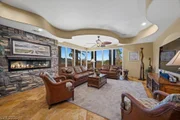
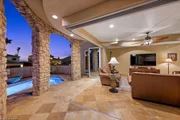
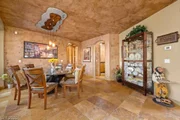
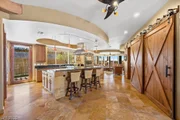
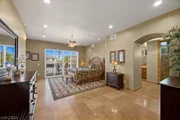
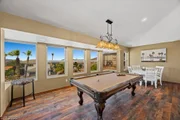
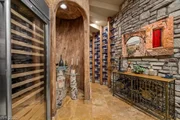
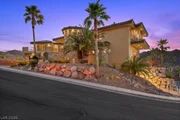
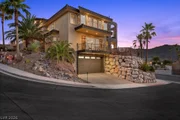
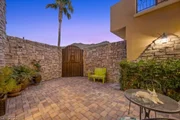
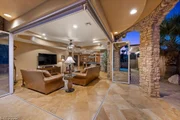
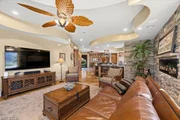
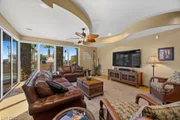
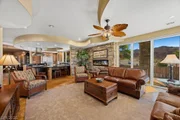
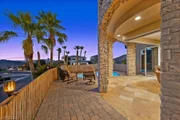
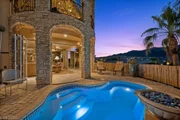
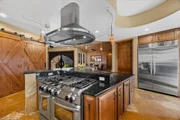
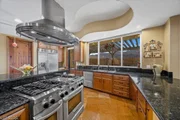
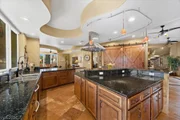
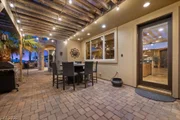
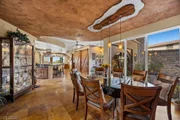
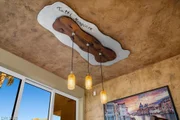
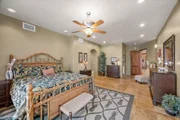
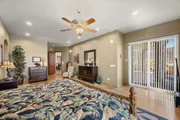
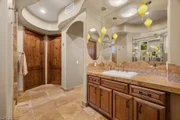
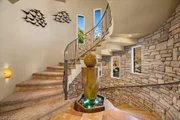
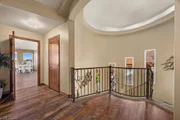
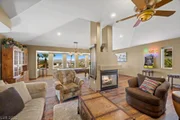
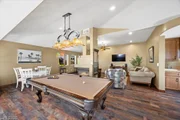
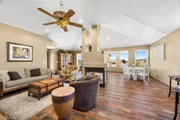
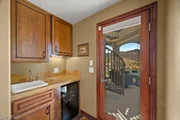
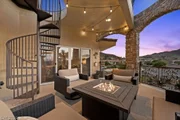
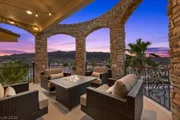
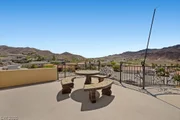
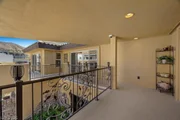
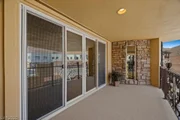
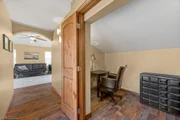
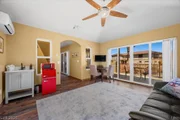
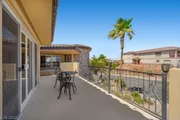
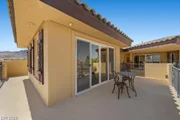
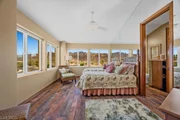
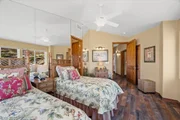
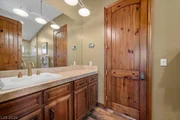
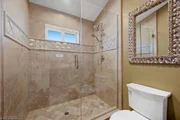
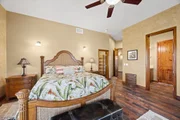
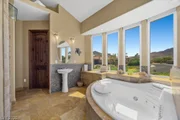
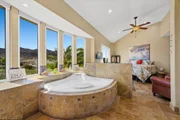
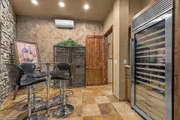
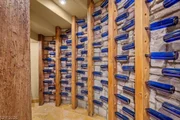
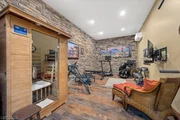
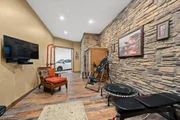
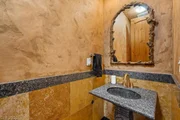
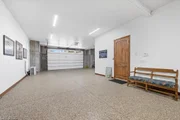
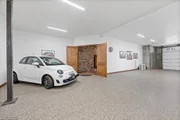
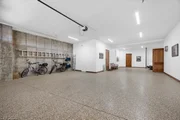
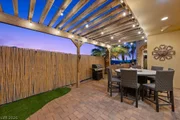
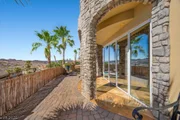
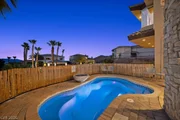
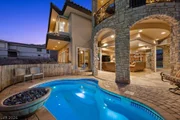
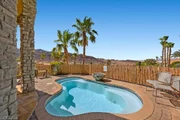
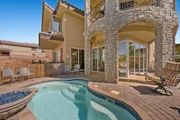
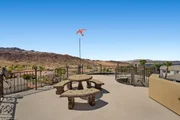
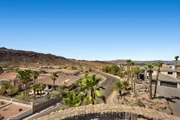
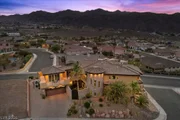
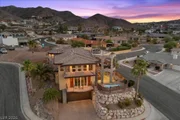
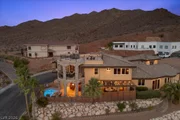
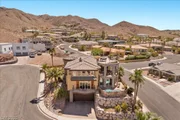
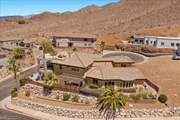
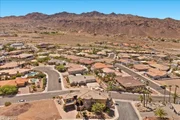
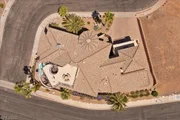
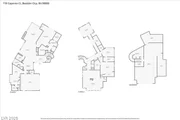
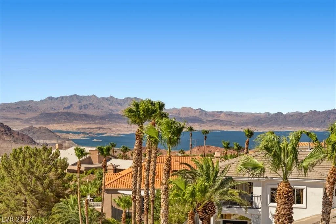
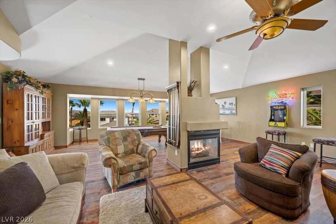
Villa Caperna, a one-of-a-kind custom estate with panoramic lake and mountain views, is set on an elevated corner cul-de-sac lot in Boulder City's prestigious Lake Mead View Estates, offering striking curb appeal, refreshed landscaping, a paver stone driveway, and an inviting courtyard entry. A dramatic iron and glass front door opens to a grand interior featuring a sweeping spiral staircase with an elegant center fountain and dome ceiling with soft indirect lighting. Designed and built by the original owner contractor, this steel and concrete residence highlights exceptional craftsmanship and a flexible multi-level layout. The main level offers dual primary suites with spa baths and steam showers, plus an open-concept kitchen and family room with disappearing glass walls for seamless indoor-outdoor living. The chef's kitchen features granite counters, high-end cabinetry, KitchenAid stainless steel appliances, a walk-in pantry, island with breakfast bar, and a barn door china cabinet. Upstairs includes a large game room with wet bar, 3-way fireplace, cathedral ceiling, and balcony access to a rooftop deck capturing 360-degree views of Lake Mead, the surrounding mountains, and Hemenway Park, home to the area's iconic bighorn sheep. There is also a versatile room ideal for a 5th bedroom, home office, studio, or den. The basement showcases a distinctive wine cellar with stonework, built-ins, wine display wall, and a unique tree-trunk alcove. Car enthusiasts will appreciate pristine epoxy-finished garages for 7+ vehicles, including RV/boat space, plus extra rooms for a fitness gym, workshop, or storage. Additional highlights include travertine and refined plank flooring, Venetian plaster, wood doors, wraparound balconies, and hand textured walls. The Mediterranean-inspired backyard is enhanced by a sparkling cocktail pool with water feature, covered patios, and a paver terrace, all set against a breathtaking mountain backdrop for effortless entertaining or relaxing.
Unit Size
5,189 Ft²
Days on Market
-
Land Size
0.25 acres
Price per sqft
$345
Property Type
House
Property Taxes
$962
HOA Dues
$47
Year Built
2004
Listed By

Leslie Carver
BHHS Nevada Properties

Payment Calculator

Cap Rate Calculator

Last updated: 28 days ago (GLVAR #2798054)

Price History

Date / Event Date Event Price
Jul 10, 2026 Listed by BHHS Nevada Properties $1,788,800
Listed by BHHS Nevada Properties
Apr 17, 2023 Sold
Sold
Jan 2, 2023 No longer available -
No longer available
Jan 1, 2023 Listed by The Tom Love Group LLC $1,599,900
Listed by The Tom Love Group LLC
Welcome to Villa Caperna! A one-of-a-kind lake & mountain view masterpiece. Located in prestigious Lake Mead View Estates. Former contractor's custom home boasts over 10,000 sq.ft. under its roof. 3,000 sq.ft. of garage and workshop space. Home built with steel and concrete construction. An entertainer's dream home featuring a wine cellar, a spa room with jacuzzi bath, steam shower, sauna and massage chair. Indoor/outdoor living spaces with opening bi-fold doors leading to balcony, heated spool & fountain. Two main floor suites, one features a loft, fireplace, office & wet bar. Chef kitchen with walk-in pantry & storage galore. Breathtaking views from the observatory deck complete this home.
May 25, 2022 Listed by Desert Sun Realty, Inc. $1,700,000
Listed by Desert Sun Realty, Inc.
Villa Caperna, is a one-of-a-kind lake view masterpiece. This unique home is located in prestigious Lake Mead View Estates. A well-crafted estate strategically elevated hillside, for stunning panoramic views of lake, mountains and village lights. As a former contractor’s home, notice exquisite attention to detail with steel, concrete, stone and ironwork. Gated entry leads to an enclosed courtyard with massive ironwork entry doors. Gym, heated pool/spa, balcony leads to observation deck, storage galore. Artistically designed, temperature controlled wine cellar. 2 story master bedroom with balcony, dual closets, steam shower, 2 vanities and loft w/ fireplace. An entertainer’s dream home with unique open floor concept, glass opening walls for indoor/outdoor living, professional chef kitchen, spa room, majestic spiral staircase, car collector’s dream garages that can accommodate multiple cars, boats, toys plus a bonus "man cave" workshop. The manager has listed the unit size as 5189 square feet.
Show More

Property Highlights

Garage
Air Conditioning
Fireplace
With View
Parking Details
Has Garage
Attached Garage
Parking Features: Attached, Garage, Garage Door Opener, Inside Entrance, Private, RV Garage, RV Access/Parking, Storage, Workshop in Garage, ExteriorAccessDoor, EpoxyFlooring, FinishedGarage
Garage Spaces: 7
Interior Details
Half Bathrooms: 1
Full Bathrooms: 4
Interior Features: Ceiling Fan(s), BathroomonMainLevel, BedroomOnMainLevel, FullBathOnMainLevel, PrimaryDownstairs, WindowTreatments, AdditionalLivingQuarters
Appliances: Dryer, Dishwasher, Disposal, Gas Range, Gas Water Heater, Refrigerator, Water Softener Owned, Water Heater, Washer, HotWaterCirculator
Flooring Type: Laminate, Marble
Laundry Features: Laundry Closet, Gas Dryer Hookup, Main Level, Laundry Room, Sink
Rooms: 12
Has Fireplace
Fireplace Features: Electric, Family Room, Gas, MultiSided
Fireplaces: 2
Exterior Details
Square Footage: 5189
Security Features: Security System Owned
Property Condition: Resale
Architectural Style: TwoStory, ThreeStory, Custom
Year Built: 2004
Builder Name: Custom
Builder Model: Custom
Building Area Total: 5189
Window Features: Blinds, Double Pane Windows, Window Treatments
Construction Materials: Frame, Stucco
Patio and Porch Features: Covered, Deck, Patio, Porch, Balcony
Pool Features: Gas Heat, In Ground, Private, Pool/Spa Combo, Waterfall
Pool is Private
Lot Features: Cul-De-Sac, Landscaped, QuarterToOneAcre, DripIrrigationBubblers, DesertLandscaping, NoRearNeighbors, Rocks, SprinklersTimer, Trees
Lot Size Area: 0.25
Lot Size Units: Acres
Lot Size Acres: 0.25
Lot Size Square Feet: 10890
Water Source: Public
Financial Details
Tax Annual Amount: $11,546
Utilities Details
Cooling Type: Central Air, Electric, Refrigerated, TwoUnits
Heating Type: Central, Natural Gas, MultipleHeatingUnits
Sewer : Public Sewer
Location Details
HOA/Condo/Coop Fee Includes: CommonAreas, Taxes
HOA/Condo/Coop Amenities: None
HOA Fee: $47
HOA Fee Frequency: Monthly

Building Info

Overview

    General

  • Year Built: 2004
  • Effective Year Built: 2004
  • Building Count: 1
  • Total Rooms: 10
  • Bedroom Count: 4
  • Bathroom Count: 4
  • Full Bathrooms: 3
  • Partial Bathrooms: 4
  • Bathroom Plumbing Fixtures: 19
  • Building Condition: 1
  • Building Quality: 1
  • Construction Type: 6
  • Building Style: 40
  • Exterior Walls Type: 23
  • Interior Walls Type: 0
  • Roof Shape Type: 0
  • Roof Cover Type: 4
  • Floor Count: 200
  • Living Units: 1
  • Floor Cover: 9
  • Basement Type: 3
  • Basement Area: 298
  • Garage Type: 1
  • Garage Square Area: 2,766
  • Parking Space Count: 9
  • Patio Type: 79
  • Porch Type: 137
  • Pool Type: 8

    Dimensions

  • Lot Size Square Feet: 10,890
  • Total Building Area: 7,955
  • Gross Building Area: 7,955
  • Building Area: 5,189
  • Building Area Measurement: L

    Heating and Cooling

  • Fireplace Count: 1
  • Air Conditioning: 1
  • Heating: 4
  • Heated Square Feet: 5,189
  • Heating Fuel Type: 0

    Utilities

  • Sewer System: 0
  • Water Service: 0

Building

  • Building Type: 0
  • Property Class: R
  • Subdivision: VISTA DEL LAGO UNIT 3 AKA B.C. #55
  • Land Acres: 0000000250
  • Standard Land Use Code: 1001
  • County Land Use Code: 110
  • State Land Use Code: 20.110
  • Legal Description 1: VISTA DEL LAGO UNIT 3 AKA B.C. #55 PLAT BOOK 64 PAGE 99 LOT 17 BLOCK A

Neighborhood

  • School District Name: Clark County School District
  • Census Tract: 005502

Zoning

  • Zoning: R110

Geography

  • Assessors Map Reference: 181-034
  • District: BC
  • Parcel: 181-34-412-001
  • Block: A
  • Lot: 17
  • Meridian: SEC 34 TWN 22S RNG 64E
  • Municipality: BOULDER CITY
  • Latitude: 35.9947
  • Longitude: -114.82

    Address

  • Full Address: 119 Caperna Ct
  • Legal Unit: 3
  • Address - House Number: 119
  • Address - Street Name: Caperna
  • Address - Suffix Type: Ct
  • State: NV
  • City Name: Boulder City
  • Carrier Code: C004
  • 4-Digit Zip Code: 1294
  • Zip Code: 89005

Valuation

    Tax

  • Tax Year: 2023
  • Tax Amount: $1,088,529
  • Tax Rate Code Area: 050

    Appraisal Valuation

  • Standard Deviation: 0.069
  • Valuation Date: Feb 28, 2024
  • Confidence Score: 96
  • Final Value: 1,622,920
  • High Value: 1,734,935
  • Low Value: 1,510,905

    Market Valuation

  • Market Total Value: $1,317,166
  • Market Land Value: $210,000
  • Market Improvement Value: $1,107,166

    Assessments Valuation

  • Assessed Year: 2024
  • Assessed Total Value: $498,690
  • Assessed Land Value: $73,500
  • Assessed Improvements Value: $425,190

    Sales

  • Current Sale Contract Date: Aug 13, 2018
  • Current Sale Recording Date: Aug 15, 2018
  • Current Sale Price:
  • Current Sale Document Type: 12
  • Current Sale Input Document Number: 20180815-0000603
  • Previous Sale Recording Date: May 01, 2003
  • Previous Sale Contract Date: Jan 29, 2003
  • Previous Sale Amount: $98,000
  • Previous Sale Document Type: 12
Data used for valuation calculations is provided by RealtyHop, and other third party sources

Comparables

Unit
Status
Type
Beds
Baths
ft²
Price/ft²
Asking Price
Listed On
Closing Price
Sold On
HOA + Taxes

About Boulder City


Similar Homes for Sale

Currently no similar homes around

Nearby Rentals

Unit for rent at 1330 Georgia Avenue, Boulder City, NV, 89005

$1,600 /mo

  • 2 Beds
  • 2 Baths
  • 36,052 ft²
1330 Georgia Avenue #104, Boulder City, NV, 89005 Listing by Aubrey Slack
Unit for rent at 1321 Elsa Way, Boulder City, NV, 89005

$2,400 /mo

  • 4 Beds
  • 1 Bath
  • 1,509 ft²
1321 Elsa Way, Boulder City, NV, 89005 Listing by Stacy L. Brazill
Unit for rent at 525 Fir Street, Boulder City, NV, 89005

$1,100 /mo

  • 2 Beds
  • 1 Bath
  • 2,960 ft²
525 Fir Street #3, Boulder City, NV, 89005 Listing by Geoffrey W. Lavell


Frequently Asked Questions

When was property at 119 Caperna Court built and last sold?
The property at 119 Caperna Court was built in 2004 and last sold on Aug 13, 2018 for $1,200,000.
How much is this home worth?
The estimated value of the home located at 119 Caperna Court is $1,791,353.
What are some comparable homes to 119 Caperna Court?
There are currently no comparable homes to 119 Caperna Court.