See Home Value
$729,900
● House - Off Market

119 Bridle Path Lane

Fox River Grove, IL 60021
bedrooms
4 Beds
bathrooms
3 Baths, 1 Half Bath
square feet
4,100 Ft²
$729,900
RealtyHop Estimate
0.00%
Since Dec 1, 2023
National-US
Primary Model

About This Property

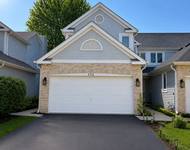
This Gorgeous Belmont in Barrington schools will knock your socks off.  This stunner is nestled into a premium lot backing to the woods and siding open space, it's one of most prime lots in the neighborhood.  Large, full front porch beckons you to sit and relax a bit, surrounded by family and friends. The 2-sory Foyer is elegant and welcoming with a center staircase, decorator niches gracing the walls and a 2nd story ledge.  The Living Room and Dining Rooms are elegant in design with hardwood flooring, crown molding, arched entry ways and a tray ceiling in the  Dining Room.  A first floor office is quietly tucked at the rear of the home & could be used for a guest bedroom if needed, elegant updated Powder Room is adjacent.  The Family Room is expansive in design, yet cozy too!  The focal point gas fireplace has built in bookcases to the side and flanked by gorgeous windows.  Crown molding and the chandelier add elegance.  The design is such that there is an entertaining granite bar on the side of the Family Room for extra seating on game days!  There is also  a full breakfast bar on the opposite side of the Kitchen.  The enormous Kitchen was completely remodeled with varying height custom soft close cabinetry w/ crown molding, roll out drawers, tumbled marble backsplash, granite counter, task lighting, rich, creamy color island cabinetry, a beverage center, 2 separate counters for seating & a large walk in pantry.  The very spacious sun-drenched Breakfast Room has a triple slider door to the private paver patio.  The first floor Laundry Room has lots of cabinet and counter space and the side entrance door is located right off the Kitchen with a 2nd rear staircase tucked here for convenience. Sumptuous Primary Bedroom with separate sitting room, solid cherry custom barn door and 2 separate walk in closets.  Sun-lit bath with 2 separate sinks, whirlpool tub and separate shower. All additional bedrooms are very large with great ceiling lines and closet space.  Fabulous set up in the remodeled hall bath - dual sinks, tub/shower with custom tile surround and compartmented design with toilet and a 2nd shower in it's own room!  Basement has great space to spread out and includes a large Recreation room and game table area, there is also a study area and built in game storage niches.  Additional storage or expansion space as well as rough-in for a bathroom. This setting is unmatched as it sits on a prime lot in the neighborhood with woods as your backdrop and an open huge (detention) green area next door.  The free-form brick paver patio is a great escape place where you can enjoy the nature and privacy this lot affords under the shade sail. An added bonus is the warm/hot water spigot on side of house for washing the dog or filling a kiddie pool! This subdivision is wonderful as it has sidewalks, a park and play area and soccer field. The detention pond immediately next door is a  neighborhood favorite for sledding. Fox River Grove is now a golf cart friendly town and you are minutes to the Metra as well as attending the sought after Barrington schools.  Good Shepherd hospital is minutes away as well.  You can put a bow on this total package!  Exclude:  Garage refrigerator & free-hanging mirrors in Primary bathroom & decorative string lights on front porch and back patio.
Unit Size
4,100 Ft²
Days on Market
-
Land Size
0.47 acres
Price per sqft
$178
Property Type
House
Property Taxes
$1,215
HOA Dues
-
Year Built
2001

Payment Calculator

Cap Rate Calculator

Last updated: 3 years ago (MRED MLS #11876678)

Price History

Date / Event Date Event Price
Nov 2, 2023 Sold
Sold
Sep 5, 2023 Listed by Baird & Warner $729,900
Listed by Baird & Warner

Property Highlights

Air Conditioning
Fireplace

Building Info

Overview

    General

  • Year Built: 2001
  • Effective Year Built: 2001
  • Building Count: 1
  • Total Rooms: 12
  • Bedroom Count: 5
  • Bathroom Count: 3
  • Full Bathrooms: 2
  • Partial Bathrooms: 3
  • Building Condition: 6
  • Building Quality: 7
  • Construction Type: 0
  • Building Style: 5
  • Exterior Walls Type: 17
  • Interior Walls Type: 0
  • Roof Shape Type: 0
  • Roof Cover Type: 0
  • Floor Count: 200
  • Living Units: 1
  • Floor Cover: 0
  • Basement Type: 6
  • Basement Area: 1,727
  • Garage Type: 1
  • Garage Square Area: 687
  • Parking Space Count: 2
  • Patio Type: 59
  • Porch Type: 102
  • Pool Type: 0

    Dimensions

  • Lot Size Square Feet: 20,473
  • Total Building Area: 6,560
  • Gross Building Area: 6,560
  • Building Area: 5,446
  • Building Area Measurement: L

    Heating and Cooling

  • Fireplace Count: 1
  • Air Conditioning: 1
  • Heating: 0
  • Heated Square Feet: 5,446
  • Heating Fuel Type: 0

    Utilities

  • Sewer System: 0
  • Water Service: 2

Building

  • Building Type: 0
  • Property Class: R
  • Subdivision: HUNTERS FARM UNIT 1
  • Land Acres: 0000000470
  • Standard Land Use Code: 1001
  • County Land Use Code: 40
  • Legal Description 1: HUNTERS FARM UNIT 1; LOT 27

Neighborhood

  • School District Name: Barrington Community Unit School District 220
  • Census Tract: 864303

Geography

  • Assessors Map Reference: 2696-D3
  • District: CUBA
  • Parcel: 13-21-103-026
  • Lot: 27
  • Municipality: TWP OF CUBA
  • Latitude: 42.197
  • Longitude: -88.1963

    Address

  • Full Address: 119 Bridle Path Ln
  • Legal Unit: 1
  • Address - House Number: 119
  • Address - Street Name: Bridle Path
  • Address - Suffix Type: Ln
  • State: IL
  • City Name: Fox River Grove
  • Carrier Code: C001
  • 4-Digit Zip Code: 1241
  • Zip Code: 60021

Valuation

    Tax

  • Tax Year: 2022
  • Tax Amount: $1,457,840
  • Tax Rate Code Area: 14063

    Appraisal Valuation

  • Standard Deviation: 0.1719
  • Valuation Date: Feb 28, 2024
  • Confidence Score: 78
  • Final Value: 774,905
  • High Value: 908,176
  • Low Value: 641,634

    Market Valuation

  • Market Total Value: $603,069
  • Market Land Value: $112,097
  • Market Improvement Value: $490,972

    Assessments Valuation

  • Assessed Year: 2023
  • Assessed Total Value: $201,003
  • Assessed Land Value: $37,362
  • Assessed Improvements Value: $163,641

    Sales

  • Current Sale Contract Date: Oct 16, 2023
  • Current Sale Recording Date: Nov 06, 2023
  • Current Sale Price:
  • Current Sale Document Type: 71
  • Current Sale Input Document Number: 8004293
  • Previous Sale Recording Date: Jul 01, 2005
  • Previous Sale Contract Date: Feb 08, 2005
  • Previous Sale Amount: $625,000
  • Previous Sale Document Type: 71
Data used for valuation calculations is provided by RealtyHop, and other third party sources

Comparables

Unit
Status
Type
Beds
Baths
ft²
Price/ft²
Asking Price
Listed On
Closing Price
Sold On
HOA + Taxes

About Hunter's Farm


Similar Homes for Sale

Currently no similar homes around

Nearby Rentals

Unit for rent at 352 Bristol Lane, Fox River Grove, IL, 60021

$3,600 /mo

  • 3 Beds
  • 3 Baths
  • 2,429 ft²
352 Bristol Lane, Fox River Grove, IL, 60021 Listing by Andrea Hebner


Frequently Asked Questions

When was property at 119 Bridle Path Lane built and last sold?
The property at 119 Bridle Path Lane was built in 2001 and last sold on Oct 16, 2023 for $730,000.
How much is this home worth?
The estimated value of the home located at 119 Bridle Path Lane is $737,199.
What are some comparable homes to 119 Bridle Path Lane?
There are currently no comparable homes to 119 Bridle Path Lane.

Neighborhoods