See Home Value
St. Johns 32259
119 AVERLEY Way
$800,000
● House - Off Market

119 AVERLEY Way

St. Johns, FL 32259
bedrooms
6 Beds
bathrooms
4 Baths, 1 Half Bath
square feet
3,782 Ft²
$4,750
Est. Monthly
$5
HOA / Fees
4.25%
Cap Rate

About This Property

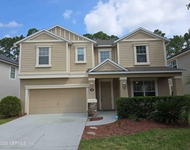
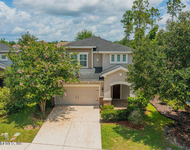
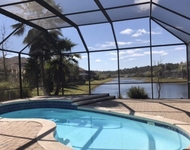
Move-in ready single-story pool home with in-law suite and theater room in desirable Durbin Crossing! This spacious 6BR/4.5BA home on a quiet cul-de-sac features a private-entry in-law suite with kitchenette and full bath, and a massive 6th bedroom perfect as a theater or bonus room with attached office space. The open floor plan includes a gourmet kitchen with large island, butler's pantry, and formal dining area. The primary suite offers a sitting room and view of the pool. Step outside to your screened saltwater pool & spa with covered patio and huge backyard. $5,000 CARPET ALLOWANCE included! Top-rated St. Johns schools, parks, and community amenities nearby. This home has it all-schedule your tour today!
Unit Size
3,782 Ft²
Days on Market
111 days
Land Size
0.36 acres
Price per sqft
$238
Property Type
House
Property Taxes
$330
HOA Dues
$5
Year Built
2012

Payment Calculator

Cap Rate Calculator

Last updated: 2 years ago (Real MLS #2083456)

Price History

Date / Event Date Event Price
Aug 18, 2025 Sold
Sold
Jul 25, 2025 In contract -
In contract
Jun 18, 2025 Price Decreased $899,000
↓ $31K (3.3%)
Price Decreased
Jun 5, 2025 Price Decreased $929,900
↓ $19K (2%)
Price Decreased
Apr 17, 2025 Listed $949,000
Listed
House That Has It All in Desirable Durbin Crossing! Welcome to your dream home located on a quiet cul-de-sac in the highly sought-after Durbin Crossing neighborhood in St. Johns, Florida! This spacious and stunning 6-bedroom, 4-bathroom residence truly has it all — offering the perfect blend of luxury, functionality, and comfort. Key Features: 6 generously-sized bedrooms - room for everyone, plus space for an office, guest suite, or home gym Resort-style backyard with private pool and heated spa - perfect for relaxing or entertaining year-round 3-car garage with custom built-in storage solutions - ideal for organization and all your gear Beautiful open-concept layout with abundant natural light and seamless indoor-outdoor flow Gourmet kitchen with stainless steel appliances, large island Spacious family room and formal dining area Luxurious primary suite with spa-like bathroom. Minutes from top-rated St. Johns County schools, parks, trails, and incredible community amenities
Show More

Property Highlights

Garage
Air Conditioning
Fireplace

Building Info

Overview

    General

  • Year Built: 2012
  • Effective Year Built: 2012
  • Building Count: 1
  • Bedroom Count: 6
  • Bathroom Count: 4
  • Full Bathrooms: 4
  • Partial Bathrooms: 4
  • Bathroom Plumbing Fixtures: 20
  • Building Condition: 7
  • Building Quality: 4
  • Construction Type: 17
  • Building Style: 17
  • Exterior Walls Type: 12
  • Interior Walls Type: 3
  • Roof Shape Type: 7
  • Roof Cover Type: 3
  • Floor Count: 100
  • Living Units: 1
  • Floor Cover: 9
  • Basement Type: 0
  • Basement Area: 0
  • Garage Type: 1
  • Garage Square Area: 564
  • Parking Space Count: 2
  • Patio Type: 73
  • Porch Type: 125
  • Pool Type: 8

    Dimensions

  • Lot Size Square Feet: 15,681
  • Total Building Area: 4,346
  • Gross Building Area: 4,598
  • Building Area: 3,782
  • Building Area Measurement: L

    Heating and Cooling

  • Fireplace Count: 1
  • Air Conditioning: 1
  • Heating: 4
  • Heated Square Feet: 3,782
  • Heating Fuel Type: 0

    Utilities

  • Sewer System: 0
  • Water Service: 0

Building

  • Building Type: 0
  • Property Class: R
  • Subdivision: DURBIN CROSSING NORTH PHASE 2F - UNIT 2
  • Land Acres: 0000000360
  • Standard Land Use Code: 1001
  • County Land Use Code: 0100
  • State Land Use Code: 01
  • Legal Description 1: 68/8-16 DURBIN CROSSING NORTH PHASE 2F -UNIT 2 LOT 59 OR3652/1176

Neighborhood

  • School District Name: St. Johns County School District
  • Census Tract: 020808

Zoning

  • Zoning: PUD

Geography

  • Assessors Map Reference: 32C
  • Subdivision Phase Number: 2F
  • Parcel: 009623-0590
  • Block: 1
  • Lot: 59
  • Meridian: SEC 12 TWN 05S RNG 27E
  • Municipality: DURBIN CROSSING
  • Latitude: 30.0879
  • Longitude: -81.5444

    Address

  • Full Address: 119 Averley Way
  • Legal Unit: 2
  • Address - House Number: 119
  • Address - Street Name: Averley
  • Address - Suffix Type: Way
  • State: FL
  • City Name: Saint Johns
  • Carrier Code: H015
  • 4-Digit Zip Code: 8221
  • Zip Code: 32259

Valuation

    Tax

  • Total Area: 4,252
  • Tax Year: 2022
  • Tax Amount: $383,394
  • Tax Rate Code Area: 306

    Appraisal Valuation

  • Standard Deviation: 0.1507
  • Valuation Date: Dec 20, 2023
  • Confidence Score: 81
  • Final Value: 937,309
  • High Value: 1,078,647
  • Low Value: 795,970

    Market Valuation

  • Market Total Value: $678,322
  • Market Land Value: $134,400
  • Market Improvement Value: $543,922

    Assessments Valuation

  • Assessed Year: 2022
  • Assessed Total Value: $450,315

    Exemptions

  • Veteran Exemption: Yes

    Sales

  • Current Sale Contract Date: Nov 28, 2012
  • Current Sale Recording Date: Dec 06, 2012
  • Current Sale Price:
  • Current Sale Document Type: 49
  • Current Sale Input Document Number: 2012072151
Data used for valuation calculations is provided by RealtyHop, and other third party sources

Comparables

Unit
Status
Type
Beds
Baths
ft²
Price/ft²
Asking Price
Listed On
Closing Price
Sold On
HOA + Taxes

About St. Johns


Similar Homes for Sale

Currently no similar homes around

Nearby Rentals

Unit for rent at 180 Thornloe Drive, Jacksonville, FL, 32259

$3,900 /mo

  • 5 Beds
  • 3 Baths
  • 3,471 ft²
180 Thornloe Drive, Jacksonville, FL, 32259 Listing by CHRISTOPHER COURTNEY
Unit for rent at 50 Eagles Nest Lane, St. Johns, FL, 32259

$3,750 /mo

  • 4 Beds
  • 3 Baths
  • 2,595 ft²
50 Eagles Nest Lane, St. Johns, FL, 32259 Listing by T ROSIE HETMAN
Unit for rent at 1205 Matengo Circle, St. Johns, FL, 32259

$3,895 /mo

  • 5 Beds
  • 3 Baths
  • 3,201 ft²
1205 Matengo Circle, St. Johns, FL, 32259 Listing by MING RUAN


Frequently Asked Questions

When was property at 119 Averley Way built and last sold?
The property at 119 Averley Way was built in 2012 and last sold on Nov 28, 2012 for $438,439.
How much is this home worth?
The estimated value of the home located at 119 Averley Way is $0.
What are some comparable homes to 119 Averley Way?
There are currently no comparable homes to 119 Averley Way.