| Date / Event | Date | Event |
Price
|
| May 18, 2026 | Sold | |
|
Sold
|
| Apr 29, 2026 | In contract |
-
|
|
In contract
|
| Apr 1, 2026 | Price Decreased |
$949,000
↓ $21K
(2.2%) |
|
Price Decreased
|
| Mar 13, 2026 | Price Decreased |
$970,000
↓ $10K
(1%) |
|
Price Decreased
|
| Feb 15, 2026 | Price Decreased |
$980,000
↓ $15K
(1.5%) |
|
Price Decreased
|
| Jan 8, 2026 | Listed by LPT Realty, Inc |
$995,000
|
|
Listed by LPT Realty, Inc
|
| |
|
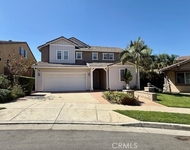
A Rare Design. A Private Retreat. A Home That Truly Has It All. This exceptional home offers the best of both worlds—the ease and livability of a single-story-style floor plan paired with the flexibility of bonus space upstairs. The primary suite and three secondary bedrooms are thoughtfully located on the main level, including one secondary bedroom with its own private bath, making it ideal for guests, multigenerational living, or a private retreat.
Upstairs, a spacious loft with bonus area creates the perfect space for a home office, tech hub, den, or media room, accompanied by an additional bedroom and full bath—providing separation without sacrificing flow. At the heart of the home, the open-concept kitchen is designed to impress and perform, featuring stainless steel appliances, built-in oven and microwave, granite countertops with classic subway tile backsplash, display cabinets with glass doors, and a generous T-shaped island ideal for gathering. A walk-in pantry, large dining area, and seamless connection to the family room make this space perfect for everyday living and entertaining alike. The family room is anchored by a cozy gas fireplace, enhanced with surround sound, ceiling fan, crown molding, and abundant natural light streaming through expansive windows. The primary suite is a true sanctuary with a spa-like bath offering a separate shower, oversized soaking tub, and French doors that open directly to the backyard—inviting peaceful mornings and relaxing evenings outdoors. Step outside and discover an entertainer’s dream backyard. Thoughtfully designed and fully hardscaped, it features an in-ground spa with a cascading waterfall, stacked stone fire pit, built-in BBQ, and a stunning California room finished with travertine tile, recessed lighting, and ceiling fan. Leased Solar. All of this is set against unobstructed, picturesque views of surrounding mountains and the national forest, providing rare privacy and an unforgettable backdrop. With its unique layout, designer finishes, resort-style outdoor living, and close proximity to everyday amenities, this home delivers comfort, flexibility, and lifestyle—wrapped into one truly special property. Homes like this don’t come along often—this is one you have to experience to appreciate.
|
| May 18, 2022 | Sold | |
|
Sold
|
| Mar 14, 2022 | Listed by Lodestone Real Estate |
$920,000
|
|
Listed by Lodestone Real Estate
|
| |
|
Welcome to 11893 Flicker Cove, a beautifully well-appointed home located in the prestigious Sycamore Creek neighborhood. This executive home features a unique single story floor plan with most of the bedrooms located on the main level, including the master bedroom. The second level is complete with an oversized bonus room, flex room, one bedroom and one full bathroom that provides the perfect space for guests or an in-law suite. The gourmet kitchen is open to the family room and complete with espresso cabinets, oversized T-island, designer glass subway tile backsplash, stainless steel appliances, walk-in pantry and granite countertops. The spacious Master Suite has private access to the backyard, and a spa like en-suite with a separate soaking tub, dual vanities and an oversized custom tile shower with a waterfall shower head and body sprayers. This beautiful home boasts decorator finishes throughout including porcelain tile flooring, surround sound speakers, neutral paint, crown molding, and stacked stone fireplace. The Backyard is an entertainers dream fully equipped with an in-ground spa with waterfall feature, stacked stone fire pit, built in BBQ, California room fully hardscaped with travertine tile. The Unobstructed picturesque views of surrounding mountains and the national forest provide the perfect backdrop and privacy. The property is conveniently located close to shopping and FWY access and situated on a cul-de-sac street. This one truly has it all and shows like a model. You have to see it for yourself!
|
| Sep 23, 2019 | Sold | |
|
Sold
|
| Jun 7, 2019 | Listed by Realty ONE Group West |
$647,999
|
|
Listed by Realty ONE Group West
|
| |
|
THIS HOME LOOKS AND FEELS LIKE A MODEL HOME!!! It features 5 bedrooms, 4.5 bathrooms and unblocked views of the national forest. This home feels like a single story home with most of the bedrooms located on the main floor including the master bedroom. Upstairs has a very large bonus room, a flex room, one bedroom and one bathroom for guests or an in-law suite. The gourmet kitchen features an oversized island, a custom glass tile backsplash, walk in pantry and stainless steel appliances. This home is open and airy with wide hallways, tall ceilings and stunning floors that are made of porcelain but look like wood. The home also features surround sound speakers, neutral paint and a gorgeous a stack stone fireplace. The master bathroom feels spa like with dual vanities, huge walk in shower that includes a waterfall shower head and body sprayers. The private backyard is an entertainers delight with an in ground spa, rock waterfall, stack stone fire pit and a built in bbq. Property is located in a quiet cul-de-sac location and award winning schools ... nothing left to do but move in and enjoy!
|
| Nov 30, 2017 | Sold | |
|
Sold
|
| Sep 5, 2017 | Listed by Realty ONE Group |
$649,900
|
|
Listed by Realty ONE Group
|




 Your Privacy Choices
Phone: 425-283-2930
Address: 335 Madison Avenue, New York, NY 10017