Check Availability
$489,000
● House - In Contract

11891 W Stanford Pl

Morrison, CO 80465
bedrooms
2 Beds
bathrooms
2 Baths, 1 Half Bath
square feet
1,595 Ft²
$3,036
Est. Monthly
$429
HOA / Fees
2.45%
Cap Rate

About This Property

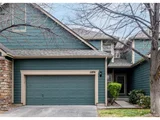
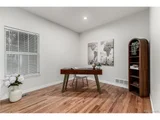
New Price! Inviting 2-bedroom townhome in desirable and tranquil Weaver Creek neighborhood. Move right into this spacious, airy unit with beautiful hardwood floors throughout the main level. Freshly painted interior offers great natural light, main level office/study, living room w/ cozy gas fireplace & ample dining area. Well appointed kitchen w/ granite counters, stainless appliances and large peninsula. Upper level has large primary bedroom w/ en suite bath and a 2nd bedroom also w/ an en suite bath! Full unfinished basement for future living space and/or storage. Attached 2-car garage. No neighbors behind - unit backs to HOA greenbelt. Minutes to C-470 and super close to trails and parks.
Unit Size
1,595 Ft²
Days on Market
-
Land Size
-
Price per sqft
$307
Property Type
House
Property Taxes
$206
HOA Dues
$429
Year Built
2002

Listed By

Payment Calculator

Cap Rate Calculator

Last updated: 10 months ago (REcolorado MLS #5086331)

Price History

Date / Event Date Event Price
May 13, 2026 Sold
Sold
Apr 20, 2026 In contract -
In contract
Apr 14, 2026 Listed $595,000
Listed
Completely renovated 3-bedroom, 4-bath home in the heart of Morrison, thoughtfully updated with modern finishes and a functional open floor plan. This move-in-ready property blends contemporary style with comfortable living in a highly desirable location. The main level features vaulted ceilings, hardwood floors, and an open-concept layout ideal for entertaining. The updated kitchen showcases warm walnut cabinetry, Calcutta Premata quartz countertops, stainless steel appliances, and a large island. A dedicated office/flex space, large living room with built-ins & gas fireplace, laundry and powder room complete the main floor. Upstairs, two private en-suite bedrooms include a spacious primary retreat with a spa-like bath featuring a soaking tub and custom walk-in shower. Both bathrooms offer designer finishes, walnut vanities, and brushed gold fixtures. The fully finished basement adds valuable living space with a large third bedroom with egress window and walk-in closet, full bathroom with walk-in shower and Jack-and-Jill access, and a secondary living/media area. New carpet with moisture-barrier padding provides added comfort. Additional highlights include dual laundry hookups (main level and basement), updated electrical and plumbing, and high-end finishes throughout. Located near trails, lakes, and open space with quick access to Hwy 285, Red Rocks, and mountain recreation, this beautifully updated home offers the perfect blend of convenience and Colorado lifestyle. This is more than a renovation. It's a brand-new living experience. Schedule your tour today!
Jan 20, 2026 In contract -
In contract
Jan 10, 2026 Relisted $489,000
Relisted
Show More

Property Highlights

Garage
Air Conditioning
Parking Details
Has Garage
Garage Spaces: 2
Interior Details
Half Bathrooms: 1
Full Bathrooms: 2
Interior Features: Study Area
Laundry Features: Main Level
Basement: Full, Unfinished
Exterior Details
Has Property Attached
Square Footage: 1595
Square Footage Source: $0
Property Condition: Not New, Previously Owned
Year Built: 2002
Building Area Total: 1595
Levels: Two
Construction Materials: Wood/Frame
Lot Size Units: Square Feet
Water Source: City Water
Financial Details
Tax Annual Amount: $2,471
Utilities Details
Cooling Type: Central Air
Heating Type: Forced Air
Sewer : Public Sewer, City Sewer
Location Details
HOA Fee: $429
HOA Fee Frequency: Monthly

Building Info

Overview

    General

  • Year Built: 2002
  • Effective Year Built: 2011
  • Building Count: 1
  • Bedroom Count: 2
  • Bathroom Count: 4
  • Full Bathrooms: 3
  • Partial Bathrooms: 4
  • Building Condition: 3
  • Building Quality: 4
  • Construction Type: 6
  • Building Style: 40
  • Exterior Walls Type: 0
  • Interior Walls Type: 0
  • Roof Shape Type: 0
  • Roof Cover Type: 0
  • Floor Count: 200
  • Living Units: 1
  • Floor Cover: 0
  • Basement Type: 8
  • Basement Area: 958
  • Garage Type: 1
  • Garage Square Area: 441
  • Parking Space Count: 2
  • Patio Type: 69
  • Porch Type: 66
  • Pool Type: 0

    Dimensions

  • Lot Size Square Feet: 2,352
  • Total Building Area: 2,994
  • Gross Building Area: 3,064
  • Building Area: 1,595
  • Building Area Measurement: L

    Heating and Cooling

  • Fireplace Count: 1
  • Air Conditioning: 1
  • Heating: 4
  • Heated Square Feet: 1,595
  • Heating Fuel Type: 0

    Utilities

  • Sewer System: 0
  • Water Service: 0

Building

  • Building Type: 0
  • Property Class: R
  • Subdivision: HARRIMAN PARK TOWNHOMES
  • Land Acres: 0000000054
  • Standard Land Use Code: 1002
  • County Land Use Code: 140
  • State Land Use Code: 1112
  • Legal Description 1: SECTION 08 TOWNSHIP 05 RANGE 69 QTR NE SUBDIVISIONCD 333300 SUBDIVISIONNAME HARRIMAN PARK TOWNHOMES BLOCK LOT 0096 SIZE: 2342 TRACT VALUE: .054

Neighborhood

  • School District Name: Jefferson County School District R-1
  • Census Tract: 012039

Zoning

  • Zoning: PD

Geography

  • Account Number: 300431440
  • Parcel: 59-081-01-076
  • Lot: 96
  • Meridian: SEC 08 TWN 05S RNG 69W
  • Municipality: UNINCORPORATED AREA
  • Latitude: 39.6344
  • Longitude: -105.133

    Address

  • Full Address: 11891 W Stanford Pl
  • Address - House Number: 11891
  • Street Direction: W
  • Address - Street Name: Stanford
  • Address - Suffix Type: Pl
  • State: CO
  • City Name: Morrison
  • Carrier Code: R108
  • 4-Digit Zip Code: 1576
  • Zip Code: 80465

Valuation

    Tax

  • Total Area: 2,553
  • Tax Year: 2023
  • Tax Amount: $246,982
  • Initial Tax Delinquent Year: 2021
  • Tax Rate Code Area: 4432

    Appraisal Valuation

  • Standard Deviation: 0.1473
  • Valuation Date: Feb 21, 2024
  • Confidence Score: 82
  • Final Value: 571,171
  • High Value: 655,337
  • Low Value: 487,006

    Market Valuation

  • Market Total Value: $531,392
  • Market Land Value: $90,000
  • Market Improvement Value: $441,392

    Assessments Valuation

  • Assessed Year: 2023
  • Assessed Total Value: $31,918
  • Assessed Land Value: $6,030
  • Assessed Improvements Value: $25,888

    Exemptions

  • Senior Citizen Exemption : Yes

    Sales

  • Current Sale Contract Date: Nov 01, 2011
  • Current Sale Recording Date: Nov 10, 2011
  • Current Sale Price:
  • Current Sale Document Type: 71
  • Current Sale Input Document Number: 2011102385
  • Previous Sale Recording Date: Apr 15, 2002
  • Previous Sale Contract Date: Apr 10, 2002
  • Previous Sale Amount: $222,369
  • Previous Sale Document Type: 71
Data used for valuation calculations is provided by RealtyHop, and other third party sources

Comparables

Unit
Status
Type
Beds
Baths
ft²
Price/ft²
Asking Price
Listed On
Closing Price
Sold On
HOA + Taxes

About Friendly Hills


Similar Homes for Sale

Currently no similar homes around

Nearby Rentals

Unit for rent at 5815 S Zang St, Other, CO, 80127

$1,313 /mo

  • 1 Bed
  • 1 Bath
5815 S Zang St, Other, CO, 80127 Listing by Rick Rivera


Frequently Asked Questions

When was property at 11891 West Stanford Place built and last sold?
The property at 11891 West Stanford Place was built in 2002 and last sold on Nov 1, 2011 for $212,950.
How much is this home worth?
The estimated value of the home located at 11891 West Stanford Place is $495,393.
What are some comparable homes to 11891 West Stanford Place?
There are currently no comparable homes to 11891 West Stanford Place.