Check Availability
Phelps 65401
11891 Pine Forest Drive
$494,900
● House - In Contract

11891 Pine Forest Drive

Rolla, MO 65401
bedrooms
6 Beds
bathrooms
4 Baths
square feet
4,000 Ft²
$2,780
Est. Monthly
$17
HOA / Fees

About This Property

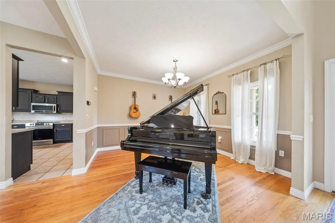
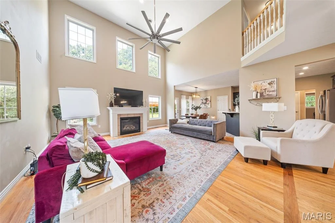
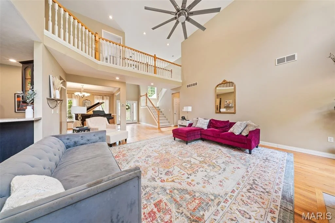
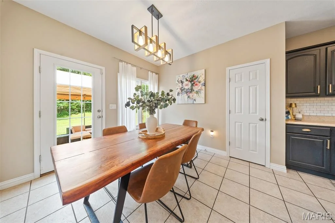
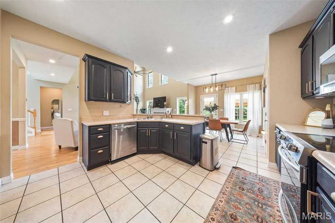
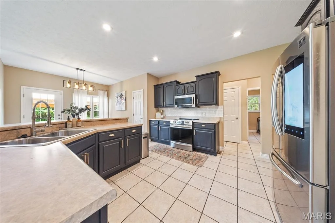
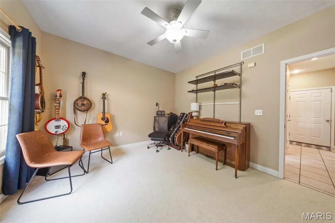
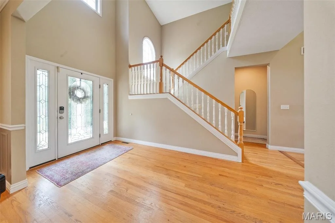
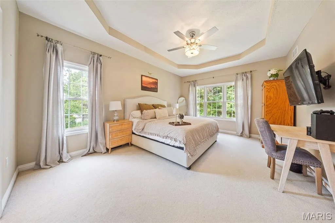
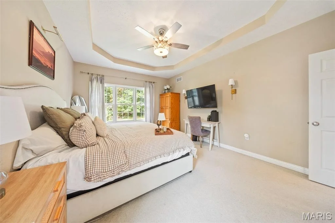
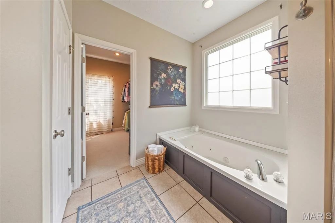
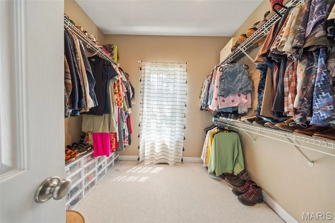
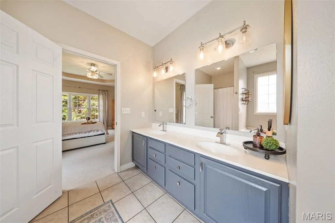
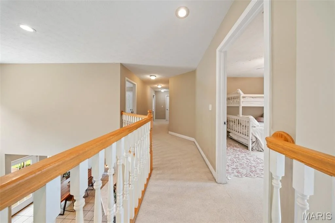
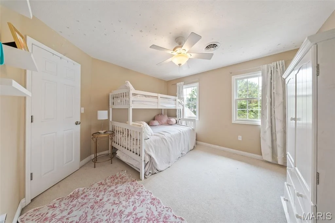
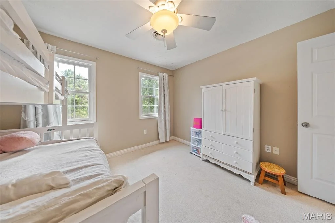
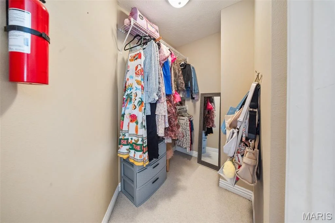
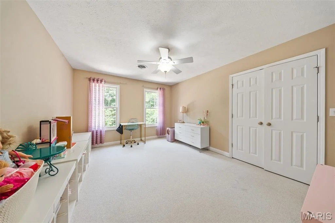
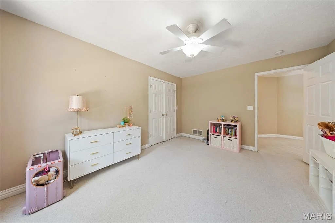
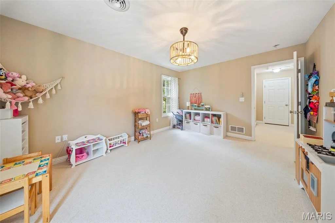
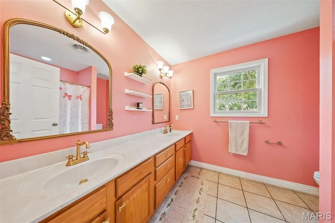
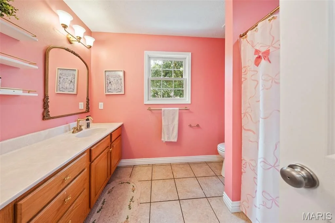
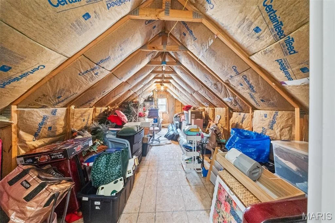
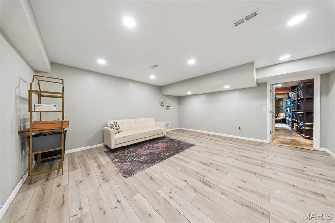
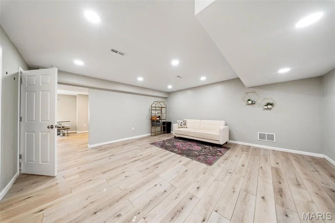
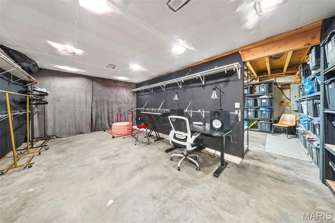
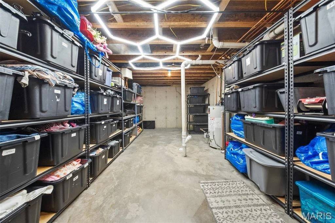
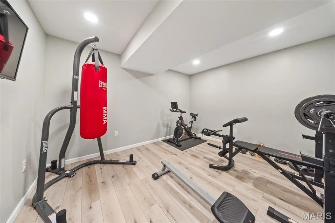
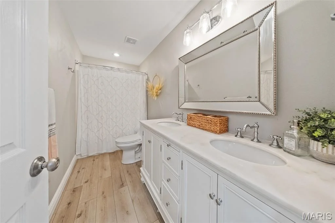
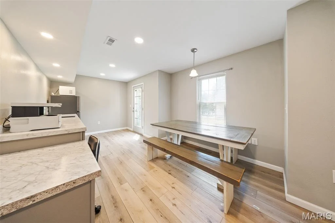
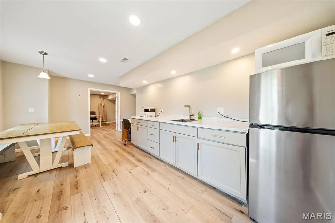
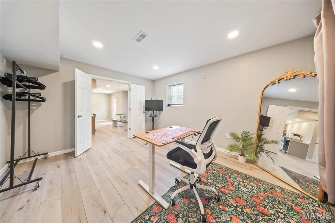
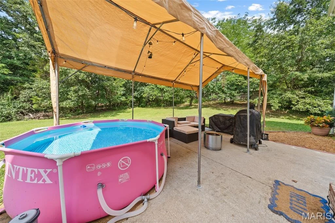
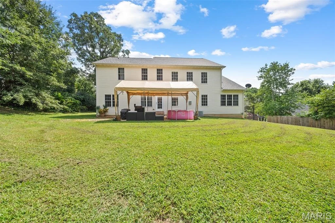
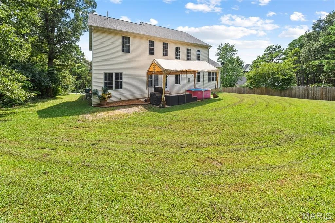
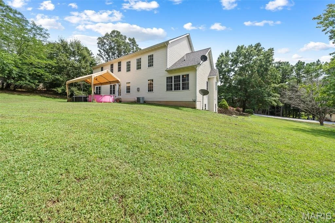
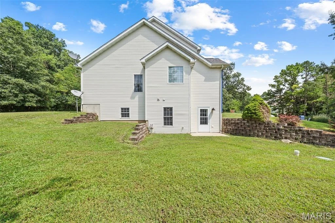
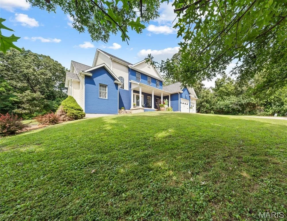
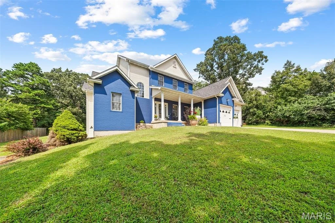
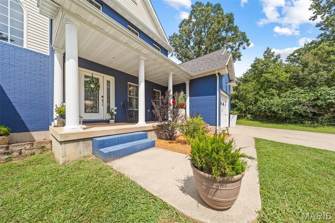
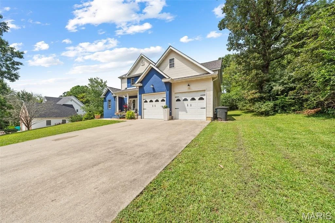
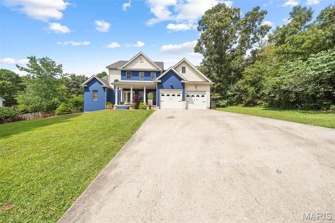
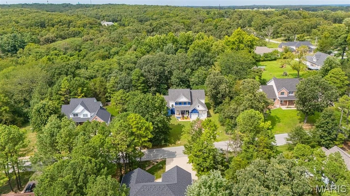
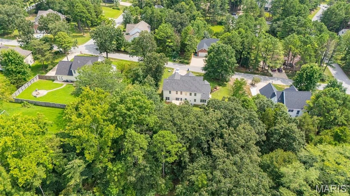
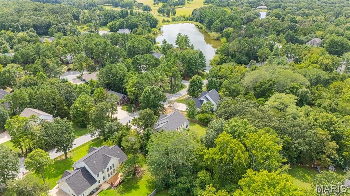
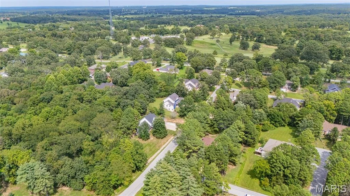
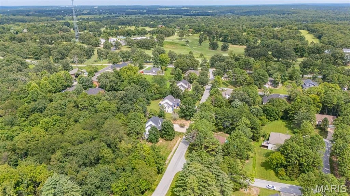
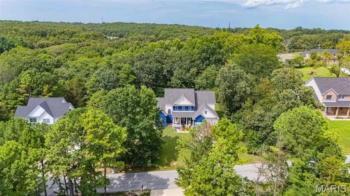
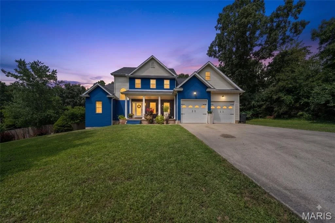
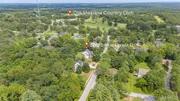
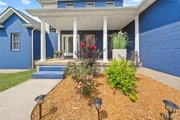
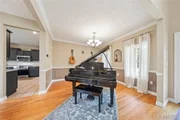
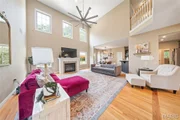
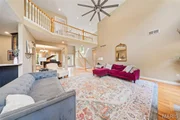
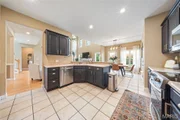
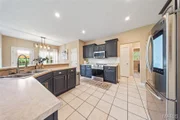
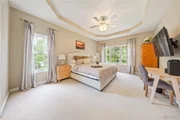
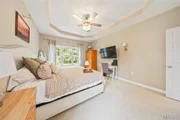
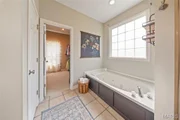
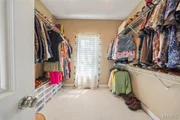
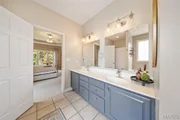
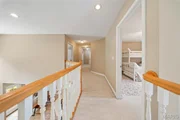
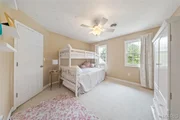
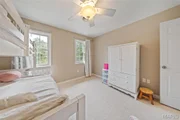
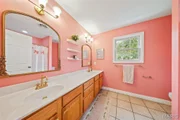
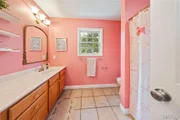
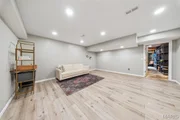
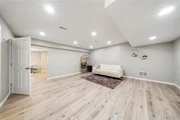
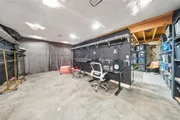
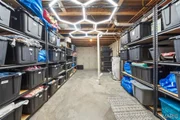
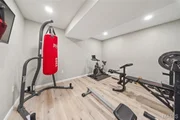
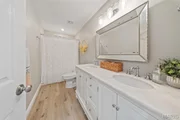
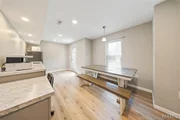
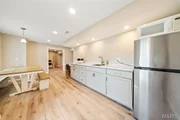
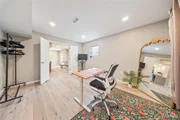
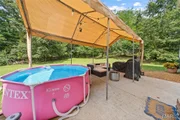
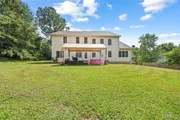
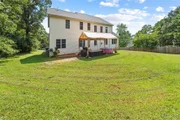
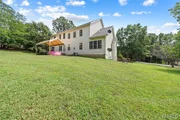
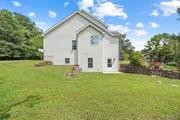
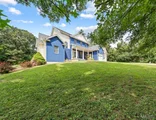
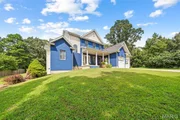
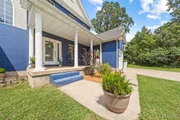
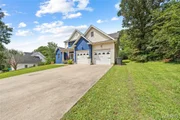
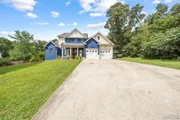
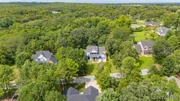
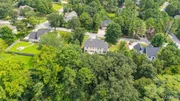
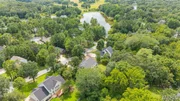
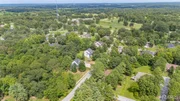
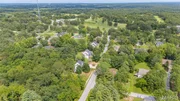
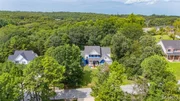
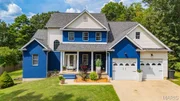
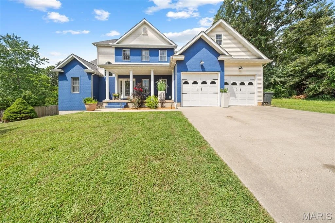
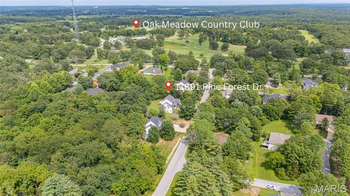
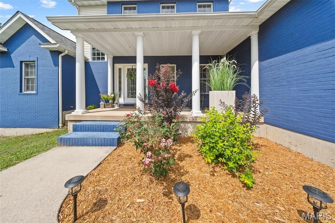
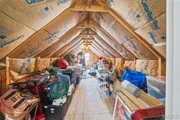
Elegant, Spacious & Exceptionally Versatile! Just minutes from Rolla's shopping, dining, amenities, and golf course, this beautiful home offers approximately 4,000 sq. ft. of thoughtfully designed living space across three levels. The main level features two bedrooms and two full baths, including a luxurious primary suite with jetted tub, separate shower, double vanity, and private toilet room. The well-appointed kitchen includes all appliances. Upstairs offers three additional bedrooms, a full bath, and an unfinished attic with HVAC already in place-providing exceptional potential for future living space. The partially finished basement expands the possibilities with a fourth full bath, kitchenette with sink and refrigerator, additional laundry hookups, and flexible space for entertaining, guests, recreation, or extended living. Additional unfinished storage space remains. Outside, enjoy a spacious concrete patio overlooking the backyard.
Unit Size
4,000 Ft²
Days on Market
-
Land Size
0.42 acres
Price per sqft
$124
Property Type
House
Property Taxes
$333
HOA Dues
$17
Year Built
2004

Listed By

Taylor Friend
EXP Realty, LLC

Payment Calculator

Cap Rate Calculator

Last updated: 2 months ago (MARIS #MIS26049000)

Price History

Date / Event Date Event Price
Sep 8, 2026 In contract -
In contract
Oct 6, 2021 No longer available -
No longer available
May 13, 2020 In contract -
In contract
Oct 3, 2019 Price Decreased $299,900
↓ $10K (3.3%)
Price Decreased
Sep 9, 2019 Listed $310,000
Listed
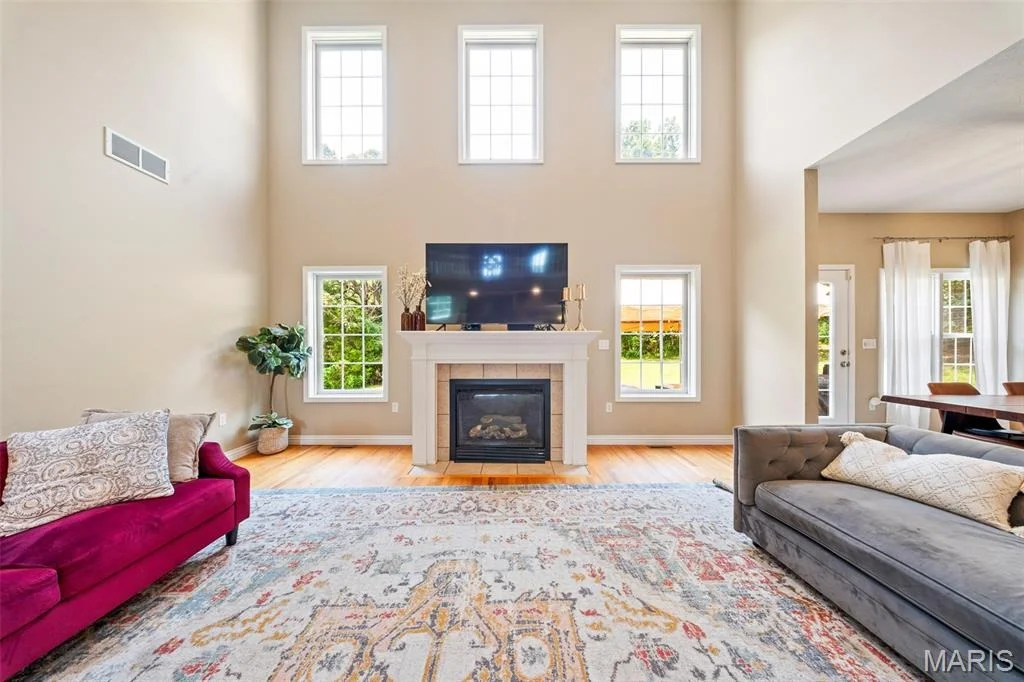
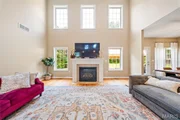
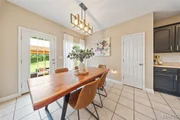
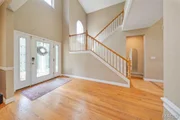
Remarkable home with Master on the main level. This house is ready to move into with beautiful hardwood flooring in entry, living room, and dining room. Great place to entertain with fireplace in living room and spacious kitchen with plenty of counter space for all those great cooks, a pantry and cabinet storage a plus. There is another bedroom on the main floor for your guest, baby, or in-laws besides the master (on the opposite side of home). Master with whirlpool tub, double sinks and separate shower and power room. The upper level has three more large bedrooms, full bath with double sinks, and a bridge that is striking from the lower level. The upper level also has space for an additional build out room. In addition the lower level is framed for 4 more rooms with rough-in plumbing for another full bathroom and is a walk-out. This house has plenty of light and is close to the golf course that also has a pool and tennis court. Great space in this lovely home. The manager has listed the unit size as 2936 square feet.
Show More

Property Highlights

Garage
Air Conditioning
Fireplace
Parking Details
Has Garage
Attached Garage
Garage Spaces: 2
Interior Details
Full Bathrooms: 4
Interior Features: Breakfast Bar, Ceiling Fan(s), Double Vanity, Eat-in Kitchen, Laminate Counters, Recessed Lighting, Vaulted Ceiling(s), Lever Faucets, Shower, Whirlpool
Appliances: Stainless Steel Appliance(s), Dishwasher, Microwave, Gas Range, Refrigerator, Gas Water Heater
Flooring Type: Ceramic Tile, Wood
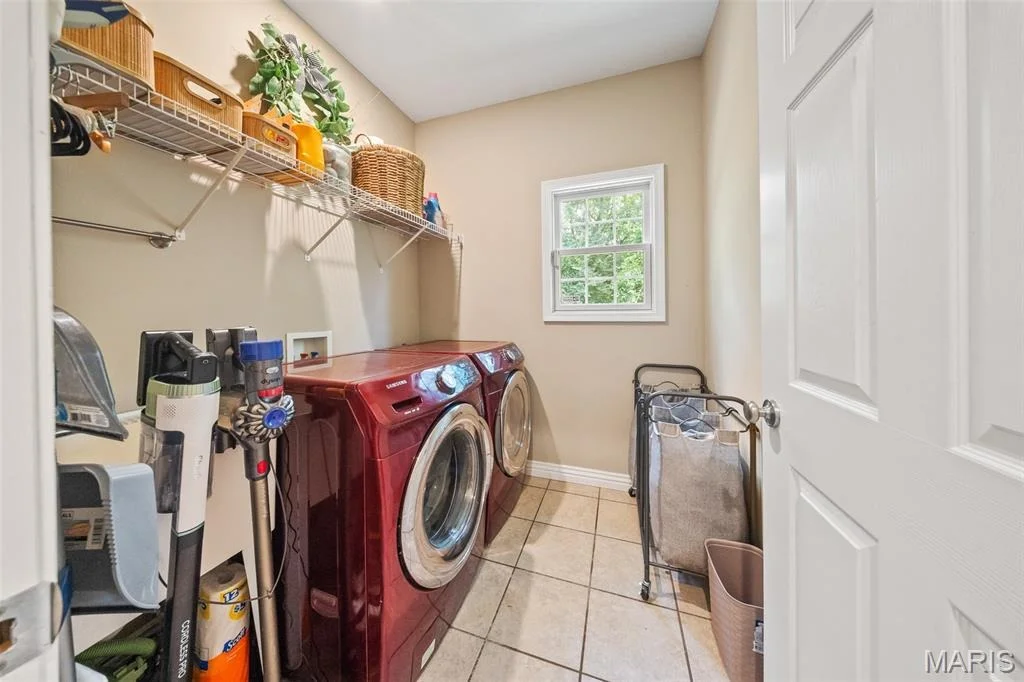
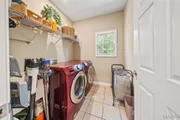
Laundry Features: In Basement, Electric Dryer Hookup, Laundry Room, Main Level, Multiple Locations, Washer Hookup
Rooms: 15
Has Fireplace
Fireplace Features: Gas, Living Room
Fireplaces: 1
Basement: Concrete, Partially Finished, Full, Storage Space, Walk-Out Access, Bathroom, Sleeping Area
Exterior Details
Square Footage: 4000
Square Footage Source: $0
Security Features: Carbon Monoxide Detector(s), Smoke Detector(s)
Architectural Style: Traditional
Year Built Source: Assessor
Year Built: 2004
Levels: Two
Construction Materials: Frame, Vinyl Siding
Patio and Porch Features: Covered, Front Porch, Patio
Lot Features: Back Yard, Front Yard, Many Trees, Near Golf Course, Sloped
Lot Size Area: 18295.2
Lot Size Units: Square Feet
Lot Size Acres: 0.42
Lot Size Square Feet: 18295.2
Lot Size Dimensions: +/- 0.42 Acres
Water Source: Public
Financial Details
Tax Annual Amount: $3,999
Utilities Details
Cooling Type: Ceiling Fan(s), Central Air, Electric
Heating Type: Forced Air, Natural Gas
Sewer : Public Sewer
Location Details
HOA/Condo/Coop Fee Includes: Maintenance Parking/Roads, Other
HOA/Condo/Coop Amenities: Other, Lake
HOA Fee: $200
HOA Fee Frequency: Annually

Building Info

Overview

    General

  • Year Built: 2004
  • Effective Year Built: 2004
  • Total Rooms: 10
  • Bedroom Count: 5
  • Bathroom Count: 3
  • Full Bathrooms: 3
  • Partial Bathrooms: 3
  • Building Condition: 3
  • Building Quality: 0
  • Construction Type: 6
  • Building Style: 0
  • Exterior Walls Type: 19
  • Interior Walls Type: 3
  • Roof Shape Type: 1
  • Roof Cover Type: 20
  • Floor Count: 200
  • Floor Cover: 9
  • Basement Type: 2
  • Basement Area: 0
  • Garage Type: 1
  • Parking Space Count: 0
  • Patio Type: 0
  • Porch Type: 0
  • Pool Type: 0

    Dimensions

  • Lot Size Square Feet: 17,424
  • Lot Size Depth Feet: 1,340
  • Lot Size Frontage Feet: 1,360
  • Total Building Area: 3,288
  • Building Area: 3,288
  • Building Area Measurement: L

    Heating and Cooling

  • Air Conditioning: 13
  • Heating: 4
  • Heated Square Feet: 3,288
  • Heating Fuel Type: 0

    Utilities

  • Sewer System: 0
  • Water Service: 0

Building

  • Building Type: 0
  • Property Class: R
  • Subdivision: THE PINES SUB
  • Land Acres: 0000000400
  • Standard Land Use Code: 1001
  • Legal Description 1: LOT 74 THE PINES SUBDIVISION PLAT NO 4 SEC 5 TWP 37 N RNG 7 W

Neighborhood

  • School District Name: Rolla 31 School District
  • Census Tract: 891000

Geography

  • Account Number: 11583.67
  • Parcel: 71-10-3.1-05-000-000-039.003
  • Lot: 74
  • Meridian: SEC 05 TWN 37N RNG 07W
  • Municipality: COUNTY
  • Latitude: 37.9604
  • Longitude: -91.7078

    Address

  • Full Address: 11891 Pine Forest Dr
  • Address - House Number: 11891
  • Address - Street Name: Pine Forest
  • Address - Suffix Type: Dr
  • State: MO
  • City Name: Rolla
  • Carrier Code: R004
  • 4-Digit Zip Code: 5434
  • Zip Code: 65401

Valuation

    Tax

  • Total Area: 4,911
  • Tax Year: 2023
  • Tax Amount: $341,738

    Appraisal Valuation

  • Standard Deviation: 0.1908
  • Valuation Date: Oct 25, 2023
  • Confidence Score: 74
  • Final Value: 457,269
  • High Value: 544,516
  • Low Value: 370,021

    Market Valuation

  • Market Total Value: $350,150
  • Market Land Value: $27,000
  • Market Improvement Value: $323,150

    Assessments Valuation

  • Assessed Year: 2023
  • Assessed Total Value: $66,530
  • Assessed Land Value: $5,130
  • Assessed Improvements Value: $61,400

    Sales

  • Current Sale Contract Date: Mar 19, 2014
  • Current Sale Recording Date: Mar 19, 2014
  • Current Sale Price:
  • Current Sale Document Type: 27
  • Previous Sale Recording Date: Apr 09, 2009
  • Previous Sale Contract Date: Apr 09, 2009
  • Previous Sale Document Type: 27
Data used for valuation calculations is provided by RealtyHop, and other third party sources

Comparables

Unit
Status
Type
Beds
Baths
ft²
Price/ft²
Asking Price
Listed On
Closing Price
Sold On
HOA + Taxes

About Phelps


Similar Homes for Sale

Currently no similar homes around

Nearby Rentals


Frequently Asked Questions

When was property at 11891 Pine Forest Drive built and last sold?
The property at 11891 Pine Forest Drive was built in 2004 and last sold on Mar 19, 2014 for $275,000.
How much is this home worth?
The estimated value of the home located at 11891 Pine Forest Drive is $499,849.
What are some comparable homes to 11891 Pine Forest Drive?
There are currently no comparable homes to 11891 Pine Forest Drive.