


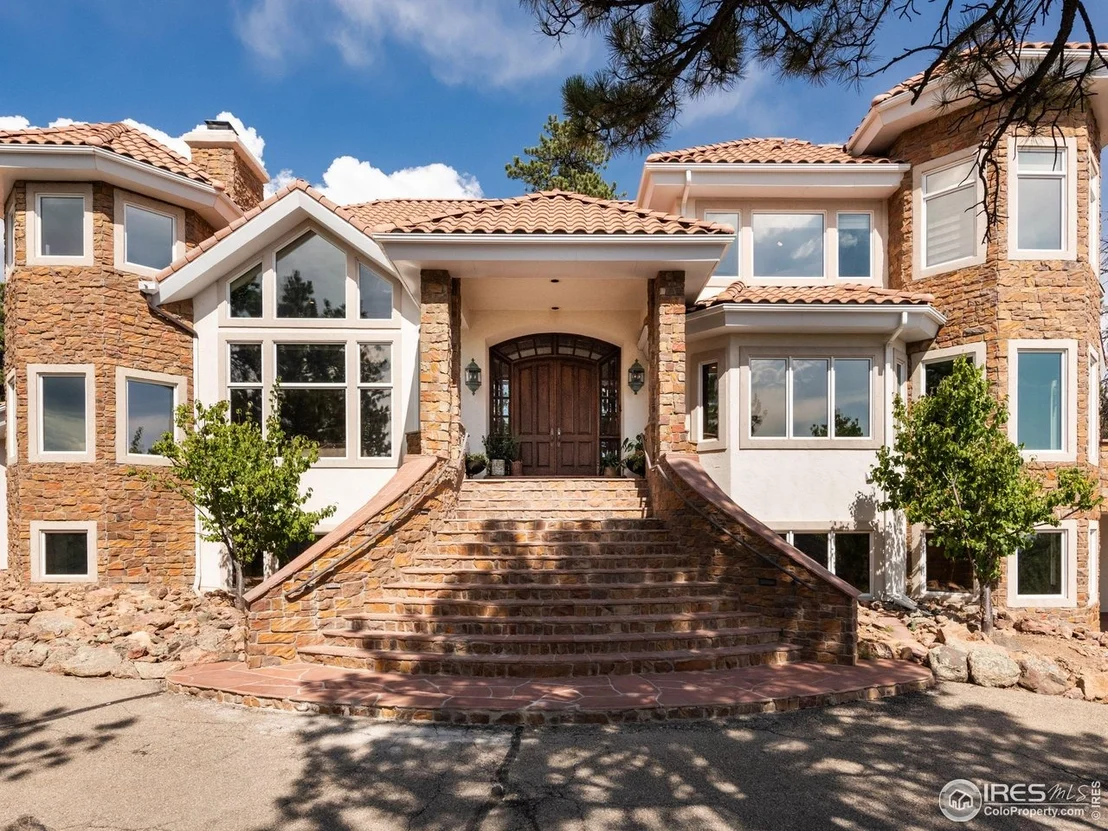

1189 Rembrandt Rd


About This Property
Listed By
Payment Calculator
Your Estimated Monthly Payment
Cap Rate Calculator
What does this mean?
Based on our analysis, the cap rate of this property is 1.25%. A negative cap rate indicates that the property might not be feasible as an income-producing asset. The median cap rate for a near zip code 11238 is 4.23%.
How much can I actually make?
Actual monthly rental income may vary between $4,760 and $7,140 depending on unit-specific characteristics. You can change the amount using the slider to further explore.
How is cap rate calculated?
Cap Rate = Net Operating Income (NOI) / Property Asset Value.
When calculating the cap rate, we assume 100% occupancy. Leverage (mortgage) is not considered.
Cap Rate provided by RealtyHop and RentHop, learn more about cap rate here.
Price History
| Date / Event | Date | Event | Price |
|---|---|---|---|
| Jul 10, 2026 | Price Decreased |
$3,295,000
↓ $100K
(3%) | |
| Price Decreased | |||
| Apr 23, 2026 | Price Decreased |
$3,395,000
↓ $255K
(7%) | |
| Price Decreased | |||
| Jul 14, 2025 | Listed | $3,650,000 | |
| Listed | |||
   | |||
|
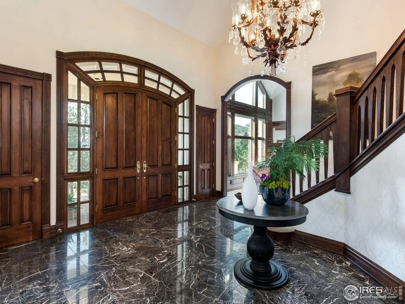
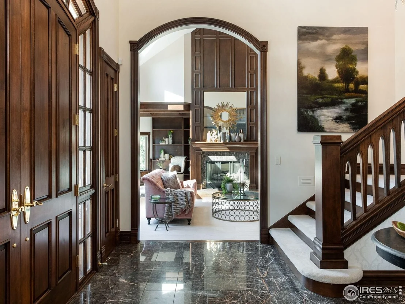
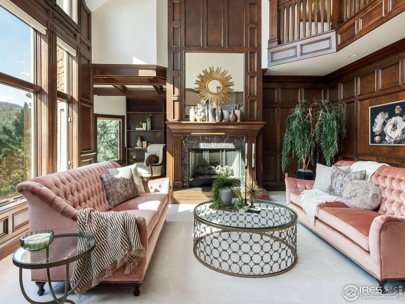
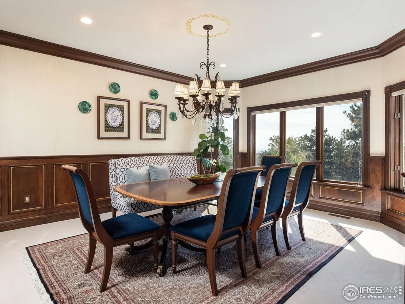
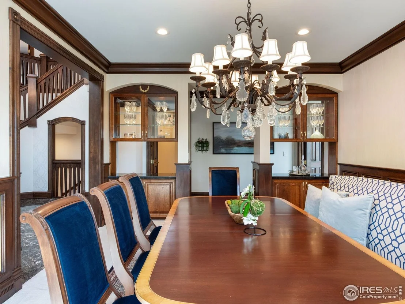
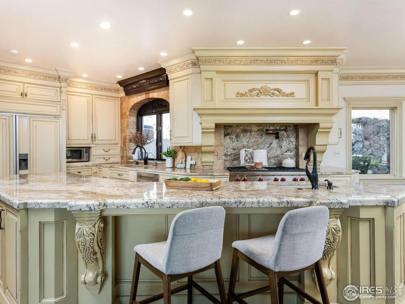
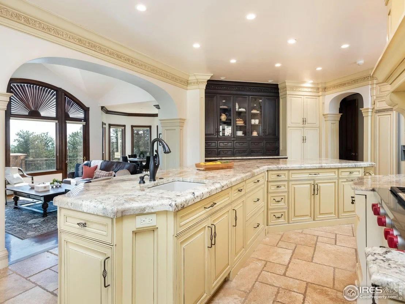
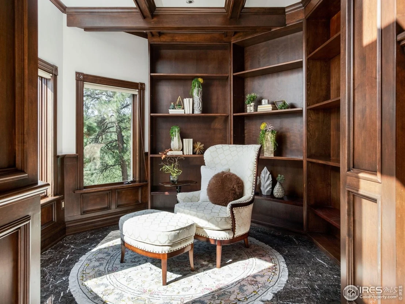
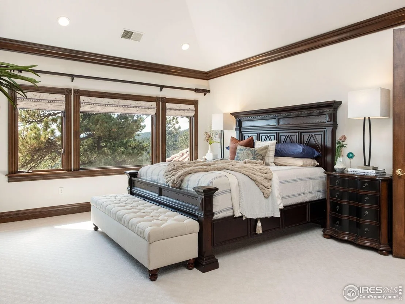
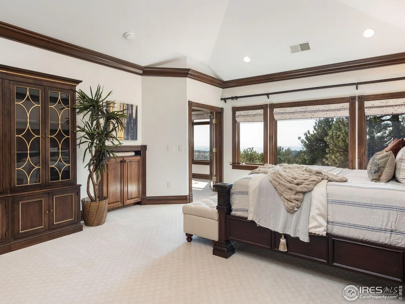
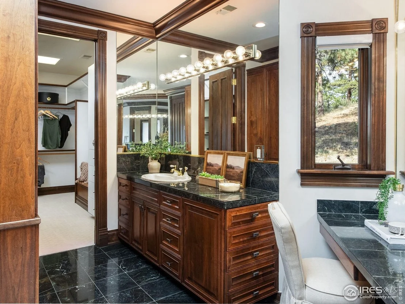
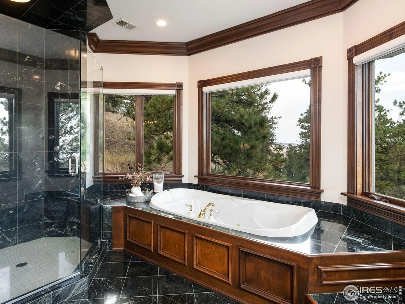
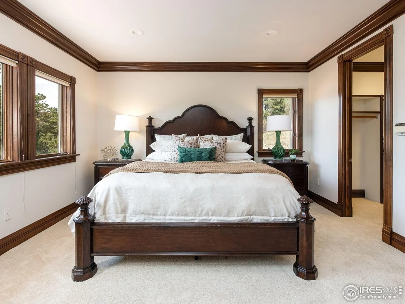
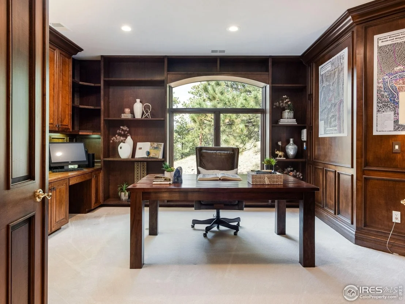
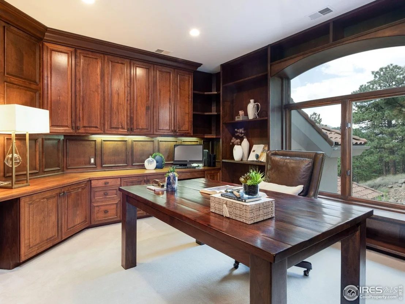
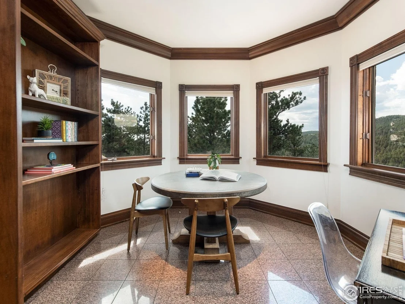
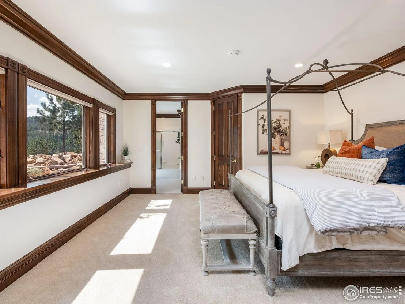
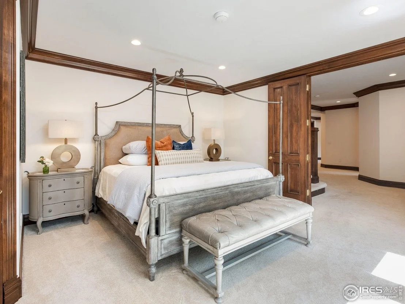
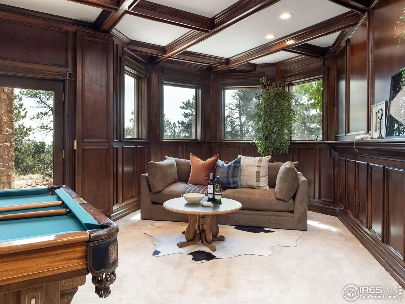
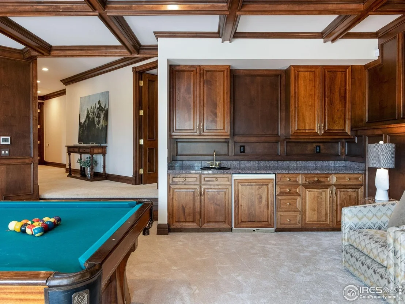
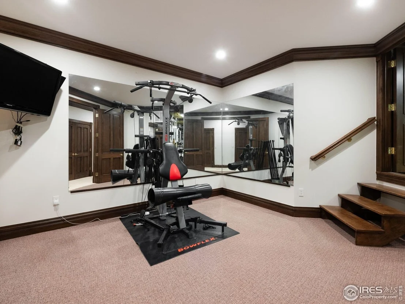
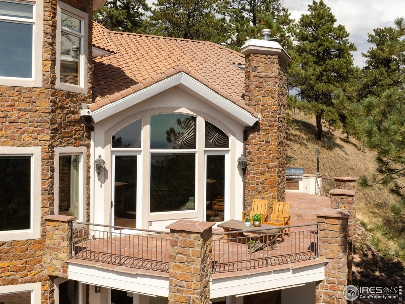
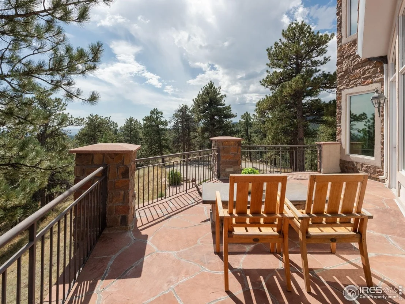
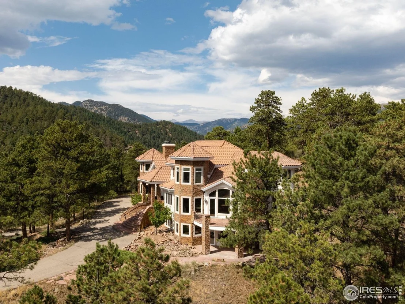
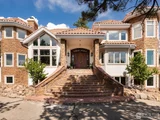
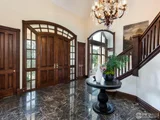
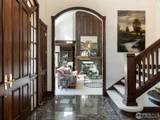
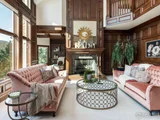
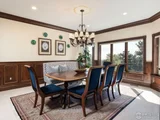
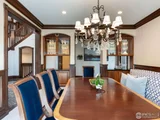
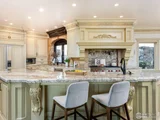
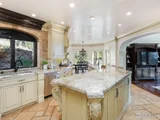
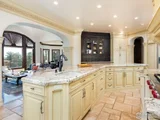
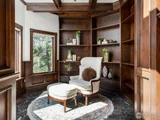
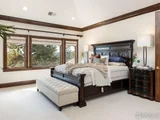
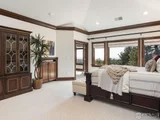
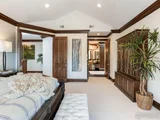
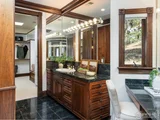
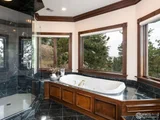
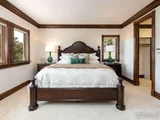
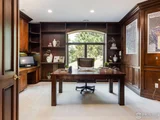
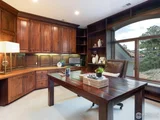
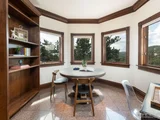
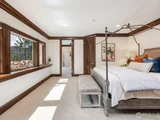
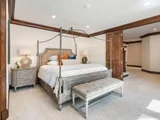
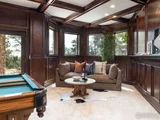
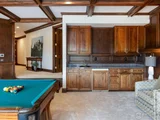
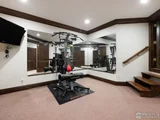
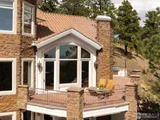
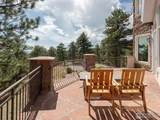
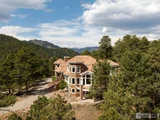
Nestled in Buckingham Hills, this exclusive luxury mountain estate is just 14 minutes from downtown Boulder. On 35 acres and bordering national forest, it offers stunning views and access to over 300 acres of private open space. A lighted private drive leads to a circular drive, blending natural beauty with refined living. Inside, the 7,825 sq.ft. custom home welcomes you with soaring ceilings and marble foyer. The formal living room features a fireplace, vaulted ceilings, and custom paneled walls. Adjacent, the circular library's floor to ceiling windows frame the city's twinkling lights. The formal dining room, with built-in cabinetry, seamlessly connects the family room and chef's kitchen. An elegant European inspired gourmet kitchen boasts custom cabinetry with inserts, Wolf range with pot filler, Sub-Zero fridge, double wall ovens, granite surfaces, travertine flooring and a walk-in pantry. It opens to a wraparound flagstone patio with built-in BBQ. The connected family room has vaulted ceilings, walnut floors, fireplace, breakfast nook and wet bar, flowing out to the patio. A marble powder room and laundry complete the main level. The primary suite offers high ceilings, a reading library and views. It's en-suite bath includes marble finishes, dual walk-in closets and vanities, a bidet, jetted tub and a large shower with body sprays. A peaceful private study is nearby with built-ins. An en-suite guest bedroom on it's own level includes a cozy reading room with captivating views. Luxurious living continues on the lower level with a rec room complete with wet bar and fireplace, a media room with Murphy bed, a home gym and two ensuite guest bedrooms. Attached and heated 4 car garage with cabinetry. Flagstone patios, radiant floor heat, intercom system, central vacuum & new modern can lighting. World class hiking and biking just out your door. This estates blends nature, luxury and proximity to downtown making it an idyllic retreat for adventure and culture.
| |||
| May 8, 2025 | Listed | $3,650,000 | |
| Listed | |||
| Apr 26, 2025 | No longer available | - | |
| No longer available | |||

Property Highlights
Building Info
Comparables
Status
Price/ft²
Listed On
Sold On
About Boulder
Similar Homes for Sale
Currently no similar homes aroundNearby Rentals

Last Updated: 25 days ago
Data Source: IRES MLS, MLS# IRE1033424























 Your Privacy Choices
Phone: 425-283-2930
Address: 335 Madison Avenue, New York, NY 10017