



11889 Phoebe St


About This Property
Payment Calculator
Your Estimated Monthly Payment
Cap Rate Calculator
What does this mean?
Based on our analysis, the cap rate of this property is 1.25%. A negative cap rate indicates that the property might not be feasible as an income-producing asset. The median cap rate for a near zip code 11238 is 4.23%.
How much can I actually make?
Actual monthly rental income may vary between $4,760 and $7,140 depending on unit-specific characteristics. You can change the amount using the slider to further explore.
How is cap rate calculated?
Cap Rate = Net Operating Income (NOI) / Property Asset Value.
When calculating the cap rate, we assume 100% occupancy. Leverage (mortgage) is not considered.
Cap Rate provided by RealtyHop and RentHop, learn more about cap rate here.
Price History
| Date / Event | Date | Event | Price |
|---|---|---|---|
| Oct 10, 2025 | Sold | ||
| Sold | |||
| Aug 23, 2025 | In contract | - | |
| In contract | |||
| Aug 15, 2025 | Listed by Metro Home Finders | $795,000 | |
| Listed by Metro Home Finders | |||
| | |||
|
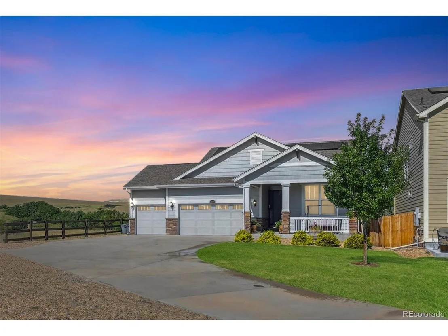
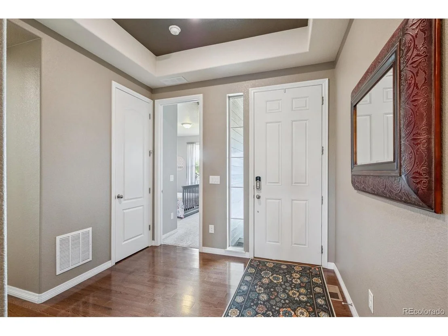
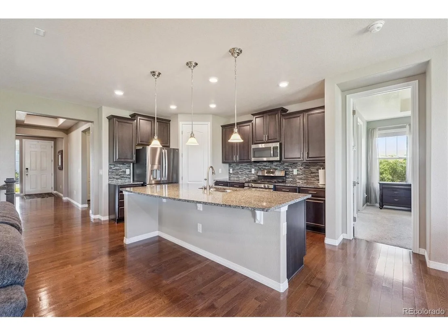
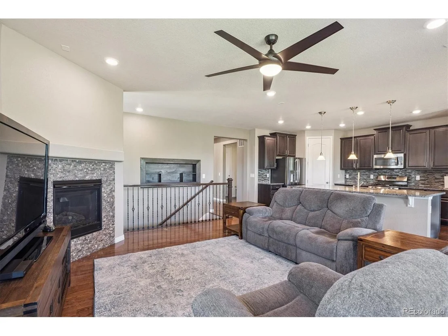
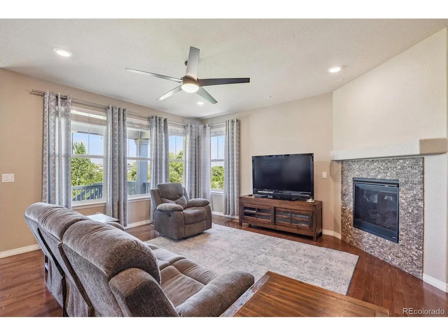
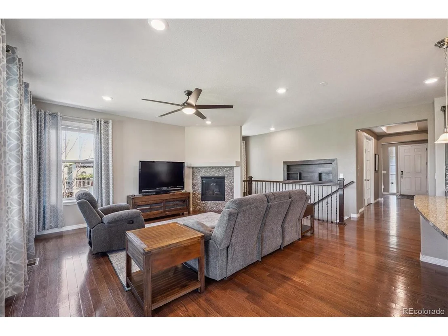
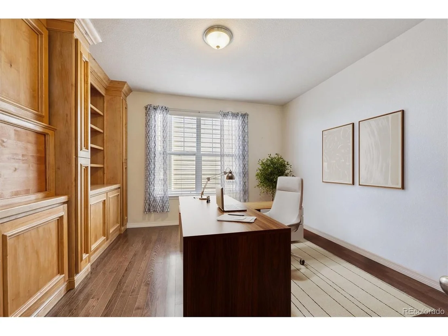
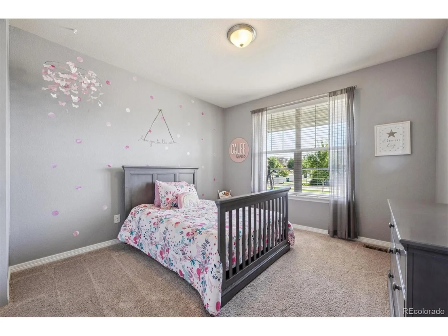
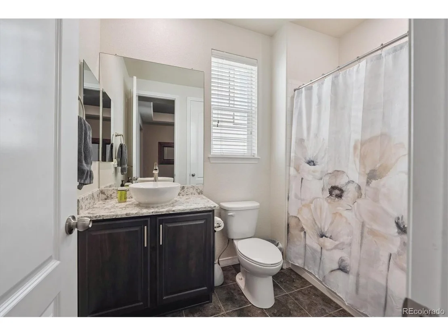
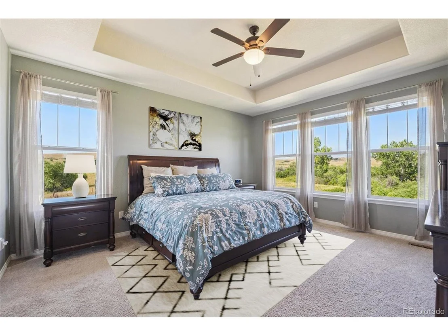
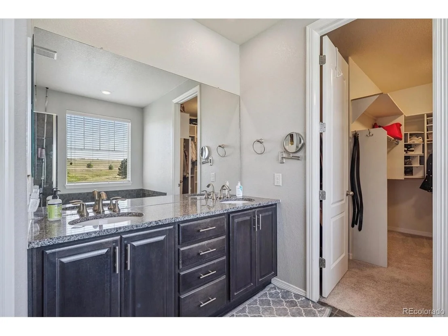
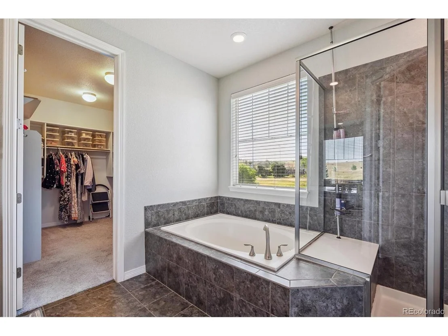
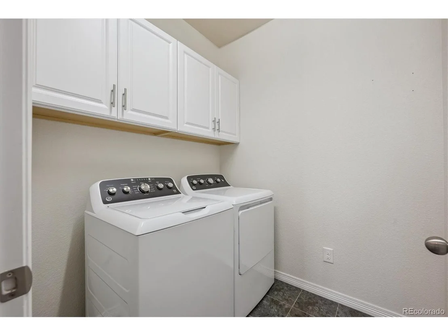
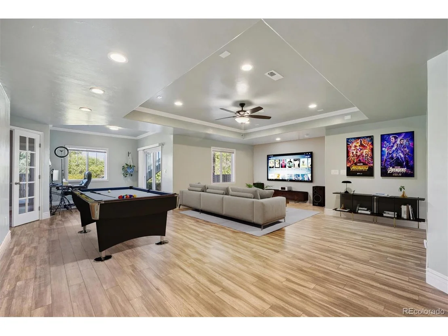
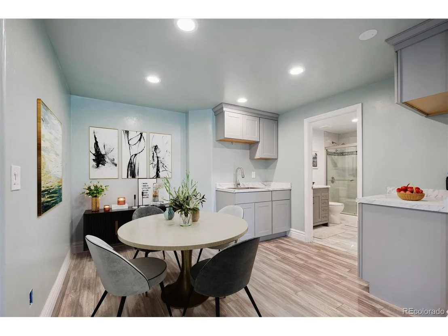
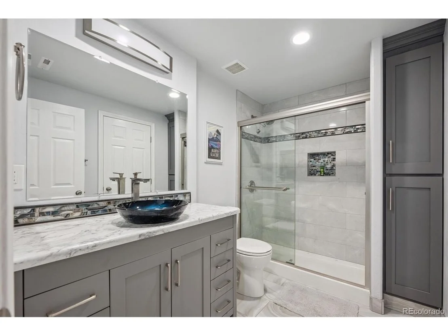
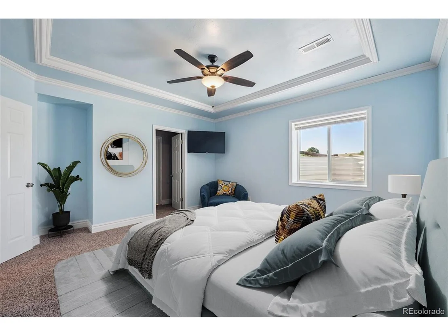
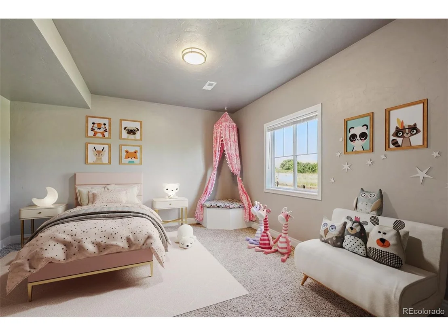
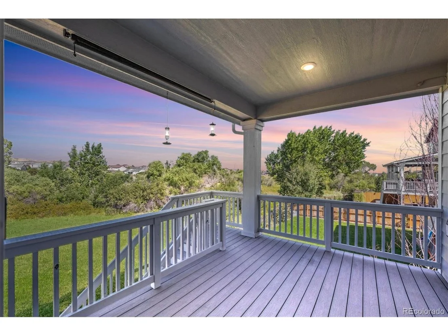
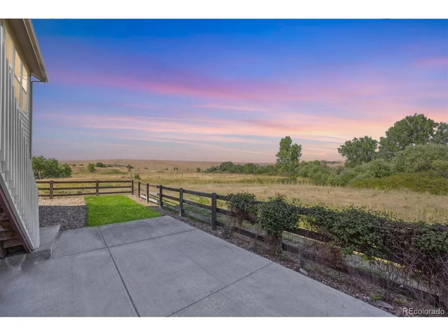
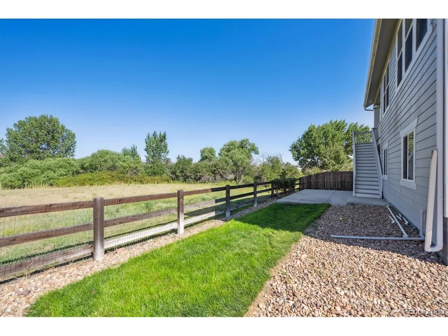
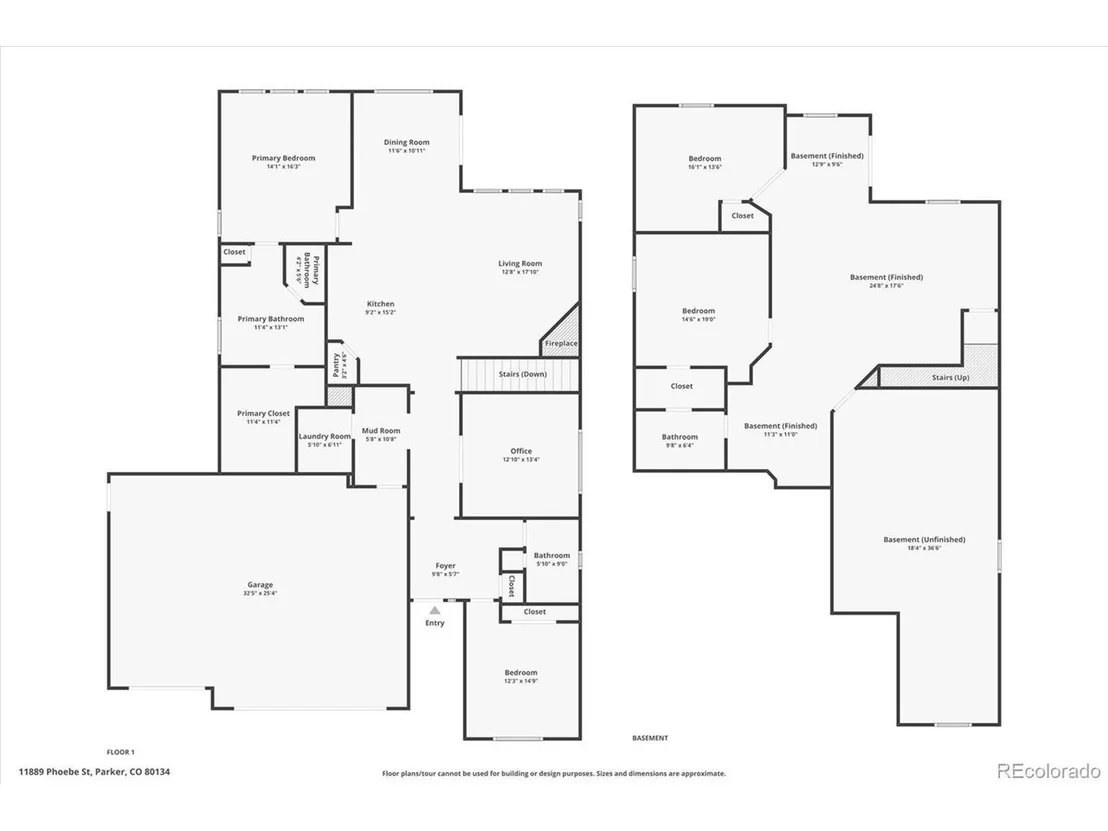
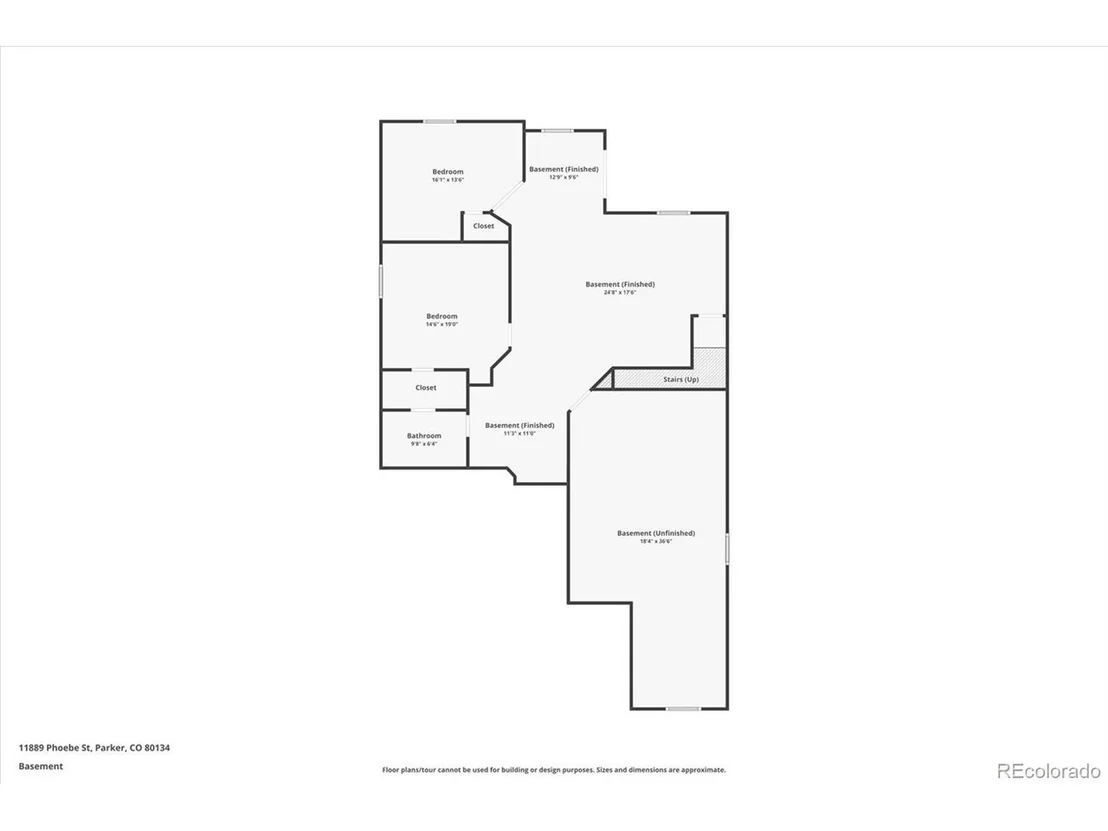
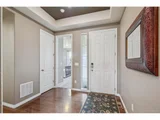
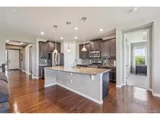
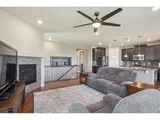
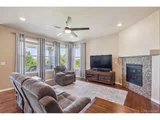
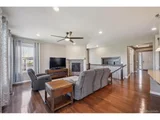
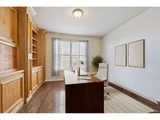
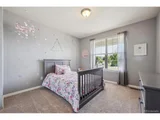
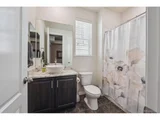
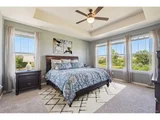
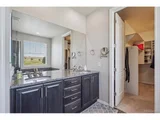
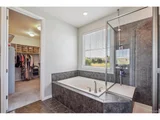
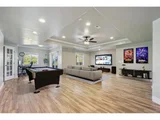
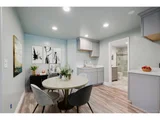
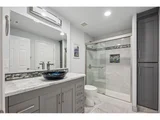
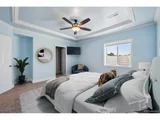
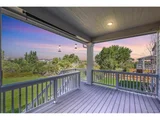
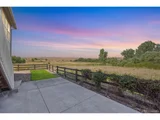
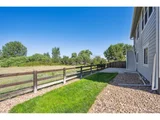
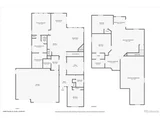
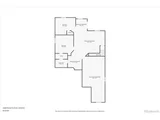
Beautiful Parker Ranch on PREMIER CORNER LOT BACKING TO OPEN SPACE!! You only have a neighbor on one side!! This stunning ranch-style home sits on one of the best lots in the neighborhood. This premium corner location with sweeping OPEN SPACE VIEWS right out your back door. From the moment you walk in, you're welcomed by gleaming hardwood floors, a warm and neutral color scheme, and an easy flowing layout. The main level offers a bright and inviting secondary bedroom along with a beautifully updated full bath featuring granite countertops and a stylish vessel sink. The kitchen is sure to impress with its large center island, rich dark cabinetry, elegant glass tile backsplash, stainless steel appliances, and a gas range. It is perfect for the chef of the home that needs the space to spread out. It flows seamlessly into the sun-filled family room where a cozy gas fireplace creates the perfect gathering spot. Just off the dining area, step outside to a covered back patio and take in those spectacular Colorado sunsets while viewing the gorgeous nature and wildlife. For those who work from home, the main floor office is complete with custom built-ins. A spacious main floor laundry room is conveniently located near the mudroom and comes with a brand-new washer and dryer plus custom cabinetry for added storage. The primary suite is a true retreat with plenty of natural light, a coffered ceiling, a spa-inspired five-piece bath, and a walk-in closet outfitted with custom organization. BONUS: The fully finished basement expands your living space with two additional bedrooms, an upgraded bathroom with custom tile work, a wet bar for entertaining, and walk-out access to an extended covered patio. Additional highlights include a 3-car garage with loft storage and a newly painted floor, an extended concrete patio, a new storm door, and fresh exterior paint. Unbeatable location, just 30 minutes to DIA, 15 minutes to the DTC, and 15 minutes to both Park Meadows & Southlands Mall!
| |||
| Nov 18, 2015 | Sold | ||
| Sold | |||
Property Highlights
Building Info
Comparables
Status
Price/ft²
Listed On
Sold On
About Parker
Similar Homes for Sale
Currently no similar homes aroundNearby Rentals

Last Updated: 4 months ago
Data Source: REcolorado MLS, MLS# IRE9393860










 Your Privacy Choices
Phone: 425-283-2930
Address: 335 Madison Avenue, New York, NY 10017