


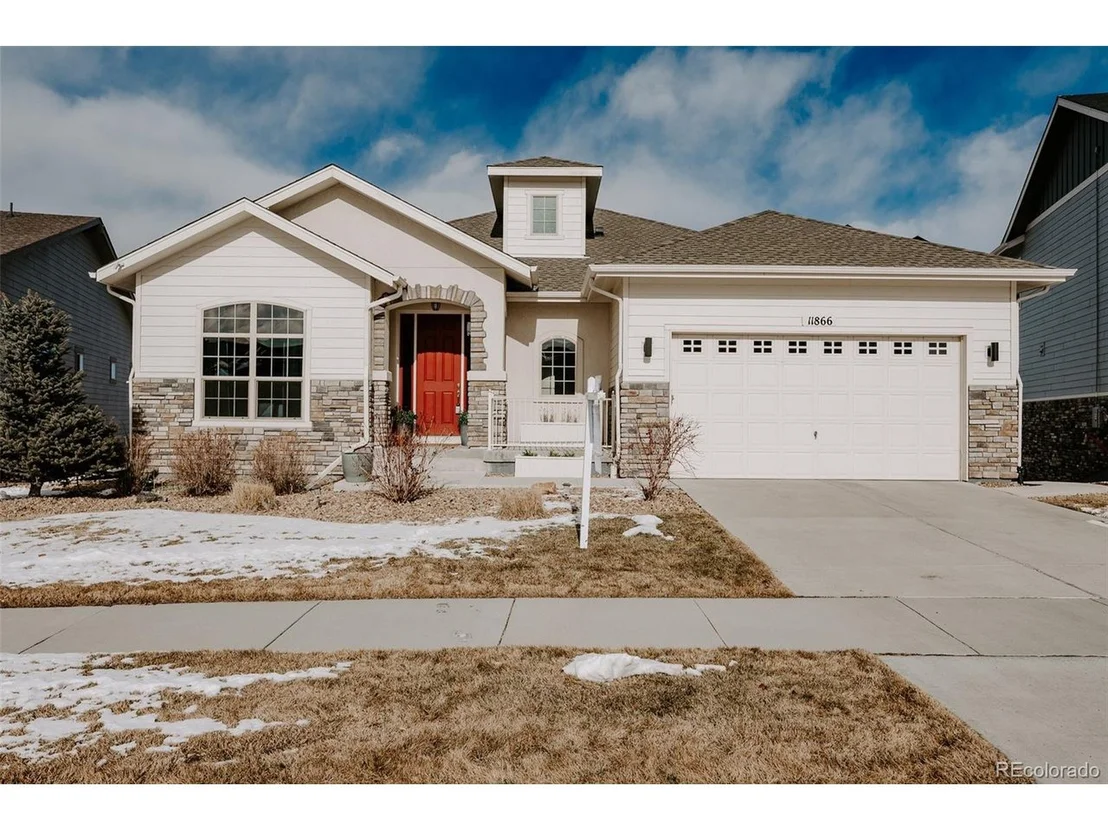
11866 Discovery Cir


About This Property
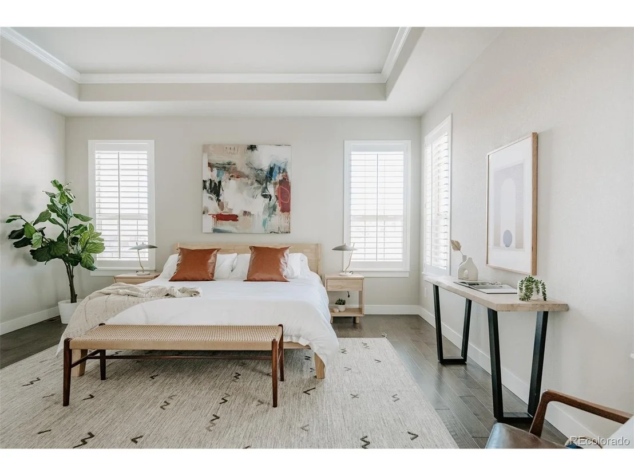
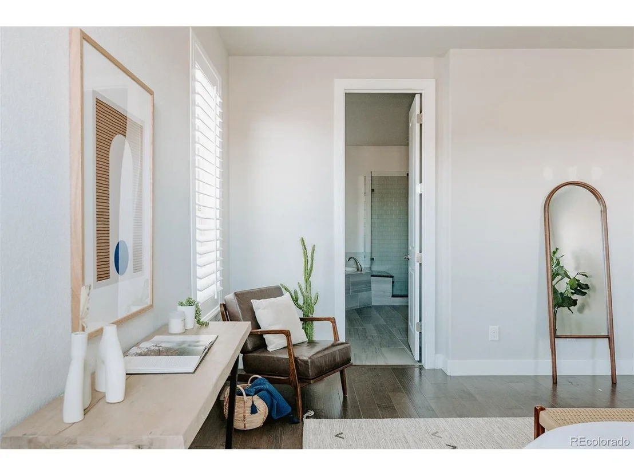
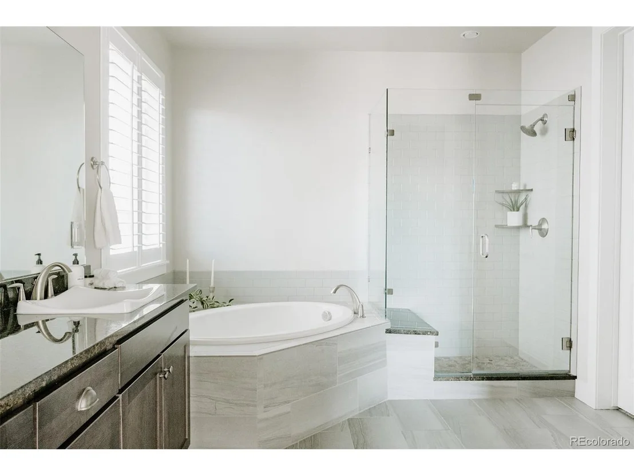
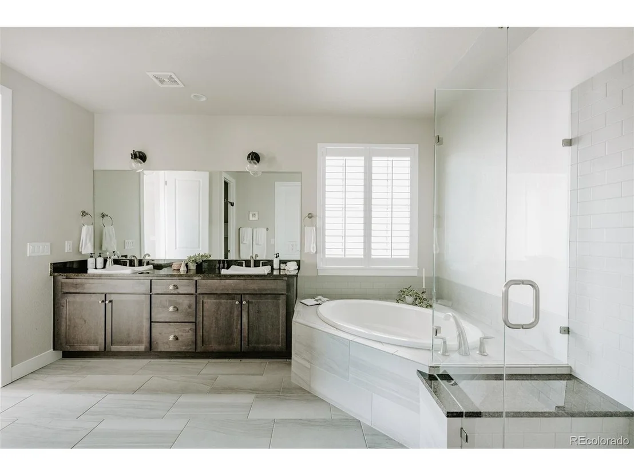
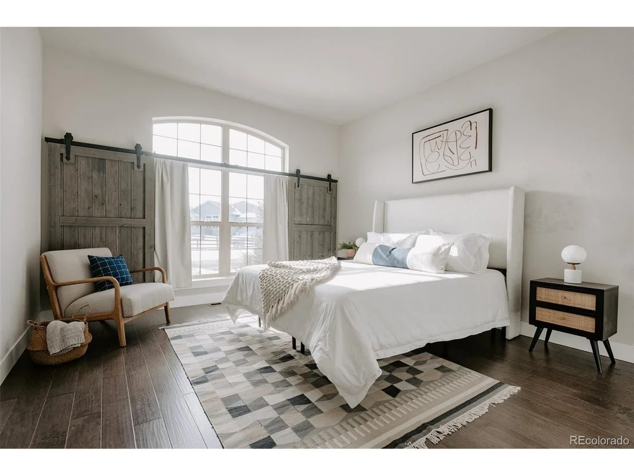
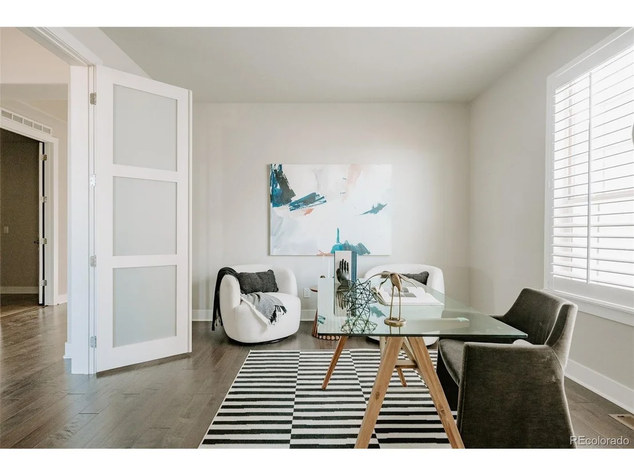
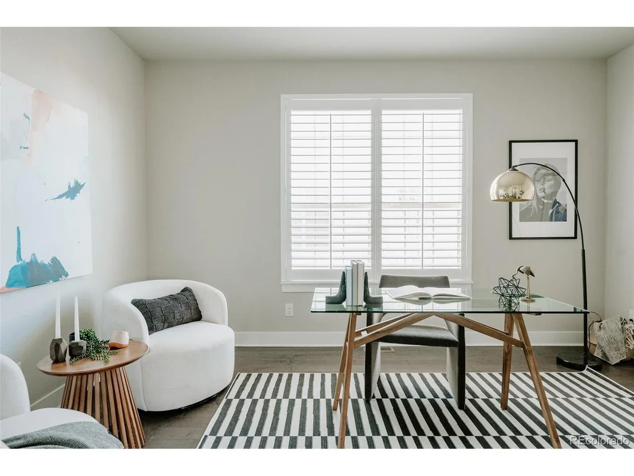
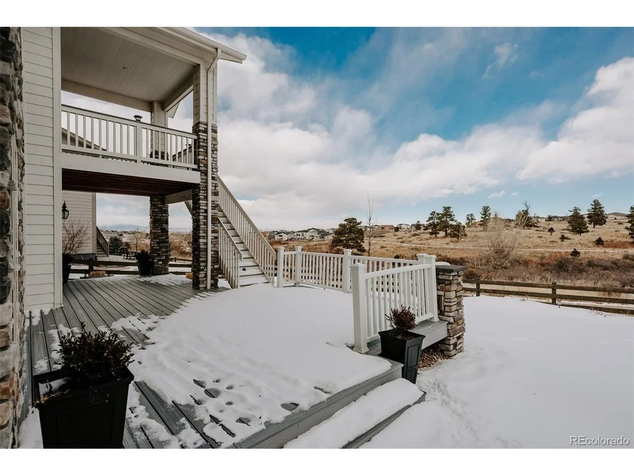
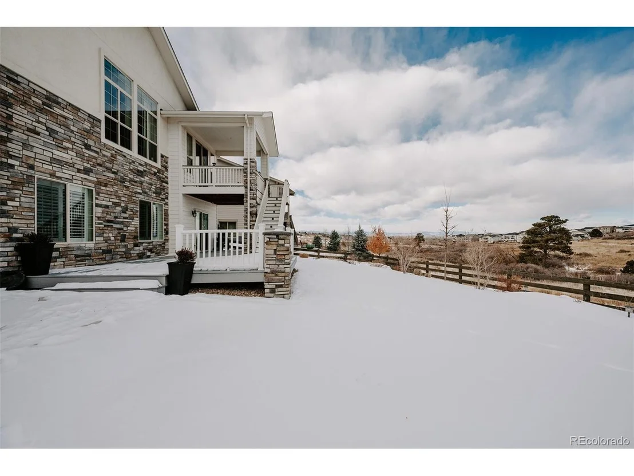
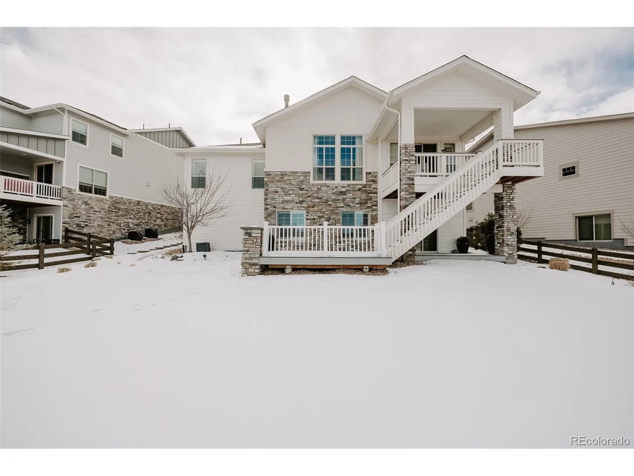
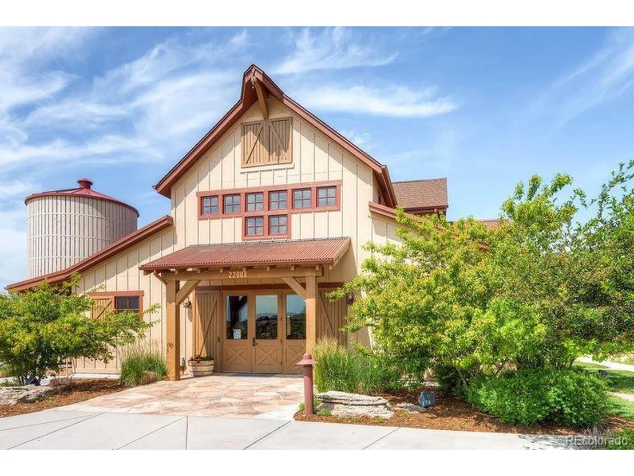
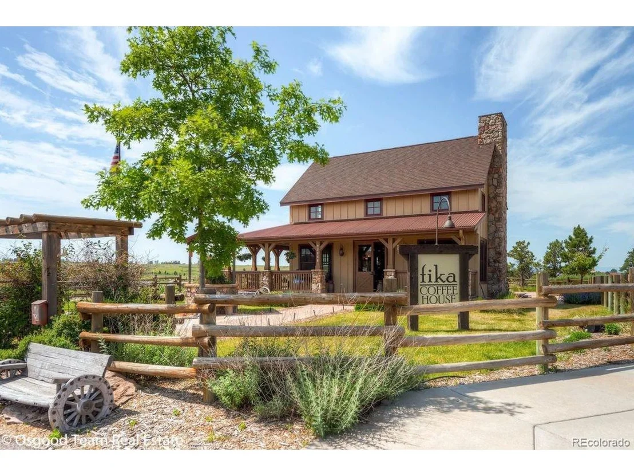
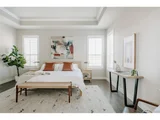
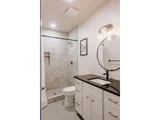
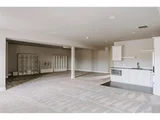
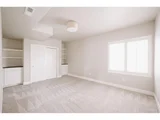
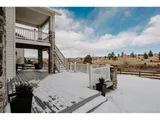
The main floor primary suite also has open space views. Those who work from home can do so easily from the main floor office, or it could readily be used as a third bedroom on the main level. The freshly finished lower level is perfectly outfitted with a secondary kitchen, a sprawling living room, family room, bedroom, restroom, room for an office nook, and designated storage. The utility upgrades also include a tankless water heater and a whole house water filtration system (2023). The lower level walks out onto the covered patio, and extended deck that calls for hosting parties and barbecues. Just beyond the porch is a professionally landscaped back yard. The finished oversized 2-car garage has an epoxy coated concrete floor and space to tinker. Feel like getting out? Hop on the Discovery Trail System for a walk, hike, or bike ride. It's only a 10 minute walk to the community clubhouse and Fika Coffee House. No need to plan summer activities--the community clubhouse and pool feel like and endless vacation.
Payment Calculator
Your Estimated Monthly Payment
Cap Rate Calculator
What does this mean?
Based on our analysis, the cap rate of this property is 1.25%. A negative cap rate indicates that the property might not be feasible as an income-producing asset. The median cap rate for a near zip code 11238 is 4.23%.
How much can I actually make?
Actual monthly rental income may vary between $4,760 and $7,140 depending on unit-specific characteristics. You can change the amount using the slider to further explore.
How is cap rate calculated?
Cap Rate = Net Operating Income (NOI) / Property Asset Value.
When calculating the cap rate, we assume 100% occupancy. Leverage (mortgage) is not considered.
Cap Rate provided by RealtyHop and RentHop, learn more about cap rate here.
Price History
| Date / Event | Date | Event | Price |
|---|---|---|---|
| Feb 14, 2024 | Sold | ||
| Sold | |||
| Jan 18, 2024 | Listed by COX REAL ESTATE GROUP | $960,000 | |
| Listed by COX REAL ESTATE GROUP | |||
| | |||
|
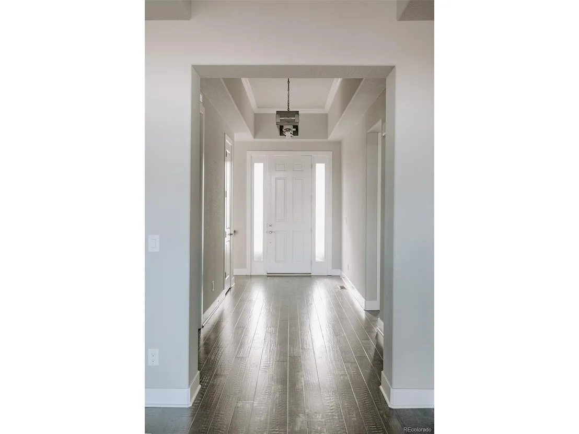
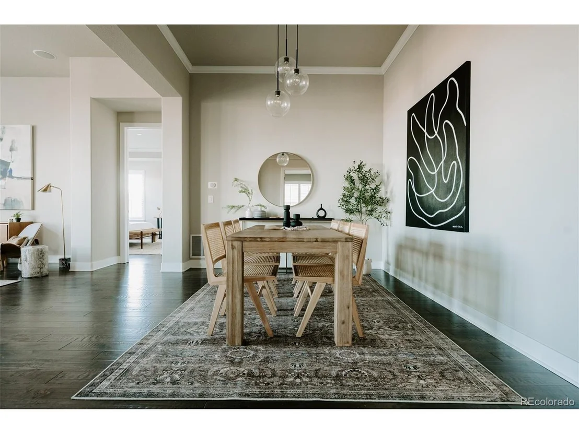
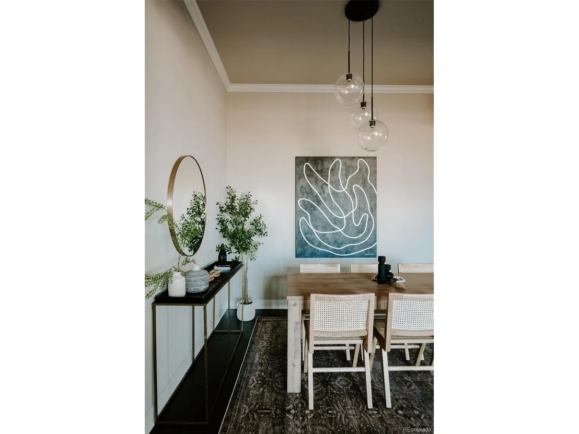
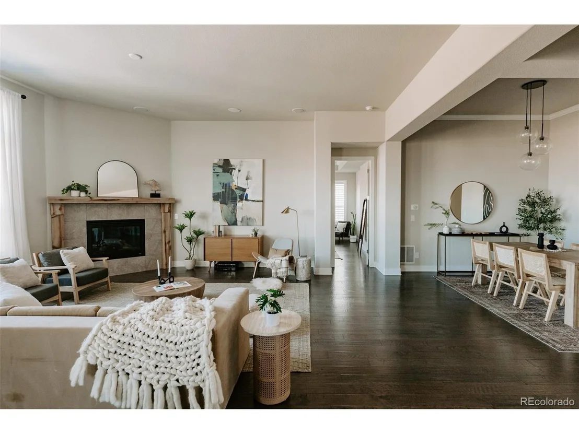
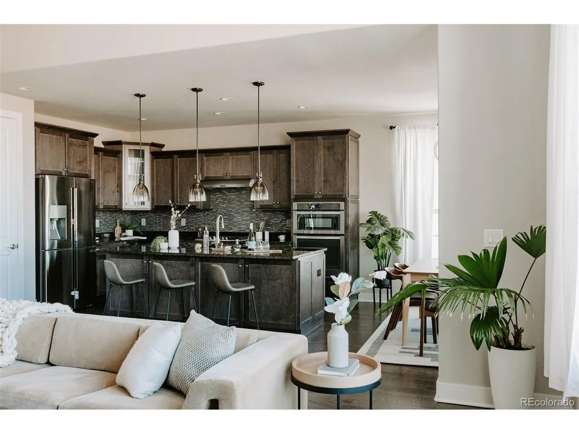
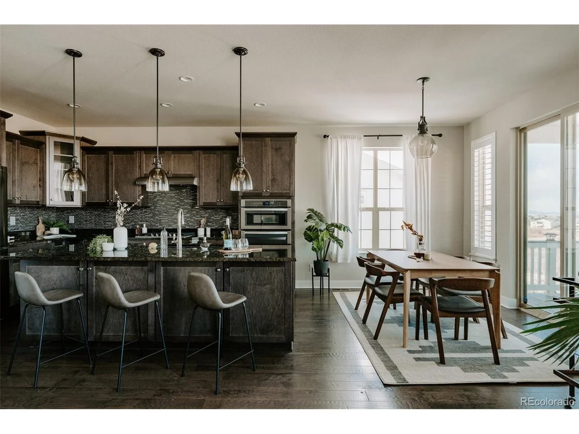
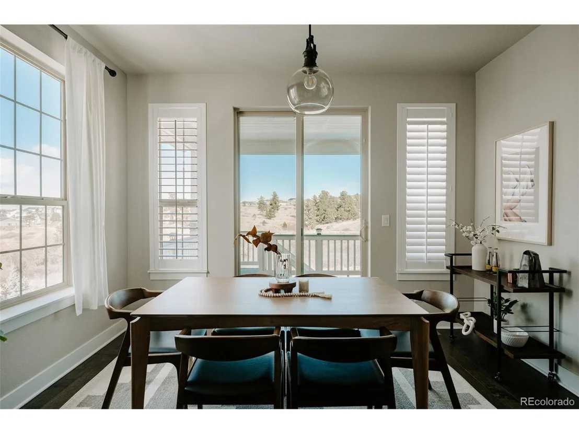
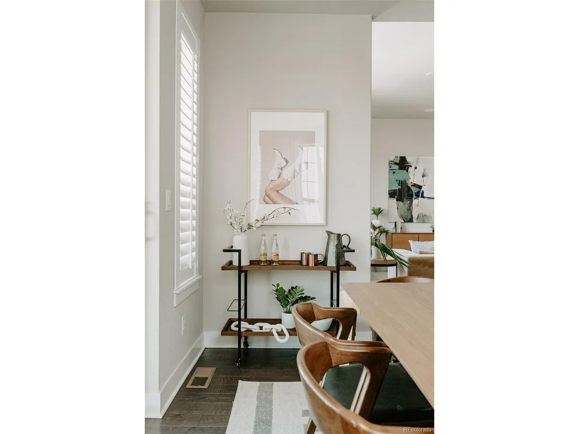
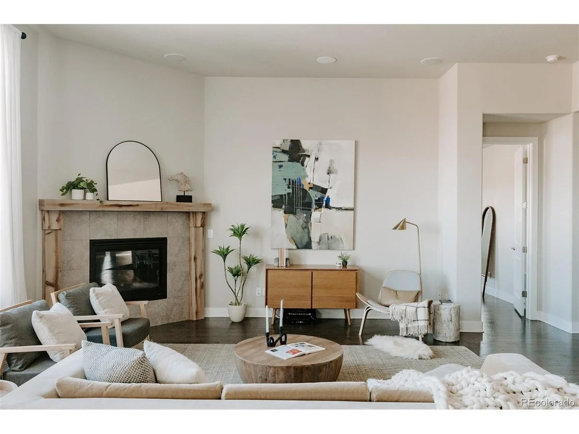
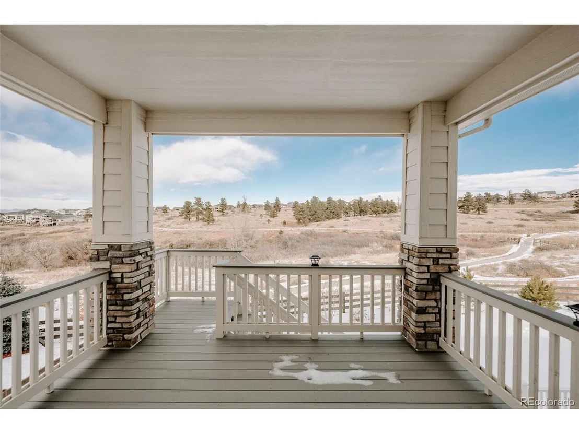
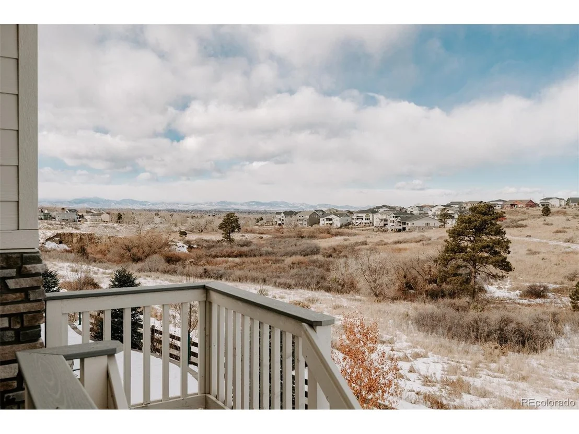
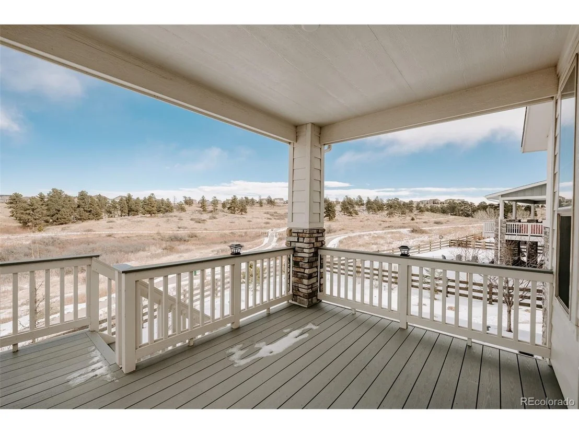
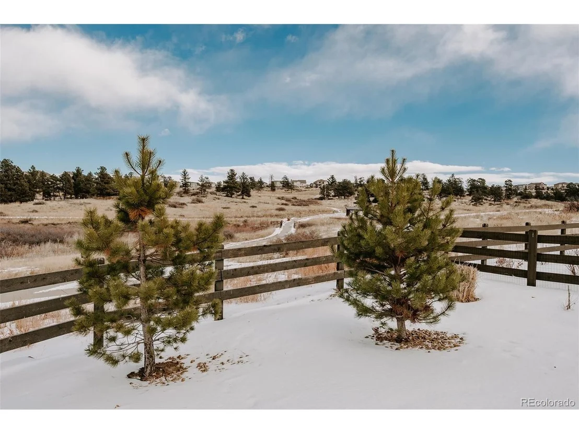
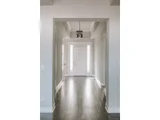
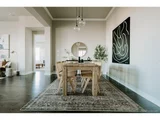
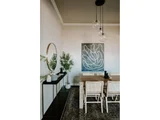
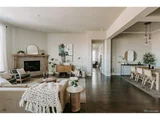
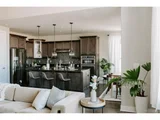
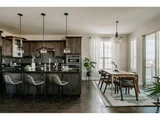
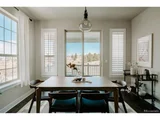
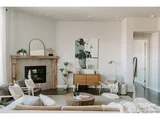
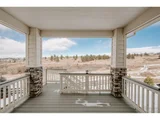
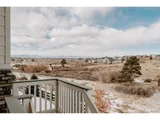
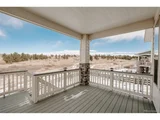
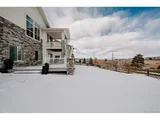
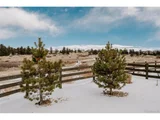
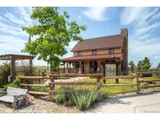
This home is perched above a cascading greenbelt of quiet open space, and is perfectly angled to capture sparkling views of the city lights and mountains. As an upgraded ranch-style home in an upscale planned community, you can enjoy a refined oasis with the tranquility of Parker living. The main floor areas flow seamlessly from the entryway to the dining room, living room, and kitchen. With a spacious island for barstools, and an eat-in nook, there is space to cook together and grow your recipe book. The living room is an ideal place to absorb the views while you're warmed by the gas fireplace. Sip drinks together on the covered patio while watching wildlife, or entertain on the new expanded lower level deck.
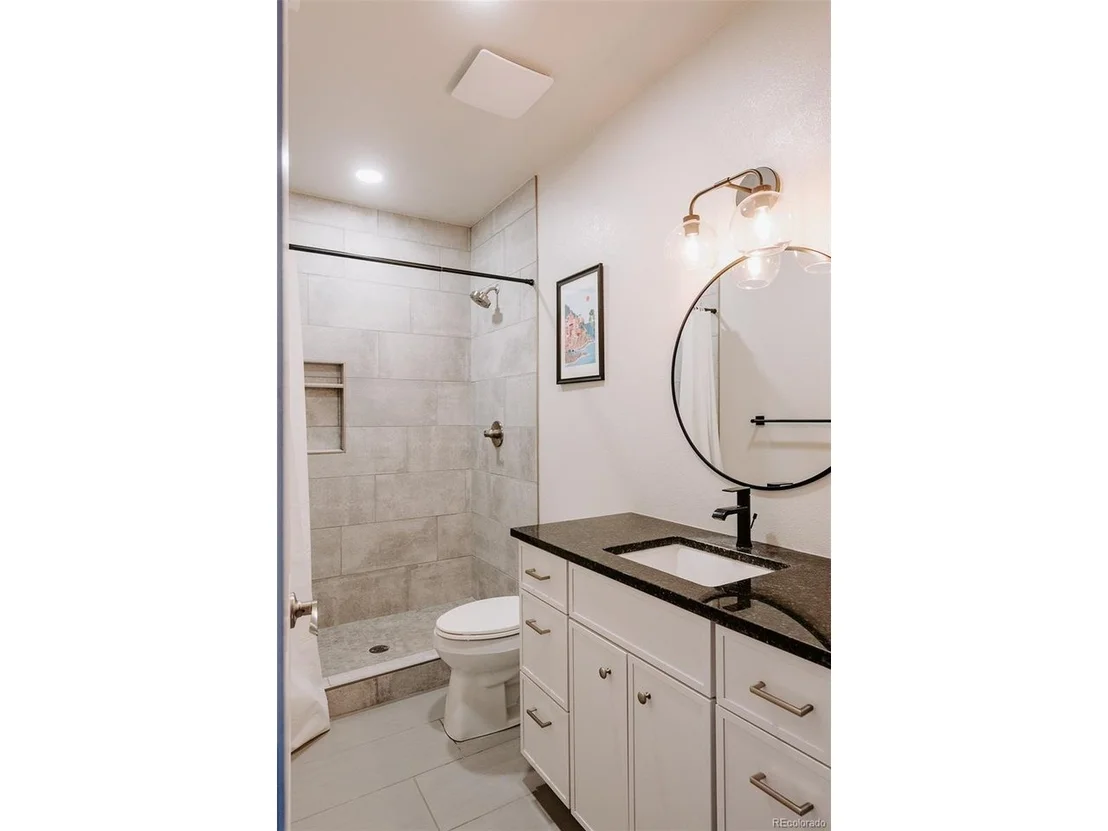
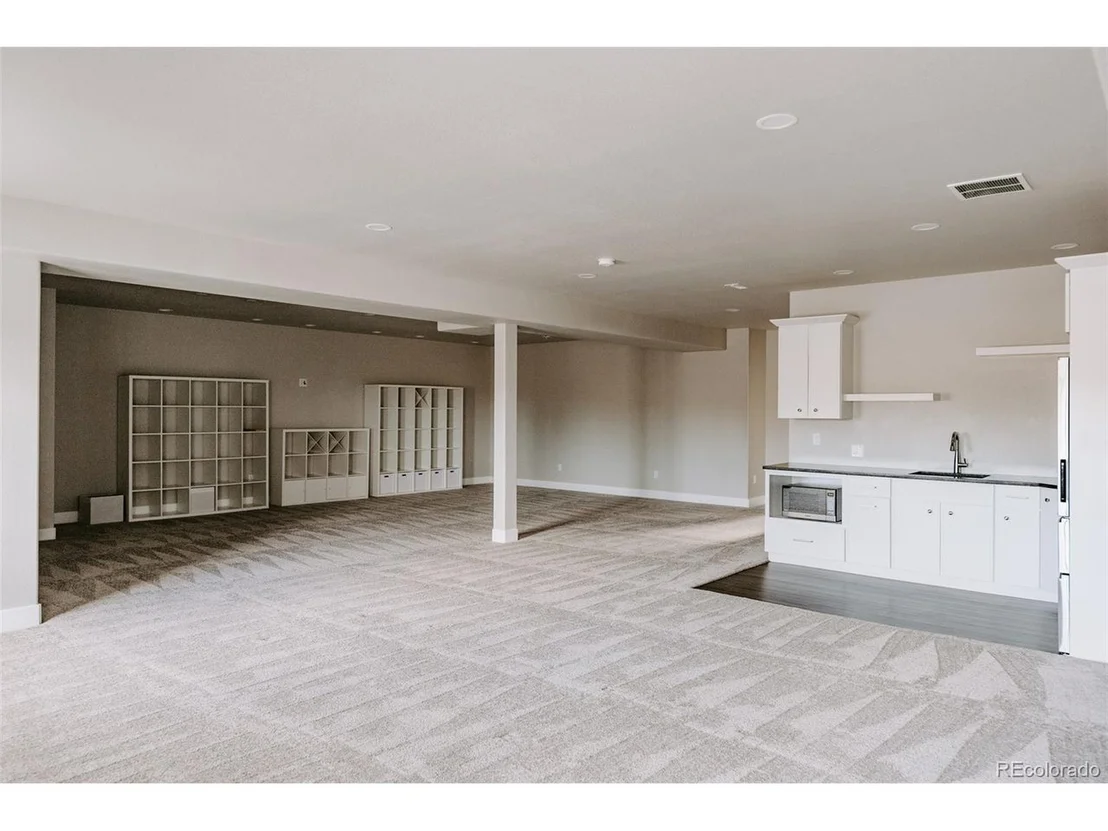
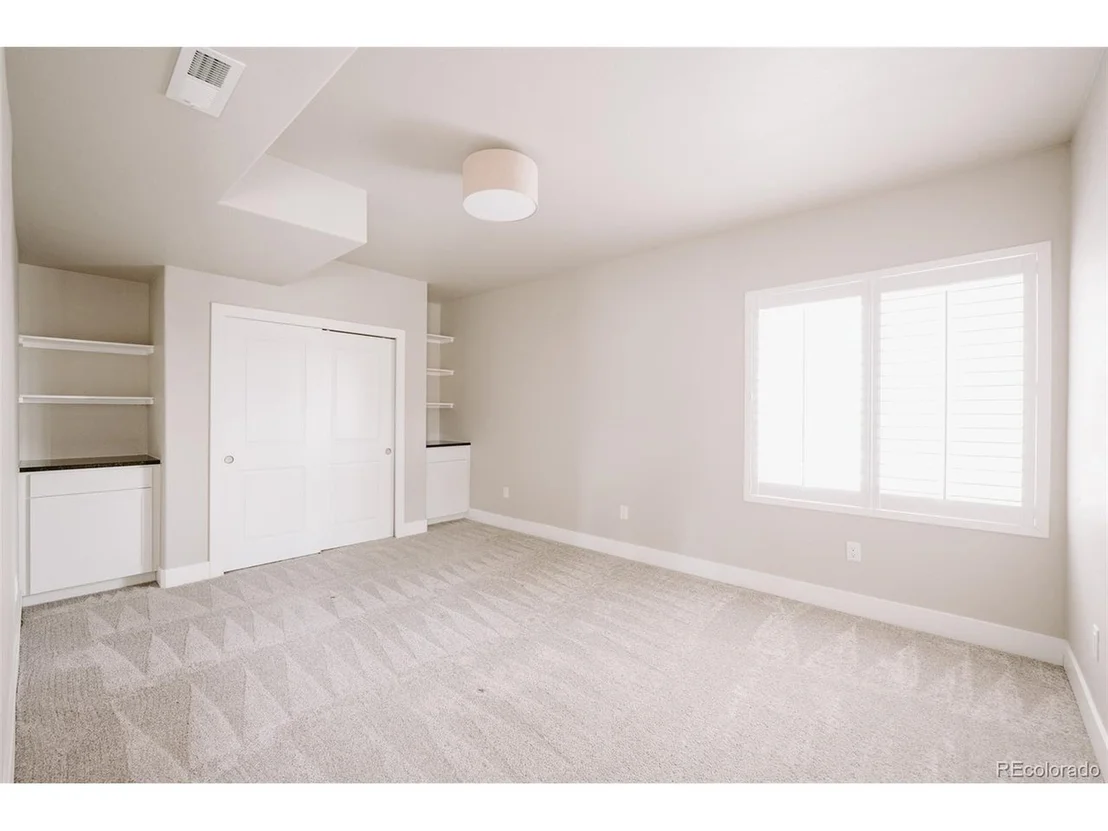
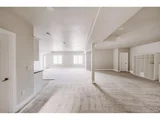
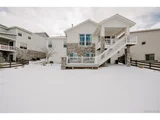
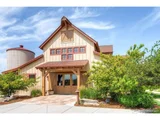
The main floor primary suite also has open space views. Those who work from home can do so easily from the main floor office, or it could readily be used as a third bedroom on the main level. The freshly finished lower level is perfectly outfitted with a secondary kitchen, a sprawling living room, family room, bedroom, restroom, room for an office nook, and designated storage. The utility upgrades also include a tankless water heater and a whole house water filtration system (2023). The lower level walks out onto the covered patio, and extended deck that calls for hosting parties and barbecues. Just beyond the porch is a professionally landscaped back yard. The finished oversized 2-car garage has an epoxy coated concrete floor and space to tinker. Feel like getting out? Hop on the Discovery Trail System for a walk, hike, or bike ride. It's only a 10 minute walk to the community clubhouse and Fika Coffee House. No need to plan summer activities--the community clubhouse and pool feel like and endless vacation.
| |||
| Mar 16, 2021 | Sold | ||
| Sold | |||
| Jan 21, 2021 | Listed | $749,900 | |
| Listed | |||
| Oct 5, 2018 | Sold | ||
| Sold | |||
Property Highlights
Building Info
Comparables
Status
Price/ft²
Listed On
Sold On
About Parker
Similar Homes for Sale
Currently no similar homes aroundNearby Rentals

Last Updated: 3 months ago
Data Source: REcolorado MLS, MLS# IRE6433249






















 Your Privacy Choices
Phone: 425-283-2930
Address: 335 Madison Avenue, New York, NY 10017