| Date / Event | Date | Event |
Price
|
| Sep 12, 2025 | Sold | |
|
Sold
|
| Aug 7, 2025 | In contract |
-
|
|
In contract
|
| May 17, 2025 | Listed |
$1,250,000
|
|
Listed
|
| May 12, 2025 | No longer available |
-
|
|
No longer available
|
| Apr 24, 2025 | Price Increased |
$1,700,000
↑ $300K
(21.4%) |
|
Price Increased
|
| Mar 20, 2025 | Listed |
$1,400,000
|
|
Listed
|
| |
|
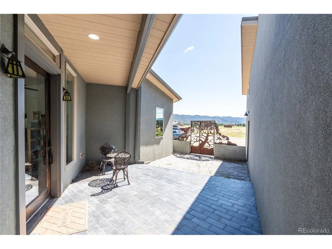
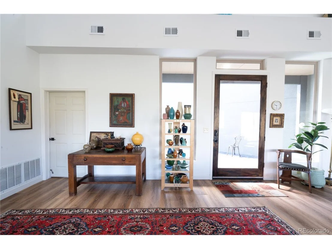
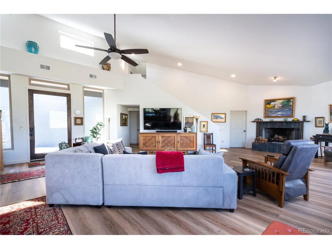
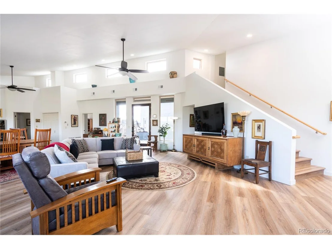
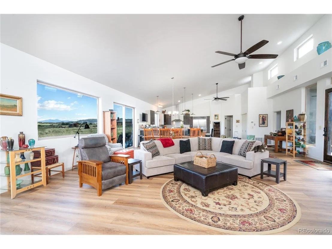
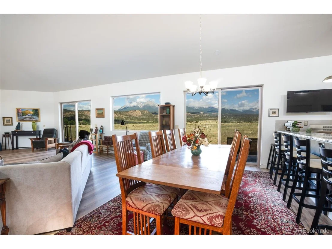
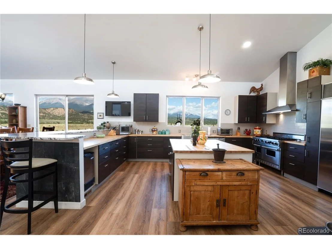
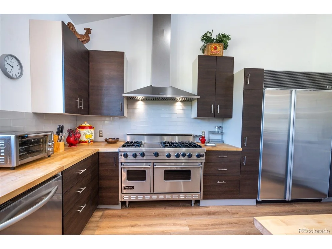
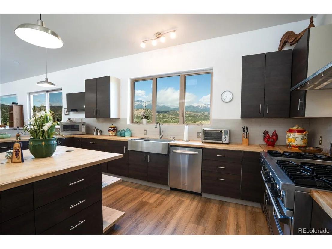
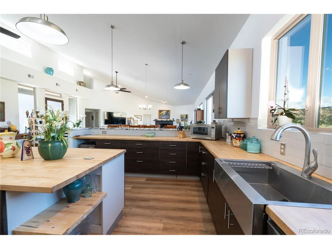
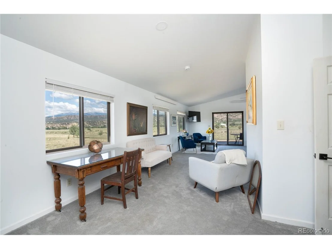
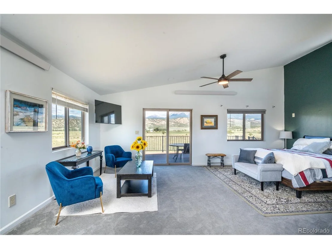
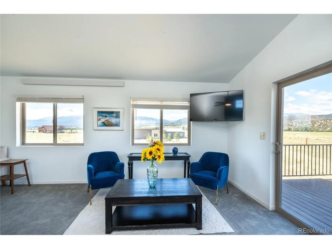
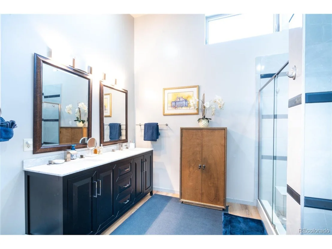
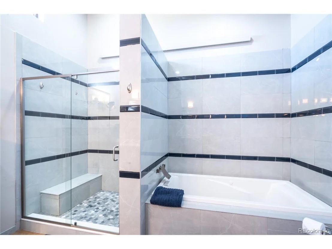
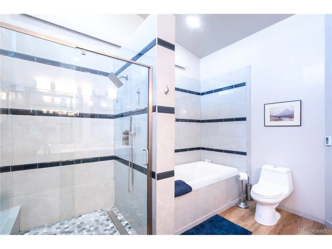
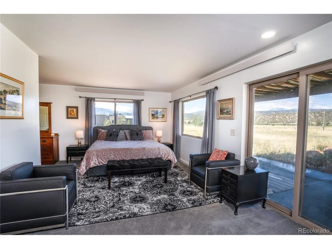
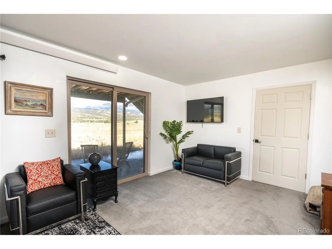
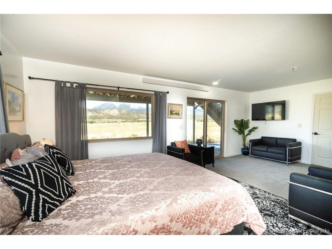
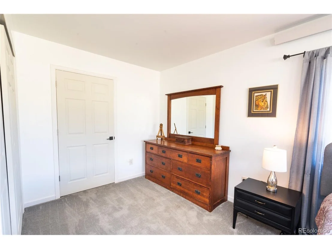
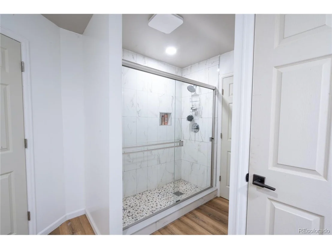
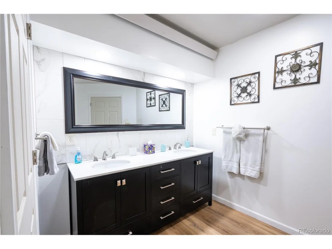
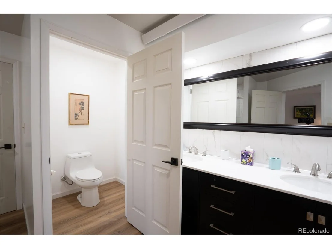
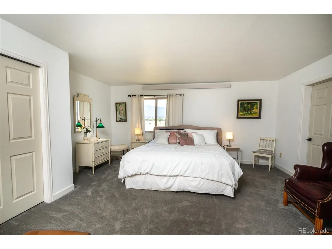
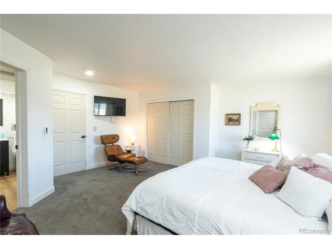
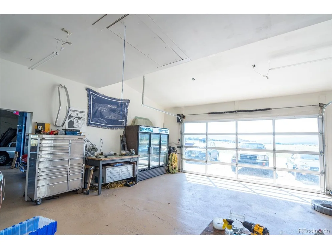
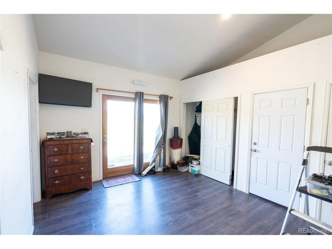
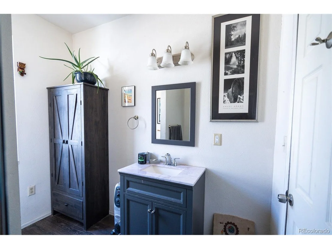
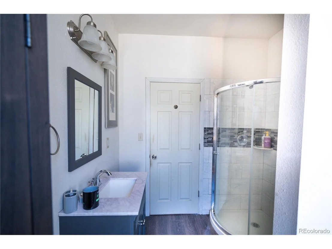
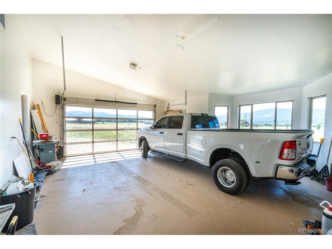
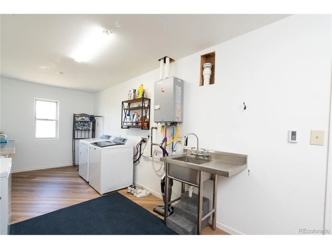
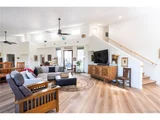
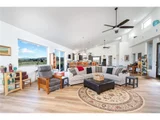
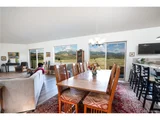
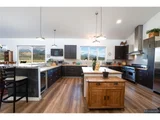
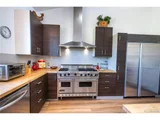
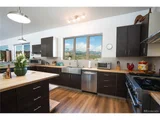
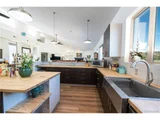
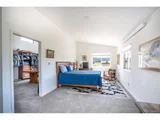
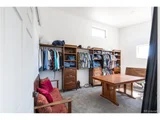
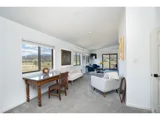
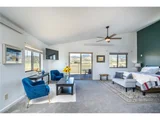
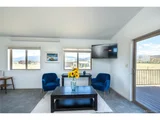
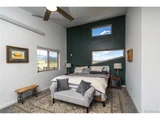
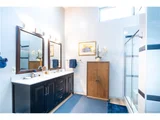
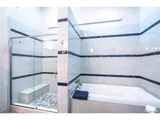
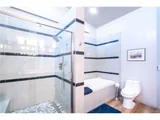
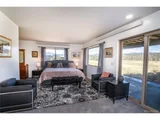
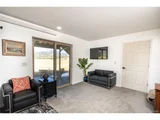
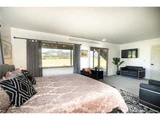
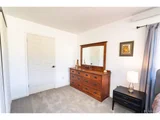
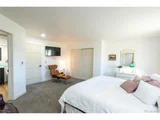
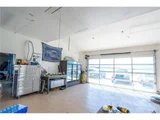
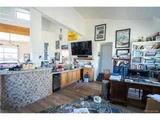
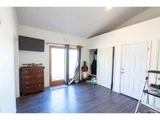
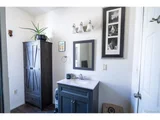
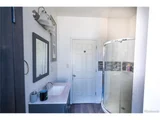
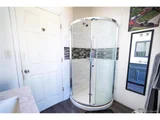
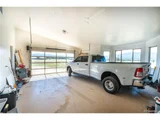
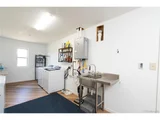
COURTESY TO BROKERS.. Car collectors dream home with detached 5500 sq foot fully finished and heated garage for 12 cars. For sale by owner. This large-scale 4.82 acre property offers comfort for your family plus an oversized workshop/garage with an additional living space. The primary home is 3, 887 SQFT featuring 3 bedrooms, 3 bathrooms with an attached 2-car garage, oversized laundry area with utility sink and a separate side entrance with bonus/mudroom and 3/4 bath off of the kitchen. You're greeted with a covered front porch and open floor kitchen, dining and living room that offers high ceilings and spectacular views of the surrounding mountains through the picturesque windows and two sliding glass doors to the paved exterior patio. The kitchen features high-end Viking gas range and hood vent, oversized Sub zero refrigerator, a Bottle cooler and a combination of granite and butcher block counter tops. Plenty of seating & space for entertaining family and friends! Enjoy the cozy zero clearance log fireplace with optional gas hookup. The two Jack-N-Jill bedrooms and full bathroom are located on the main level and over an abundance of space and access to the back patio. The expansive primary suite is located on the upper level featuring a walk-in closet with plumbing for another bathroom, lounge space and access to a private exterior deck. The primary ensuite offers a jetted soaker tub, walk-in shower and double-sink vanity. The detached garage is 4700 SQFT with a dedicated workshop/storage. This area is fully heated/climate-controlled collector car showroom with epoxy floors throughout with an ADU. The ADU is 960 SQFT offering 1 bed/1 bath with a kitchenette/bar area and ice maker. Head down to the underground Bottle cellar through the ADU bedroom closet! Each dwelling has 200amps plus two-20KW propane generators and two-500 gallon buried propane tanks/one for each dwelling. Dedicated RV storage & hookup between the two dwellings with EV charging.
|
| Nov 9, 2024 | Price Decreased |
$1,425,000
↓ $25K
(1.7%) |
|
Price Decreased
|
| Nov 5, 2024 | Price Increased |
$1,450,000
↑ $25K
(1.8%) |
|
Price Increased
|
| Oct 13, 2024 | Relisted |
$1,425,000
|
|
Relisted
|
| Sep 25, 2024 | In contract |
-
|
|
In contract
|
| Jul 4, 2024 | Listed by Worth Clark Realty |
$1,425,000
|
|
Listed by Worth Clark Realty
|
| |
|
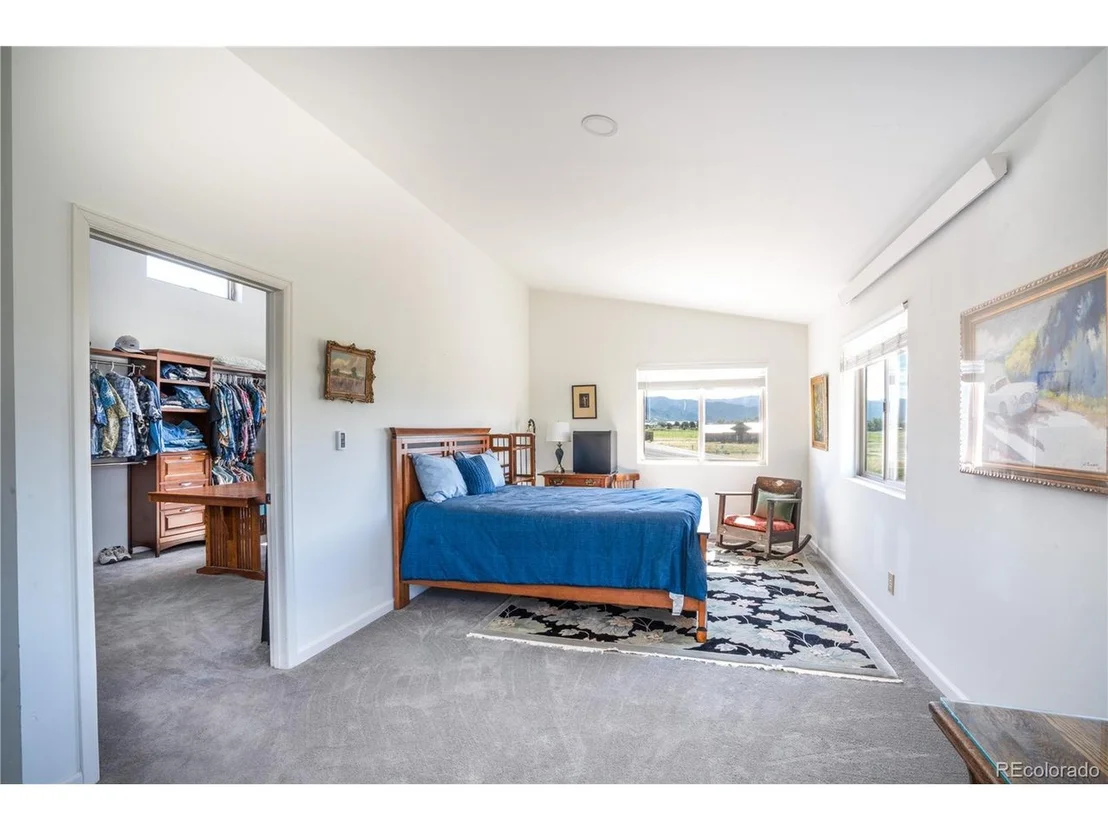
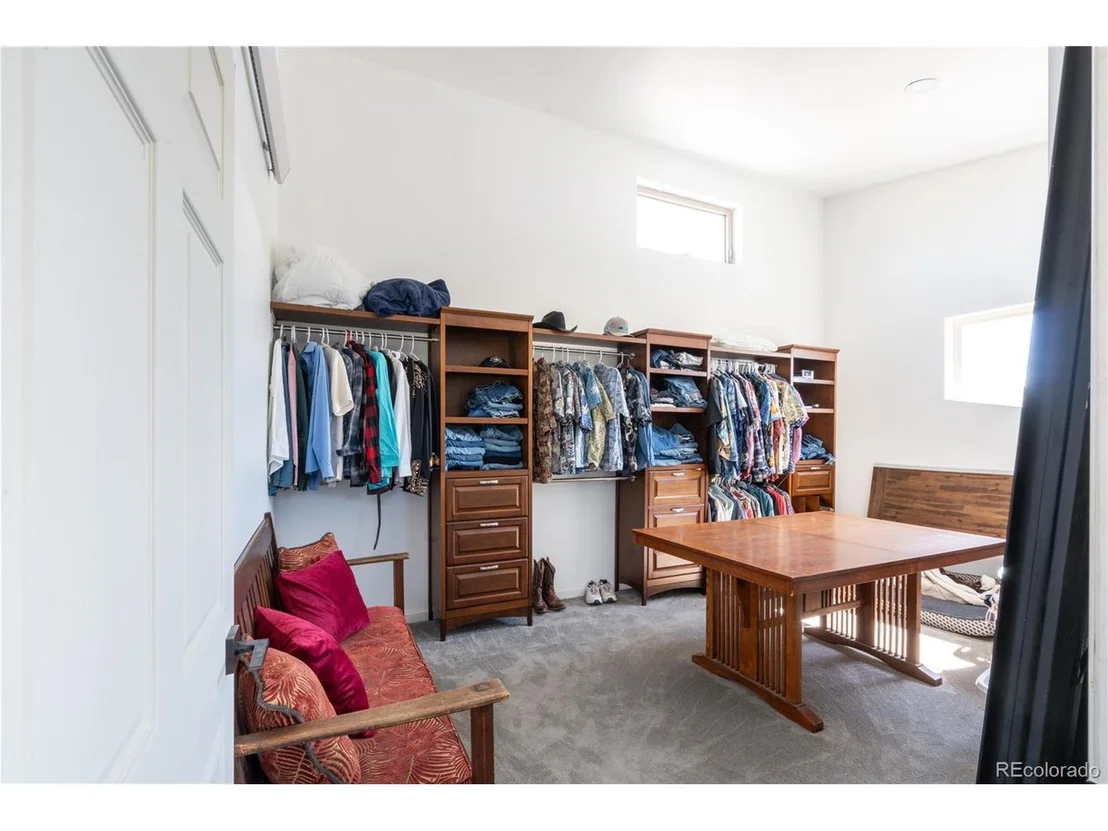
This large-scale 4.82 acre property offers comfort for your family plus an oversized workshop/garage with an additional living space. The primary home is 3,887 SQFT featuring 3 bedrooms, 3 bathrooms with an attached 2-car garage, oversized laundry area with utility sink and a separate side entrance with bonus/mudroom and 3/4 bath off of the kitchen. You're greeted with a covered front porch and open floor kitchen, dining and living room that offers high ceilings and spectacular views of the surrounding mountains through the picturesque windows and two sliding glass doors to the paved exterior patio. The kitchen features high-end Viking gas range and hood vent, oversized refrigerator, a wine cooler and a combination of granite and butcher block counter tops. Plenty of seating & space for entertaining family and friends! Enjoy the cozy zero clearance log fireplace with optional gas hookup. The two Jack-N-Jill bedrooms and full bathroom are located on the main level and over an abundance of space and access to the back patio. The expansive primary suite is located on the upper level featuring a walk-in closet with plumbing for another bathroom, lounge space and access to a private exterior deck. The primary ensuite offers a jetted soaker tub, walk-in shower and double-sink vanity. The detached garage is 2700 SQFT with a dedicated workshop/storage. This area is fully heated/climate-controlled collector car showroom with epoxy floors throughout with an ADU. The ADU is 960 SQFT offering 1 bed/1 bath with a kitchenette/bar area and ice maker. Head down to the underground wine cellar through the ADU bedroom closet! Each dwelling has 200amps plus two-20KW propane generators and two-500 gallon buried propane tanks/one for each dwelling. Dedicated RV storage & hookup between the two dwellings with EV charging. This ideal location is less than 10 minutes to historic downtown Salida and the Arkansas River is right down the road for rafting and fishing!
|
| Apr 11, 2022 | Listed |
$1,700,000
|
|
Listed
|
| |
|
This beautiful home is truly one of a kind. The elegant home features a vaulted ceiling as you enter that brings in the Collegiate Peaks into the Great Room with a cozy propane gas log fireplace. The kitchen includes a Sub-zero refrigerator, a Viking 6 burner range, a wine cooler with a double pantry. Perfectly planned for entertaining. The master bedroom is large enough for any bedroom furniture you have and a walk in closet that's too large to be believed. The oversized 2 car garage can accommodate 2 full size pickups, a workbench and a small nursery. What really sets this home apart is the 6 bay heated detached garage that can hold up to 15 vehicles. It's also set up for an in-law with a bedroom, full kitchen, 3/4 bathroom and a wine cellar. The garage is drywalled, insulated and heated, but with glass garage doors that face south, heating it is mostly supplied by the sun. The garage and the home are on 200 amp service with separate meters. Two buried 500 gallon propane tanks service the garage and the home. The detached garage/workshop is a classic car showroom with an attached guest quarters including a washer and dryer. Between the home and detached garage is a place to set up an RV with it's own septic. The shop tools (mill, lathe, compressor) can be purchased outside of the real estate contract. There is a dedicated EV charging circuit. This home is nestled in the Upper Arkansas River Valley, home to several 14,000 foot peaks. The views from the back deck and the great room, as well as the master bedroom, are priceless. It's 10 minutes to Salida, home of many art galleries, shops and restaurants. The Arkansas River features gold medal trout fishing, kayaking and rafting. Monarch Mtn. is 20 minutes away. If you are a car collector, this is your home. The home has 4,034 square feet and the studio in the garage has 322 square feet, not including the wine cellar. On July 21,2022. at 12:30 pm it was 81 degrees
|





























 Your Privacy Choices
Phone: 425-283-2930
Address: 335 Madison Avenue, New York, NY 10017