by Global Lifestyle Properties

Check Availability
Marion 34491
11855 SE 91ST CIRCLE
$349,900
↓ $10K (2.7%)
● House - For Sale

11855 SE 91ST CIRCLE

SUMMERFIELD, FL 34491
bedrooms
2 Beds
bathrooms
2 Baths
square feet
1,870 Ft²
$2,224
Est. Monthly
$214
HOA / Fees

About This Property

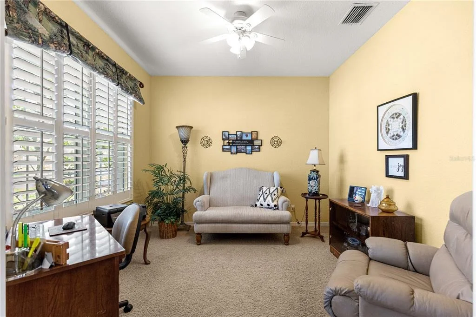
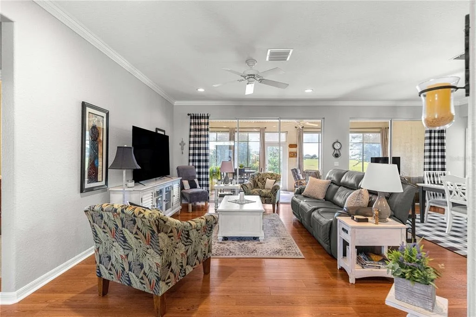
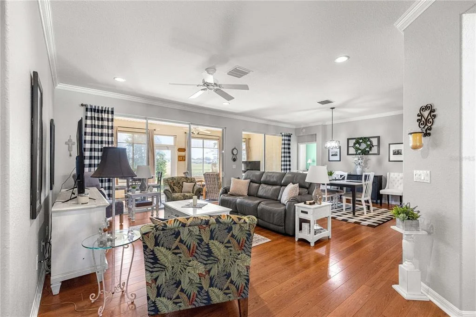
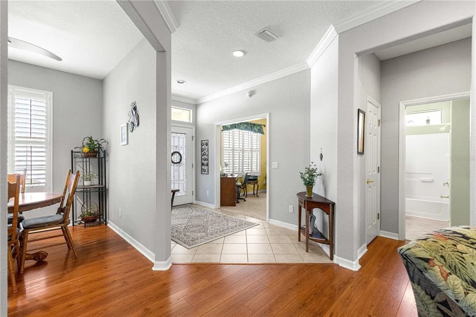
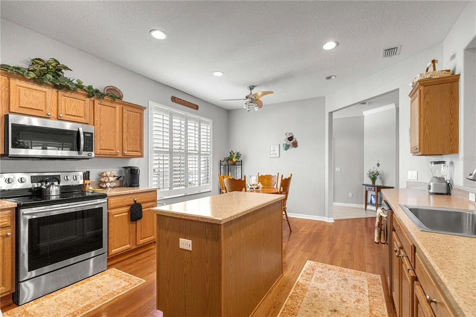
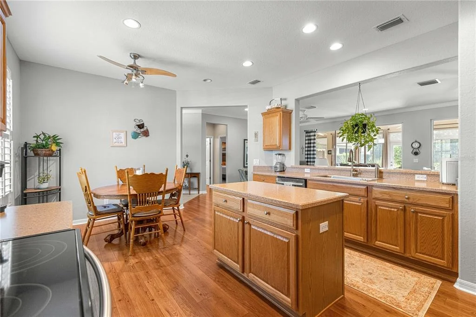
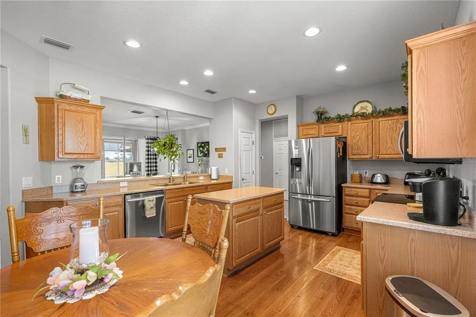
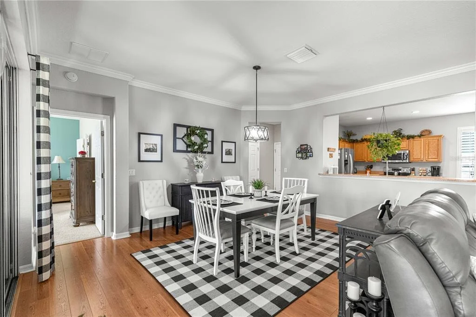
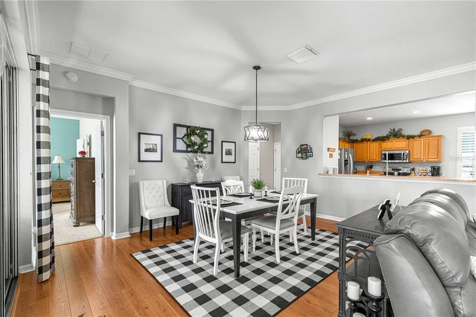
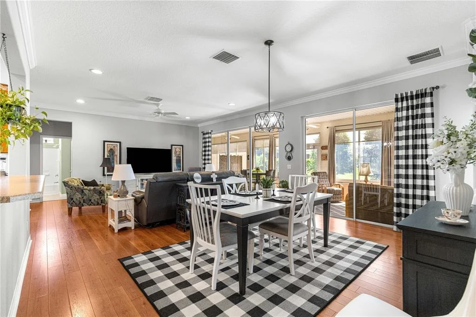
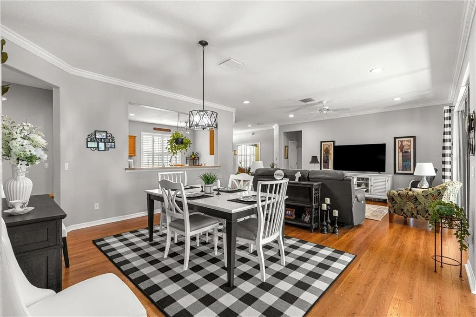
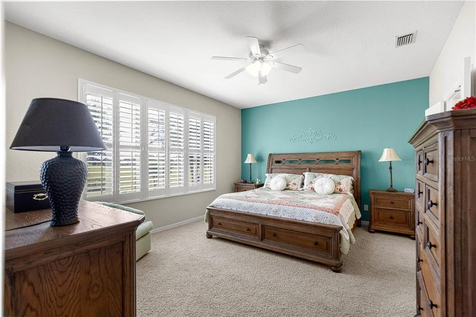
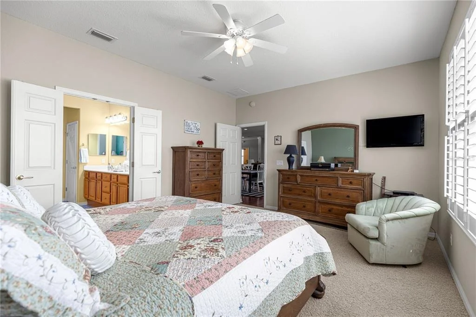
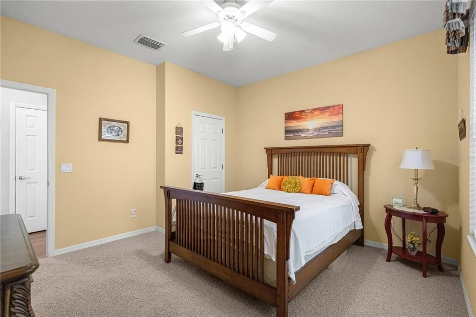
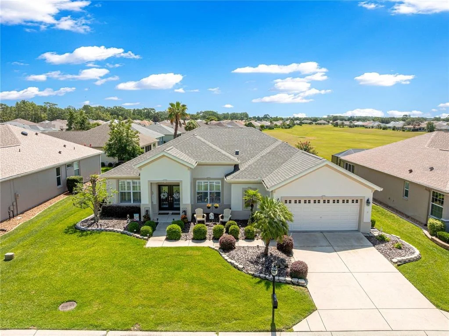
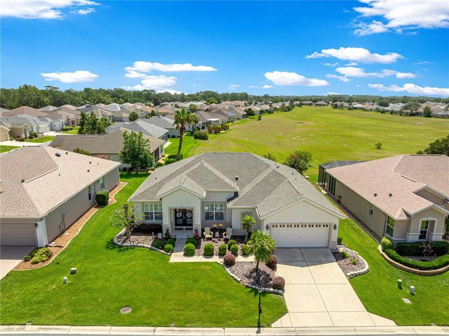
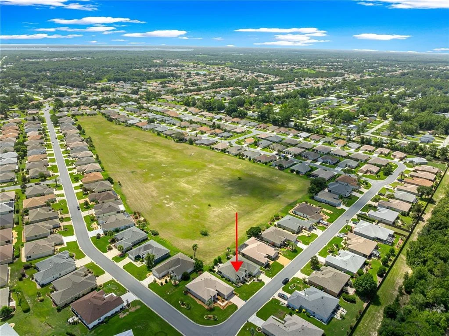
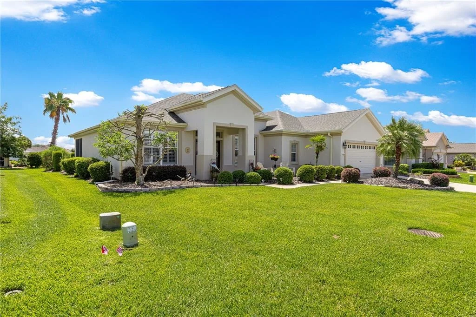
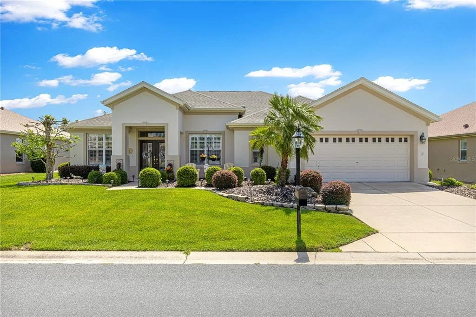
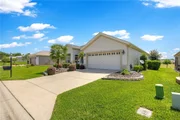
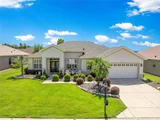
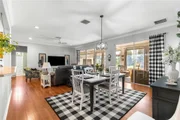
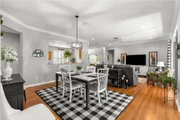
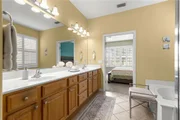
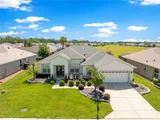
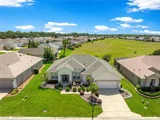
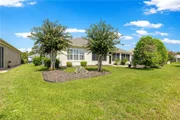
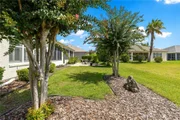
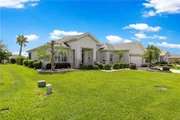
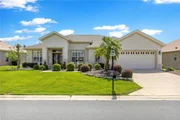
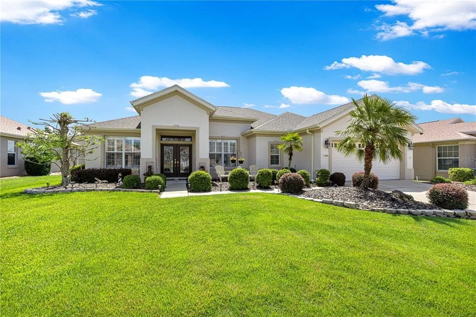
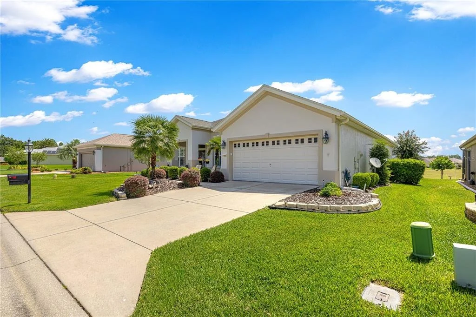
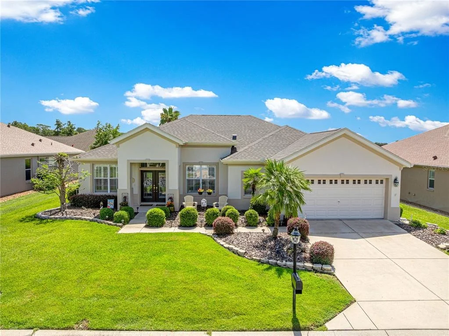
Desirable Granville model with stunning open views.  Welcome to this beautifully maintained home offering 2 bedrooms and 2 baths plus a versatile den--the perfect blend of comfort, style, and functionality.
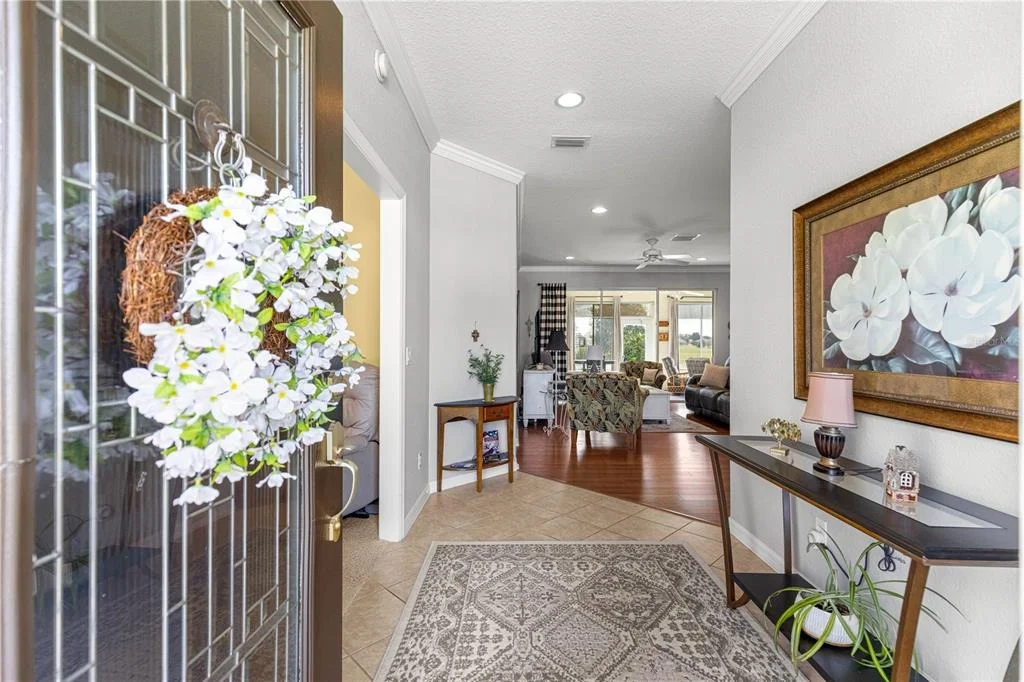
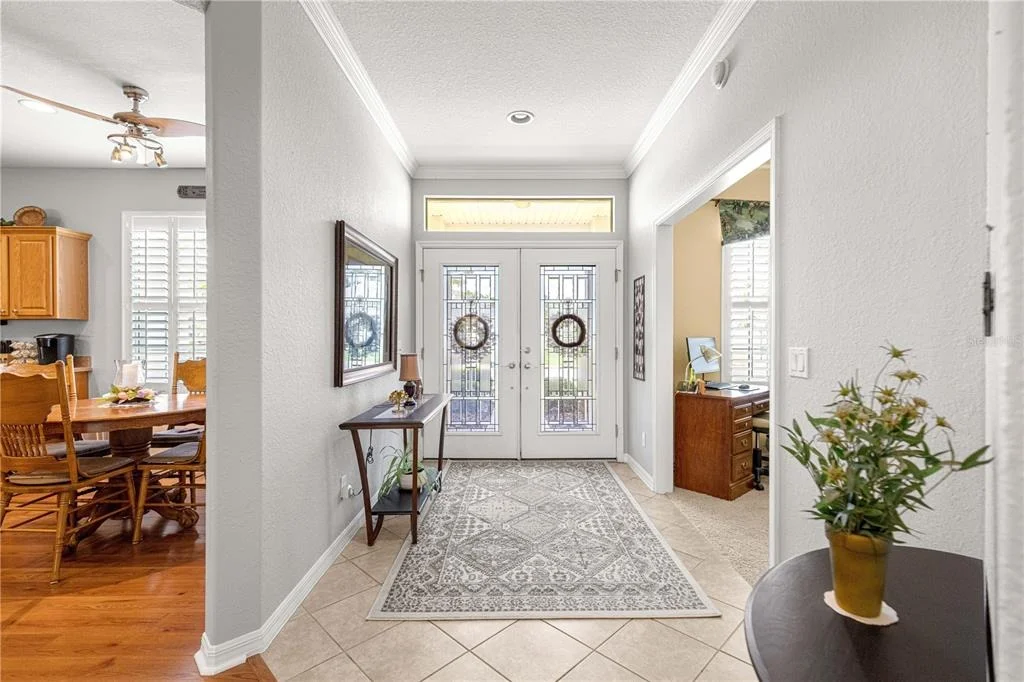
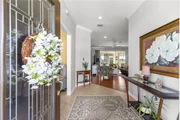
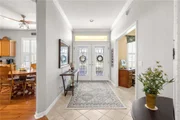
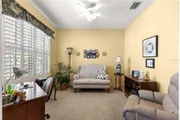
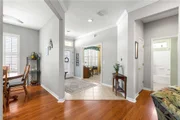
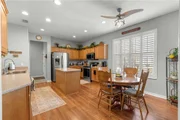
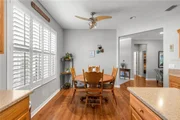
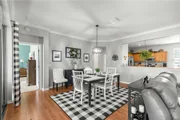
From the moment you arrive, you'll appreciate the elegant custom glass front double entry doors.  Inside you will find crown molding in several rooms, plantation shutters throughout, and an open, light-filled floor plan designed for easy living.
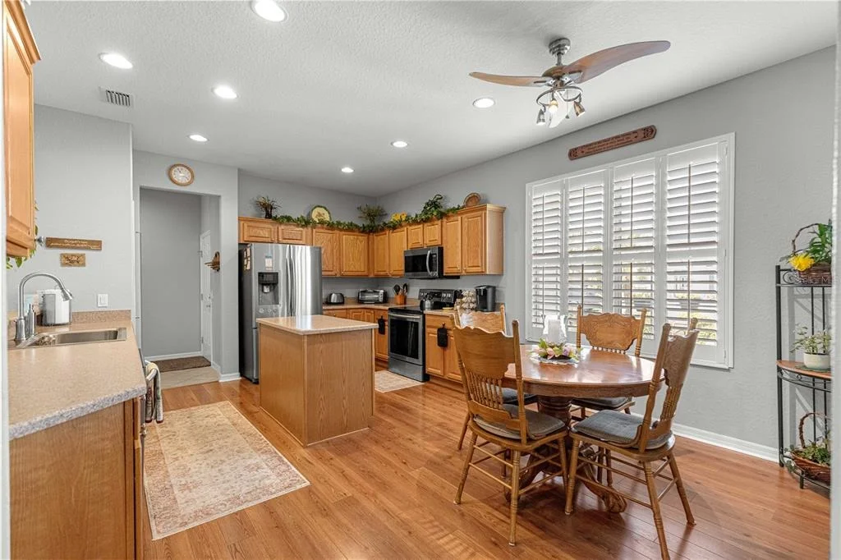
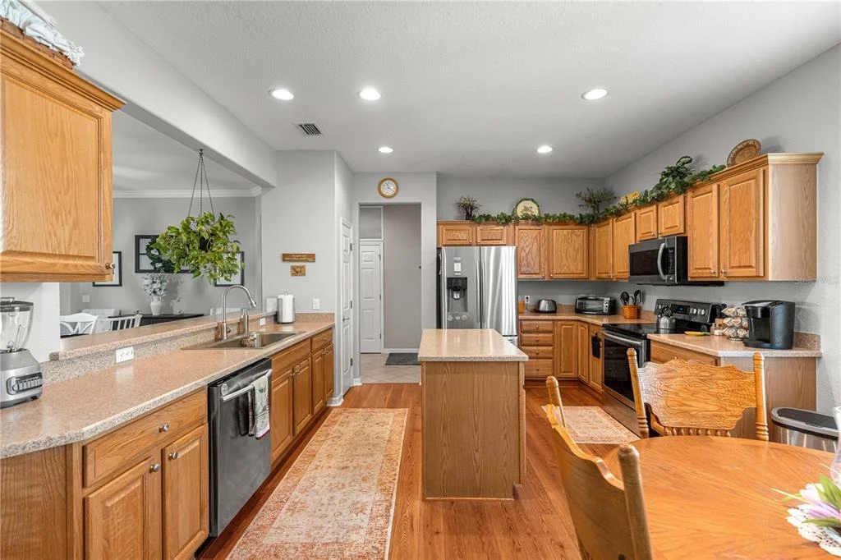
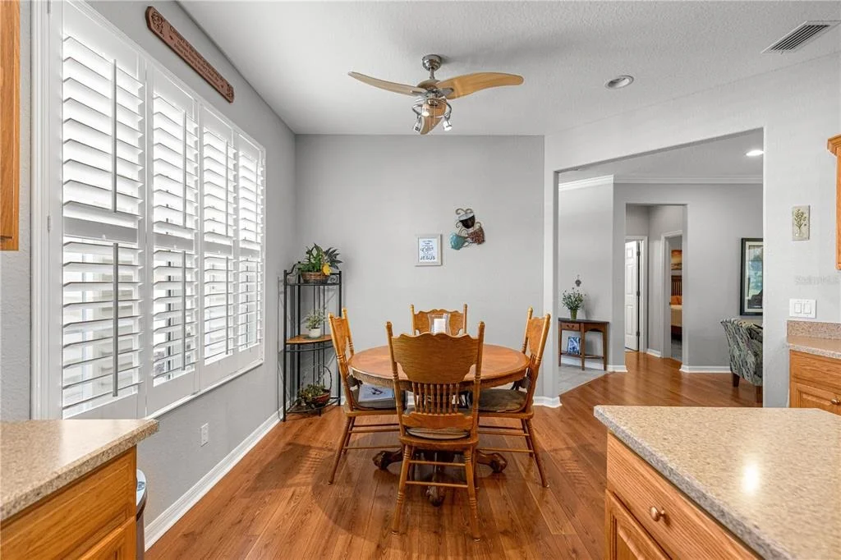
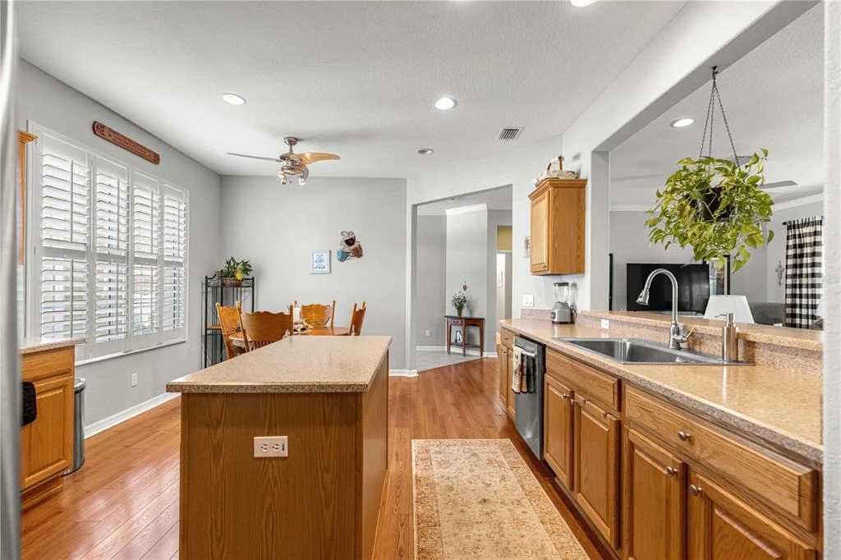
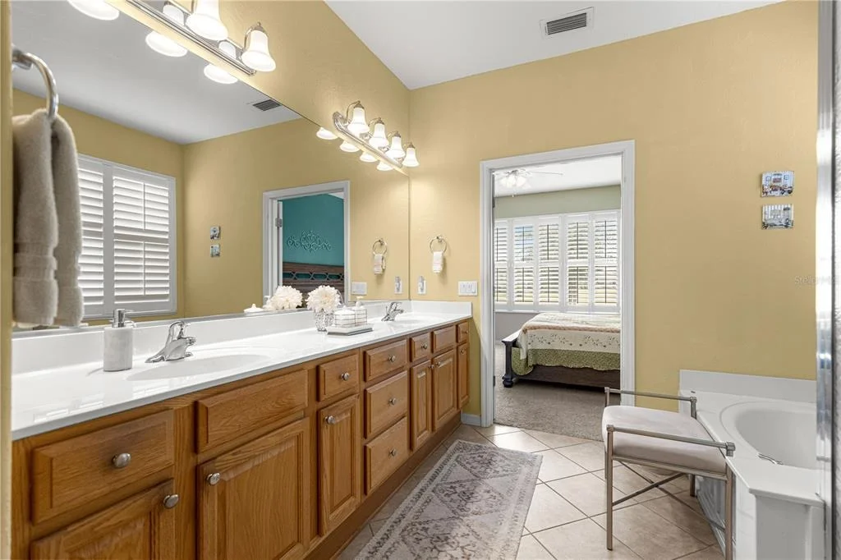
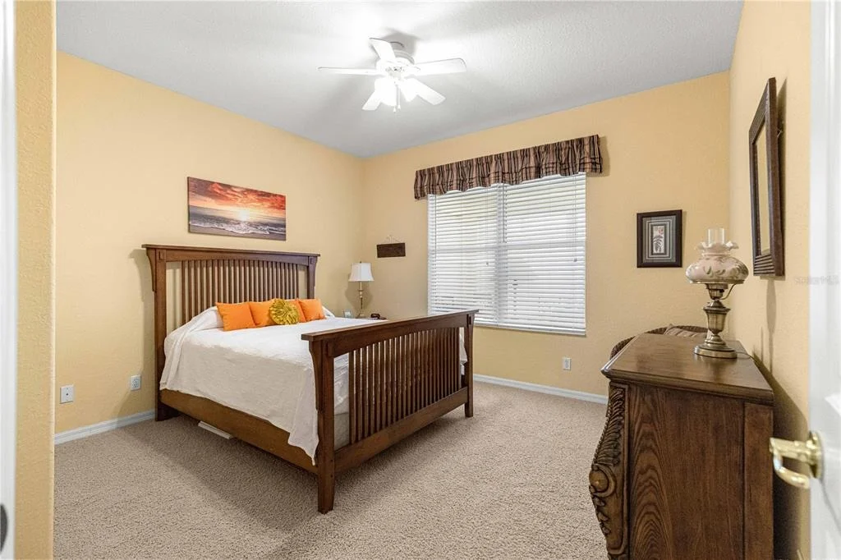
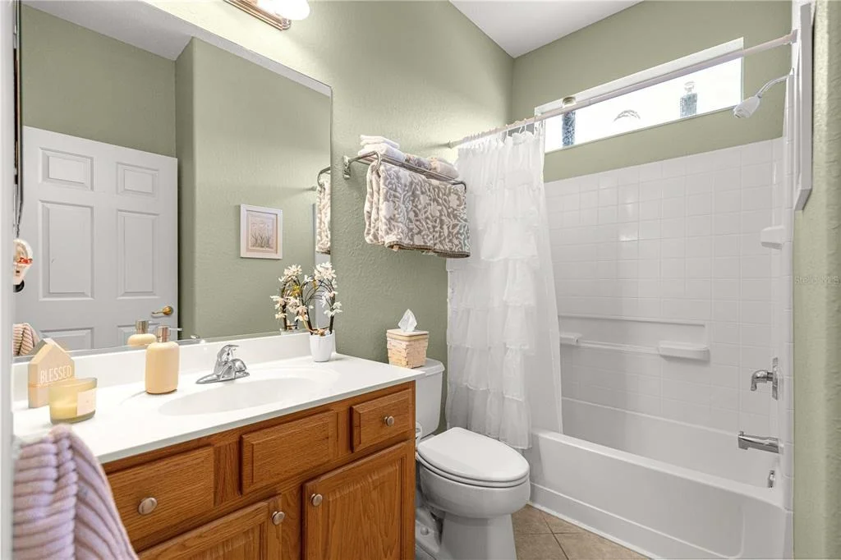
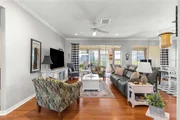
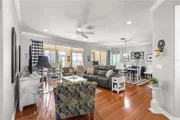
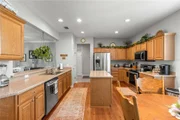
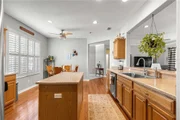
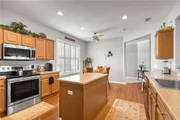
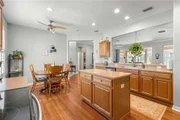
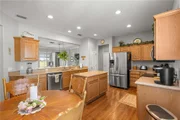
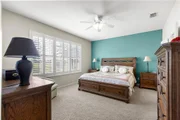
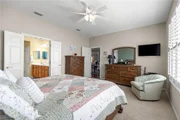
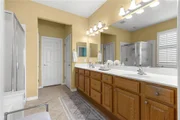
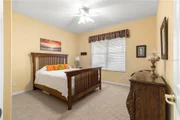
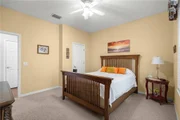
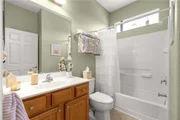
The spacious kitchen features stainless steel appliances and tile flooring laid on the diagonal, which continues through the kitchen, great room, dining room, bathrooms, and laundry room. The den and bedrooms offer the warmth and comfort of carpeting.
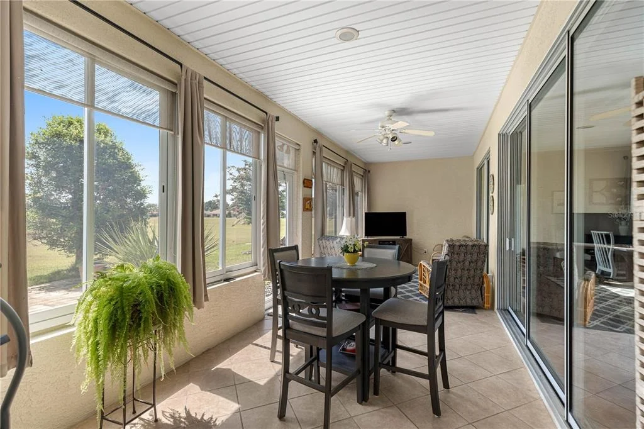
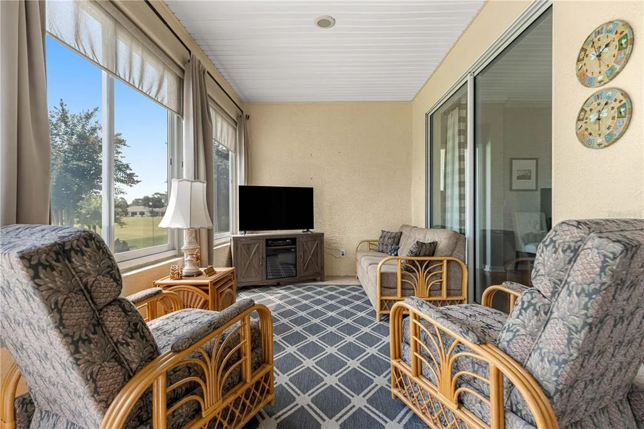
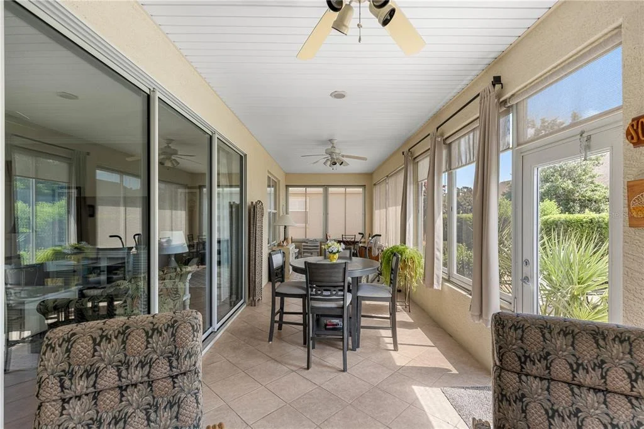
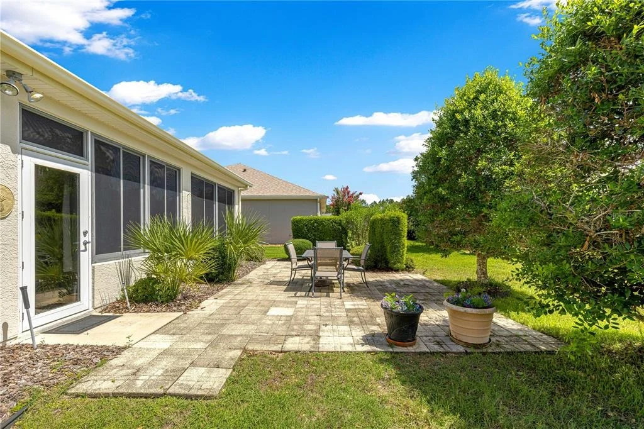
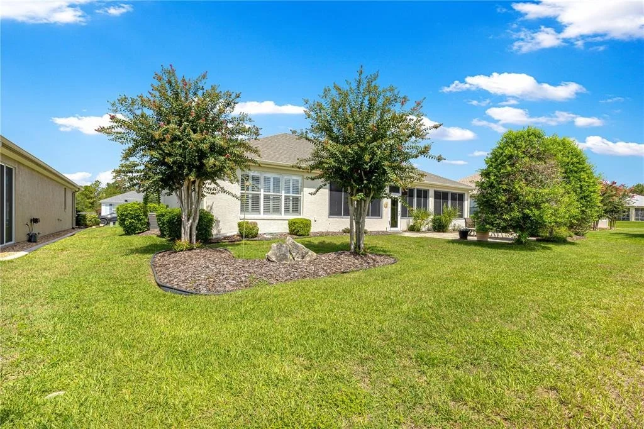
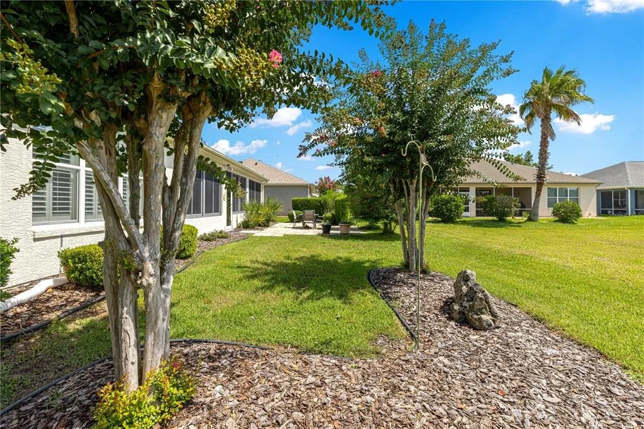
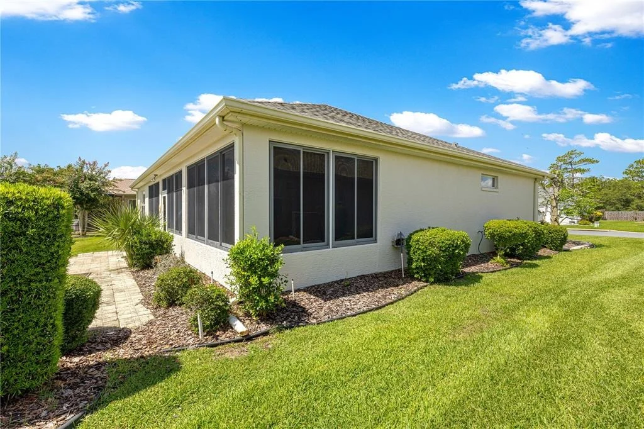
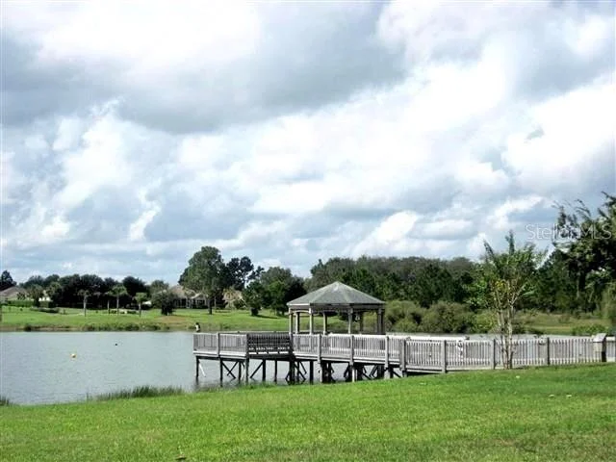
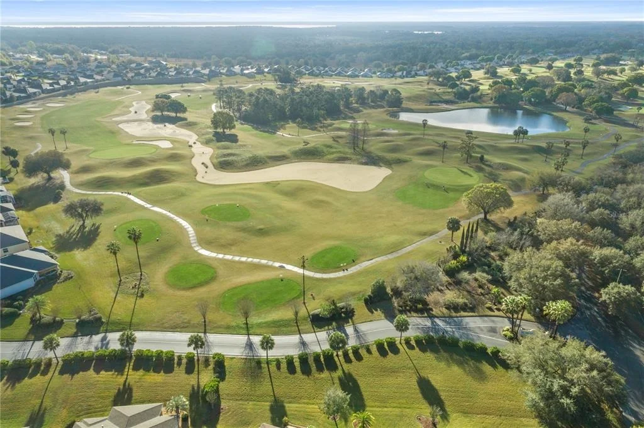
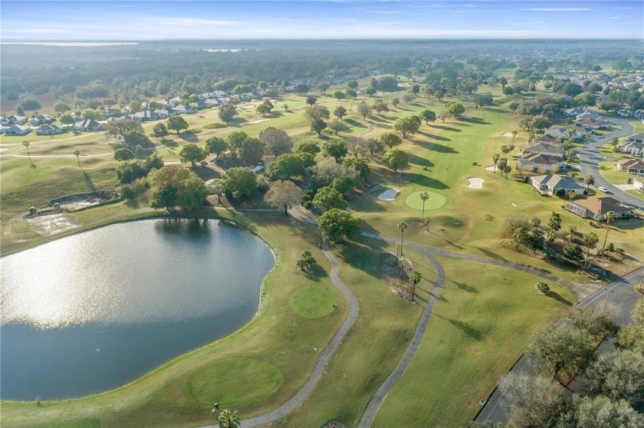
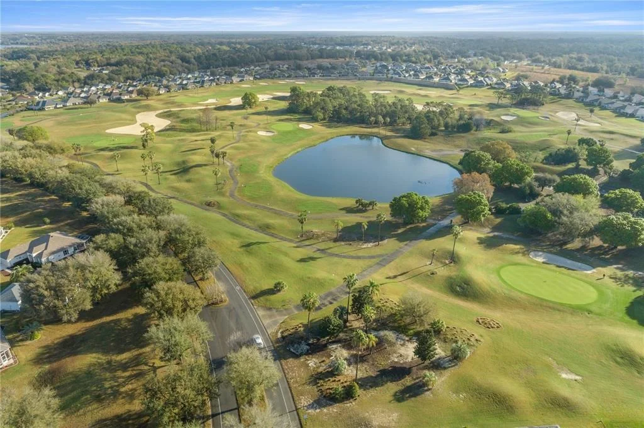
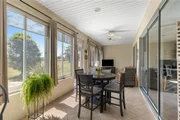
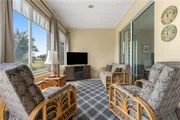
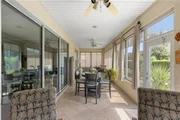
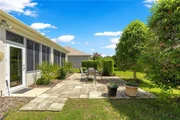
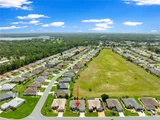
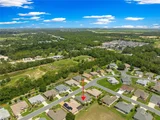
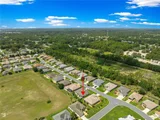
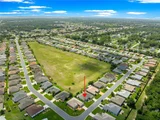
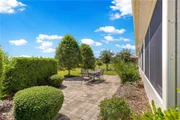
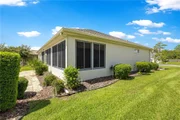
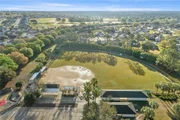
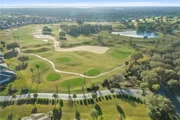
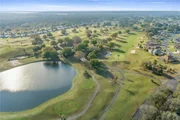
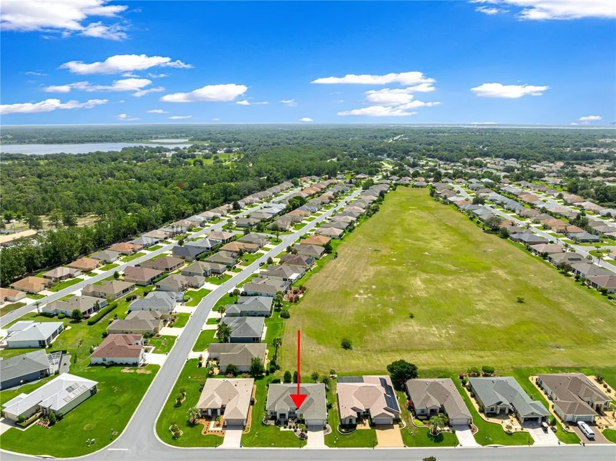
One of the home's standout features is the super-sized enclosed lanai, complete with tile flooring, acrylic windows, and blinds, creating the perfect space to relax year-round while enjoying the expansive opens view with no homes directly behind.
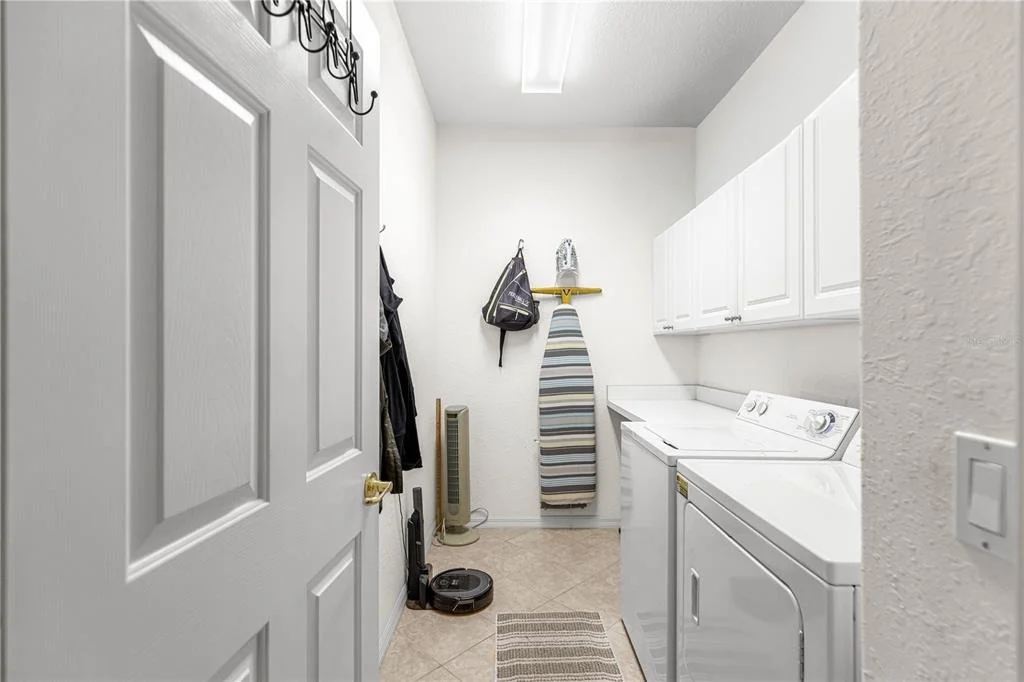
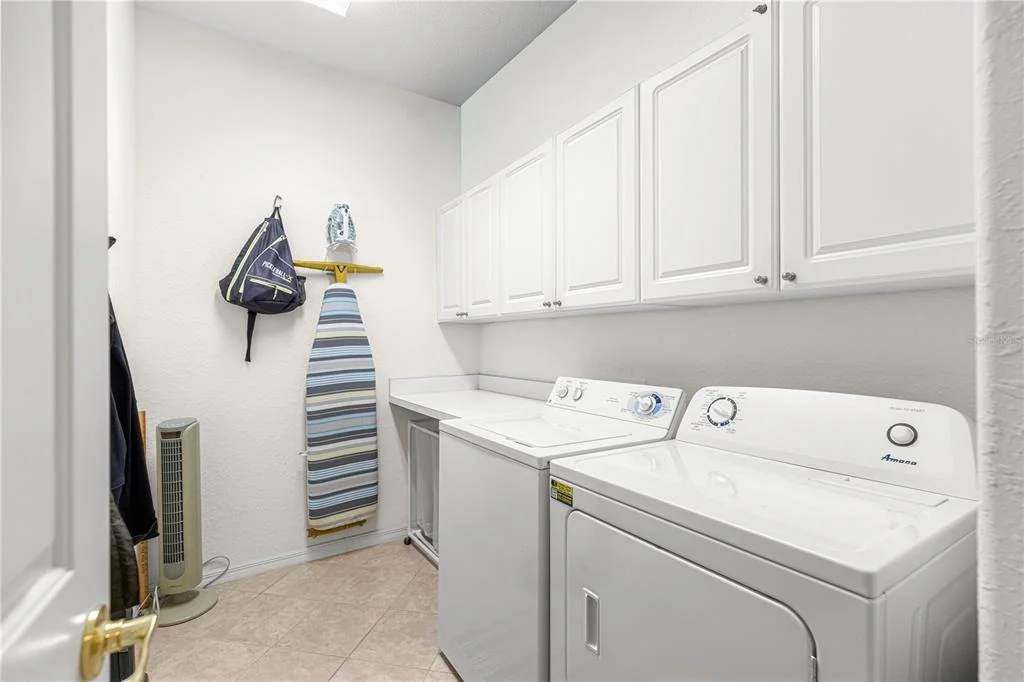
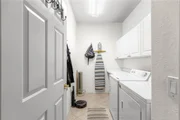
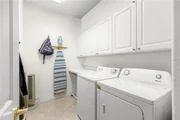
Additional highlights include roof re-shingled 2025, HVAC new in 2018, laundry room with extra cabinets, extended garage with pull down- stairs to attic storage area.  Interior recently painted and ceiling and walls have been re-piped
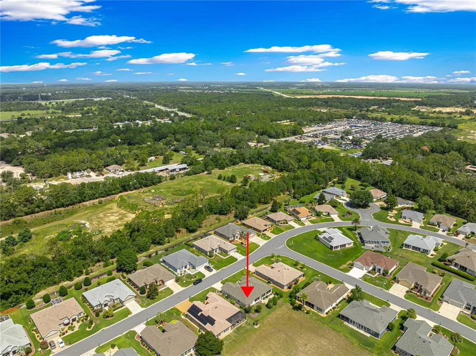
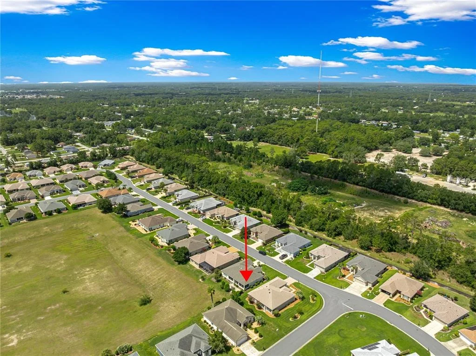
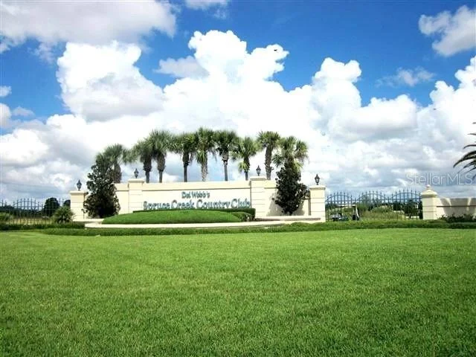
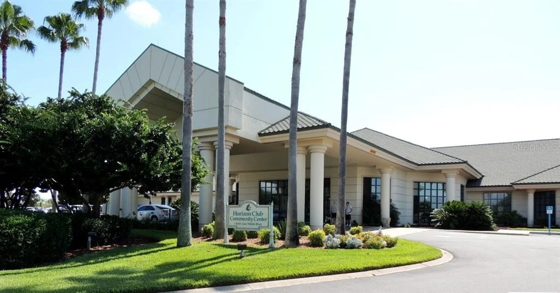
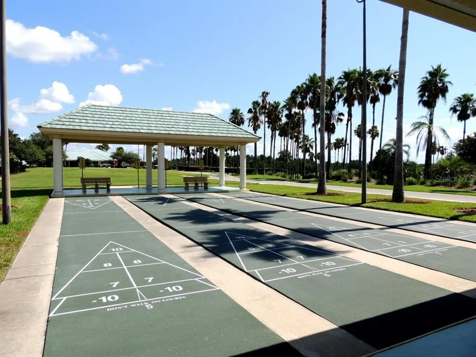
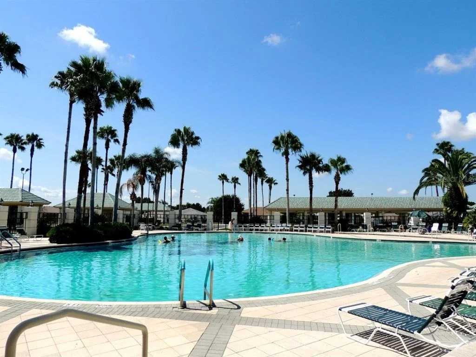
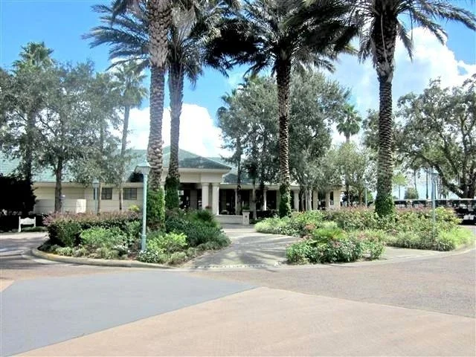
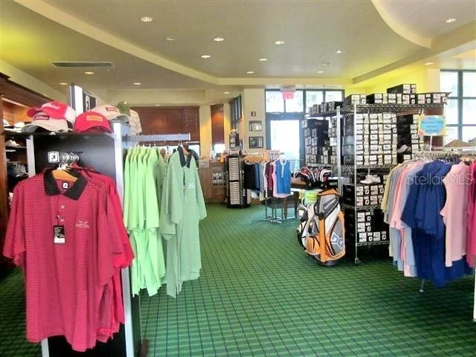
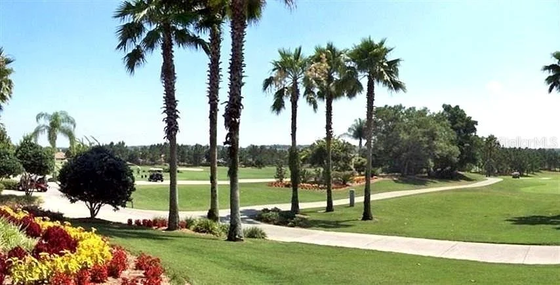
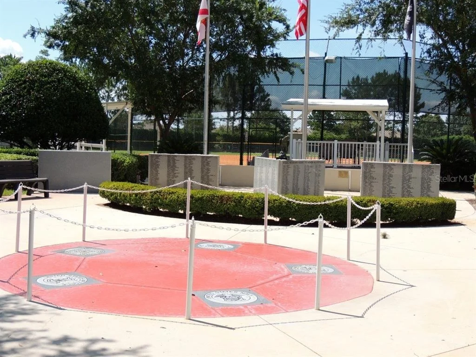
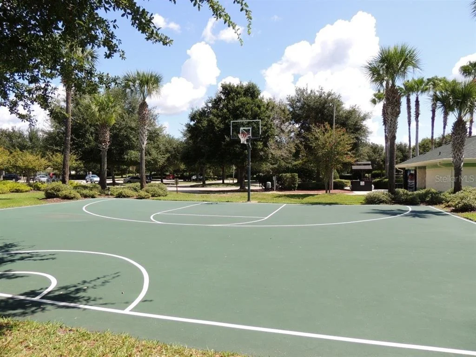
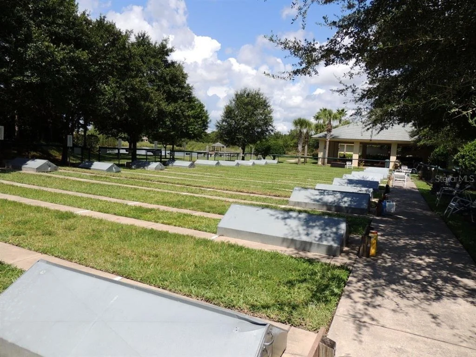
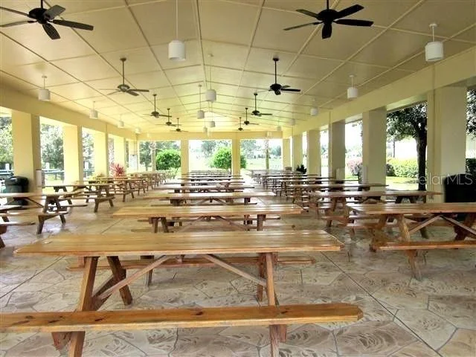
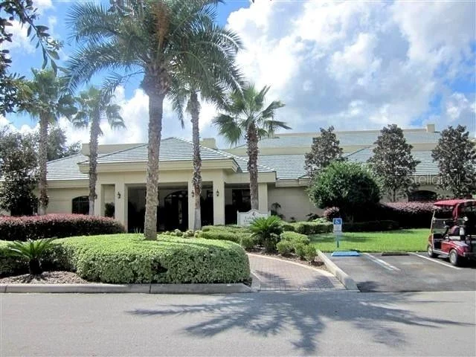
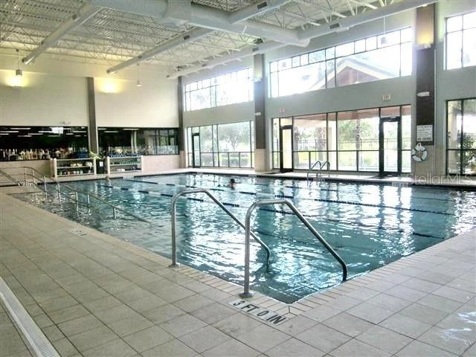
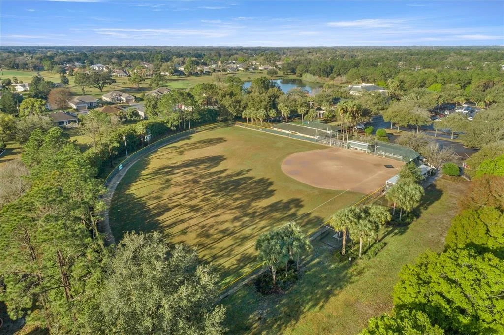
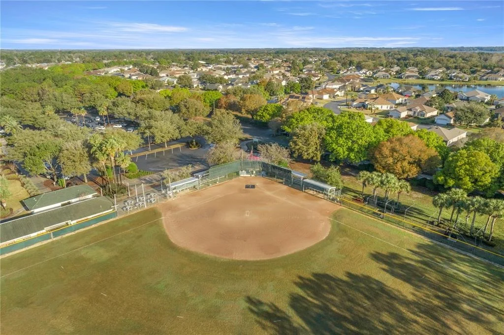
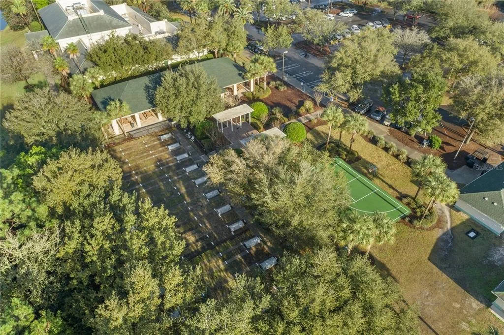
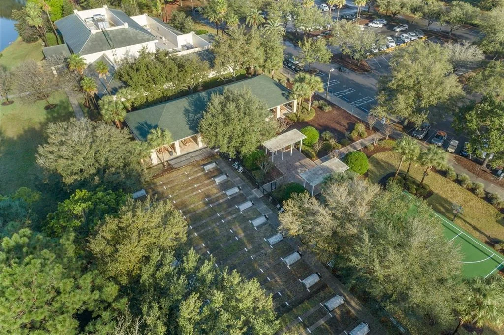
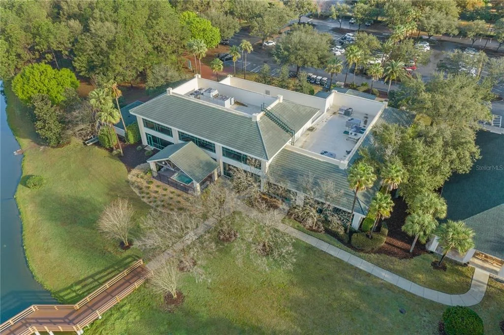
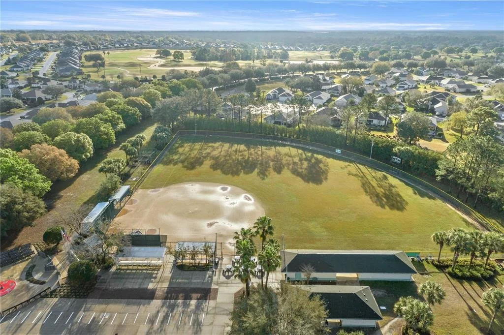
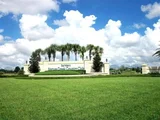
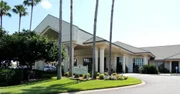
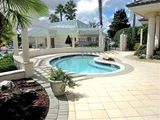
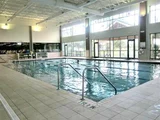
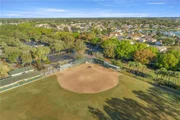
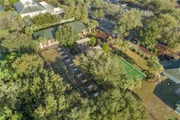
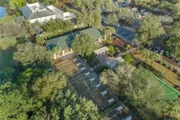
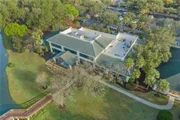
All of this in the popular Del Webb community loaded with activities,
Unit Size
1,870 Ft²
Days on Market
95 days
Land Size
0.17 acres
Price per sqft
$187
Property Type
House
Property Taxes
$292
HOA Dues
$214
Year Built
2005

Listed By

Judy Trout
Judy Trout
SELLSTATE SUPERIOR-BRANCH
Jamison Foster
SELLSTATE SUPERIOR-BRANCH

Payment Calculator

Cap Rate Calculator

Last updated: 2 days ago (Stellar MLS #OM728360)

Price History

Date / Event Date Event Price
Oct 2, 2026 Price Decreased $349,900
↓ $10K (2.7%)
Price Decreased
Jul 10, 2026 Listed by JUDY L. TROUT REALTY $359,500
Listed by JUDY L. TROUT REALTY
Oct 20, 2016 Sold
Sold
Dec 7, 2005 Sold
Sold

Property Highlights

Garage
Air Conditioning
With View
Parking Details
Has Garage
Attached Garage
Garage Spaces: 2
Interior Details
Full Bathrooms: 2
Interior Features: Ceiling Fan(s), Crown Molding, Walk-In Closet(s), Eating Space In Kitchen, Living Room/Dining Room Combo, Primary Bedroom Main Floor, Solid Wood Cabinets, Split Bedroom, Window Treatments
Appliances: Oven, Cooktop, Dishwasher, Disposal, Dryer, Microwave, Refrigerator, Washer
Flooring Type: Carpet, Ceramic Tile, Laminate
Laundry Features: Inside, Laundry Room
Rooms: 7
Exterior Details
Square Footage: 1870
Square Footage Source: $0
Security Features: Gated Community
Architectural Style: Florida
Year Built: 2005
Builder Model: Granville
Building Area Total: 2833
Levels: One
Building Area Units: Square Feet
Window Features: Shutters, Window Treatments
Construction Materials: Block, Stucco
Patio and Porch Features: Covered, Patio
Lot Features: Landscaped
Lot Size Area: 7405
Lot Size Units: Square Feet
Lot Size Acres: 0.17
Lot Size Square Feet: 7405
Lot Size Dimensions: 75 x 100
Tax Lot: 131
Water Source: Public
Financial Details
Tax Annual Amount: $3,498
Lease Considered: Yes
Utilities Details
Cooling Type: Central Air
Heating Type: Heat Pump
Sewer : Public Sewer
Location Details
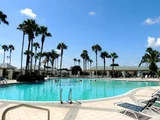
HOA/Condo/Coop Fee Includes: Security, Maintenance Grounds, Trash, Community Pool, Escrow Reserves Fund, Manager, Private Road, Recreational Facilities
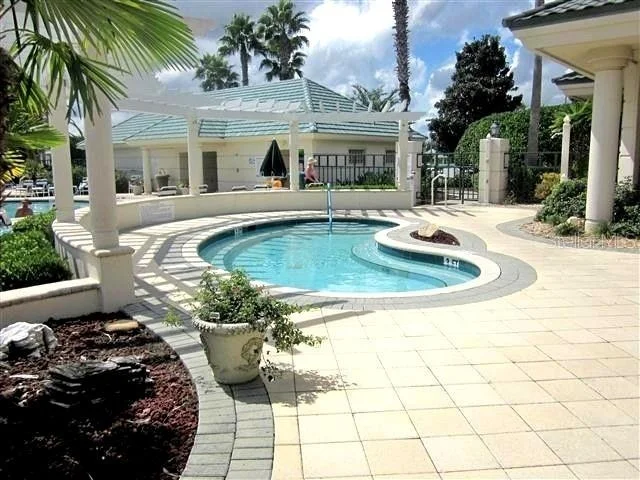
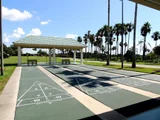
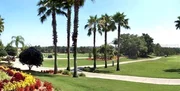
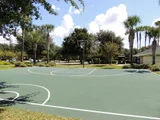
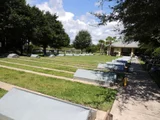
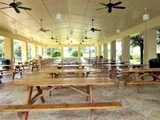
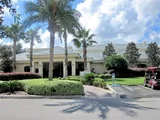
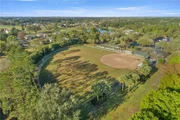
HOA/Condo/Coop Amenities: Basketball Court, Clubhouse, Fitness Center, Gated, Golf Course, Pool, Recreation Facilities, Security, Shuffleboard Court, Spa/Hot Tub, Tennis Court(s), Fence Restrictions, Pickleball Court(s)
HOA Fee: $214
HOA Fee Frequency: Monthly

Building Info

Overview

    General

  • Year Built: 2005
  • Effective Year Built: 2005
  • Building Count: 1
  • Bedroom Count: 2
  • Bathroom Count: 2
  • Full Bathrooms: 2
  • Partial Bathrooms: 2
  • Bathroom Plumbing Fixtures: 10
  • Building Condition: 2
  • Building Quality: 4
  • Construction Type: 0
  • Building Style: 10
  • Exterior Walls Type: 7
  • Interior Walls Type: 3
  • Roof Shape Type: 8
  • Roof Cover Type: 11
  • Floor Count: 100
  • Living Units: 1
  • Floor Cover: 9
  • Basement Type: 0
  • Basement Area: 0
  • Garage Type: 1
  • Garage Square Area: 486
  • Parking Space Count: 2
  • Patio Type: 59
  • Porch Type: 49
  • Pool Type: 0

    Dimensions

  • Lot Size Square Feet: 7,405
  • Lot Size Depth Feet: 1,000
  • Lot Size Frontage Feet: 750
  • Total Building Area: 2,356
  • Gross Building Area: 2,833
  • Building Area: 1,870
  • Building Area Measurement: L

    Heating and Cooling

  • Air Conditioning: 1
  • Heating: 8
  • Heated Square Feet: 1,870
  • Heating Fuel Type: 2

    Utilities

  • Sewer System: 0
  • Water Service: 0

Building

  • Building Type: 0
  • Property Class: R
  • Subdivision: SPRUCE CREEK COUNTRY CLUB - SHERWOOD
  • Land Acres: 0000000170
  • Standard Land Use Code: 1001
  • County Land Use Code: 0130
  • State Land Use Code: 001
  • Legal Description 1: SEC 33 TWP 16 RGE 23 PLAT BOOK 008 PAGE 176 SPRUCE CREEK COUNTRY CLUB - SHERWOOD LOT 131

Neighborhood

  • School District Name: Marion County School District
  • Census Tract: 000811

Zoning

  • Zoning: PUD

Geography

  • Assessors Map Reference: MAP 255
  • Parcel: 6115-131-000
  • Lot: 131
  • Meridian: SEC 33 TWN 16S RNG 23E
  • Municipality: COUNTY - SJRWMD-OR
  • Latitude: 29.0507
  • Longitude: -82.007

    Address

  • Full Address: 11855 Se 91st Cir
  • Address - House Number: 11855
  • Street Direction: SE
  • Address - Street Name: 91st
  • Address - Suffix Type: Cir
  • State: FL
  • City Name: Summerfield
  • Carrier Code: R017
  • 4-Digit Zip Code: 1614
  • Zip Code: 34491

Valuation

    Tax

  • Tax Year: 2023
  • Tax Amount: $315,472
  • Tax Rate Code Area: 9001

    Appraisal Valuation

  • Standard Deviation: 0.2228
  • Valuation Date: Jan 31, 2024
  • Confidence Score: 69
  • Final Value: 365,564
  • High Value: 447,047
  • Low Value: 284,081

    Market Valuation

  • Market Total Value: $315,663
  • Market Land Value: $59,700
  • Market Improvement Value: $255,963

    Assessments Valuation

  • Assessed Year: 2023
  • Assessed Total Value: $226,037

    Exemptions

  • Widow Exemption: Yes
  • Homeowner Exemption: Yes

    Sales

  • Current Sale Contract Date: Oct 05, 2016
  • Current Sale Recording Date: Oct 20, 2016
  • Current Sale Price:
  • Current Sale Document Type: 71
  • Current Sale Input Document Number: 2016097673
  • Previous Sale Recording Date: Dec 07, 2005
  • Previous Sale Contract Date: Nov 29, 2005
  • Previous Sale Amount: $220,300
  • Previous Sale Document Type: 68
Data used for valuation calculations is provided by RealtyHop, and other third party sources

Comparables

Unit
Status
Type
Beds
Baths
ft²
Price/ft²
Asking Price
Listed On
Closing Price
Sold On
HOA + Taxes

About Marion


Similar Homes for Sale

Currently no similar homes around

Nearby Rentals

Unit for rent at 5 Olive Place, OCALA, FL, 34472

$1,700 /mo

  • 3 Beds
  • 2 Baths
  • 1,450 ft²
5 Olive Place, OCALA, FL, 34472 Listing by Jeremy Gunn
Unit for rent at 8225 E Highway 25, BELLEVIEW, FL, 34420

$2,500 /mo

  • 3 Beds
  • 3 Baths
  • 1,805 ft²
8225 E Highway 25, BELLEVIEW, FL, 34420 Listing by Stephanie Ruiz
Unit for rent at 9050 Se 135th Loop, FL, 34491

$2,200 /mo

  • 2 Beds
  • 2 Baths
  • 1,735 ft²
9050 Se 135th Loop, FL, 34491 Listing by Eileen Cardini


Frequently Asked Questions

When was property at 11855 Southeast 91st Circle built and last sold?
The property at 11855 Southeast 91st Circle was built in 2005 and last sold on Oct 5, 2016 for $228,000.
How much is this home worth?
The estimated value of the home located at 11855 Southeast 91st Circle is $352,583.
What are some comparable homes to 11855 Southeast 91st Circle?
There are currently no comparable homes to 11855 Southeast 91st Circle.