


1185 County Road 258


About This Property
Payment Calculator
Your Estimated Monthly Payment
Cap Rate Calculator
What does this mean?
Based on our analysis, the cap rate of this property is 1.25%. A negative cap rate indicates that the property might not be feasible as an income-producing asset. The median cap rate for a near zip code 11238 is 4.23%.
How much can I actually make?
Actual monthly rental income may vary between $4,760 and $7,140 depending on unit-specific characteristics. You can change the amount using the slider to further explore.
How is cap rate calculated?
Cap Rate = Net Operating Income (NOI) / Property Asset Value.
When calculating the cap rate, we assume 100% occupancy. Leverage (mortgage) is not considered.
Cap Rate provided by RealtyHop and RentHop, learn more about cap rate here.
Price History
| Date / Event | Date | Event | Price |
|---|---|---|---|
| Mar 3, 2026 | In contract | - | |
| In contract | |||
| Feb 18, 2026 | Listed by Bramlett Partners | $1,250,000 | |
| Listed by Bramlett Partners | |||
| Nov 1, 2025 | Withdrawn | - | |
| Withdrawn | |||
| Oct 21, 2025 | Withdrawn | - | |
| Withdrawn | |||
| Jun 12, 2025 | Listed by Spyglass Realty | $1,350,000 | |
| Listed by Spyglass Realty | |||
   | |||
|
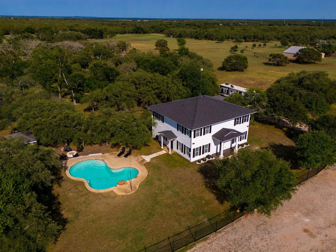
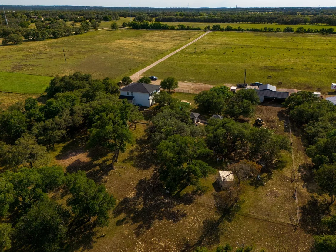
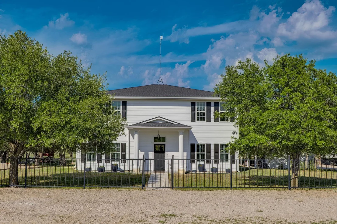
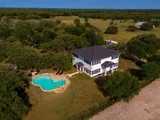
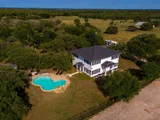
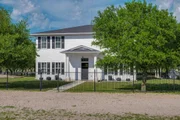
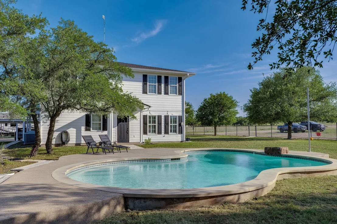
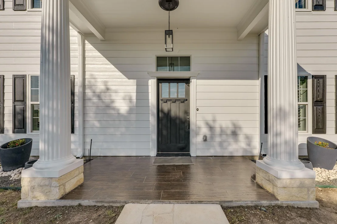
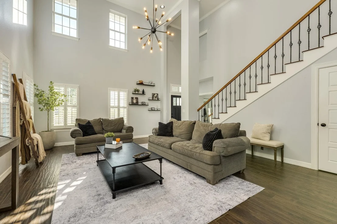
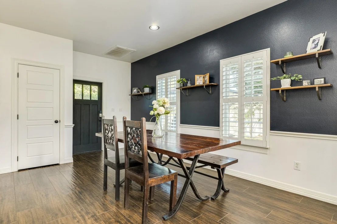
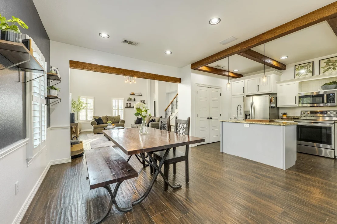
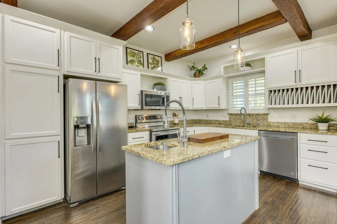
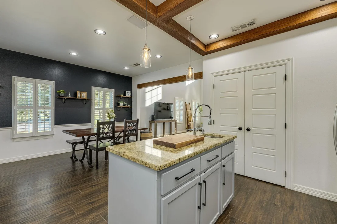
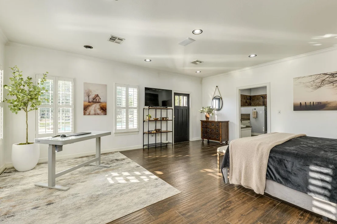
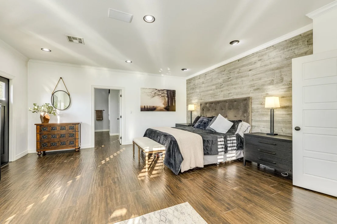
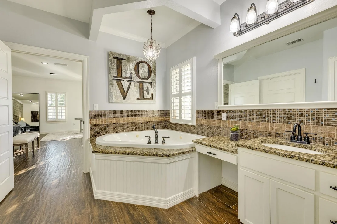
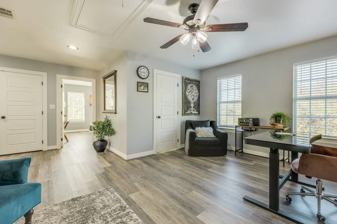
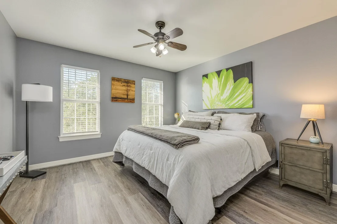
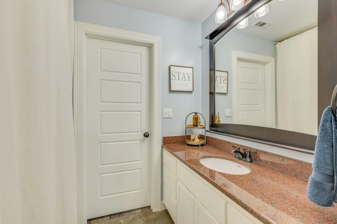
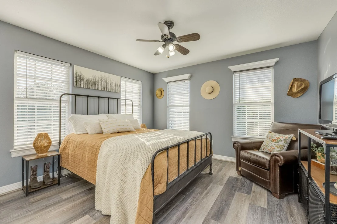
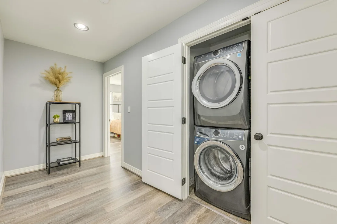
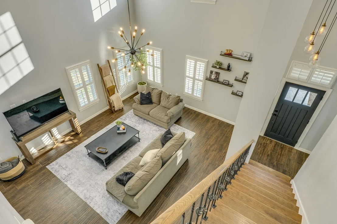
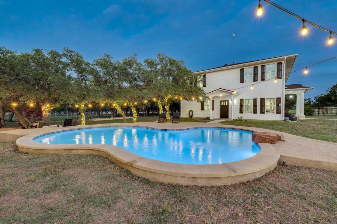
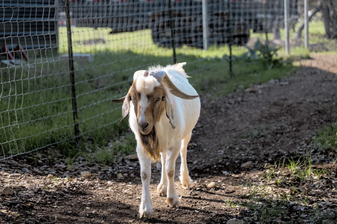
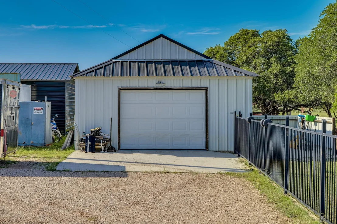
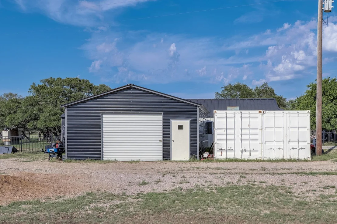
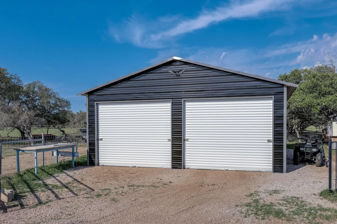
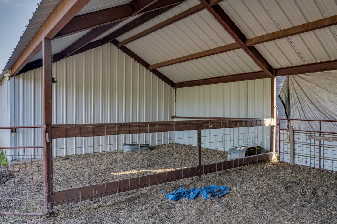
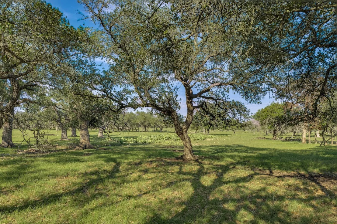
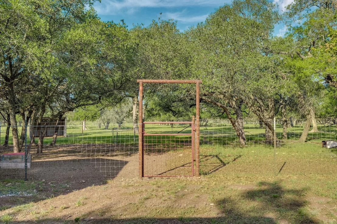
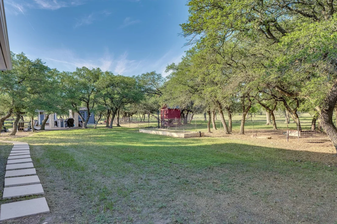
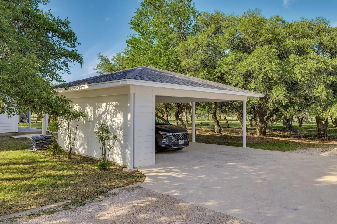
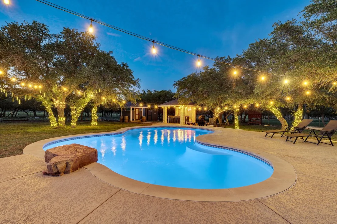
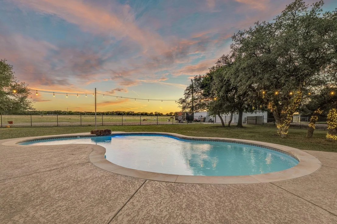
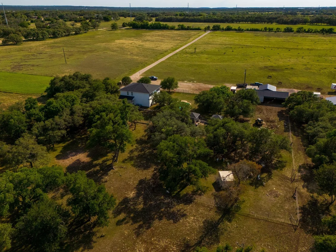
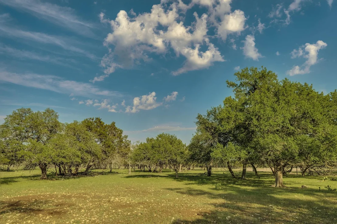
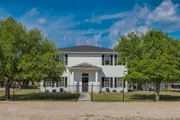
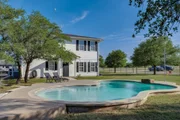
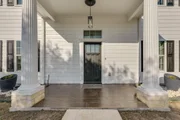
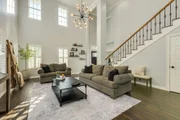
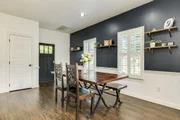
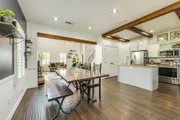
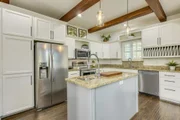
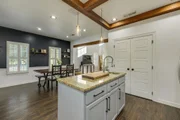
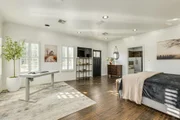
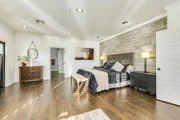
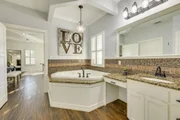
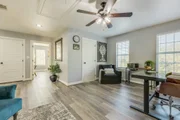
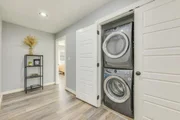
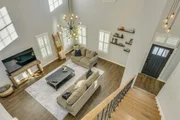
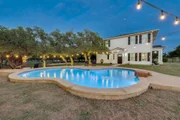
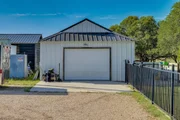
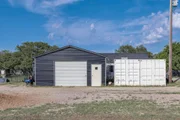
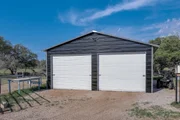
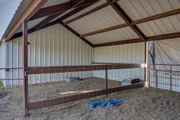
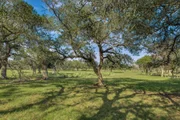
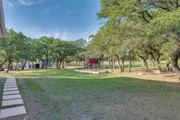
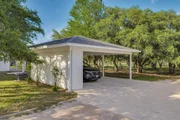
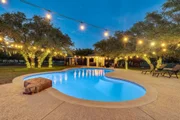
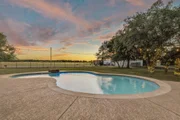
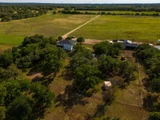
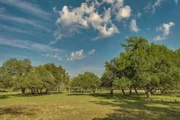
Enjoy an exceptional Hill Country lifestyle on this Unrestricted Ag-exempt 32.45-acre property, complete with a sparkling in-ground POOL and a beautifully designed 3 Bed/3.5 Bath colonial-style home offering 2,575 sq ft of thoughtfully crafted living space over 2 floors. From the moment you step inside, soaring ceilings and warm wood-look tile floors welcome you into an oversized family room, perfect for hosting gatherings or simply relaxing in comfort. The open-concept design flows seamlessly into the kitchen & dining area, where entertaining comes easy. The kitchen features painted white cabinetry, granite countertops, a beamed ceiling, and a large center island with pendant lighting—ideal for both cooking and conversation. The spacious primary suite is located on the main level and offers enough room for a sitting area or a dedicated workspace. Step outside to enjoy a morning swim or unwind with a midnight dip in your private POOL. The ensuite bathroom includes a soaking tub, separate walk-in shower, dual vanities, & a large walk-in closet with convenient washer & dryer hookups. Both W/D sets will convey. Upstairs, 2 additional bedrooms each feature private bathrooms, along with a versatile bonus/flex room, ample storage space, and a second laundry area. Outside you will find: Pool with stylish bar area, full pool bath with shower, separate large outbuildings/garages (one is currently in use as a workshop with a window air conditioning unit installed), a double carport, storage shed, animal barn, 2 corrals, 3 animal shelters, 3 self-watering troughs, a 40-50 gpm well, 2 septic systems (add a guesthouse!), perimeter fencing, whole house water filtration. Goats and donkeys can convey. This is your chance to own a slice of hill country heaven...don't let this opportunity pass you by!
| |||

Property Highlights
Building Info
Comparables
Status
Price/ft²
Listed On
Sold On
About Burnet
Similar Homes for Sale
Currently no similar homes aroundNearby Rentals

Listed Office: Bramlett Partners - Listing courtesy of Unlock MLS
Phone: (512) 850-5717
Last Updated: 2026-04-06 04:08:42
Data Source: Unlock MLS, MLS# ACT3757199
Based on information from Unlock MLS (alternatively, from ACTRIS). Neither the Board nor ACTRIS guarantees or is in any way responsible for its accuracy. All data is provided “AS IS” and with all faults. Data maintained by the Board or ACTRIS may not reflect all real estate activity in the market. Information being provided is for consumers’ personal, non-commercial use and may not be used for any purpose other than to identify prospective properties consumers may be interested in purchasing. Some IDX listings have been excluded from this website.















 Your Privacy Choices
Phone: 425-283-2930
Address: 335 Madison Avenue, New York, NY 10017