by Global Lifestyle Properties

Check Availability
$1,050,000
● House - For Sale

11849 Osprey Point Circle

Wellington, FL 33449
bedrooms
4 Beds
bathrooms
3 Baths
square feet
3,117 Ft²
$6,762
Est. Monthly
$398
HOA / Fees

About This Property

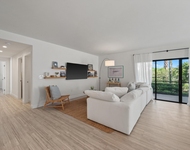
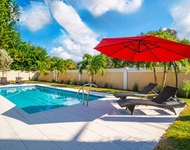
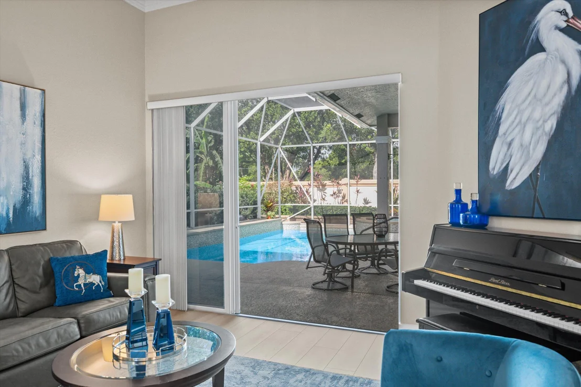
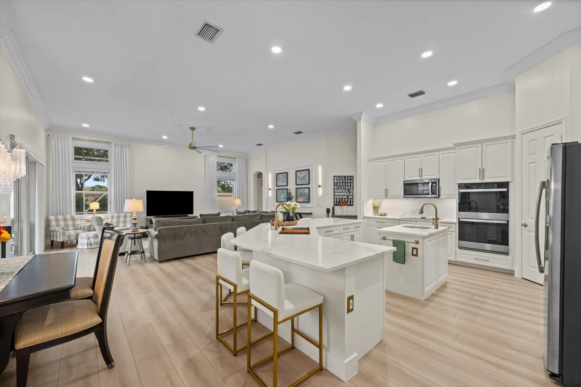
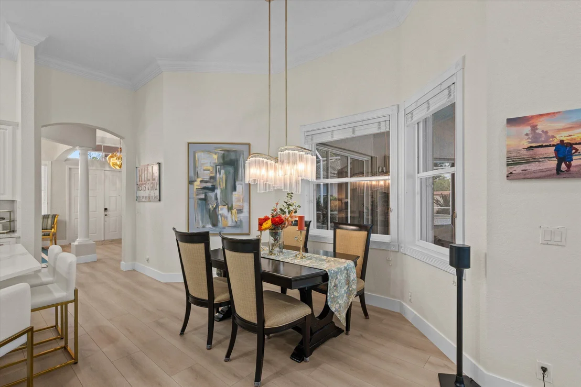
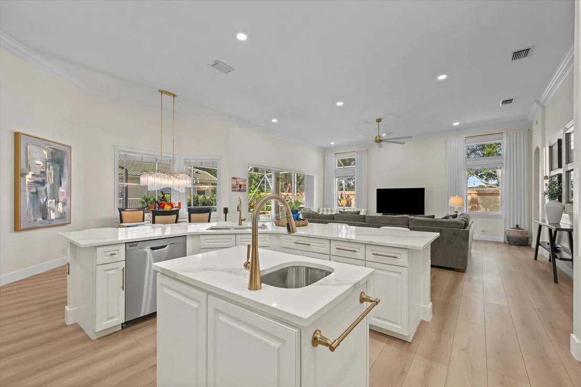
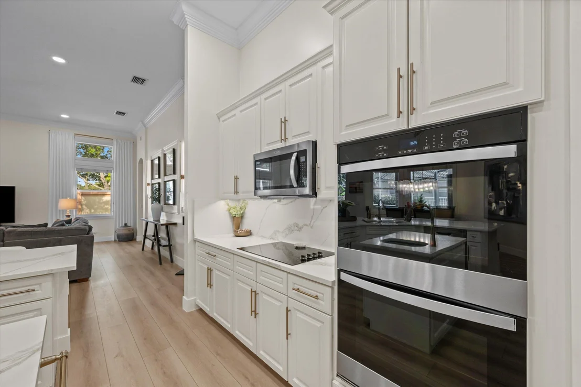
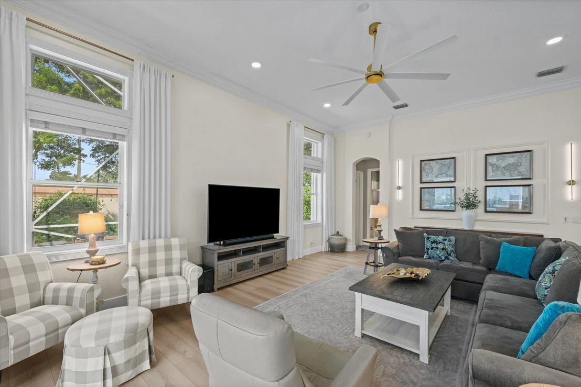
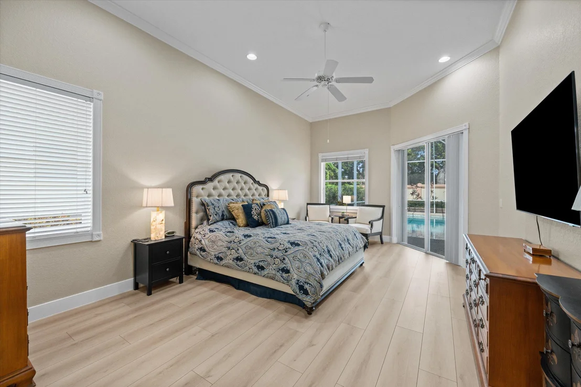
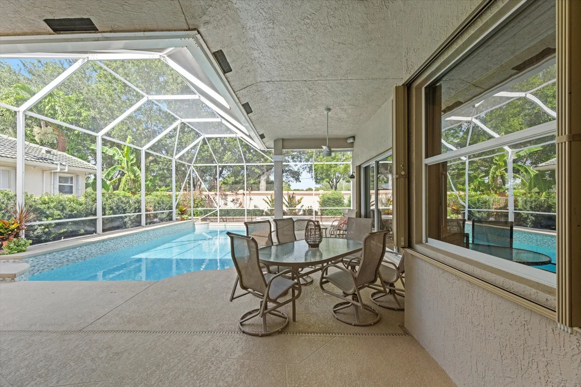
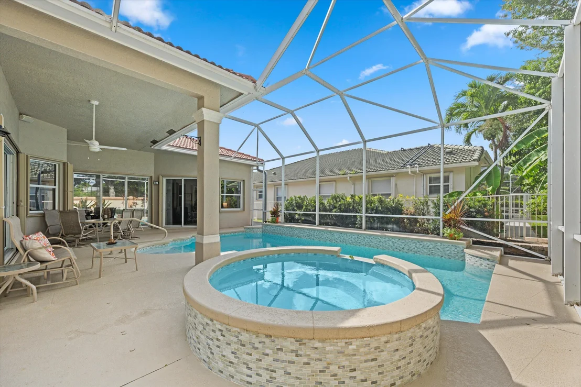
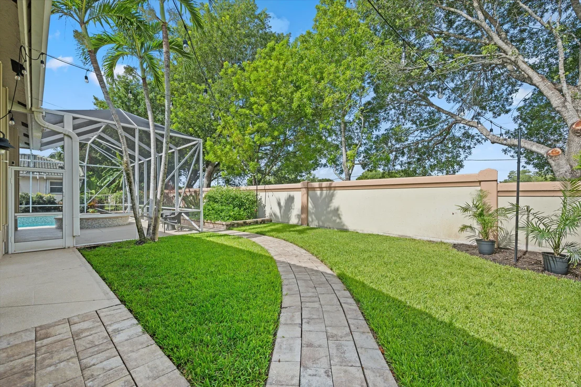
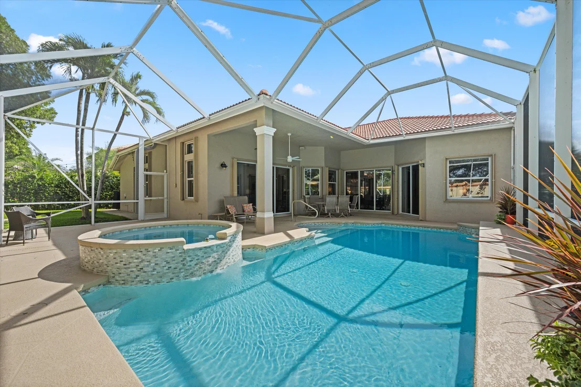
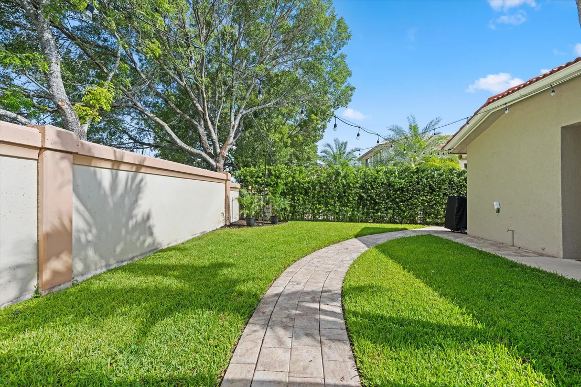
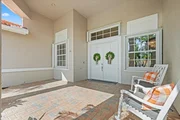
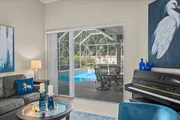
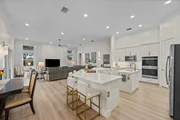
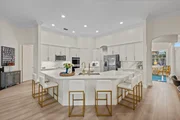
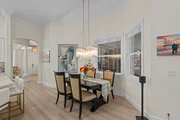
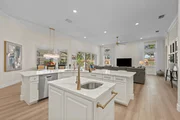
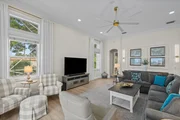
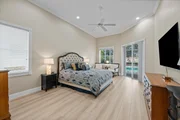
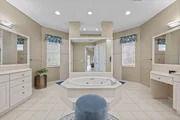
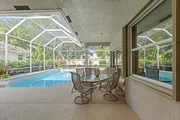
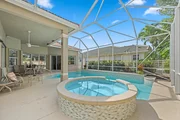
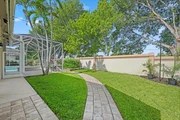
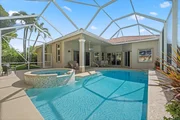
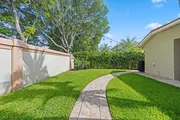
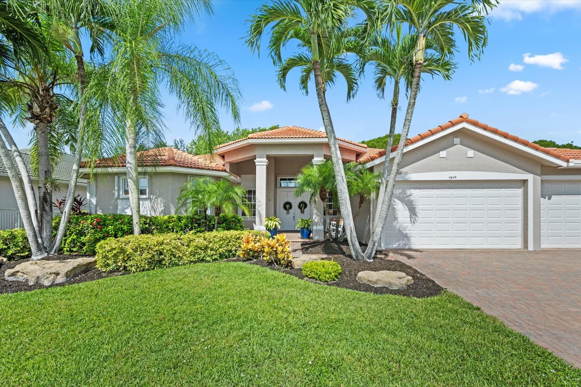
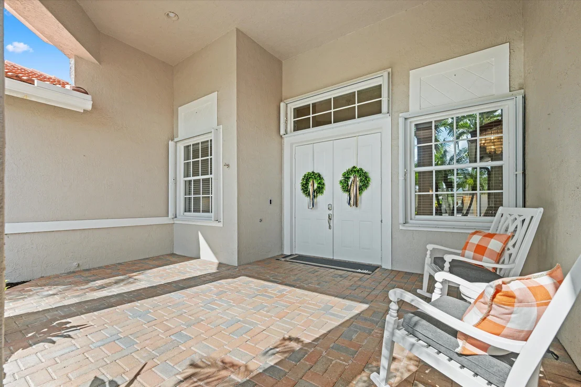
Welcome to a truly exceptional 4-bedroom, 3-bathroom plus den pool home nestled in the highly sought-after community of The Isles of Wellington. Beautifully updated and impeccably maintained, this stunning residence feels like it was pulled straight from the pages of a design magazine, with tasteful upgrades and thoughtful details at every turn.  From the moment you enter, you'll appreciate the elegance of the updated luxury vinyl flooring and the home's inviting, sophisticated aesthetic. The showstopping kitchen is designed to impress, featuring beautiful new quartz countertops and designer lighting fixtures that create the perfect blend of functionality and luxury.  Step outside to your own private backyard oasis, where resort-style living awaits. The heated, screened-in pool and spa provide the perfect setting for relaxing, entertaining, and enjoying the Florida lifestyle year-round. With such a beautiful and private outdoor retreat, you may never want to leave home.  Accordion shutters provide added peace of mind and convenience, while the spacious floor plan offers flexibility guests, a home office, or a dedicated den.  Located in the desirable Isles of Wellington, this gorgeous home offers the perfect combination of style, comfort, privacy, and location. Beautifully updated, effortlessly elegant, and truly move-in ready-this is a property you won't want to miss.
Unit Size
3,117 Ft²
Days on Market
10 days
Land Size
0.23 acres
Price per sqft
$337
Property Type
House
Property Taxes
$1,207
HOA Dues
$398
Year Built
2002

Listed By

Hadar Goldberg PA
Keller Williams Realty - Welli

Payment Calculator

Cap Rate Calculator

Last updated: 8 days ago (Beaches MLS #B26073958)

Price History

Date / Event Date Event Price
Sep 11, 2026 In contract -
In contract
Sep 9, 2026 Listed by Keller Williams Realty - Wellington $1,050,000
Listed by Keller Williams Realty - Wellington
Nov 14, 2024 Sold
Sold
May 1, 2024 Listed by Keller Williams Realty - Welli $924,900
Listed by Keller Williams Realty - Welli
This stunning 4 Bedroom/3 Bathroom home nestled within one of Wellington's premier gated communities. Come enjoy the gorgeous outdoor area featuring a screened and heated saltwater pool and spa, creating an oasis of relaxation right at your doorstep. The kitchen is a chef's dream, boasting remarkable storage space, upgraded stainless steel appliances including double ovens, a convenient Center Island with a second sink, maple cabinets adorned with crown molding, and an abundance of recessed lighting. With ample cabinetry space, it's perfectly suited for culinary enthusiasts, seamlessly flowing into a spacious family room with panoramic views of the pool area. The pool was recently resurfaced and new upgraded tiles installed.
Oct 24, 2016 Sold
Sold
Show More

Property Highlights

Garage
Air Conditioning
Parking Details
Has Garage
Attached Garage
Has Open Parking
Parking Features: Attached, Driveway, Garage, Garage Door Opener
Garage Spaces: 3
Open Parking Spaces: 3
Interior Details
Full Bathrooms: 3
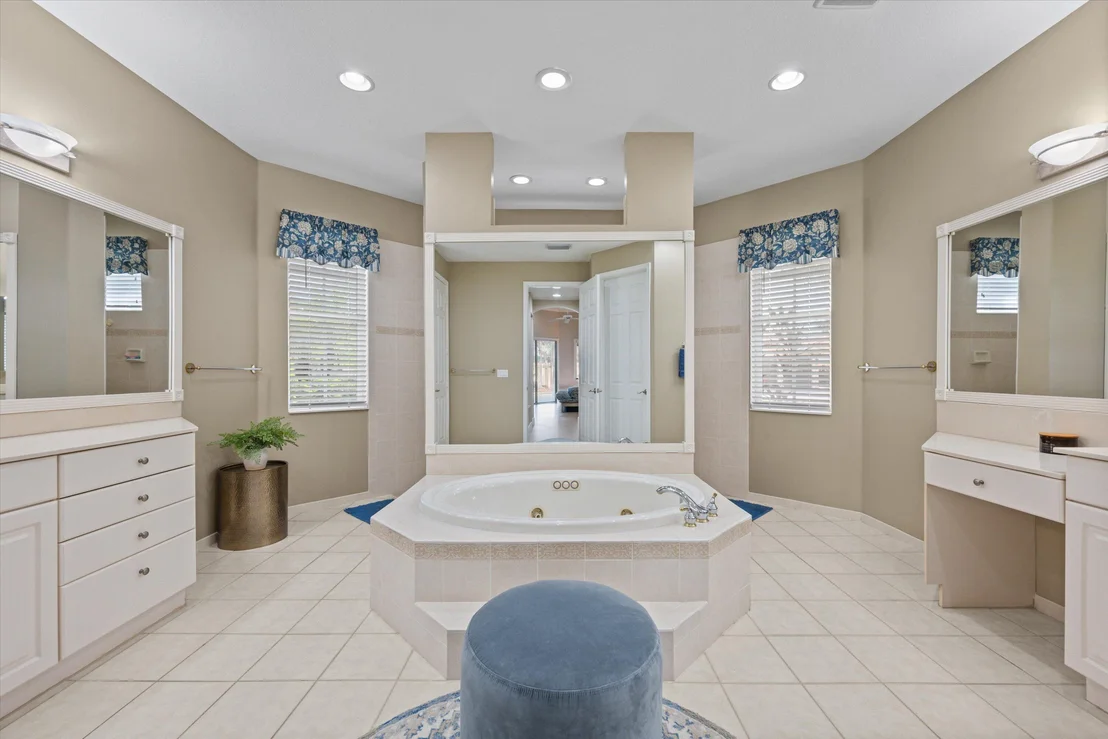
Interior Features: Breakfast Bar, Built-in Features, Cathedral Ceiling(s), Entrance Foyer, High Ceilings, Kitchen Island, Pantry, Soaking Tub, Walk-In Closet(s), BreakfastArea, Bathtub, DiningArea, SeparateFormalDiningRoom, DualSinks, GardenTubRomanTub, MainLevelPrimary, SplitBedrooms, SeparateShower
Appliances: Cooktop, Dryer, Dishwasher, Electric Cooktop, Electric Range, Electric Water Heater, Disposal, Ice Maker, Microwave, Oven, Refrigerator, Water Heater, Washer
Flooring Type: Ceramic Tile, Laminate, Tile, Wood
Laundry Features: Inside, Laundry Closet, LaundryTub
Rooms: 12
Exterior Details
Square Footage: 3117
Square Footage Source: $0
Security Features: Security System Owned, Security System, Gated with Guard, Gated Community, Smoke Detector(s)
Property Condition: Resale
Architectural Style: Mediterranean, Ranch
Year Built: 2002
Waterfront Features: None
Builder Model: St. Lucia 4
Building Area Total: 4304
Levels: One
Window Features: Blinds, Sliding
Construction Materials: Block, Concrete, Stucco
Patio and Porch Features: Covered, Patio, Porch, Screened
Pool Features: Heated, In Ground, Other, Private, Screen Enclosure, Pool/Spa Combo, Association, FreeForm, OutsideBathAccess
Pool is Private
Lot Features: SprinklersAutomatic, SprinklerSystem, LessThanQuarterAcre
Lot Size Area: 10018.8
Lot Size Units: Square Feet
Lot Size Acres: 0.23
Lot Size Square Feet: 10018.8
Lot Size Dimensions: .23 acres
Water Source: Public
Financial Details
Tax Assessed Value: $732,874
Tax Annual Amount: $14,488
Utilities Details
Cooling Type: Central Air, Ceiling Fan(s), Electric
Heating Type: Central, Electric
Sewer : Public Sewer
Location Details
HOA/Condo/Coop Fee Includes: Cable TV, Internet, Security, CommonAreas, RecreationFacilities
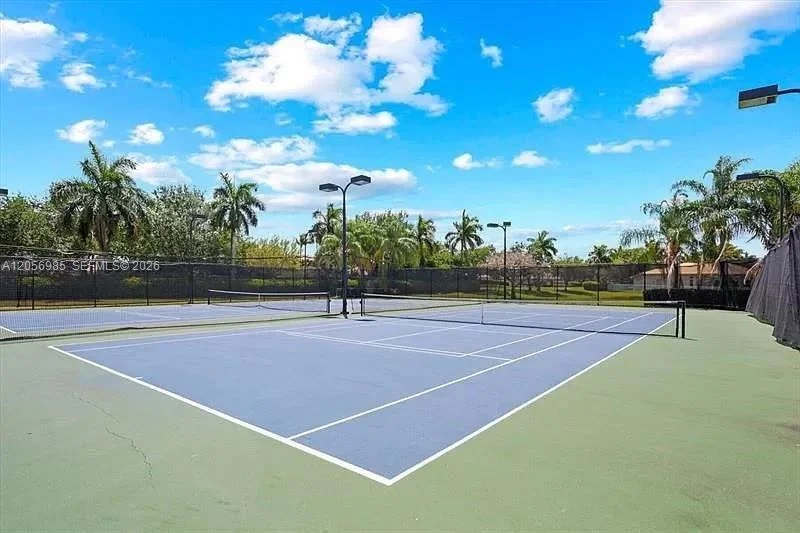
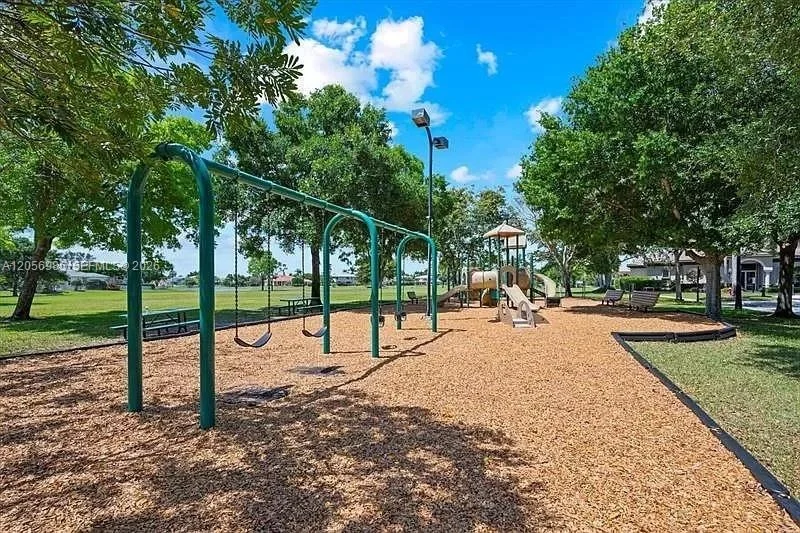
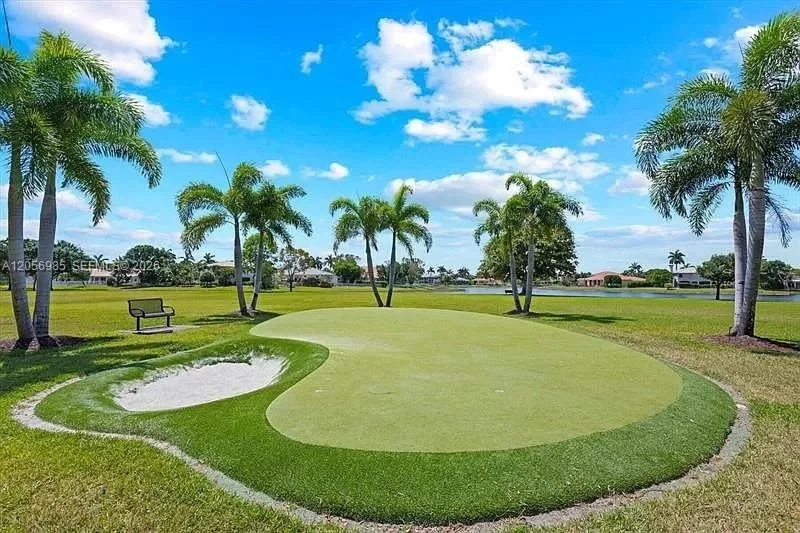
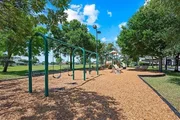
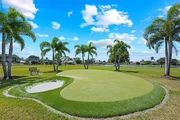
HOA/Condo/Coop Amenities: Basketball Court, Billiard Room, Clubhouse, Fitness Center, Management, Pool, Recreation Facilities, Spa/Hot Tub, Tennis Court(s), Trail(s), Sidewalks
HOA Fee: $38
HOA Fee Frequency: Monthly
Condo/Coop Fee: $360
Condo/Coop Fee Frequency: Monthly

Building Info

Overview

    General

  • Year Built: 2002
  • Effective Year Built: 2002
  • Building Count: 1
  • Bedroom Count: 0
  • Bathroom Count: 4
  • Full Bathrooms: 3
  • Partial Bathrooms: 4
  • Building Condition: 6
  • Building Quality: 7
  • Construction Type: 12
  • Building Style: 0
  • Exterior Walls Type: 7
  • Interior Walls Type: 3
  • Roof Shape Type: 6
  • Roof Cover Type: 4
  • Floor Count: 100
  • Living Units: 1
  • Floor Cover: 13
  • Basement Type: 0
  • Basement Area: 0
  • Garage Type: 1
  • Garage Square Area: 634
  • Parking Space Count: 2
  • Patio Type: 14
  • Porch Type: 7
  • Pool Type: 8

    Dimensions

  • Lot Size Square Feet: 10,001
  • Lot Size Depth Feet: 1,250
  • Lot Size Frontage Feet: 800
  • Total Building Area: 4,304
  • Gross Building Area: 4,304
  • Building Area: 3,117
  • Building Area Measurement: L

    Heating and Cooling

  • Air Conditioning: 1
  • Heating: 4
  • Heated Square Feet: 3,117
  • Heating Fuel Type: 2

    Utilities

  • Sewer System: 0
  • Water Service: 0

Building

  • Building Type: 0
  • Property Class: R
  • Subdivision: ISLES AT WELLINGTON PL 3
  • Land Acres: 0000000230
  • Standard Land Use Code: 1001
  • County Land Use Code: 0100
  • Legal Description 1: ISLES AT WELLINGTON PL 3 LT 26

Neighborhood

  • School District Name: Palm Beach County School District
  • Census Tract: 007770

Zoning

  • Zoning: PUD

Geography

  • Assessors Map Reference: 233E
  • Parcel: 73-41-44-26-04-000-0260
  • Lot: 26
  • Meridian: SEC 26 TWN 44S RNG 41E
  • Municipality: WELLINGTON
  • Latitude: 26.6156
  • Longitude: -80.2367

    Address

  • Full Address: 11849 Osprey Point Cir
  • Address - House Number: 11849
  • Address - Street Name: Osprey Point
  • Address - Suffix Type: Cir
  • State: FL
  • City Name: Wellington
  • Carrier Code: R036
  • 4-Digit Zip Code: 8370
  • Zip Code: 33449

Valuation

    Tax

  • Total Area: 3,557
  • Tax Year: 2023
  • Tax Amount: $854,657
  • Tax Rate Code Area: 73486

    Appraisal Valuation

  • Standard Deviation: 0.1994
  • Valuation Date: Apr 03, 2024
  • Confidence Score: 73
  • Final Value: 990,077
  • High Value: 1,187,514
  • Low Value: 792,640

    Market Valuation

  • Market Total Value: $750,372
  • Market Land Value: $208,320
  • Market Improvement Value: $542,052

    Assessments Valuation

  • Assessed Year: 2023
  • Assessed Total Value: $455,097

    Exemptions

  • Homeowner Exemption: Yes

    Sales

  • Current Sale Contract Date: Sep 28, 2016
  • Current Sale Recording Date: Oct 24, 2016
  • Current Sale Price:
  • Current Sale Document Type: 71
  • Current Sale Input Document Number: 20160376132
  • Previous Sale Recording Date: Jul 23, 2009
  • Previous Sale Contract Date: Jul 15, 2009
  • Previous Sale Amount: $380,000
  • Previous Sale Document Type: 71
Data used for valuation calculations is provided by RealtyHop, and other third party sources

Comparables

Unit
Status
Type
Beds
Baths
ft²
Price/ft²
Asking Price
Listed On
Closing Price
Sold On
HOA + Taxes

About Isles at Wellington


Similar Homes for Sale

Currently no similar homes around

Nearby Rentals

Unit for rent at 11355 Pond View Drive, Wellington, FL, 33414

$9,000 /mo

  • 3 Beds
  • 3 Baths
  • 1,760 ft²
11355 Pond View Drive #D104, Wellington, FL, 33414 Listing by Alan James Hivnor
Unit for rent at 12898 Buckland Street, Wellington, FL, 33414

$9,999 /mo

  • 4 Beds
  • 2 Baths
  • 2,218 ft²
12898 Buckland Street, Wellington, FL, 33414 Listing by Annie Zerdevski
Unit for rent at 11231 Ira Lane, Lake Worth, FL, 33449

$9,500 /mo

  • 1 Bed
  • 1 Bath
  • 5,221 ft²
11231 Ira Lane, Lake Worth, FL, 33449 Listing by Lindsay Strafuss


Frequently Asked Questions

When was property at 11849 Osprey Pointe Circle built and last sold?
The property at 11849 Osprey Pointe Circle was built in 2002 and last sold on Sep 28, 2016 for $525,000.
How much is this home worth?
The estimated value of the home located at 11849 Osprey Pointe Circle is $1,044,791.
What are some comparable homes to 11849 Osprey Pointe Circle?
There are currently no comparable homes to 11849 Osprey Pointe Circle.