See Home Value
$722,000
● House - Off Market

11842 ENID DRIVE

POTOMAC, MD 20854
bedrooms
5 Beds
bathrooms
3 Baths, 1 Half Bath
square feet
2,868 Ft²
$963,749
RealtyHop Estimate
37.68%
Since Jan 1, 2019
DC-Washington
Primary Model

About This Property

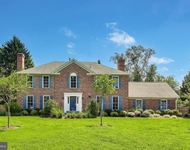
Stylish updated 4 level split features a walk up first lower level, 5 bedrooms & 3.5 baths and a finished basement. Upgrades include: hardwood floors on 3 levels; updated kitchen with corian counters, custom backsplash and breakfast nook; updated baths with granite counters. Designer touches throughout: wall cut outs, French doors, pocket door, built ins throughout plus floor plan opened up to add more space to family room. Bay windows let in plenty of natural light. Owner BR w/ large custom closet, BA ensuite. Family room features wood burning fireplace with adjacent bedroom and full bath. Fenced flat yard has a wrap around deck and shed.  Replaced windows, newer roof & HVAC. No HOA. Excellent location near schools, I-270. Churchill HS cluster: Beverly Farms ES and Hoover MS.
Unit Size
2,868 Ft²
Days on Market
-
Land Size
0.21 acres
Price per sqft
$244
Property Type
House
Property Taxes
$583
HOA Dues
-
Year Built
1964

Payment Calculator

Cap Rate Calculator

Last updated: 5 months ago (Bright MLS #MDMC100900)

Price History

Date / Event Date Event Price
Jun 14, 2024 Sold
Sold
May 12, 2024 In contract -
In contract
Apr 12, 2024 Listed by The Agency DC $1,089,000
Listed by The Agency DC
Welcome to 11842 Enid Dr - This stunning property is nestled in the highly sought-after Regency Estates neighborhood, offering the perfect blend of comfort, convenience, and style. This brick exterior residence boasts gleaming hardwood floors and a flexible floor plan designed for entertaining. Flooded with natural sunlight, the home features a refinished deck, perfect for outdoor gatherings. On the main level, a large bay window and eat-in area provide the perfect spot for morning breakfasts, while the kitchen, equipped with stainless steel appliances, seamlessly opens to the formal dining room. Recessed lighting illuminates the living room area, adorned with built-in shelving and a bay window overlooking the spacious backyard oasis. Upstairs, retreat to the primary suite boasting a custom-built closet and a recently renovated bathroom featuring a rain shower and modern tiling. Two additional bedrooms and another full bathroom complete the upper level. The lower level offers a large recreational room with a wood-burning stove, providing versatility for various activities. Ample entertaining space awaits, along with an oversized pantry, storage space, a second fridge, and a washer/dryer room with plenty of storage. Outside, the large fenced backyard offers privacy and includes a shed for additional storage. Additional amenities include a generator for the whole house, a Tesla charger, and a commercial-grade water filtration system. Recent updates include a newer HVAC system (2018) and water heater (2018). Situated close to Cabin John Village, Montgomery Mall, and an array of shopping and dining options, this home presents an ideal location for modern living. Commuters will appreciate the easy access to I-495, I-270, and the Grosvenor-Strathmore Metro Station, while families will enjoy the proximity to top-rated schools. Don't miss the opportunity to make this exceptional property your new home!
Jan 8, 2019 Sold
Sold
Nov 2, 2018 Listed by RE/MAX Realty Services $700,000
Listed by RE/MAX Realty Services
Show More

Property Highlights

Air Conditioning
Fireplace

Building Info

Overview

    General

  • Year Built: 1964
  • Effective Year Built: 1964
  • Bedroom Count: 0
  • Bathroom Count: 4
  • Full Bathrooms: 3
  • Partial Bathrooms: 4
  • Building Condition: 6
  • Building Quality: 9
  • Construction Type: 6
  • Building Style: 41
  • Exterior Walls Type: 2
  • Interior Walls Type: 0
  • Roof Shape Type: 0
  • Roof Cover Type: 3
  • Floor Count: 200
  • Living Units: 1
  • Floor Cover: 0
  • Basement Type: 3
  • Basement Area: 581
  • Garage Type: 0
  • Parking Space Count: 0
  • Patio Type: 20
  • Porch Type: 102
  • Pool Type: 0

    Dimensions

  • Lot Size Square Feet: 9,169
  • Total Building Area: 2,287
  • Gross Building Area: 2,287
  • Building Area: 2,287
  • Building Area Measurement: T

    Heating and Cooling

  • Fireplace Count: 1
  • Air Conditioning: 13
  • Heating: 4
  • Heated Square Feet: 2,868
  • Heating Fuel Type: 0

    Utilities

  • Sewer System: 5
  • Water Service: 0

Building

  • Building Type: 0
  • Property Class: R
  • Subdivision: REGENCY ESTATES
  • Land Acres: 0000000210
  • Standard Land Use Code: 1001
  • County Land Use Code: R-C005
  • Legal Description 1: REGENCY ESTATES

Neighborhood

  • School District Name: Montgomery County Public Schools
  • Census Tract: 701206

Zoning

  • Zoning: R90

Geography

  • Assessors Map Reference: GQ12
  • Account Number: 00099501
  • District: 04
  • Parcel: 04-00099501
  • Block: 7
  • Lot: 67
  • Latitude: 39.0511
  • Longitude: -77.1705

    Address

  • Full Address: 11842 Enid Dr
  • Address - House Number: 11842
  • Address - Street Name: Enid
  • Address - Suffix Type: Dr
  • State: MD
  • City Name: Potomac
  • Carrier Code: C078
  • 4-Digit Zip Code: 3454
  • Zip Code: 20854

Valuation

    Tax

  • Tax Year: 2023
  • Tax Amount: $741,113

    Appraisal Valuation

  • Standard Deviation: 0.152
  • Valuation Date: Mar 27, 2024
  • Confidence Score: 81
  • Final Value: 949,158
  • High Value: 1,093,471
  • Low Value: 804,844

    Market Valuation

  • Market Total Value: $653,000
  • Market Land Value: $370,000
  • Market Improvement Value: $283,000

    Assessments Valuation

  • Assessed Year: 2023
  • Assessed Total Value: $653,000
  • Assessed Land Value: $370,000
  • Assessed Improvements Value: $283,000

    Exemptions

  • Homeowner Exemption: Yes

    Sales

  • Current Sale Contract Date: Dec 14, 2018
  • Current Sale Recording Date: Jan 08, 2019
  • Current Sale Price:
  • Current Sale Document Type: 27
  • Previous Sale Recording Date: Nov 15, 2001
  • Previous Sale Amount: $350,000
  • Previous Sale Document Type: 27

    Financing

  • First Mortgage Financing Type: ADJ
Data used for valuation calculations is provided by RealtyHop, and other third party sources

Comparables

Unit
Status
Type
Beds
Baths
ft²
Price/ft²
Asking Price
Listed On
Closing Price
Sold On
HOA + Taxes

About Potomac


Similar Homes for Sale

Currently no similar homes around

Nearby Rentals

Unit for rent at 11360 Emerald Park Road, POTOMAC, MD, 20854

$6,900 /mo

  • 3 Beds
  • 3 Baths
  • 2,400 ft²
11360 Emerald Park Road, POTOMAC, MD, 20854 Listing by Joseph E Hawkins
Unit for rent at 11344 Emerald Park Road, POTOMAC, MD, 20854

$5,895 /mo

  • 3 Beds
  • 3 Baths
  • 1,912 ft²
11344 Emerald Park Road, POTOMAC, MD, 20854 Listing by Brianna Madura
Unit for rent at 7724 Fontaine Street, POTOMAC, MD, 20854

$6,500 /mo

  • 5 Beds
  • 3 Baths
  • 3,795 ft²
7724 Fontaine Street, POTOMAC, MD, 20854 Listing by MATTHEW Edward MANGAN


Frequently Asked Questions

When was property at 11842 Enid Drive built and last sold?
The property at 11842 Enid Drive was built in 1964 and last sold on Dec 14, 2018 for $722,000.
How much is this home worth?
The estimated value of the home located at 11842 Enid Drive is $0.
What are some comparable homes to 11842 Enid Drive?
There are currently no comparable homes to 11842 Enid Drive.