


45
Map
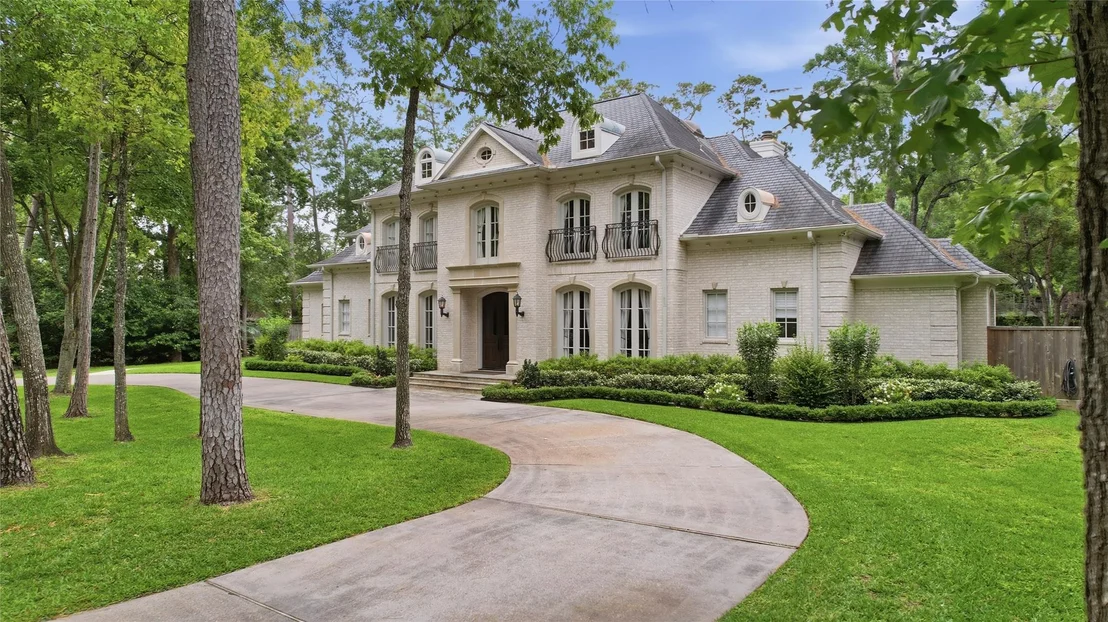

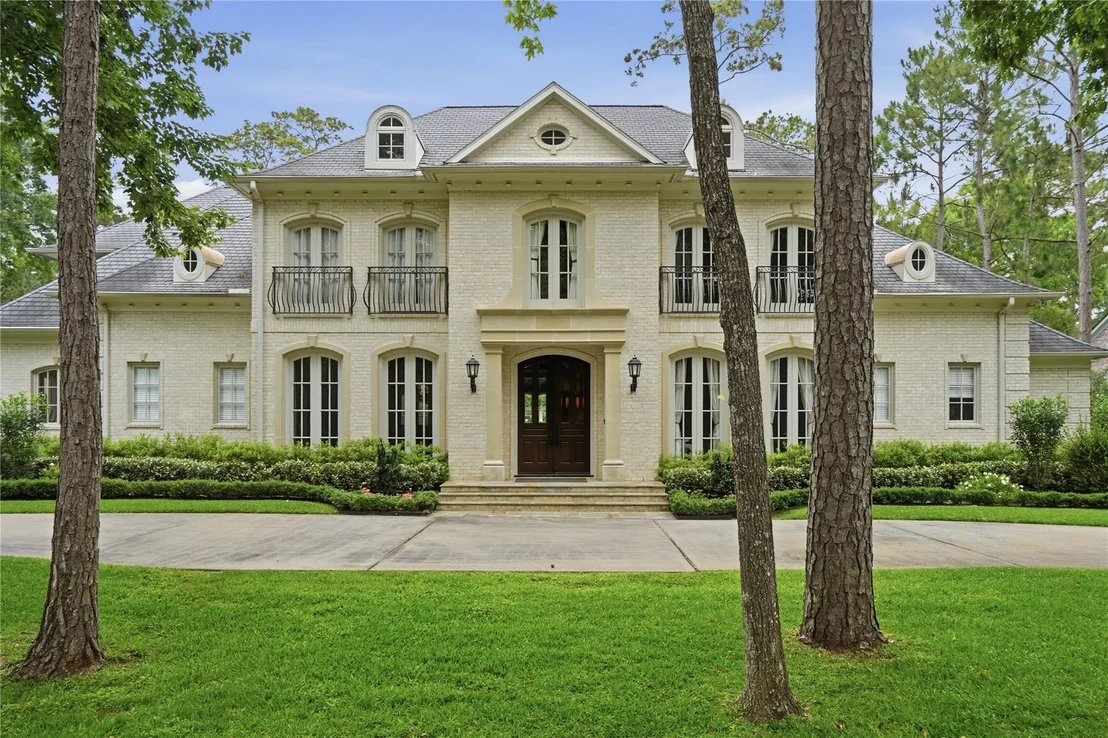
11840 Stuckey Lane


About This Property
Listed By

Payment Calculator
Your Estimated Monthly Payment
Cap Rate Calculator
What does this mean?
Based on our analysis, the cap rate of this property is 1.25%. A negative cap rate indicates that the property might not be feasible as an income-producing asset. The median cap rate for a near zip code 11238 is 4.23%.
How much can I actually make?
Actual monthly rental income may vary between $4,760 and $7,140 depending on unit-specific characteristics. You can change the amount using the slider to further explore.
How is cap rate calculated?
Cap Rate = Net Operating Income (NOI) / Property Asset Value.
When calculating the cap rate, we assume 100% occupancy. Leverage (mortgage) is not considered.
Cap Rate provided by RealtyHop and RentHop, learn more about cap rate here.
Price History
| Date / Event | Date | Event | Price |
|---|---|---|---|
| Jul 27, 2026 | Listed by Douglas Elliman Real Estate | $4,850,000 | |
| Listed by Douglas Elliman Real Estate | |||
| May 4, 2026 | Price Decreased |
$4,995,000
↓ $255K
(4.9%) | |
| Price Decreased | |||
| Apr 11, 2026 | Temporarily off market | - | |
| Temporarily off market | |||
| Apr 10, 2026 | Listed by Douglas Elliman Real Estate | $5,250,000 | |
| Listed by Douglas Elliman Real Estate | |||
   | |||
|
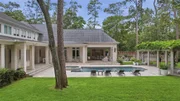
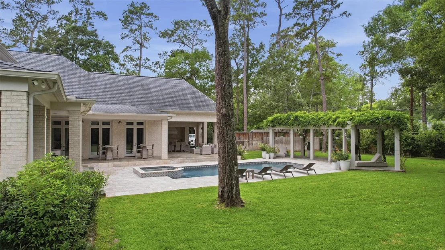
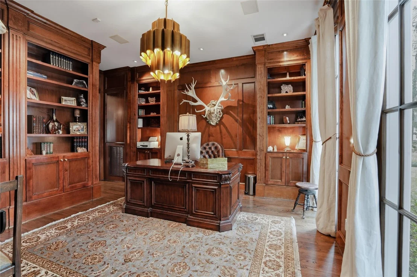
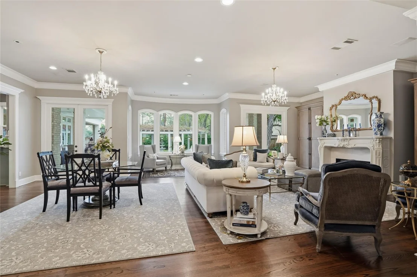
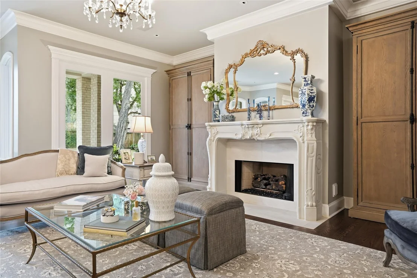
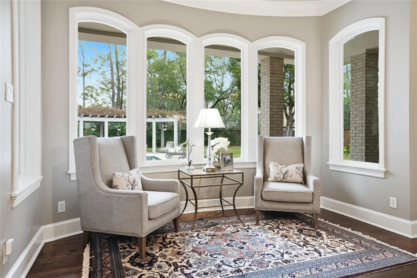
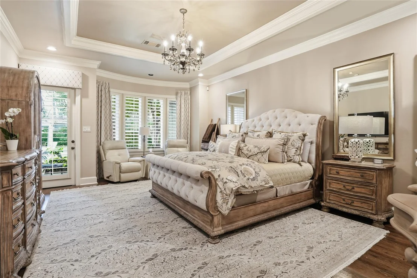
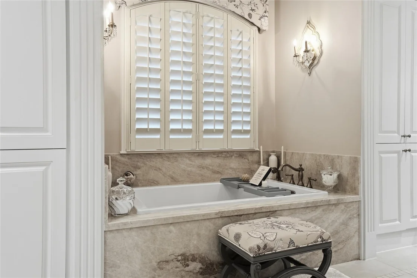
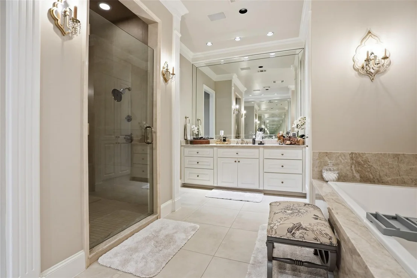
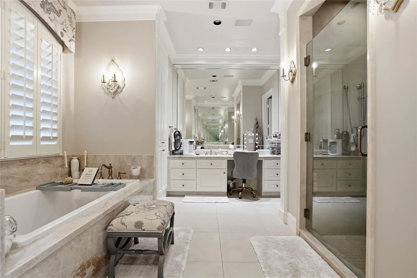
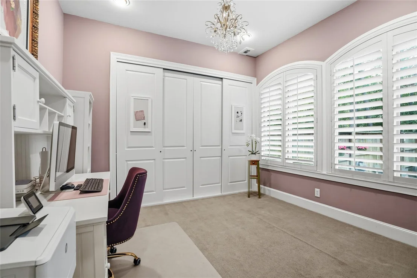
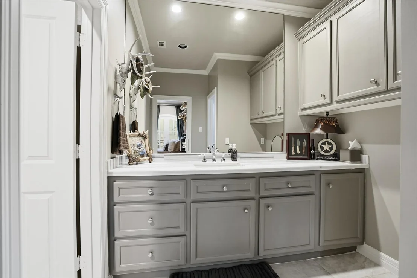
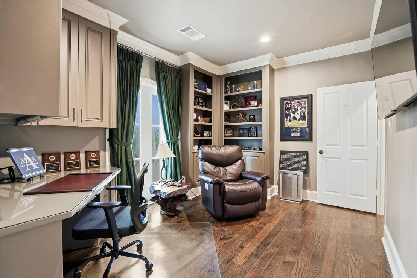
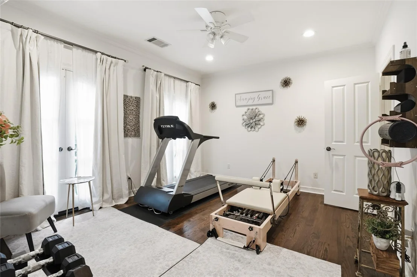
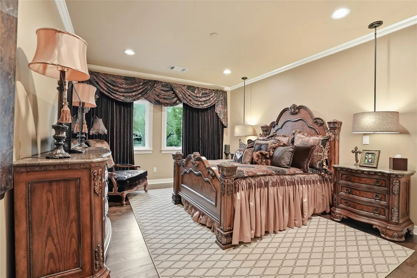
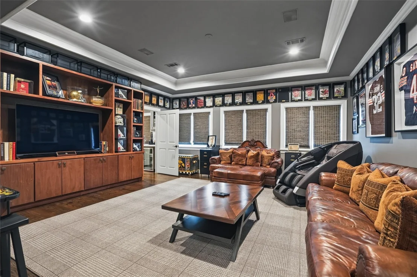
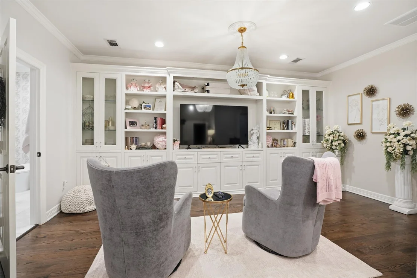
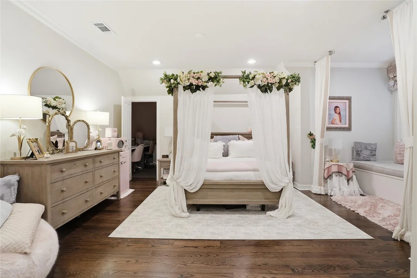
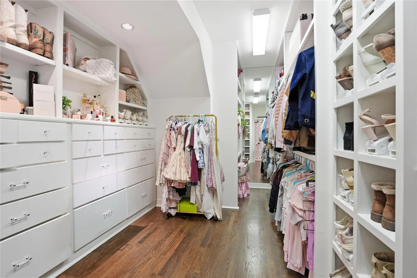
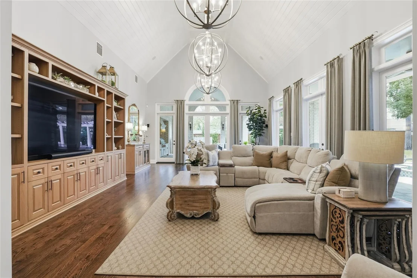
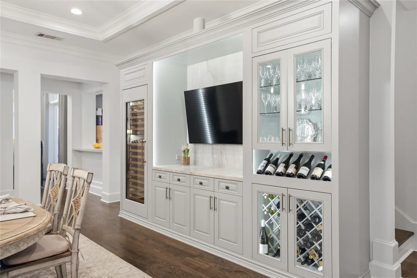
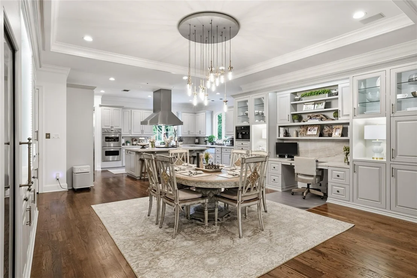
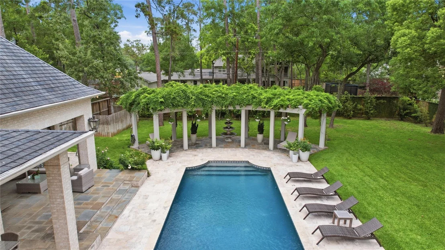
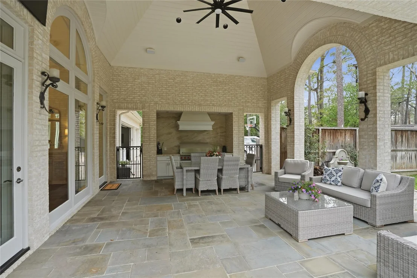
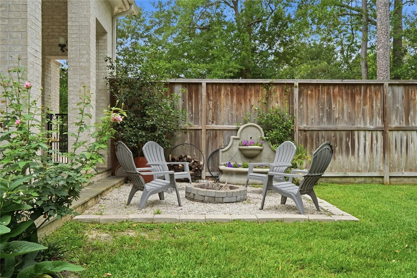
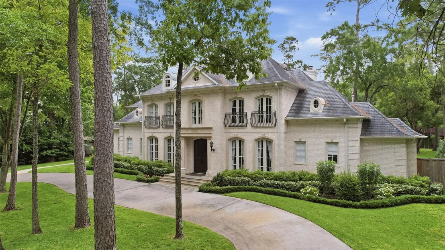
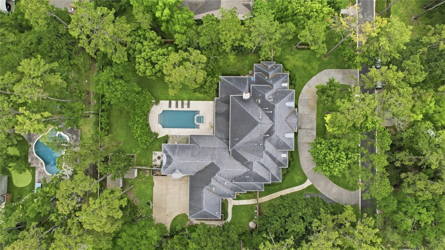
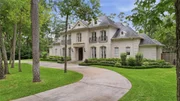
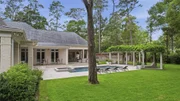
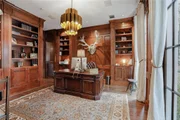
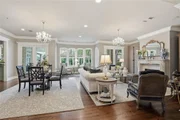
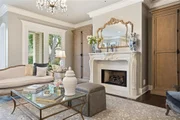
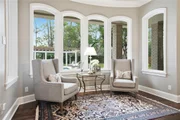
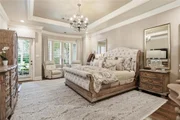
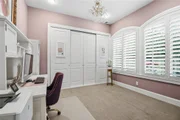
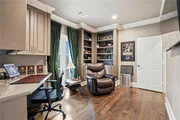
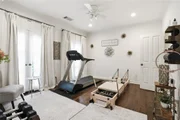
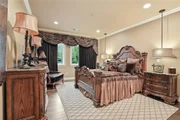
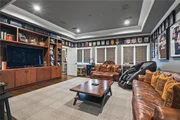
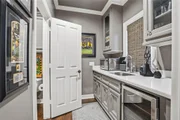
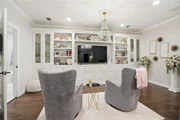
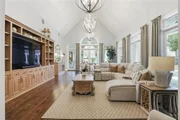
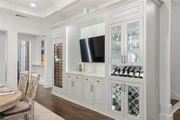
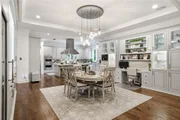
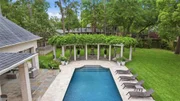
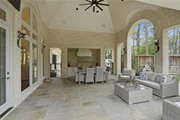
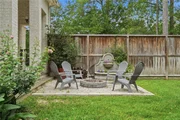
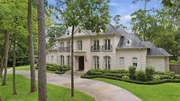
Situated on a quiet cul-de-sac, this beautifully updated residence is surrounded by mature landscaping and expansive green space. The home was fully customized and remodeled offering a bright interior with generous living areas designed for entertaining. The chef’s kitchen is outfitted with top-tier appliances including a Dacor gas range, Viking refrigerator and freezer, dual Viking ovens, and a Sub-Zero wine refrigerator. Outdoor amenities include a resort-style pool, pergola, and pavilion with summer kitchen, creating an ideal setting for outdoor living. The floor plan features six bedrooms, with the primary suite and a guest bedroom located on the first floor along with a full secondary bathroom. Upstairs offers four spacious bedrooms with ensuite bathrooms and a game room with wet bar overlooking the backyard and pool. Recent updates include fresh paint throughout, primary bathroom remodel, and the addition of a whole-house generator. Zoned to highly regarded Spring Branch ISD.
| |||
| Feb 20, 2026 | Listed by Douglas Elliman Real Estate | $5,250,000 | |
| Listed by Douglas Elliman Real Estate | |||
| | |||
|
Situated on a quiet cul-de-sac, this beautifully updated residence is surrounded by mature landscaping and expansive green space. The home was fully customized and remodeled offering a bright interior with generous living areas designed for entertaining. The chef’s kitchen is outfitted with top-tier appliances including a Dacor gas range, Viking refrigerator and freezer, dual Viking ovens, and a Sub-Zero wine refrigerator. Outdoor amenities include a resort-style pool, pergola, and pavilion with summer kitchen, creating an ideal setting for outdoor living. The floor plan features six bedrooms, with the primary suite and a guest bedroom located on the first floor along with a full secondary bathroom. Upstairs offers four spacious bedrooms with ensuite bathrooms and a game room with wet bar overlooking the backyard and pool. Recent updates include fresh paint throughout, primary bathroom remodel, and the addition of a whole-house generator. Zoned to highly regarded Spring Branch ISD.
| |||

Property Highlights
Building Info
Comparables
Status
Price/ft²
Listed On
Sold On
About Westside
Similar Homes for Sale
Currently no similar homes aroundNearby Rentals

Last Updated: 3 months ago
Data Source: HAR , MLS# 8904442

































 Your Privacy Choices
Phone: 425-283-2930
Address: 335 Madison Avenue, New York, NY 10017