See Home Value
San Jose 95117 Eden
1184 Runnymede Drive
$1,630,000
● House - Off Market

1184 Runnymede Drive

San Jose, CA 95117
bedrooms
3 Beds
bathrooms
2 Baths, 1 Half Bath
square feet
1,805 Ft²
$2,061,684
RealtyHop Estimate
26.87%
Since Sep 1, 2018
CA-San Francisco
Primary Model

About This Property

Great Moreland Schools!  Payne Elementary, Moreland Middle.  Campbell Union HSD:  Prospect High.  Beautifully remodeled 3 bed/2.5 bath home!    Spacious living room with hardwood floors, large picture window, & fireplace with gorgeous custom mantle.  Remodeled gourmet kitchen features maple cabinetry, granite slab counters, stainless steel appliances, pantry cabinet, and built-in microwave. Formal dining with hardwood floors. Separate family room with media storage closet & hardwood floor under the NEW carpet.  Remodeled hall bath features maple vanity with granite slab counter and tub/shower combo with elegant tile surround. Large 2nd & 3rd bedrooms with hardwood floors under the NEW carpet. Bright indoor laundry room with utility sink, built in storage cabinets. NEW carpeting.  Hardwood floors under all carpeted areas.  Dual pane windows throughout. Attic insulation.  New water heater and new furnace.  Large back yard has sparkling swimming pool, lush lawn area, patio, & storage shed
Unit Size
1,805 Ft²
Days on Market
59 days
Land Size
0.20 acres
Price per sqft
$900
Property Type
House
Property Taxes
-
HOA Dues
-
Year Built
1963

Payment Calculator

Cap Rate Calculator

Last updated: 5 months ago (MLSListings Inc. #ML81711054)

Price History

Date / Event Date Event Price
Aug 17, 2018 Sold
Sold
Jun 19, 2018 Listed by Richard Tygerson, Broker $1,625,000
Listed by Richard Tygerson, Broker

Property Highlights

Fireplace
Garage

Building Info

Overview

    General

  • Year Built: 1963
  • Effective Year Built: 1963
  • Building Count: 1
  • Total Rooms: 8
  • Bedroom Count: 3
  • Bathroom Count: 3
  • Full Bathrooms: 2
  • Partial Bathrooms: 3
  • Building Condition: 6
  • Building Quality: 4
  • Construction Type: 17
  • Building Style: 25
  • Exterior Walls Type: 12
  • Interior Walls Type: 0
  • Roof Shape Type: 0
  • Roof Cover Type: 13
  • Floor Count: 100
  • Living Units: 1
  • Floor Cover: 0
  • Basement Type: 0
  • Basement Area: 0
  • Garage Type: 7
  • Garage Square Area: 452
  • Parking Space Count: 2
  • Patio Type: 20
  • Porch Type: 8
  • Pool Type: 2

    Dimensions

  • Lot Size Square Feet: 8,400
  • Lot Size Depth Feet: 1,200
  • Lot Size Frontage Feet: 700
  • Total Building Area: 1,805
  • Gross Building Area: 1,805
  • Building Area: 1,805
  • Building Area Measurement: L

    Heating and Cooling

  • Fireplace Count: 1
  • Air Conditioning: 0
  • Heating: 24
  • Heated Square Feet: 1,805
  • Heating Fuel Type: 3

    Utilities

  • Sewer System: 1
  • Water Service: 2

Building

  • Building Type: 0
  • Property Class: R
  • Subdivision: WALGROVE MANOR
  • Land Acres: 0000000193
  • Standard Land Use Code: 1001
  • County Land Use Code: 01
  • Legal Description 1: TRACT 2419 WALGROVE MANOR BOOK 145 PAGE 36 LOT 209

Neighborhood

  • School District Name: Campbell Union High School District
  • Census Tract: 506302

Zoning

  • Zoning: R1-8

Geography

  • Assessors Map Reference: 61-A6
  • Subdivision Tract Number: 2419
  • Parcel: 299-03-026
  • Lot: 209
  • Municipality: SAN JOSE
  • Latitude: 37.3043
  • Longitude: -121.957

    Address

  • Full Address: 1184 Runnymede Dr
  • Address - House Number: 1184
  • Address - Street Name: Runnymede
  • Address - Suffix Type: Dr
  • State: CA
  • City Name: San Jose
  • Carrier Code: C010
  • 4-Digit Zip Code: 3056
  • Zip Code: 95117

Valuation

    Tax

  • Tax Year: 2022
  • Tax Amount: $2,318,302
  • Tax Rate Code Area: 17-046

    Appraisal Valuation

  • Standard Deviation: 0.1962
  • Valuation Date: Jul 26, 2023
  • Confidence Score: 73
  • Final Value: 1,920,146
  • High Value: 2,297,023
  • Low Value: 1,543,268

    Assessments Valuation

  • Assessed Year: 2023
  • Assessed Total Value: $1,520,000
  • Assessed Land Value: $1,212,200
  • Assessed Improvements Value: $307,800

    Sales

  • Current Sale Contract Date: Aug 08, 2018
  • Current Sale Recording Date: Sep 04, 2018
  • Current Sale Price:
  • Current Sale Document Type: 36
  • Current Sale Input Document Number: 24016457
  • Previous Sale Recording Date: Sep 12, 2008
  • Previous Sale Contract Date: Aug 27, 2008
  • Previous Sale Amount: $832,000
  • Previous Sale Document Type: 36
Data used for valuation calculations is provided by RealtyHop, and other third party sources

Comparables

Unit
Status
Type
Beds
Baths
ft²
Price/ft²
Asking Price
Listed On
Closing Price
Sold On
HOA + Taxes

About Winchester


Similar Homes for Sale

Currently no similar homes around

Nearby Rentals

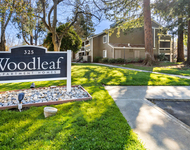
Unit for rent at 325 Union Avenue, Campbell, CA, 95008

$2,900 /mo

  • 1 Bed
  • 1 Bath
  • 600 ft²
325 Union Avenue #One Bedroom, Campbell, CA, 95008 Listing by Equity Residential
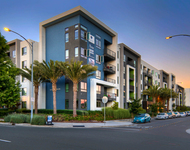
Unit for rent at 5560 Lexington Ave, San Jose, CA, 95123

$3,340 /mo

  • 2 Beds
  • 2 Baths
  • 1,063 ft²
5560 Lexington Ave #G, San Jose, CA, 95123 Listing by Equity Residential
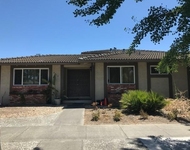
Unit for rent at 4416 Moorpark Ave, SAN JOSE, CA, 95129

$2,850 /mo

  • 2 Beds
  • 1 Bath
  • 3,937 ft²
4416 Moorpark Ave #3, SAN JOSE, CA, 95129 Listing by Maxine Chin


Frequently Asked Questions

When was property at 1184 Runnymede Drive built and last sold?
The property at 1184 Runnymede Drive was built in 1963 and last sold on Aug 8, 2018 for $1,630,000.
How much is this home worth?
The estimated value of the home located at 1184 Runnymede Drive is $1,637,553.
What are some comparable homes to 1184 Runnymede Drive?
There are currently no comparable homes to 1184 Runnymede Drive.