Check Availability
Fort Bend 77461
11834 Bisonte Street
$749,999
↓ $19K (2.5%)
● House - For Sale

11834 Bisonte Street

Needville, TX 77461
bedrooms
4 Beds
bathrooms
3 Baths
square feet
3,576 Ft²
$4,626
Est. Monthly
$17
HOA / Fees

About This Property

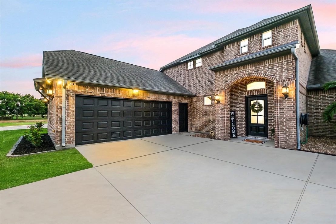
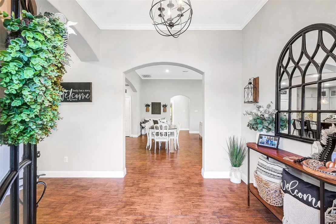
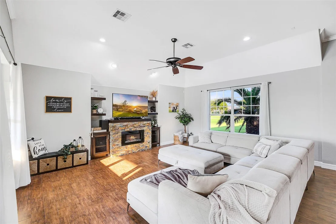
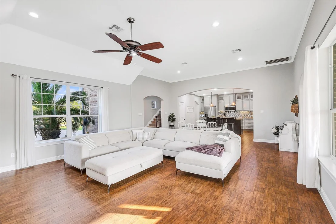
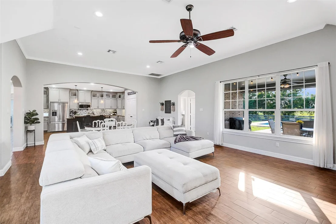
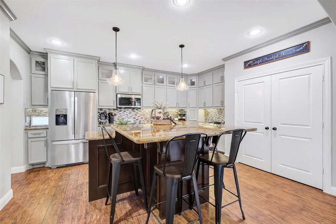
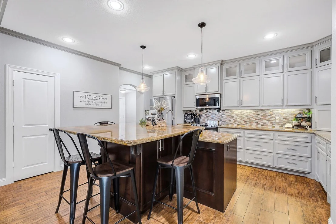
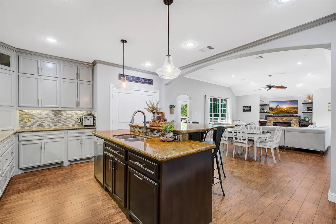
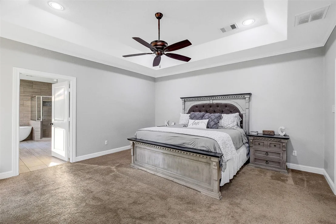
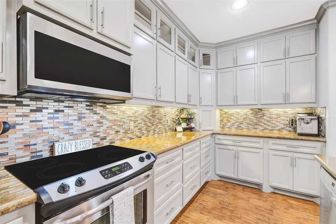
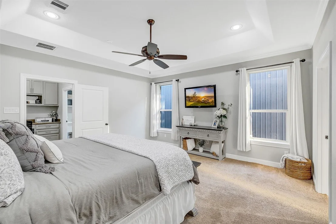
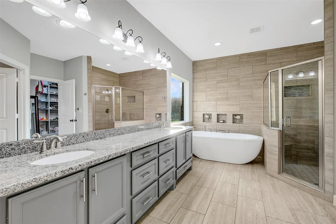
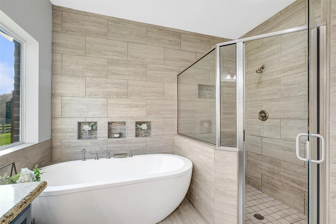
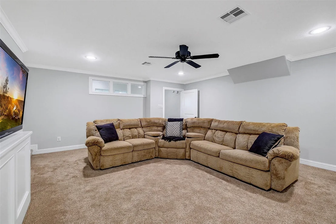
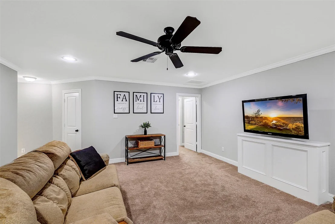
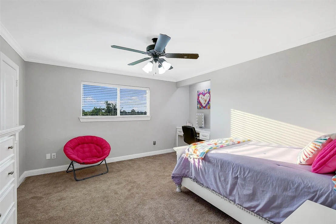
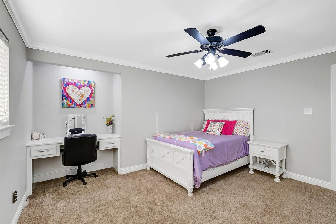
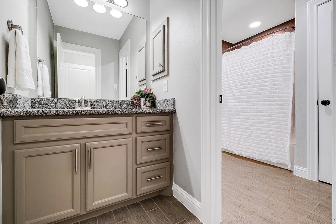
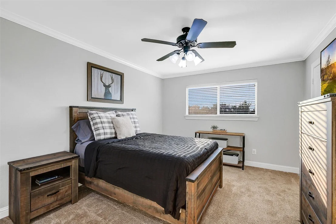
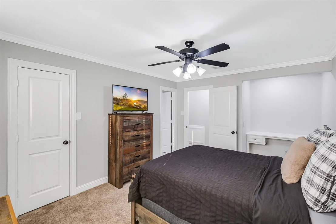
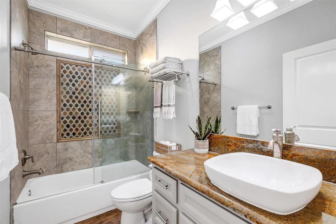
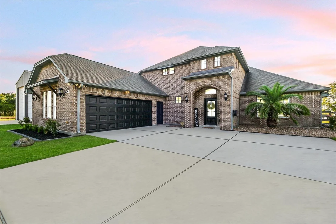
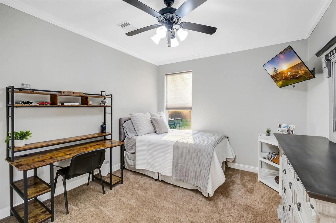
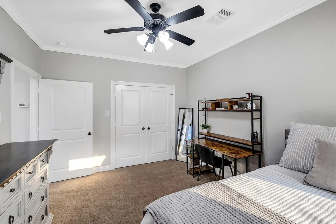
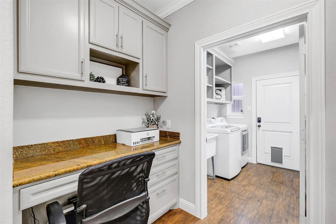
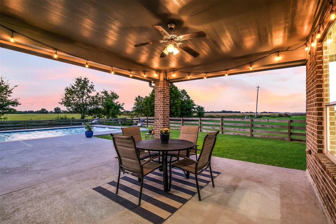
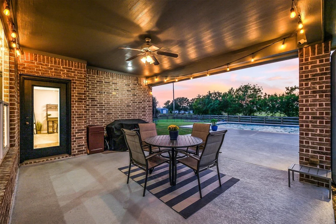
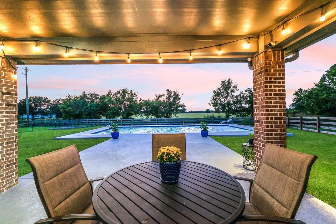
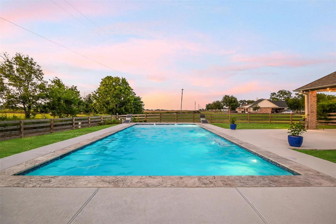
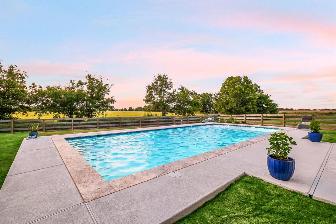
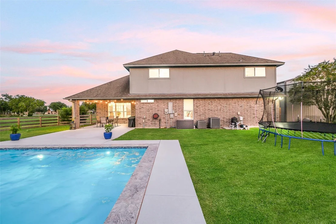
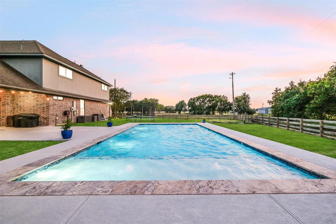
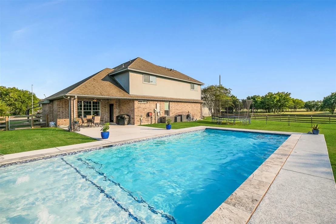
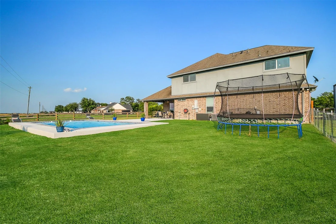
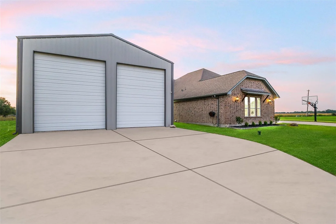
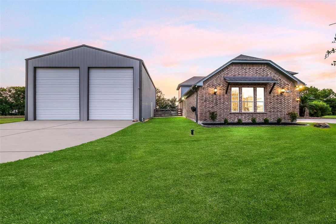
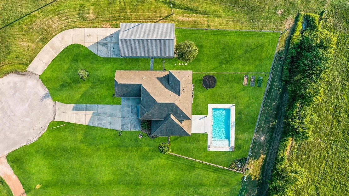
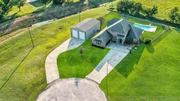
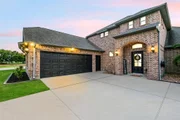
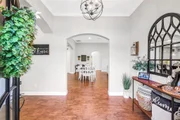
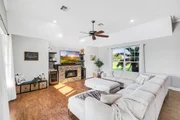
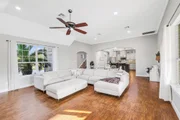
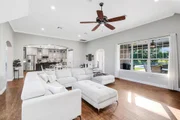
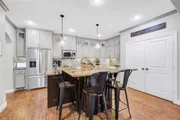
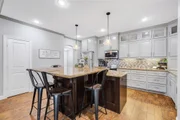
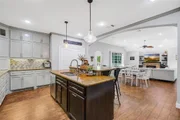
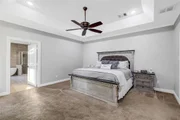
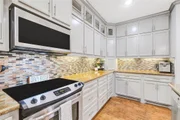
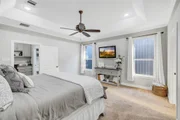
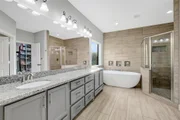
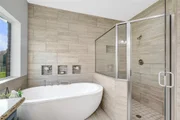
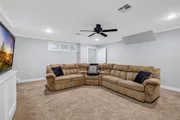
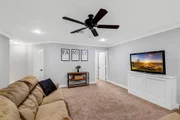
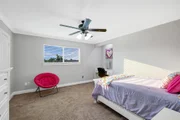
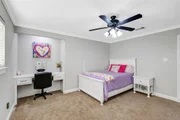
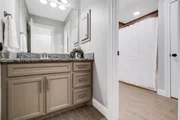
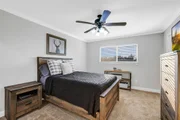
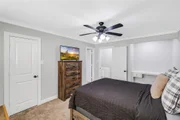
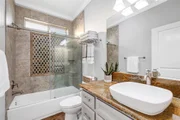
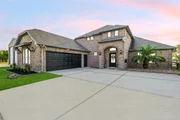
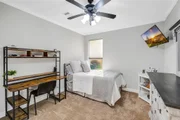
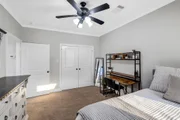
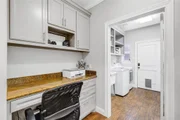
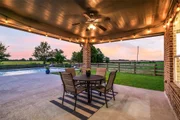
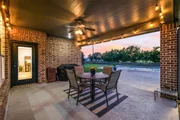
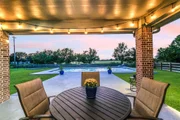
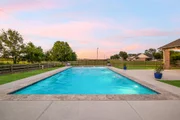
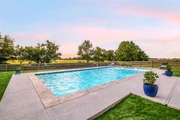
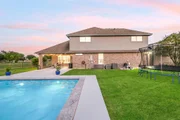
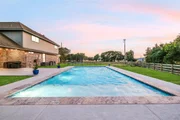
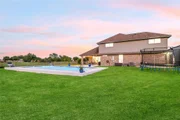
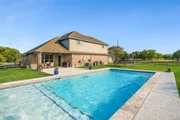
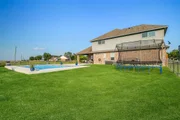
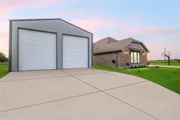
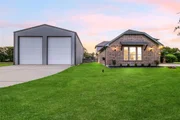
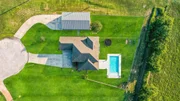
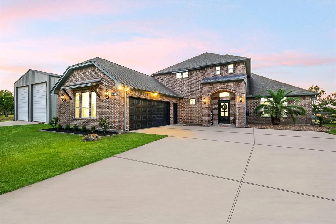
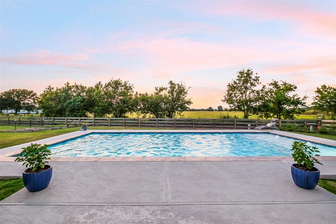
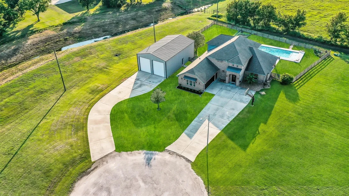
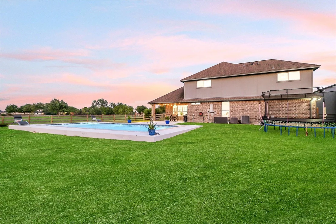
Immaculately maintained custom home on an oversized cul-de-sac lot in Deer Creek Estates, conveniently located less than 2 miles from Needville ISD schools. The interior showcases porcelain wood-look flooring, abundant natural light, and open living spaces designed for everyday living. The kitchen features granite countertops, lighted cabinetry, stainless steel appliances, and a spacious island. The primary suite offers a comfortable sitting area along with dual sinks, a freestanding tub, a walk-in shower, and a spacious walk-in closet with built-ins. Upstairs includes a game room, study with attic storage, and secondary bedrooms featuring built-ins, walk-in closets, and a shared Jack & Jill bath. Outside enjoy a backyard retreat, with a covered patio, large yard, and a newer oversized pool perfect for staying cool during the sizzling Texas summers. The property also includes a 30' x 50' x 16' shop with two 14' electric doors, ideal for storage, hobbies, or recreational vehicles.
Unit Size
3,576 Ft²
Days on Market
-
Land Size
0.80 acres
Price per sqft
$210
Property Type
House
Property Taxes
$926
HOA Dues
$17
Year Built
2015

Listed By

Payment Calculator

Cap Rate Calculator

Last updated: 6 days ago (HAR #39270304)

Price History

Date / Event Date Event Price
Oct 20, 2026 Price Decreased $749,999
↓ $19K (2.5%)
Price Decreased
Jul 23, 2026 Price Decreased $769,000
↓ $10K (1.3%)
Price Decreased
Mar 10, 2026 Temporarily off market -
Temporarily off market
Mar 9, 2026 Listed by RE/MAX Pointe $779,000
Listed by RE/MAX Pointe
Nov 14, 2025 Price Decreased $789,999
↓ $10K (1.3%)
Price Decreased
Show More

Property Highlights

Garage
Fireplace
Parking Details
Has Garage
Attached Garage
Parking Features: Attached, Oversized
Garage Spaces: 2
Interior Details
Full Bathrooms: 3
Interior Features: Crown Molding, High Ceilings, Formal Entry/Foyer, 2 Bedrooms Down
Appliances: ENERGY STAR Qualified Appliances, Disposal, Ice Maker, Electric Oven, Microwave, Electric Range, Dishwasher
Flooring Type: Carpet, Tile
Door Features: Insulated Doors
Laundry Features: Electric Dryer Hookup, Washer Hookup
Has Fireplace
Fireplace Features: Decorative
Fireplaces: 1
Exterior Details
Square Footage: 3576
Architectural Style: Traditional
Year Built: 2015
Building Area Total: 3576
Other Structures: Shed(s), Workshop
Window Features: Window Coverings, Insulated/Low-E windows
Construction Materials: Brick, Wood Siding
Patio and Porch Features: Covered
Pool Features: Gunite, In Ground
Pool is Private
Lot Features: Back Yard, Cul-De-Sac, Subdivided, 1/2 Up to 1 Acre
Lot Size Area: 0.8039
Lot Size Units: Acres
Lot Size Acres: 0.8039
Lot Size Square Feet: 35017.884
Water Source: Well
Financial Details
Tax Annual Amount: $11,117
Utilities Details
Cooling Type: Ceiling Fan(s), Electric
Heating Type: Electric
Sewer : Aerobic Septic
Location Details
HOA Fee: $200
HOA Fee Frequency: Annually

Building Info

Overview

    General

  • Year Built: 2015
  • Effective Year Built: 2015
  • Building Count: 1
  • Bedroom Count: 4
  • Bathroom Count: 3
  • Full Bathrooms: 3
  • Partial Bathrooms: 3
  • Building Condition: 3
  • Building Quality: 0
  • Construction Type: 0
  • Building Style: 0
  • Exterior Walls Type: 3
  • Interior Walls Type: 0
  • Roof Shape Type: 8
  • Roof Cover Type: 3
  • Floor Count: 200
  • Floor Cover: 0
  • Basement Type: 0
  • Basement Area: 0
  • Garage Type: 1
  • Garage Square Area: 598
  • Parking Space Count: 2
  • Patio Type: 0
  • Porch Type: 7
  • Pool Type: 0
  • Location Influence Type: 151

    Dimensions

  • Lot Size Square Feet: 35,019
  • Total Building Area: 4,174
  • Gross Building Area: 4,174
  • Building Area: 3,576
  • Building Area Measurement: L

    Heating and Cooling

  • Fireplace Count: 1
  • Air Conditioning: 1
  • Heating: 3
  • Heated Square Feet: 3,576
  • Heating Fuel Type: 0

    Utilities

  • Sewer System: 4
  • Water Service: 5

Building

  • Building Type: 0
  • Property Class: R
  • Subdivision: DEER CREEK ESTATES
  • Land Acres: 0000000804
  • Standard Land Use Code: 1001
  • County Land Use Code: A1
  • State Land Use Code: A1
  • Legal Description 1: DEER CREEK ESTATES, BLOCK 1, LOT 5, AMENDING PLAT NO 1

Neighborhood

  • School District Name: Needville Independent School District
  • School Tax School District: J01 S05 G01 D01
  • Census Tract: 675600

Geography

  • Assessors Map Reference: Z-215
  • Parcel: 2737-01-001-0050-906
  • Block: 1
  • Lot: 5
  • Municipality: NEEDVILLE
  • Latitude: 29.3853
  • Longitude: -95.7949

    Address

  • Full Address: 11834 Bisonte St
  • Address - House Number: 11834
  • Address - Street Name: Bisonte
  • Address - Suffix Type: St
  • State: TX
  • City Name: Needville
  • Carrier Code: R006
  • 4-Digit Zip Code: 8382
  • Zip Code: 77461

Valuation

    Tax

  • Tax Year: 2023
  • Tax Amount: $888,985
  • Tax Rate Code Area: S05

    Appraisal Valuation

  • Standard Deviation: 0.1898
  • Valuation Date: Apr 03, 2024
  • Confidence Score: 74
  • Final Value: 733,850
  • High Value: 873,138
  • Low Value: 594,562

    Market Valuation

  • Market Total Value: $667,879
  • Market Land Value: $71,818
  • Market Improvement Value: $596,061

    Assessments Valuation

  • Assessed Year: 2023
  • Assessed Total Value: $546,667
  • Assessed Improvements Value: $596,061

    Exemptions

  • Homeowner Exemption: Yes

    Sales

  • Current Sale Contract Date: Jun 21, 2018
  • Current Sale Recording Date: Jun 25, 2018
  • Current Sale Price:
  • Current Sale Document Type: 70
  • Current Sale Input Document Number: 2018069858
  • Previous Sale Recording Date: Dec 22, 2014
  • Previous Sale Contract Date: Dec 16, 2014
  • Previous Sale Amount: $317,600
  • Previous Sale Document Type: 27
Data used for valuation calculations is provided by RealtyHop, and other third party sources

Comparables

Unit
Status
Type
Beds
Baths
ft²
Price/ft²
Asking Price
Listed On
Closing Price
Sold On
HOA + Taxes

About Fort Bend


Similar Homes for Sale

Currently no similar homes around

Nearby Rentals

Unit for rent at 15821 Highway 36, Needville, TX, 77461

$2,500 /mo

  • Studio
  • 2,188 ft²
15821 Highway 36, Needville, TX, 77461 Listing by Emre Kinay


Frequently Asked Questions

When was property at 11834 Bisonte Street built and last sold?
The property at 11834 Bisonte Street was built in 2015 and last sold on Jun 21, 2018 for $412,500.
How much is this home worth?
The estimated value of the home located at 11834 Bisonte Street is $750,066.
What are some comparable homes to 11834 Bisonte Street?
There are currently no comparable homes to 11834 Bisonte Street.