


11832 High Desert Rd


About This Property
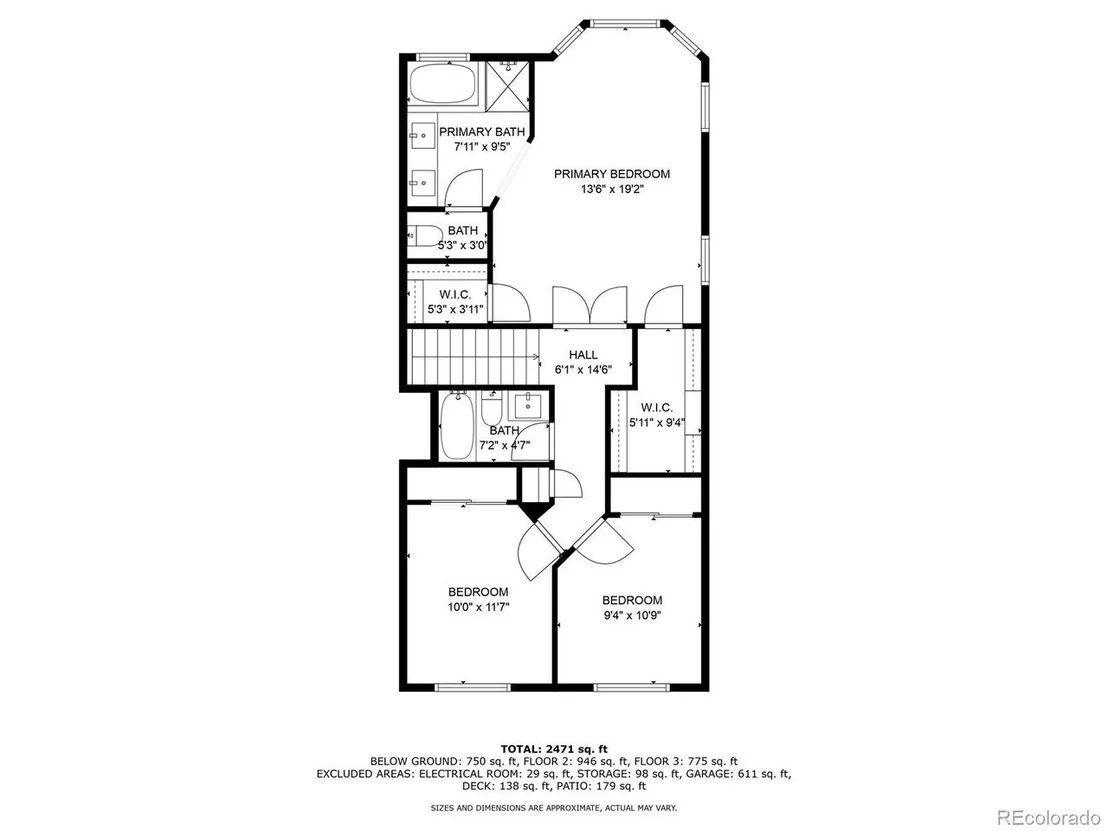
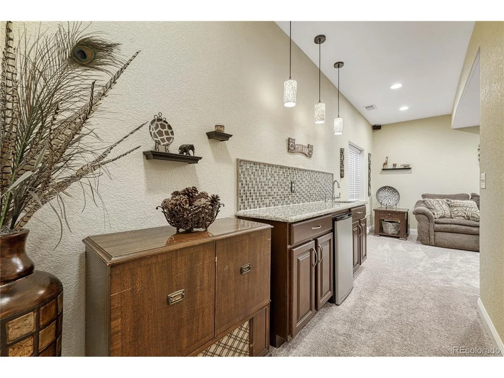
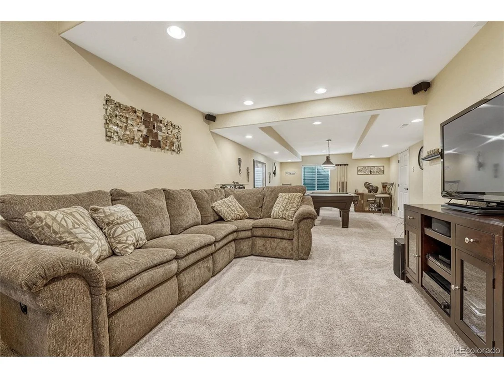
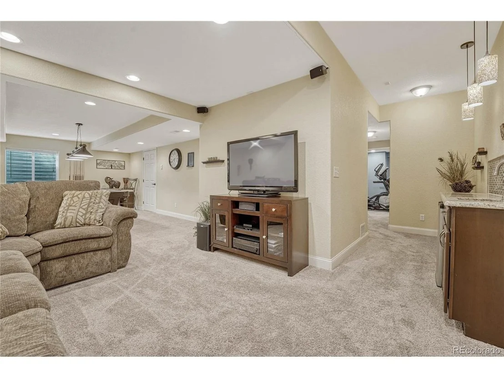
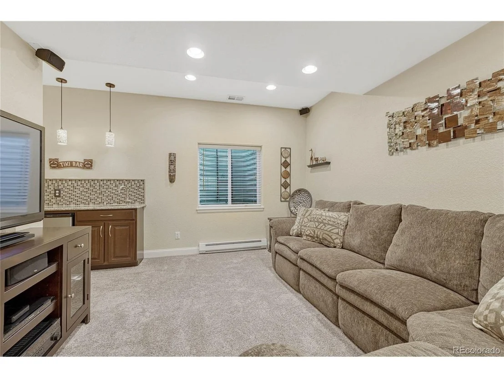
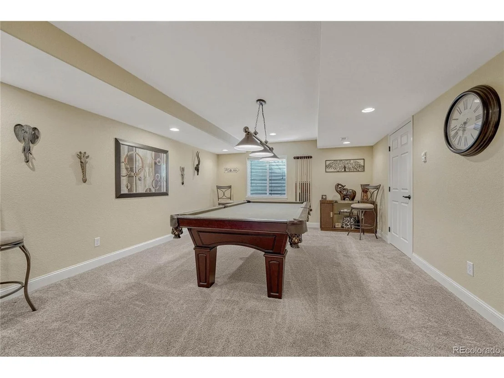
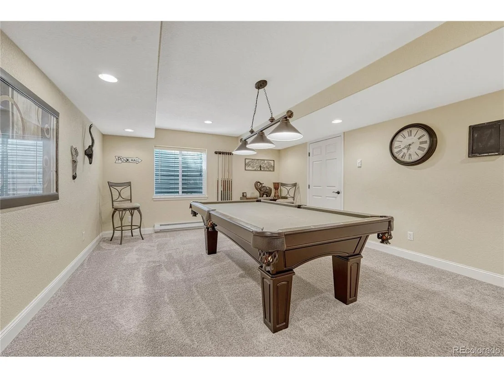
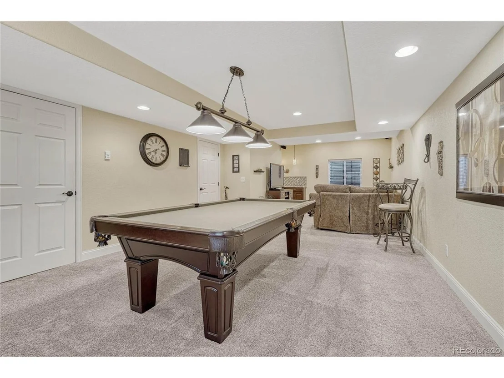
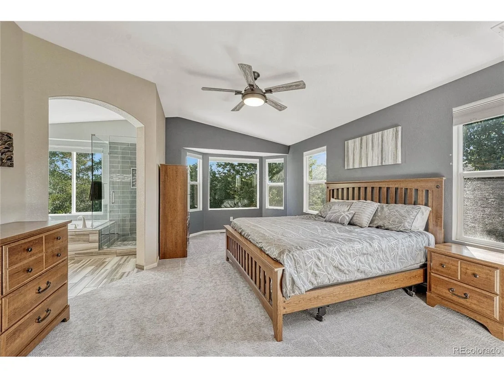
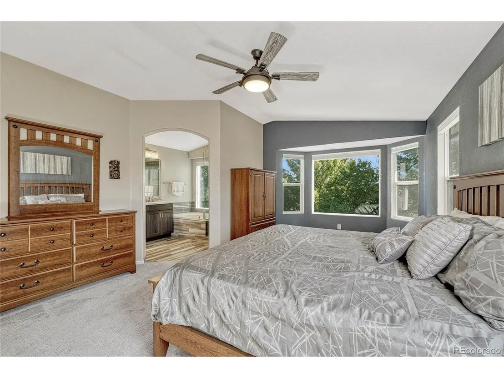
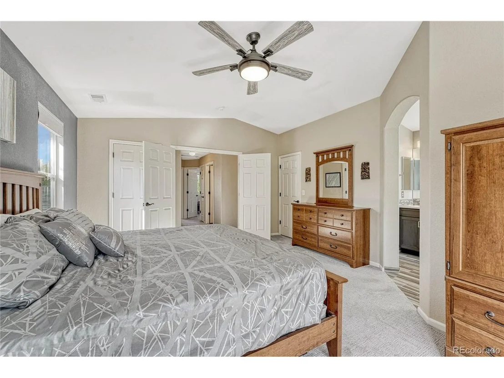
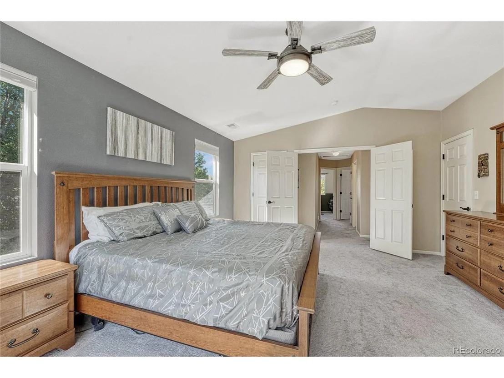
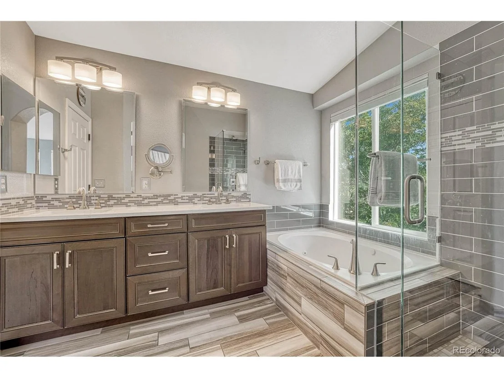
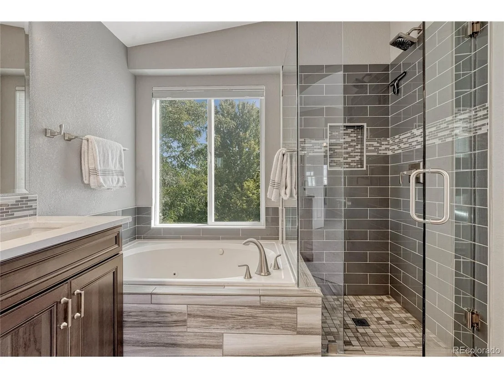
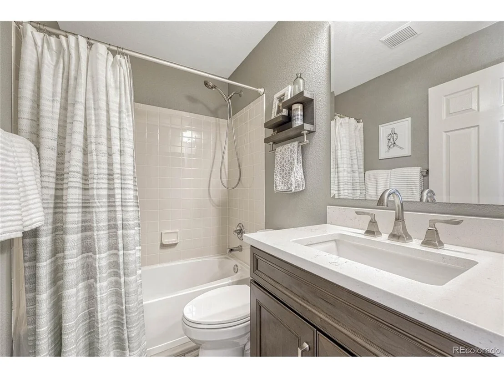
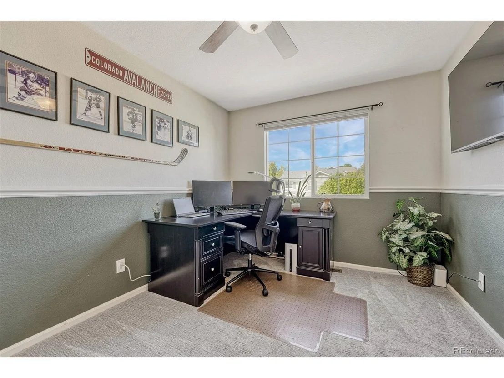
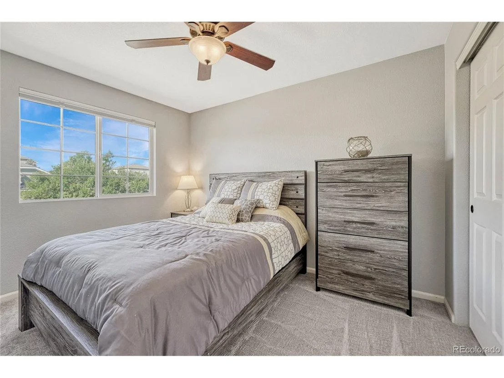
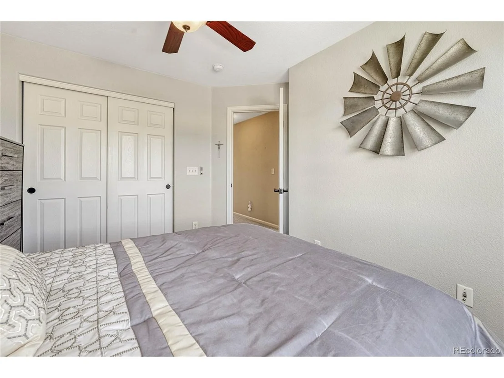
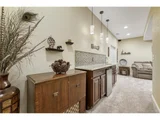
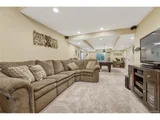
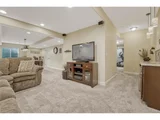
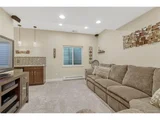
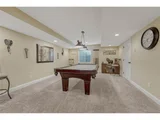
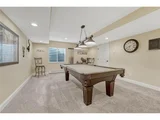
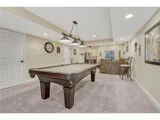
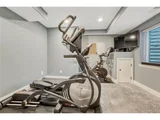
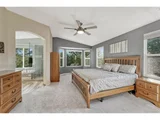
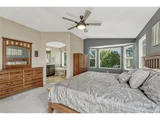
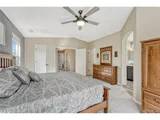
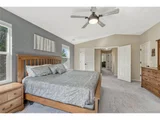
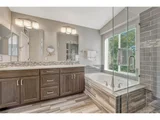
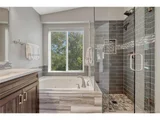
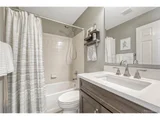
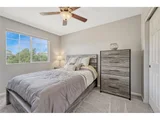
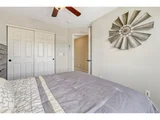
Upstairs, you'll find three generous bedrooms and two fully remodeled bathrooms, including the luxurious master suite with a five-piece bath and dual walk-in closets. The finished basement is designed for fun and relaxation, featuring a TV room, billiards table, and a walk-up bar complete with a beverage fridge. Additionally, the basement boasts a fourth bedroom and a 3/4 bath with heated floors, providing the perfect space for guests or additional family members.
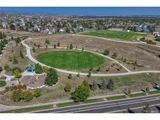
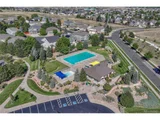
This home offers the perfect blend of style, comfort, and functionality in an amenity-rich community-everything you need to settle in and start enjoying life from day one! Measurements are approximate. Buyer to verify SQFT, school, HOA, and taxes.
Payment Calculator
Your Estimated Monthly Payment
Cap Rate Calculator
What does this mean?
Based on our analysis, the cap rate of this property is 1.25%. A negative cap rate indicates that the property might not be feasible as an income-producing asset. The median cap rate for a near zip code 11238 is 4.23%.
How much can I actually make?
Actual monthly rental income may vary between $4,760 and $7,140 depending on unit-specific characteristics. You can change the amount using the slider to further explore.
How is cap rate calculated?
Cap Rate = Net Operating Income (NOI) / Property Asset Value.
When calculating the cap rate, we assume 100% occupancy. Leverage (mortgage) is not considered.
Cap Rate provided by RealtyHop and RentHop, learn more about cap rate here.
Price History
| Date / Event | Date | Event | Price |
|---|---|---|---|
| Mar 7, 2025 | Sold | ||
| Sold | |||
| Feb 6, 2025 | In contract | - | |
| In contract | |||
| Dec 20, 2024 | Price Decreased |
$725,000
↓ $15K
(2%) | |
| Price Decreased | |||
| Dec 5, 2024 | Price Increased |
$740,000
↑ $15K
(2.1%) | |
| Price Increased | |||
| Sep 26, 2024 | Listed by RE/MAX Alliance | $725,000 | |
| Listed by RE/MAX Alliance | |||
| | |||
|
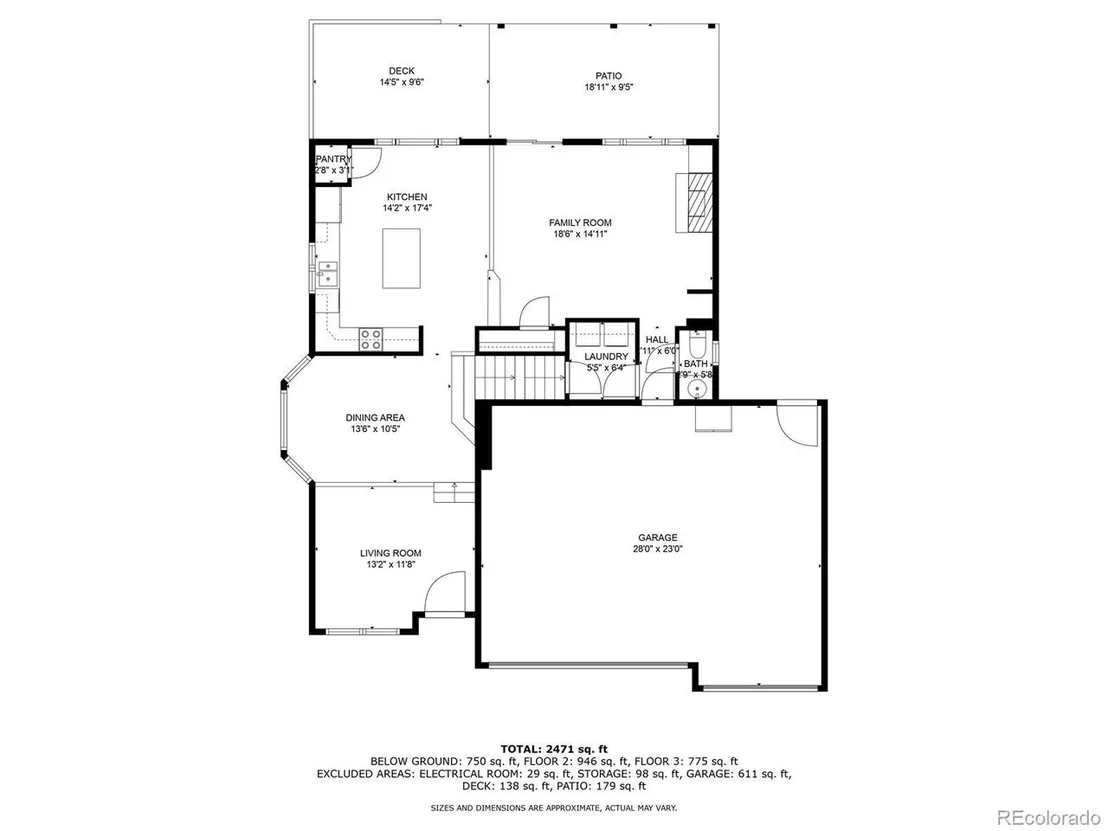
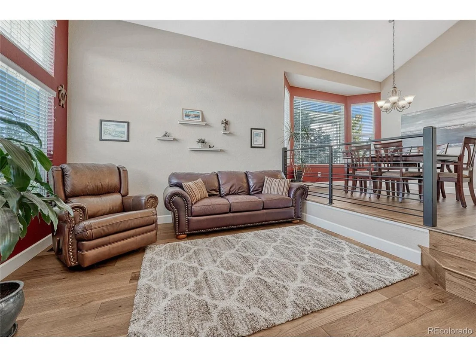
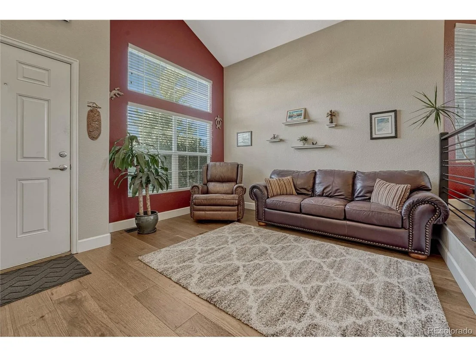
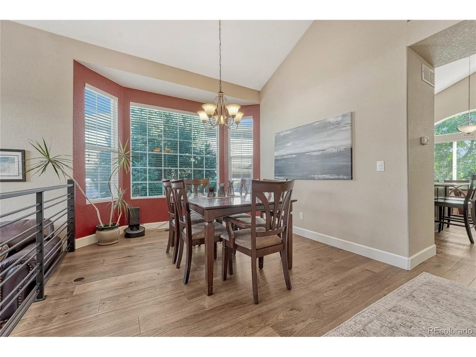
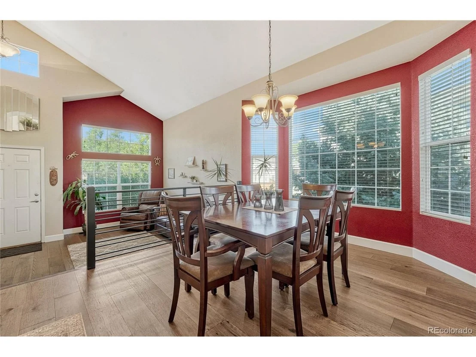
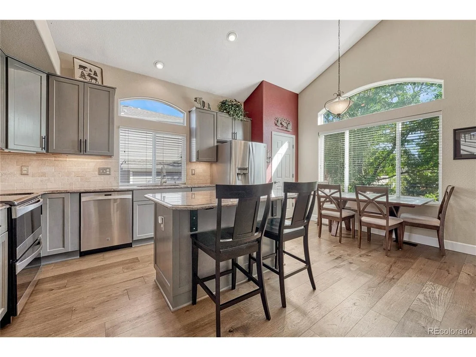
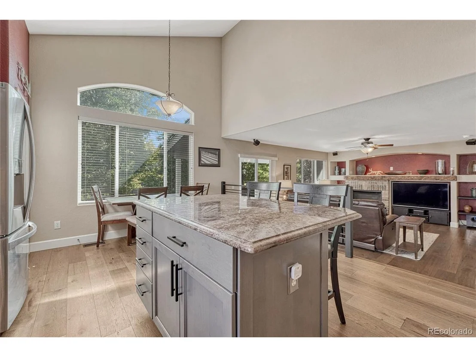
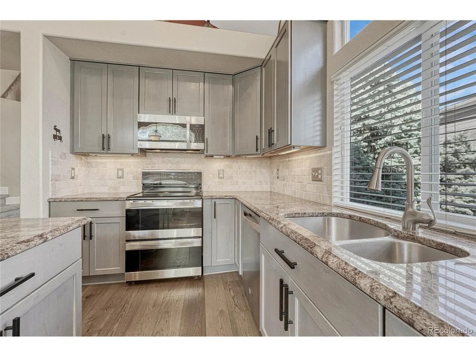
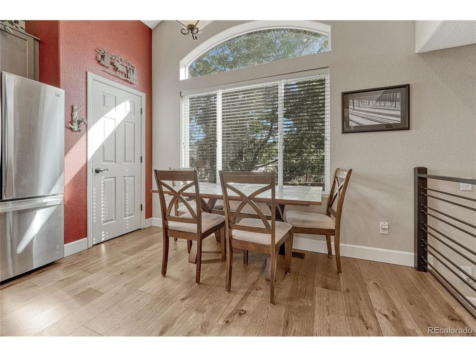
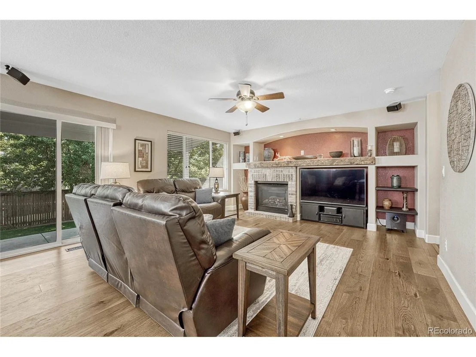
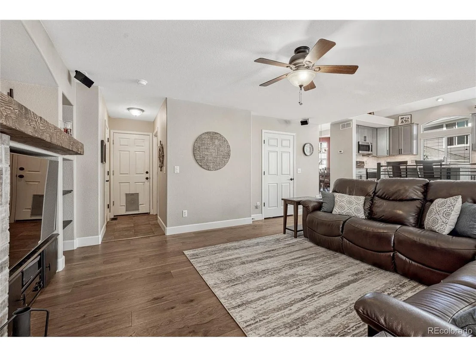
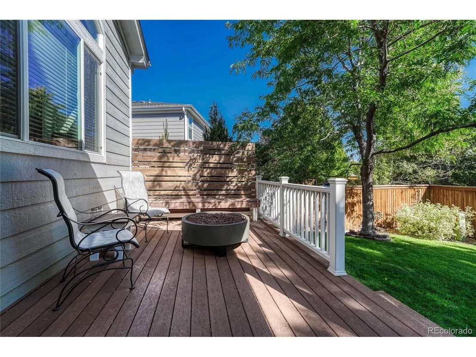
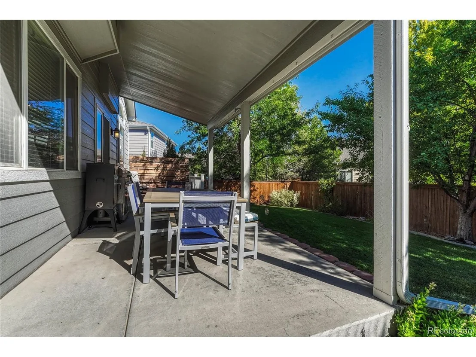
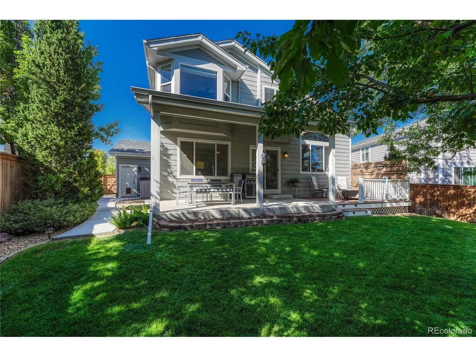
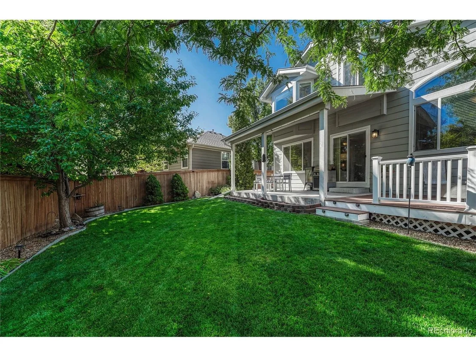
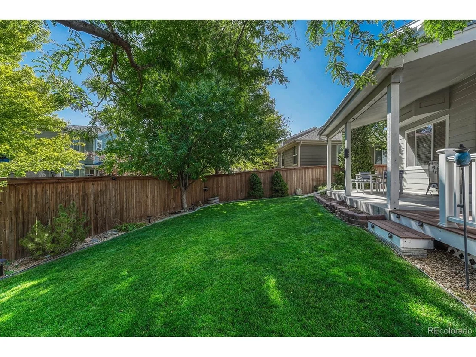
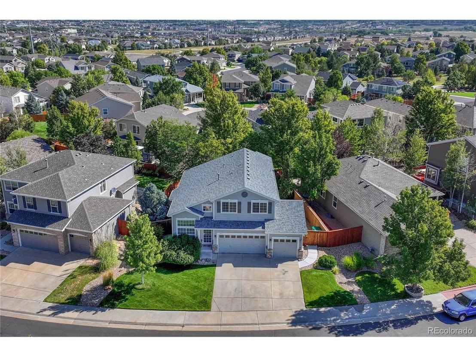
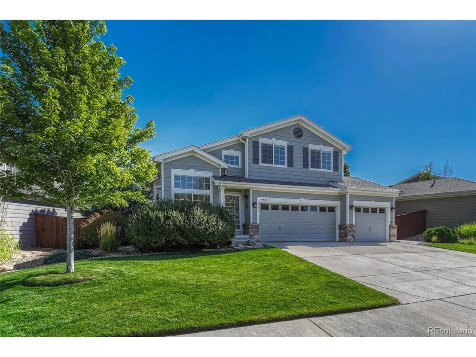
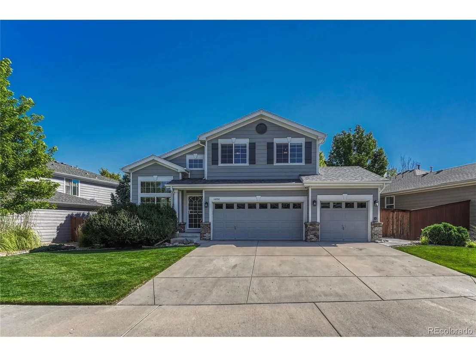
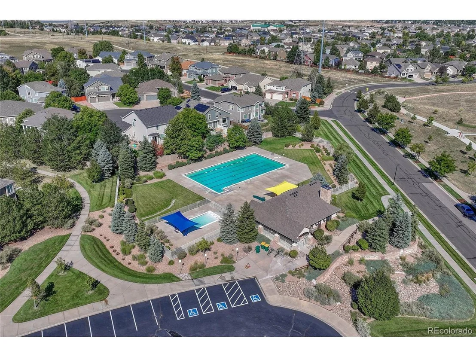
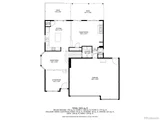
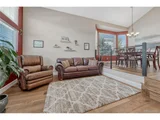
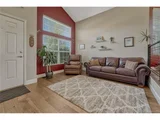
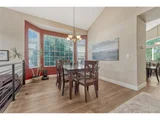
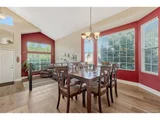
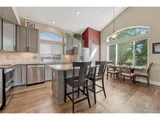
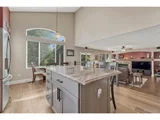
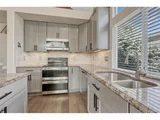
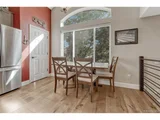
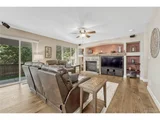
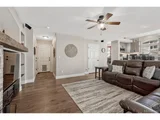
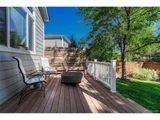
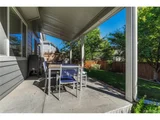
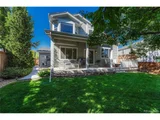
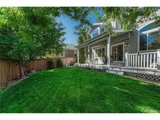
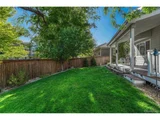
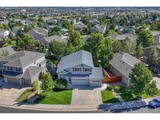
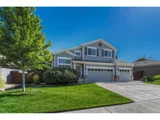
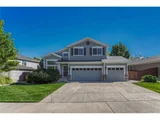
Seller is willing to help with Buyer`s interest rate buy down with a reasonable offer. New furnace & humidifier 2023. New roof May 2024. Heated tile floor in basement bathroom. Welcome home to this beautifully remodeled and updated gem in the highly sought-after Bradbury Hills neighborhood! This 4-bedroom, 4-bathroom residence, complete with a 3-car garage and a charming covered outdoor patio, is move-in ready with all the upgrades already completed. Expansive wood floors on the main level. The kitchen is a chef's dream, featuring stainless steel appliances, slab granite countertops, and a spacious island. With formal dining and living rooms, a cozy kitchen nook, and a family room anchored by a gas fireplace, this home is perfect for both intimate evenings and grand gatherings. The family room seamlessly extends to the covered patio and expanded deck, making entertaining a breeze.
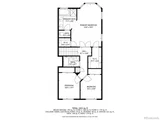
Upstairs, you'll find three generous bedrooms and two fully remodeled bathrooms, including the luxurious master suite with a five-piece bath and dual walk-in closets. The finished basement is designed for fun and relaxation, featuring a TV room, billiards table, and a walk-up bar complete with a beverage fridge. Additionally, the basement boasts a fourth bedroom and a 3/4 bath with heated floors, providing the perfect space for guests or additional family members.
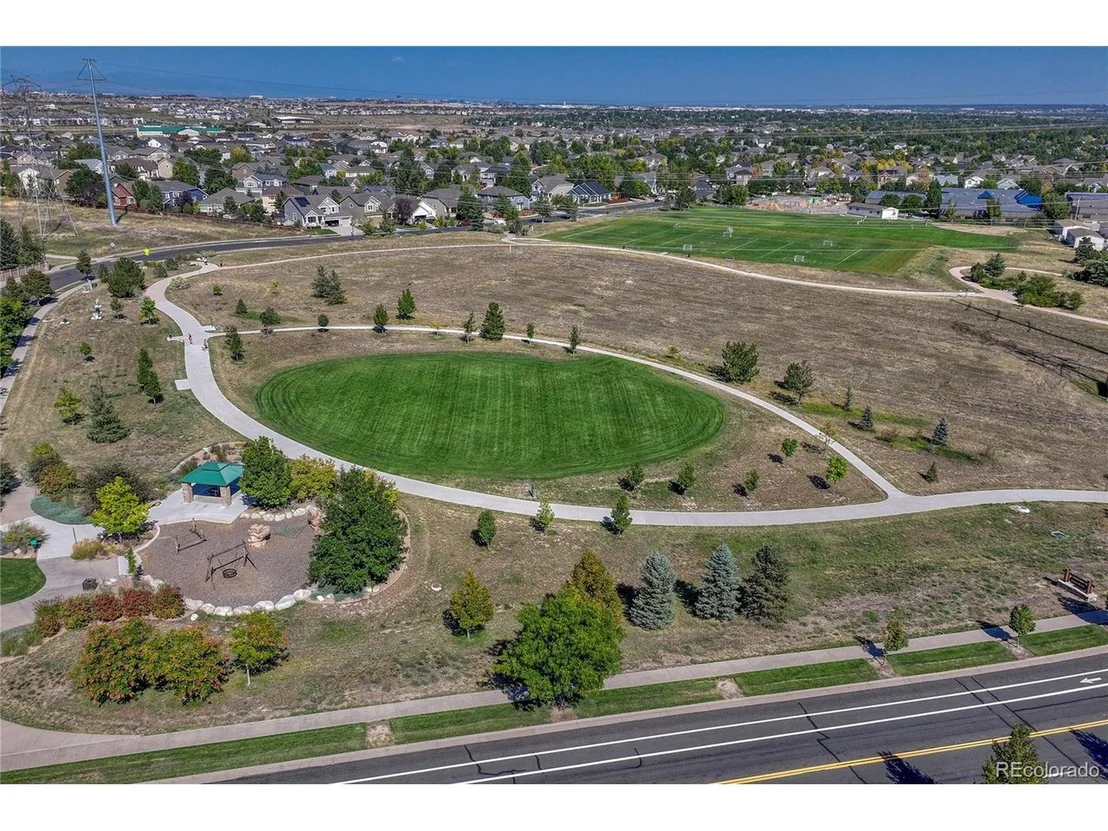
This home offers the perfect blend of style, comfort, and functionality in an amenity-rich community-everything you need to settle in and start enjoying life from day one! Measurements are approximate. Buyer to verify SQFT, school, HOA, and taxes.
| |||

Property Highlights
Building Info
Comparables
Status
Price/ft²
Listed On
Sold On
About Parker
Similar Homes for Sale
Currently no similar homes aroundNearby Rentals

Last Updated: 4 months ago
Data Source: REcolorado MLS, MLS# IRE2282852
















 Your Privacy Choices
Phone: 425-283-2930
Address: 335 Madison Avenue, New York, NY 10017