


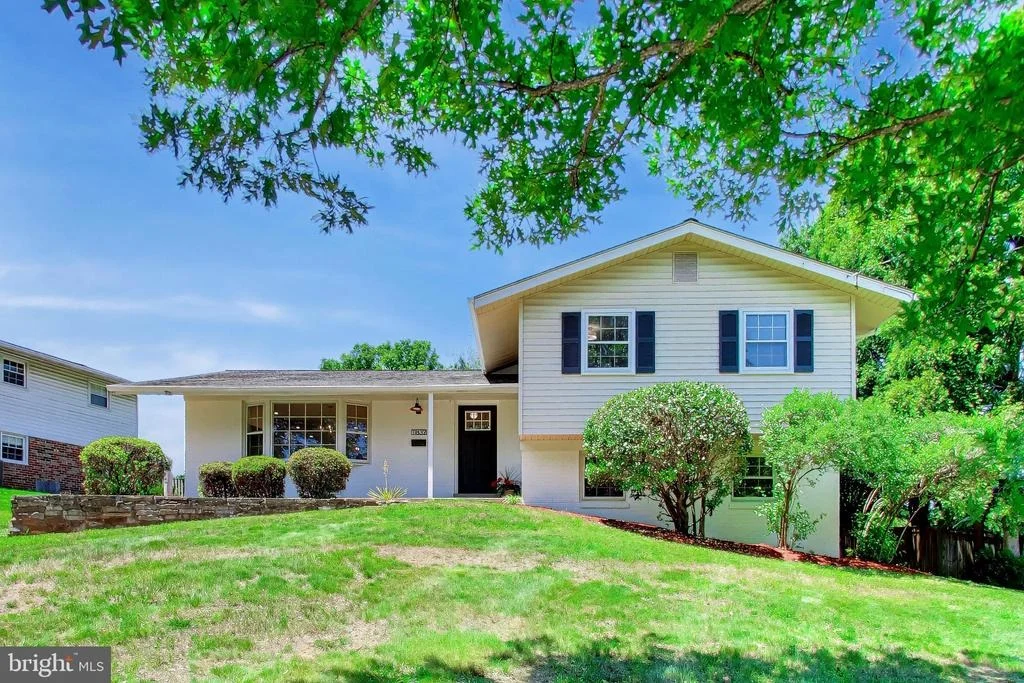
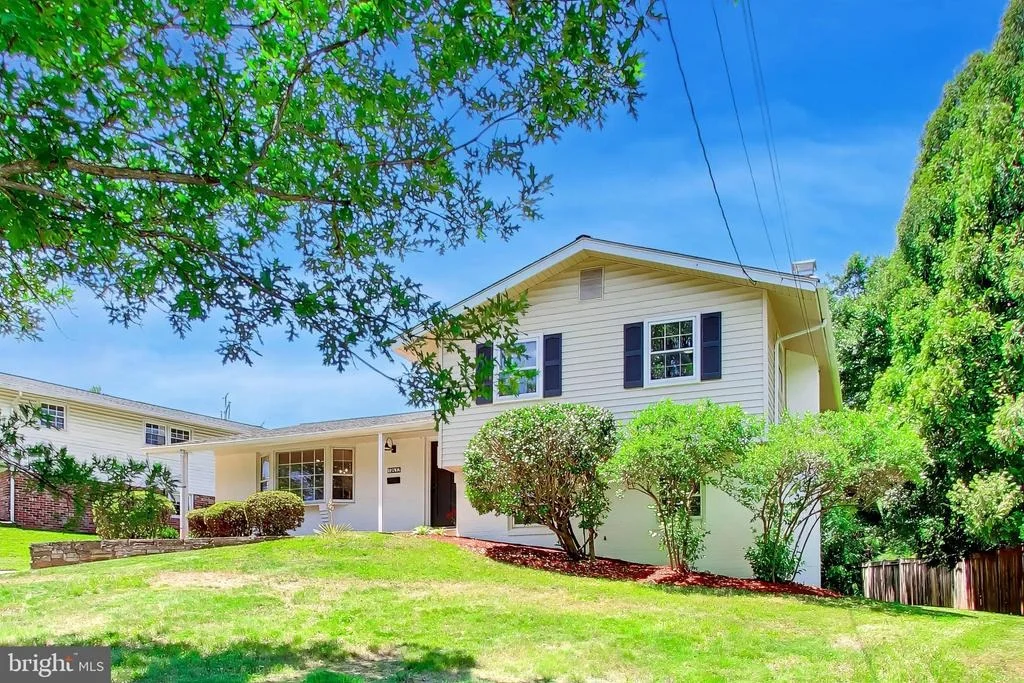
11832 ENID DRIVE


About This Property
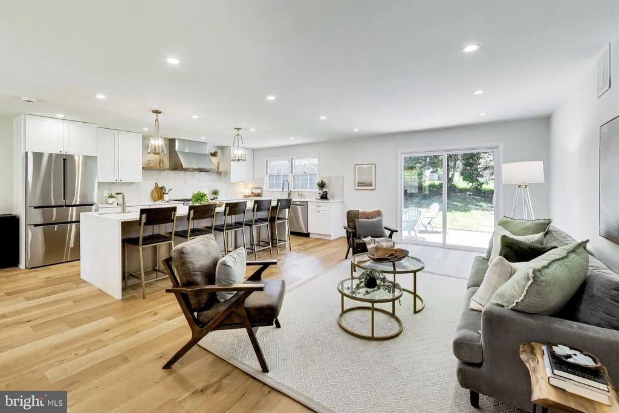
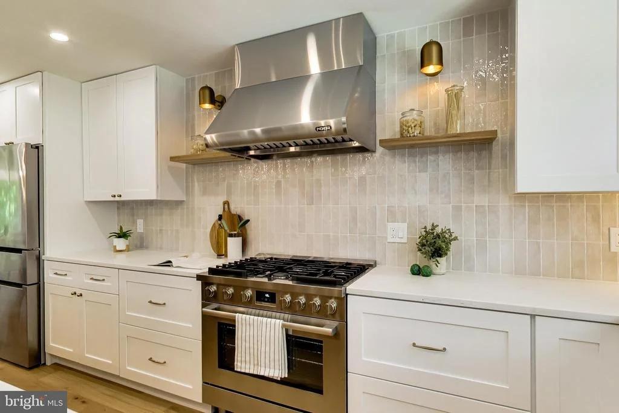
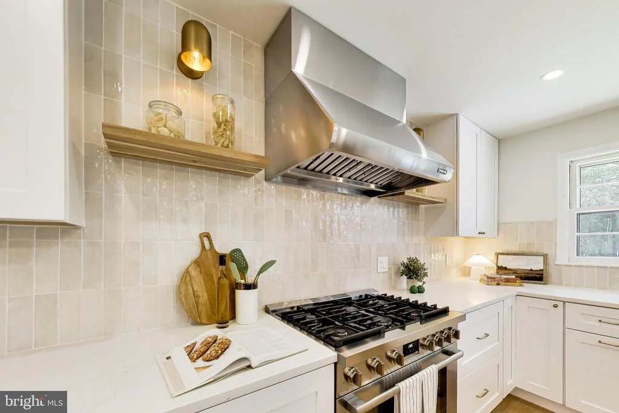
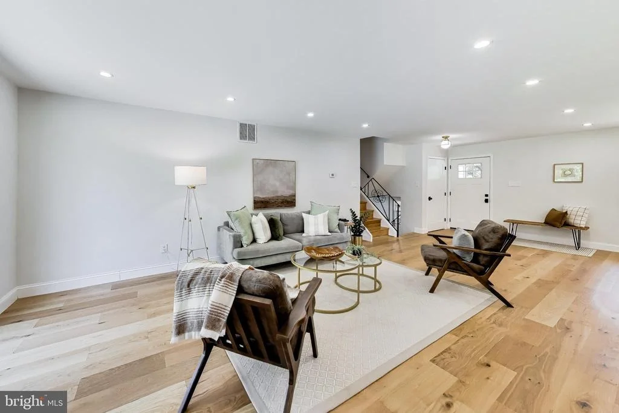
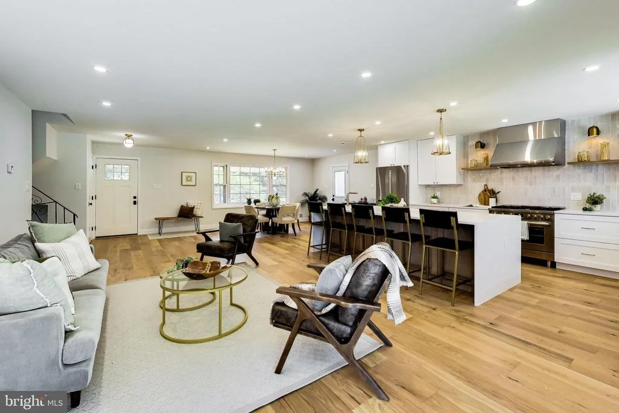
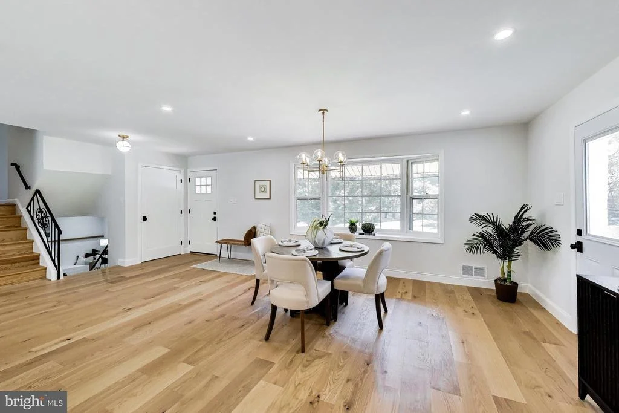
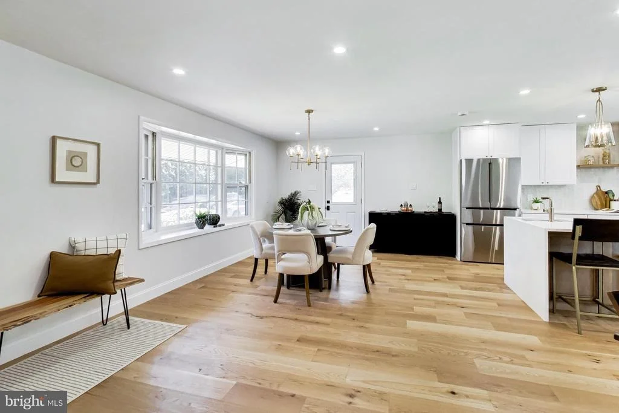
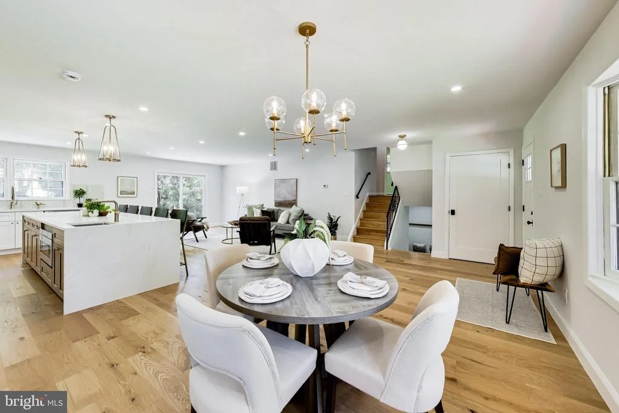
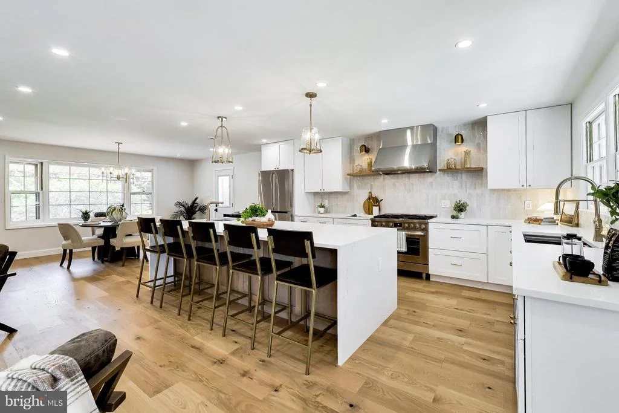
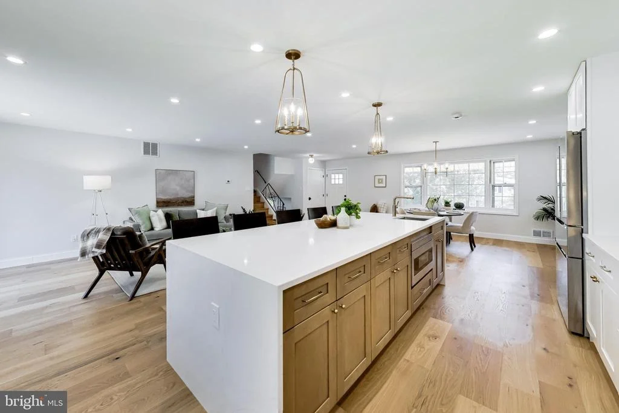
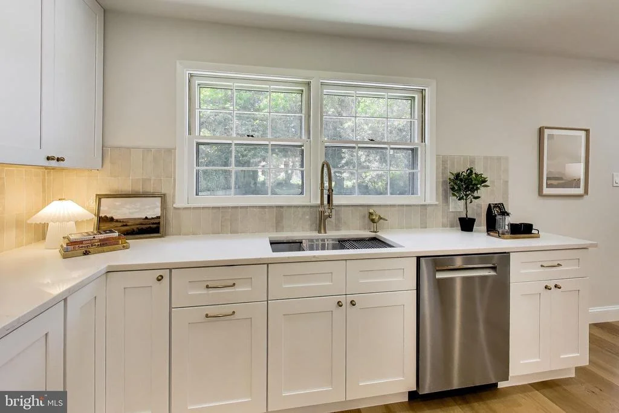
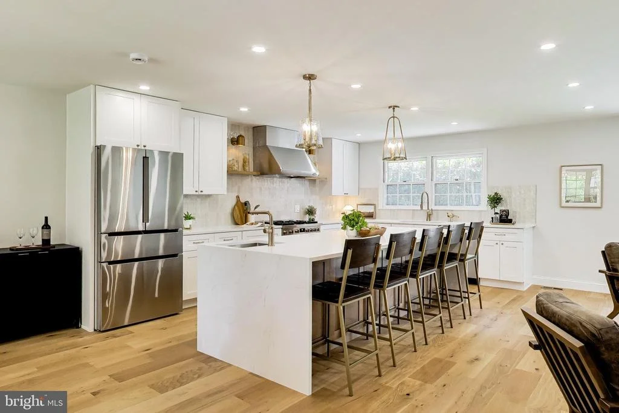
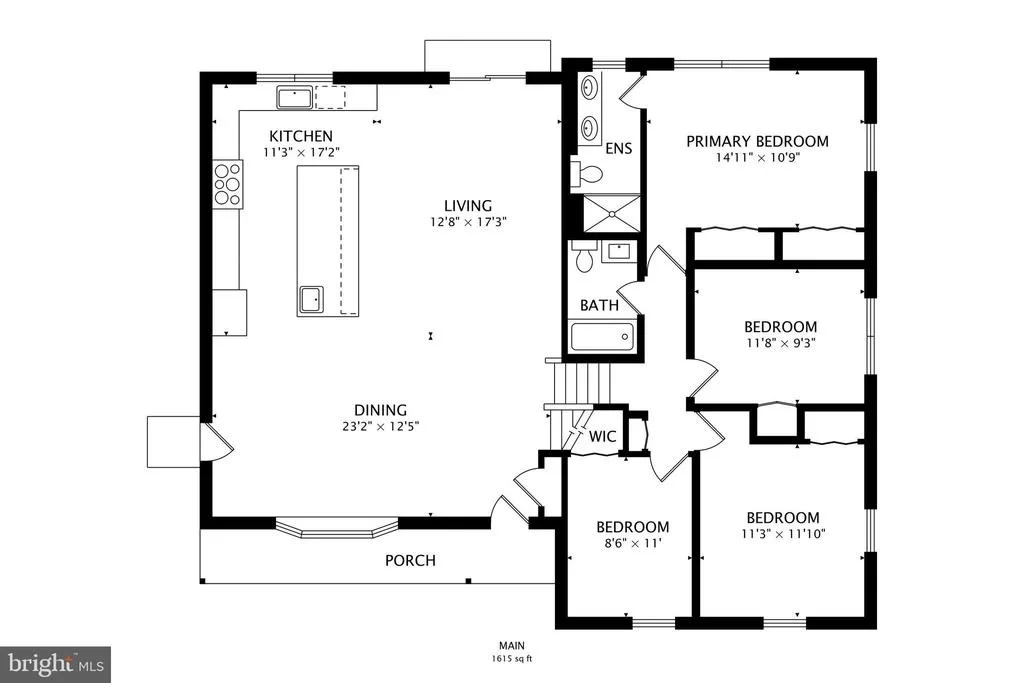
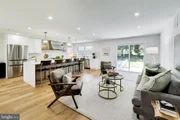
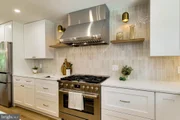
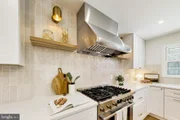
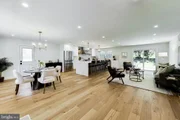
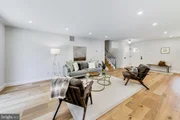
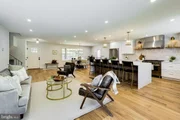
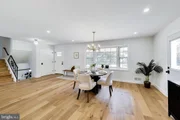
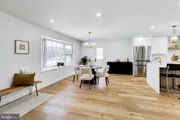
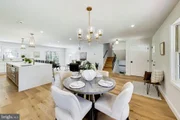
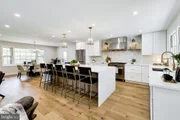
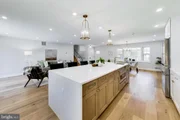
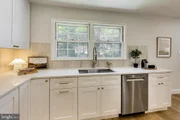
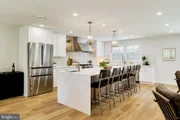
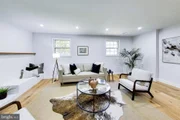
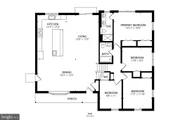
The show-stopping gourmet kitchen is truly the heart of the home, featuring an impressive 10-foot quartz island with seating for five, brand-new stainless steel appliances, abundant custom cabinetry, designer tile backsplash, quartz countertops, an oversized undermount sink, separate prep sink, and stunning wide-plank natural white oak flooring. The kitchen flows seamlessly into the expansive living and dining areas, creating an ideal space for entertaining, holiday gatherings, and everyday living.
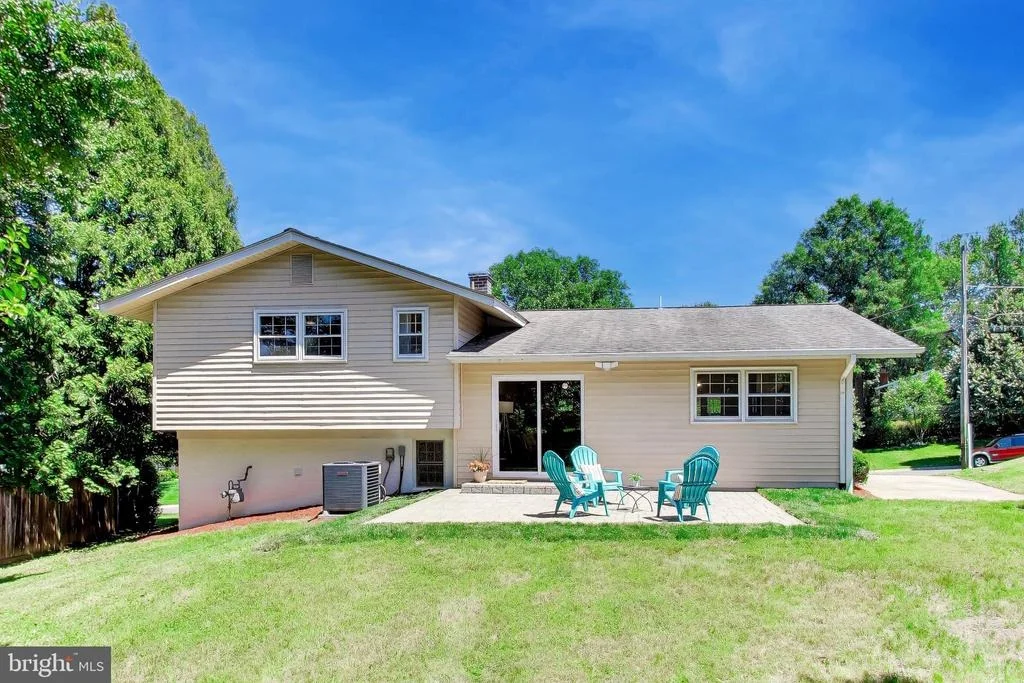
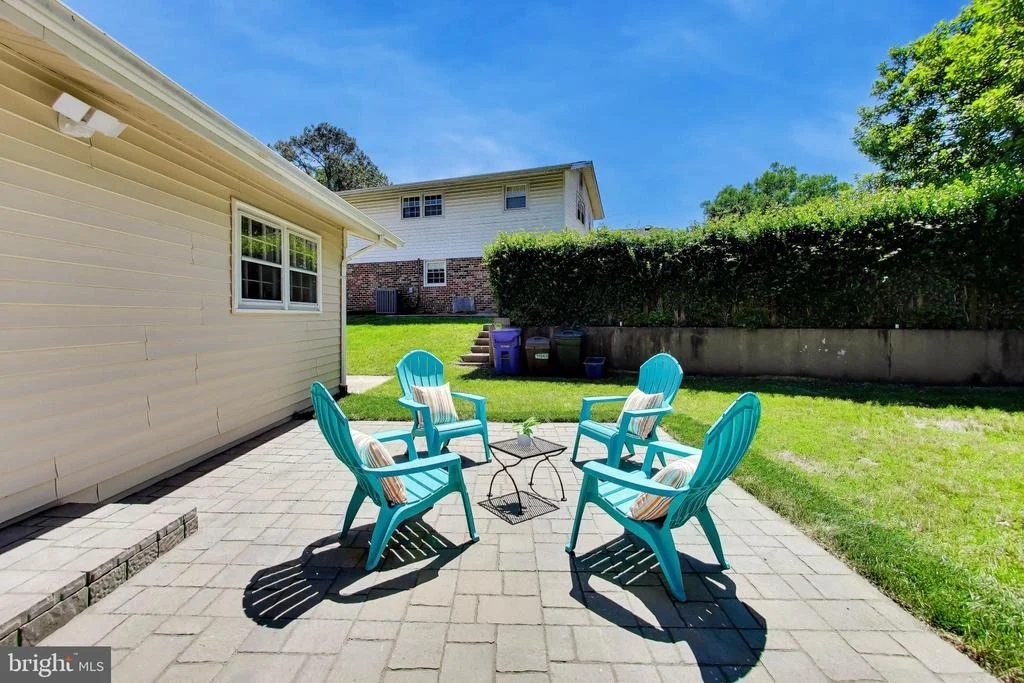
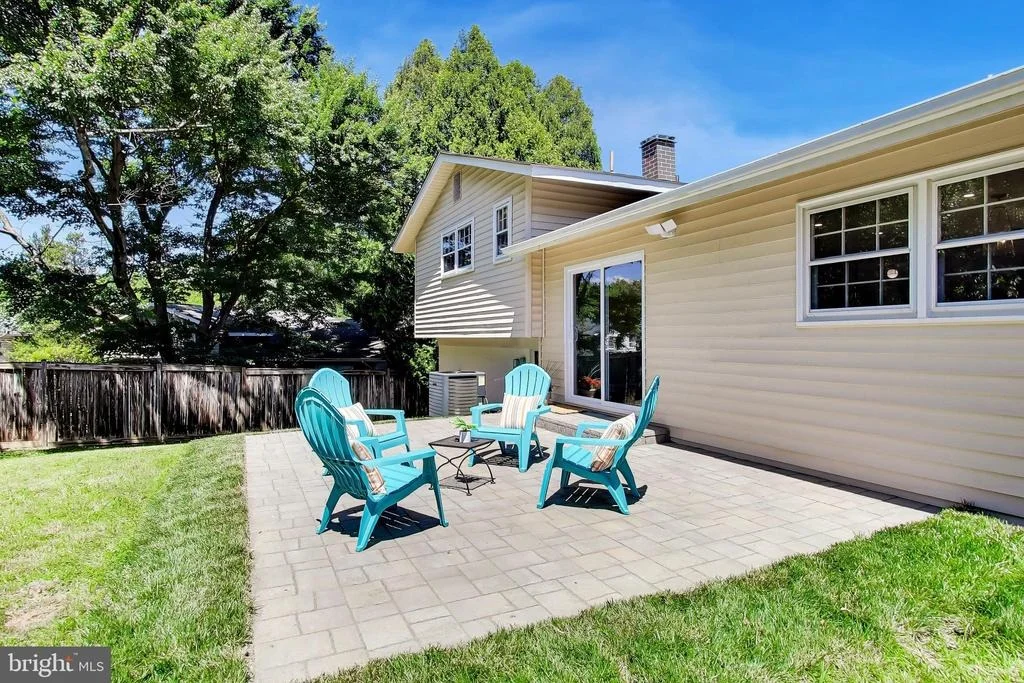
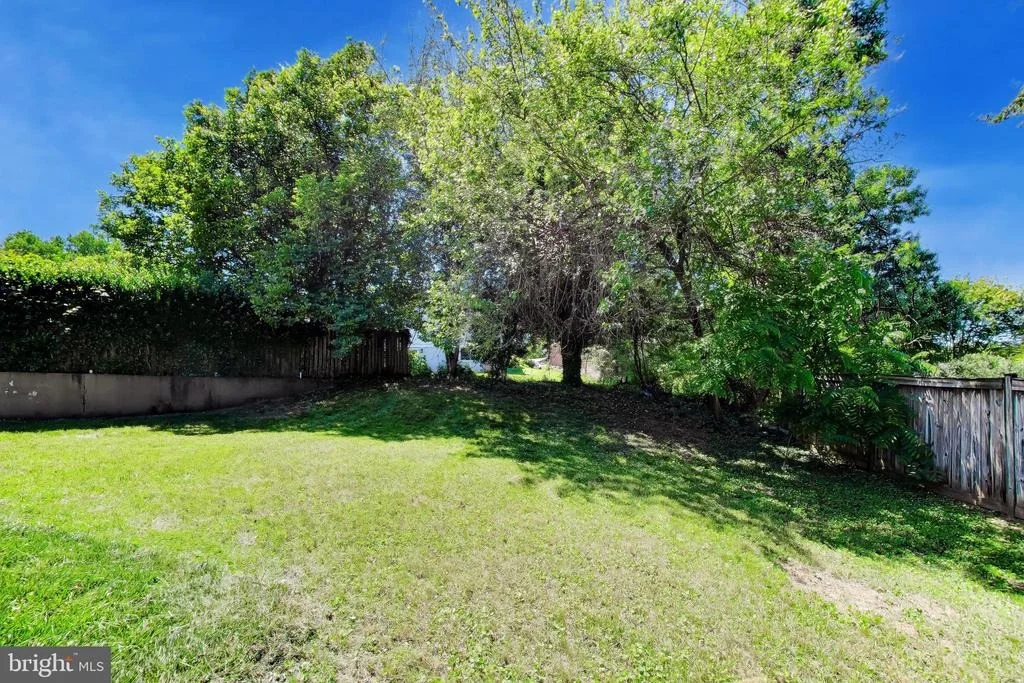
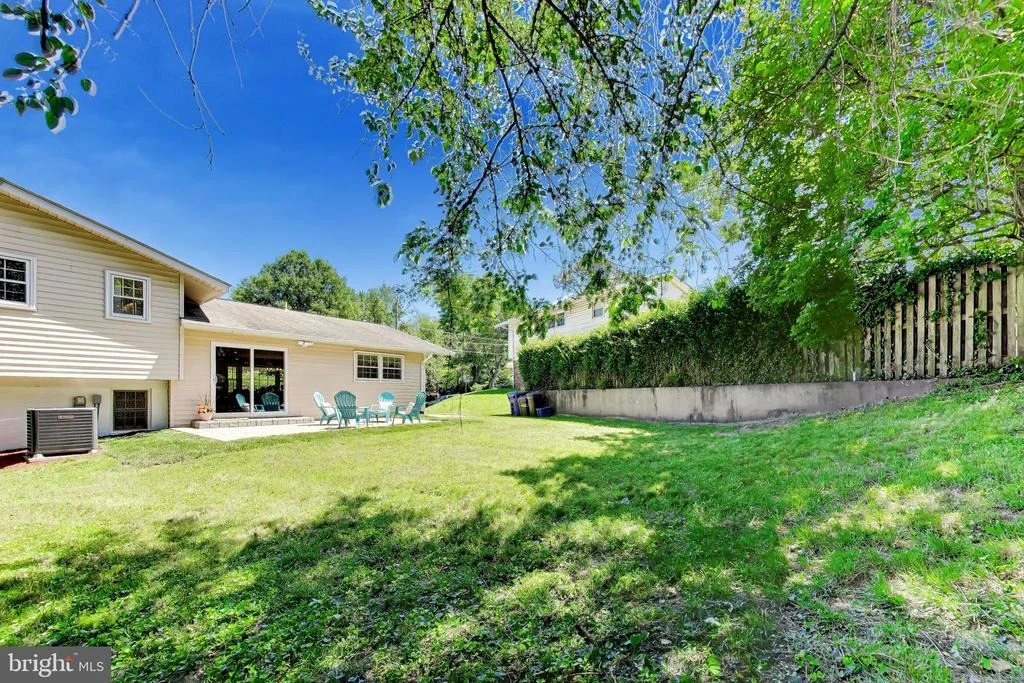
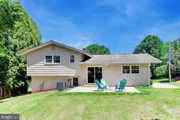
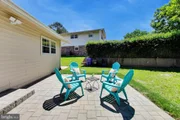
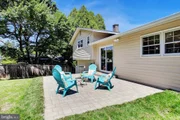
Sliding glass doors open to a beautifully designed new paver patio, providing the perfect extension of the home's living space for outdoor dining, relaxing, and entertaining.
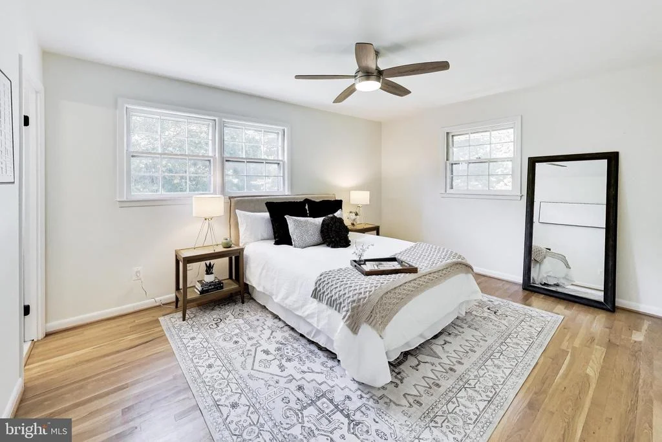
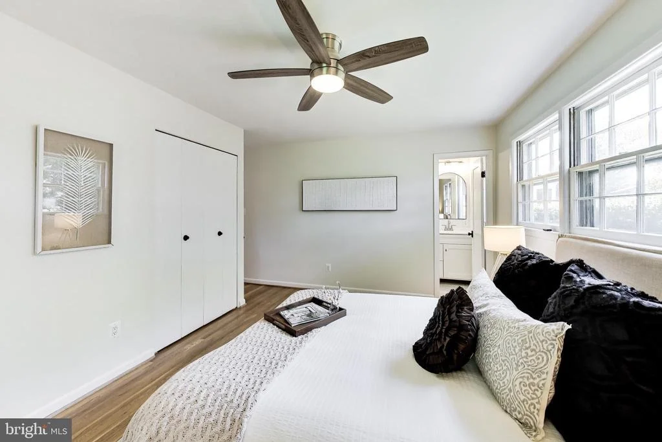
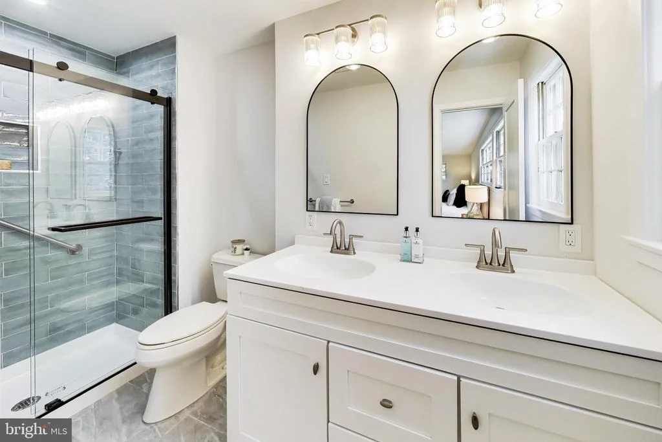
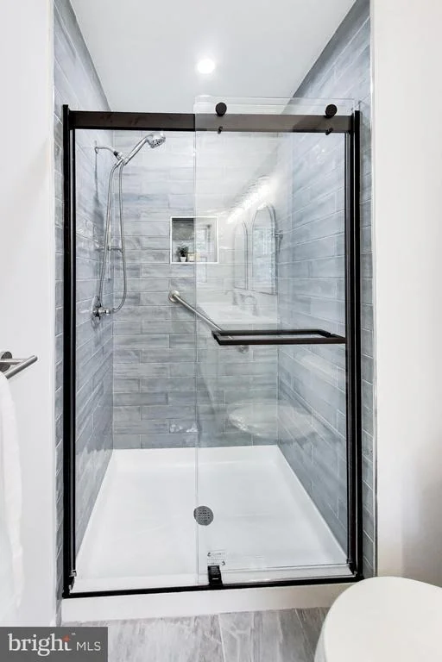
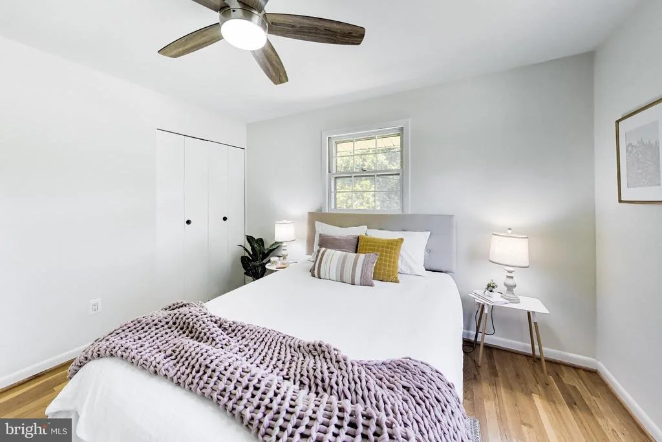
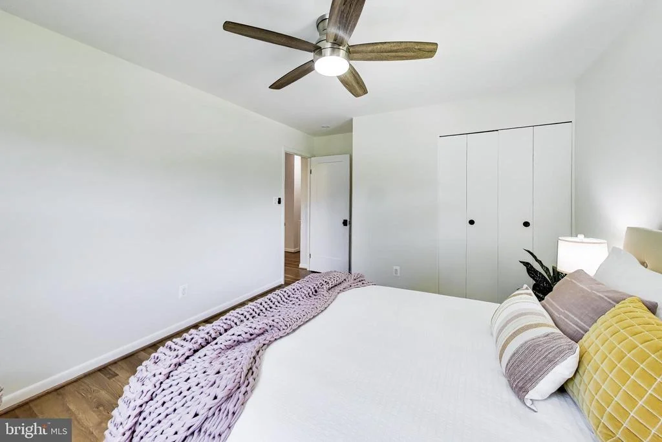
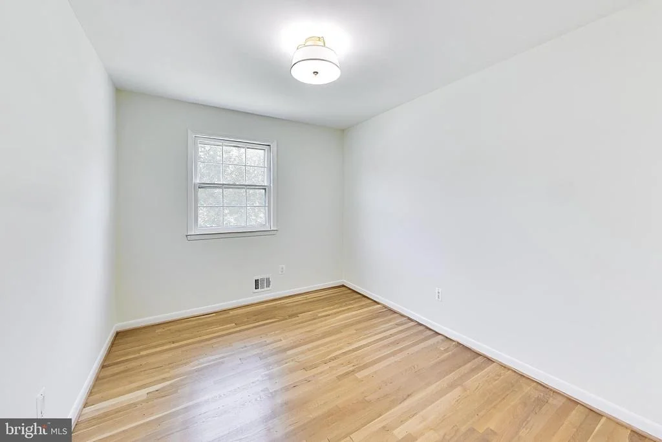
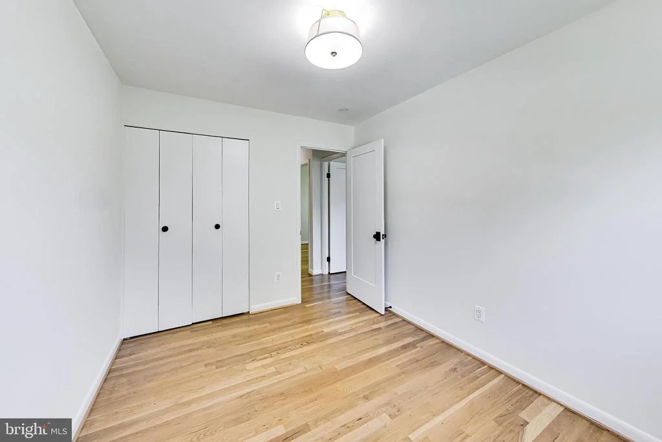
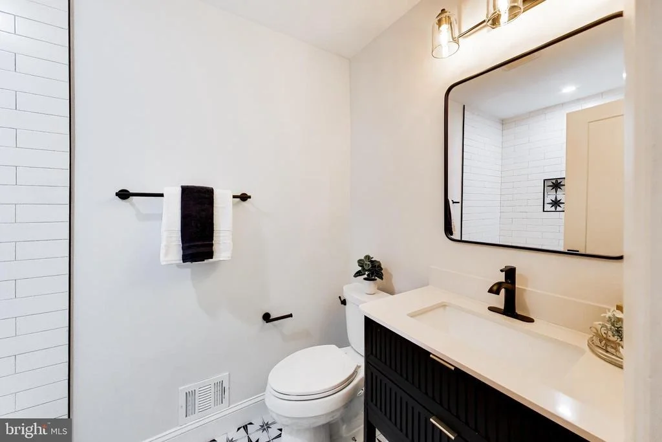
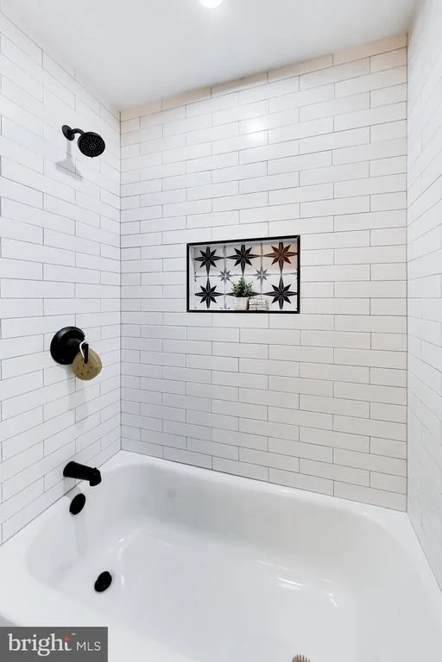
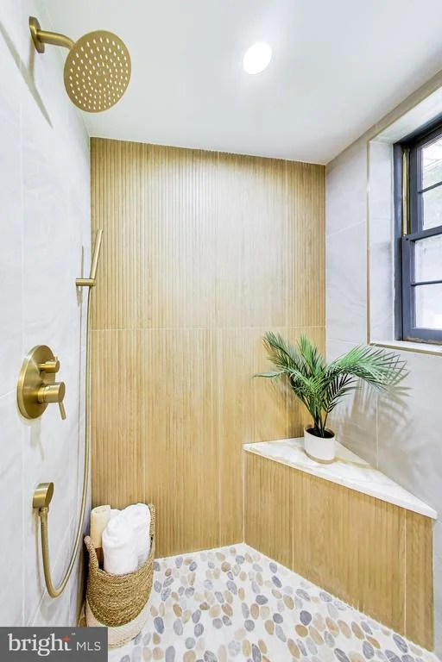
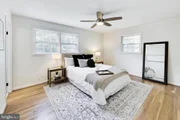
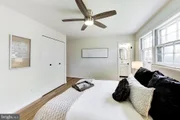
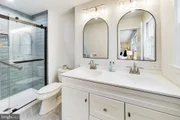
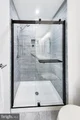
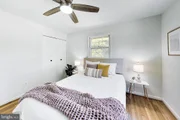
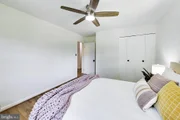
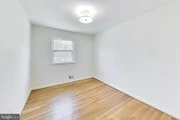
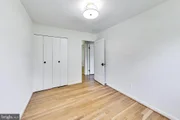
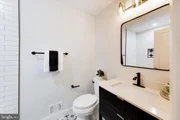
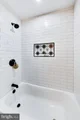
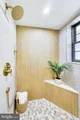
The upper level features a spacious primary suite with a luxurious spa-inspired bath complete with dual vanities and a beautifully tiled walk-in shower. Three additional generously sized bedrooms and a tastefully renovated hall bath provide comfort and flexibility for family and guests.
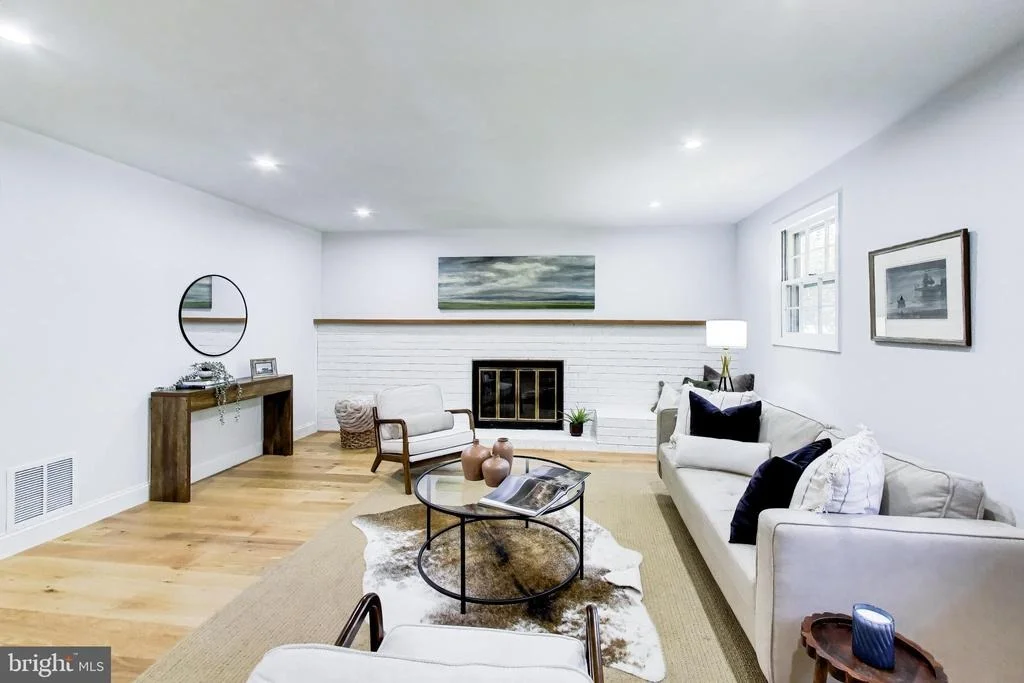
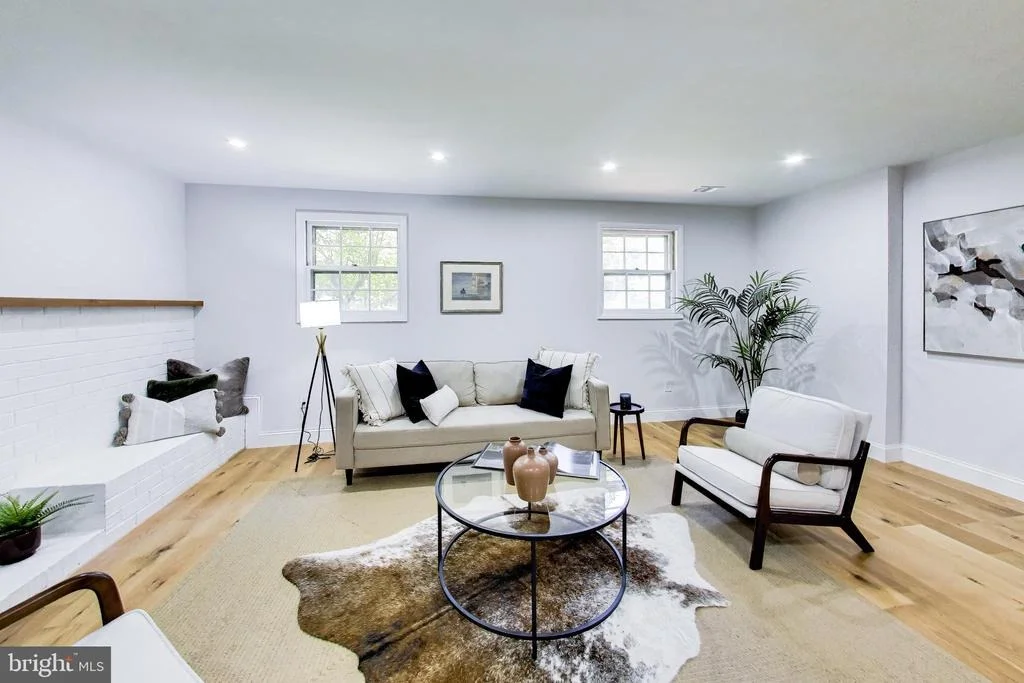
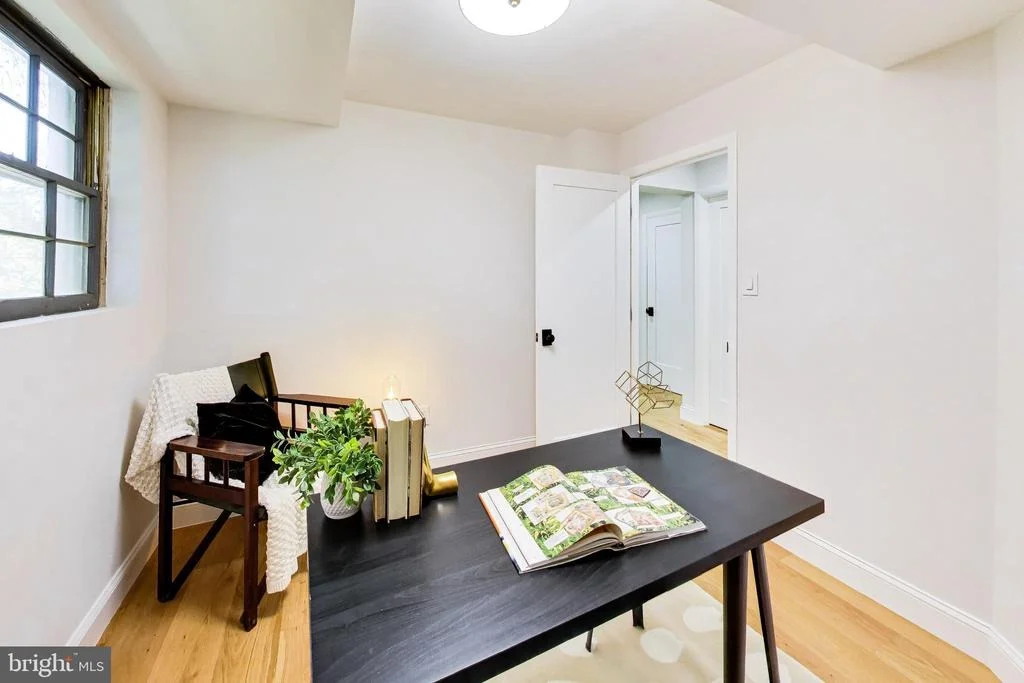
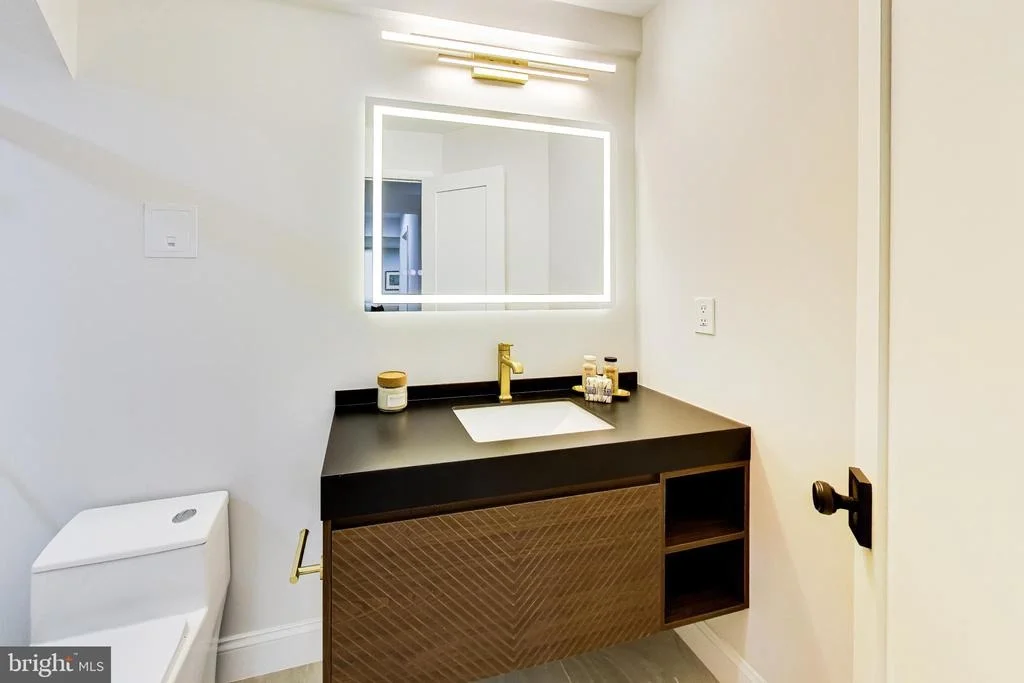
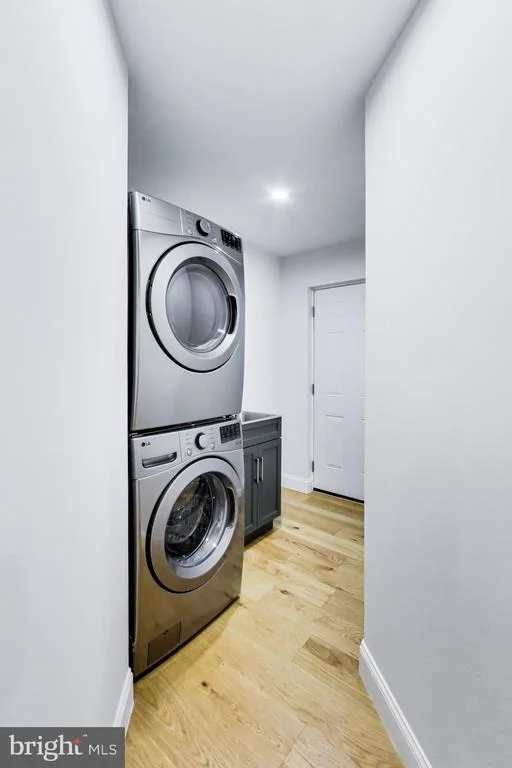
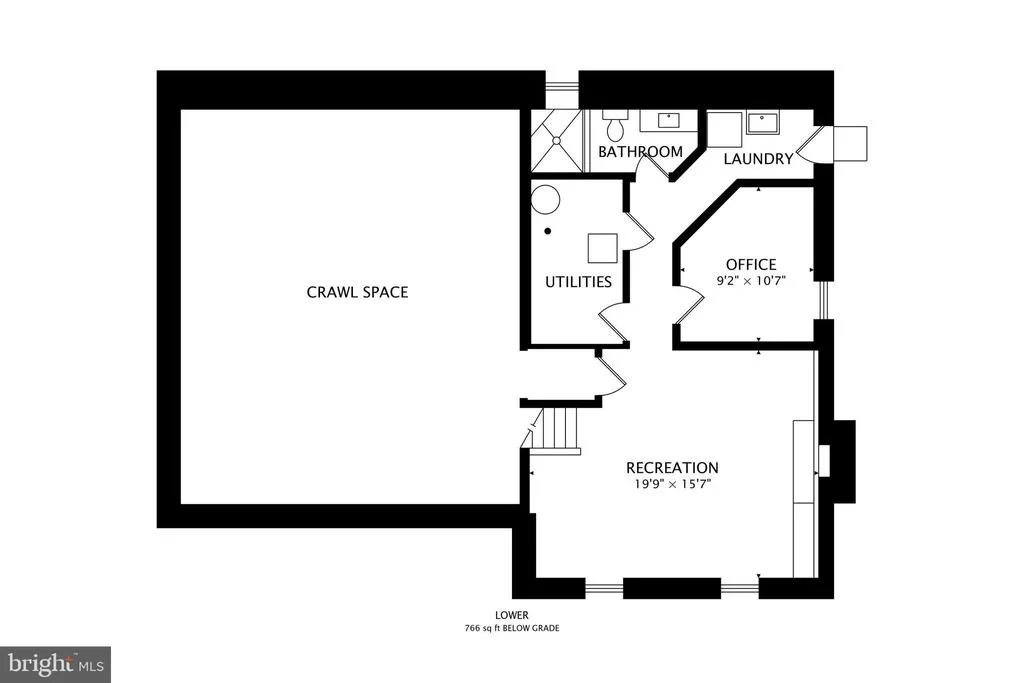
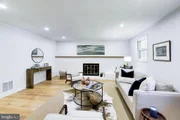
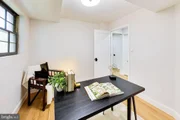
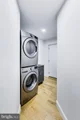
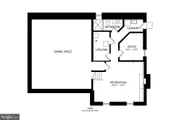
The walk-out lower level offers exceptional versatility with a spacious family room centered around a cozy fireplace, a brand-new full bath, a private home office, and new laundry area-ideal for today's lifestyle.
Every inch of this home has been thoughtfully reimagined with quality craftsmanship and timeless finishes, creating a move-in-ready residence that feels both warm and sophisticated.
Perfectly positioned in one of the area's most desirable neighborhoods, this home offers the rare convenience of being within walking distance to all three schools, making daily life remarkably easy. Enjoy nearby parks, shopping, dining, and major commuter routes, all just minutes away.
Beautifully renovated, impeccably designed, and ideally located, this is more than a home-it's a lifestyle.
Listed By
Payment Calculator
Your Estimated Monthly Payment
Cap Rate Calculator
What does this mean?
Based on our analysis, the cap rate of this property is 1.25%. A negative cap rate indicates that the property might not be feasible as an income-producing asset. The median cap rate for a near zip code 11238 is 4.23%.
How much can I actually make?
Actual monthly rental income may vary between $4,760 and $7,140 depending on unit-specific characteristics. You can change the amount using the slider to further explore.
How is cap rate calculated?
Cap Rate = Net Operating Income (NOI) / Property Asset Value.
When calculating the cap rate, we assume 100% occupancy. Leverage (mortgage) is not considered.
Cap Rate provided by RealtyHop and RentHop, learn more about cap rate here.
Price History
| Date / Event | Date | Event | Price |
|---|---|---|---|
| Aug 29, 2026 | In contract | - | |
| In contract | |||
| Jul 30, 2026 | Listed by Compass | $1,029,000 | |
| Listed by Compass | |||
| Jun 19, 2026 | Price Decreased |
$1,064,000
↓ $31K
(2.8%) | |
| Price Decreased | |||
| Jun 4, 2026 | Listed by Compass | $1,095,000 | |
| Listed by Compass | |||
   | |||
|
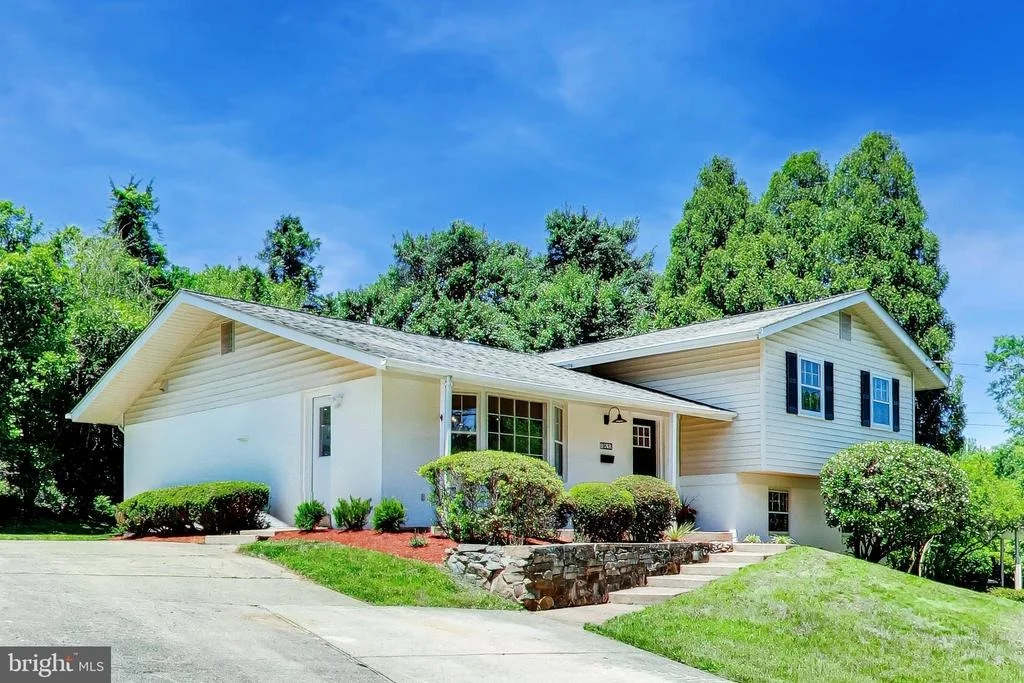
Welcome to this beautifully renovated home where modern design meets everyday functionality. The heart of the home is the stunning open-concept kitchen, featuring an over 10 foot luxurious center island with quartz countertops and seating for five. The kitchen is thoughtfully appointed with abundant cabinetry, a gorgeous designer backsplash, a large undermount sink, and a separate prep sink for added convenience. Luxury finishes include quartz countertops, new lighting, stainless steel appliances and wide planked natural wihte oak floors. The kitchen seamlessly flows into the spacious dining and living areas, creating the perfect setting for entertaining and daily living. Sliding glass doors lead to a brand-new paver patio, offering an ideal outdoor retreat for dining, relaxing, and gathering with family and friends.
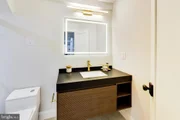
Upstairs, you'll find a generously sized primary bedroom with a beautifully appointed ensuite bath featuring dual sinks and striking tiled walk in shower. Three additional bedrooms and renovated hall bath with custom tile, updated fixtures, vanity, and mirror offers both comfort and convenience for family members and guests alike.
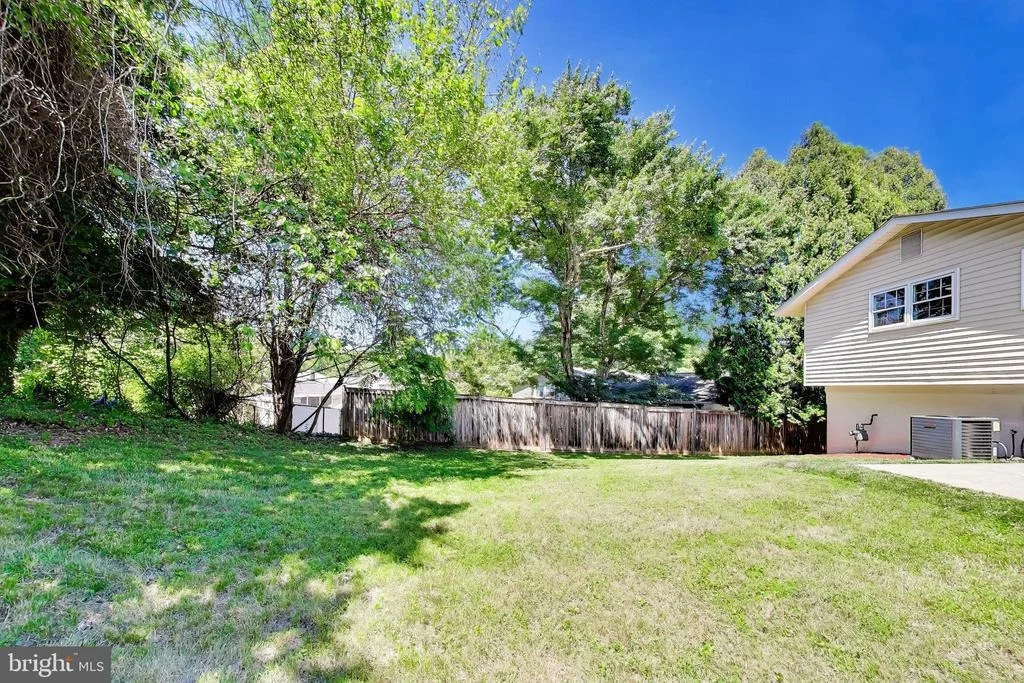
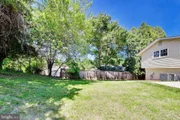
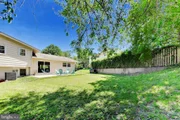
The versatile lower level features a welcoming family room with a fireplace, a brand-new full bathroom, a private office perfect for working from home, and a new washer and dryer. Walk-out access to the side yard adds convenience and flexibility to the space.
Thoughtfully renovated throughout, this exceptional home combines stylish finishes, functional living and timeless design, offering a seamless blend of comfort and sophistication in every space.
Perfectly situated for everyday ease and lifestyle convenience, the home is just moments from premier shopping and dining, schools, and key commuter routes and walkable to all three schools - a compelling opportunity in every sense.
| |||
| Jun 6, 2025 | Sold | ||
| Sold | |||

Property Highlights
Building Info
Comparables
Status
Price/ft²
Listed On
Sold On
About Potomac
Similar Homes for Sale
Currently no similar homes aroundNearby Rentals

Compass
Last Updated: 2 hours ago
Data Source: Bright MLS , MLS# MDMC2248820
















 Your Privacy Choices
Phone: 425-283-2930
Address: 335 Madison Avenue, New York, NY 10017