See Home Value
Algonquin 60102 Cove
1183 Kingsmill Drive
$370,000
● House - Off Market

1183 Kingsmill Drive

Algonquin, IL 60102
bedrooms
3 Beds
bathrooms
2 Baths, 1 Half Bath
square feet
1,966 Ft²
$2,623
Est. Monthly
$155
HOA / Fees
5.50%
Cap Rate

About This Property

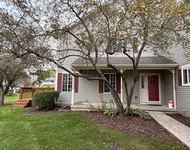
Ever imagined an effortless lifestyle in a stunningly designed residence that blends modern sophistication with everyday comfort? Backed against the breathtaking open fields in Algonquin's picturesque community, The Coves, this 1,966 sq ft Amberley townhome combines minimal maintenance with abundant beauty! With its 3 bedrooms and 2.5 baths, every day feels elevated and carefree. Striking brick details and architectural shingles give the exterior of the home a distinctive appeal. Tall ceilings and soothing neutral tones create a welcoming ambiance the moment you enter. An alcove located just off the foyer offers the opportunity for a remote office or a personalized den. The open-concept layout is ideal for festive gatherings, connecting the generous living room seamlessly to the chandelier-lit dining area and adjacent kitchen. Picture yourself prepping meals on its sleek countertops, surrounded by stylish cabinets and premium stainless steel appliances. Glass sliders open to a concrete patio bathed in sunlight, perfect for sipping morning coffee or hosting al fresco celebrations during balmy nights. Upstairs, soft carpeting gives each bedroom a relaxing, restful feel. Imagine unwinding in the primary suite, complete with an oversized walk-in closet and an elegant ensuite that features dual sinks. The versatile loft is ready to transform into a family corner, reading nook, or creative retreat, while the conveniently placed laundry room makes daily tasks a breeze. Enjoy its proximity to local schools, the Walmart Supercenter, and unique restaurants like Syrup and Port Edward, as well as recreational parks such as the 110-acre Ted Spella Community Park, featuring sports courts and scenic trails. Experience it all firsthand when you come to see what life at The Coves can offer!
Unit Size
1,966 Ft²
Days on Market
-
Land Size
-
Price per sqft
$188
Property Type
House
Property Taxes
$651
HOA Dues
$155
Year Built
-

Payment Calculator

Cap Rate Calculator

Property Highlights

Garage
Air Conditioning

Building Info

Overview

    General

  • Bedroom Count: 0
  • Building Condition: 0
  • Building Quality: 0
  • Construction Type: 0
  • Building Style: 0
  • Exterior Walls Type: 0
  • Interior Walls Type: 0
  • Roof Shape Type: 0
  • Roof Cover Type: 0
  • Floor Cover: 0
  • Basement Type: 0
  • Basement Area: 0
  • Garage Type: 0
  • Parking Space Count: 0
  • Patio Type: 0
  • Porch Type: 0
  • Pool Type: 0

    Dimensions

  • Lot Size Square Feet: 10,744
  • Total Building Area: 0
  • Building Area: 0

    Heating and Cooling

  • Fireplace Count: 1
  • Air Conditioning: 0
  • Heating: 0
  • Heating Fuel Type: 0

    Utilities

  • Sewer System: 0
  • Water Service: 0

Building

  • Building Type: 0
  • Property Class: V
  • Subdivision: COVE 03
  • Land Acres: 0000000246
  • Standard Land Use Code: 8001
  • County Land Use Code: 30
  • Legal Description 1: DOC 2017R0041453 LT 20 THE COVE UNIT III

Neighborhood

  • School District Name: Huntley Consolidated School District 158
  • Census Tract: 871107

Geography

  • Parcel: 18-36-457-002
  • Lot: 20
  • Municipality: GRAFTON TOWNSHIP
  • Latitude: 42.1548
  • Longitude: -88.363

    Address

  • Full Address: 1183 Kingsmill Dr
  • Address - House Number: 1183
  • Address - Street Name: Kingsmill
  • Address - Suffix Type: Dr
  • State: IL
  • City Name: Algonquin
  • Carrier Code: C016
  • 4-Digit Zip Code: 6305
  • Zip Code: 60102

Valuation

    Tax

  • Tax Year: 2018
  • Tax Amount: $162,610
  • Tax Rate Code Area: 18092

    Market Valuation

  • Market Total Value: $55,161
  • Market Land Value: $55,161

    Assessments Valuation

  • Assessed Year: 2018
  • Assessed Total Value: $18,387
  • Assessed Land Value: $18,387

    Sales

  • Current Sale Contract Date: Feb 25, 2019
  • Current Sale Recording Date: Mar 05, 2019
  • Current Sale Price:
  • Current Sale Document Type: 71
  • Current Sale Input Document Number: 2019R0005683
  • Previous Sale Recording Date: Feb 25, 2019
  • Previous Sale Contract Date: Feb 15, 2019
  • Previous Sale Amount: $240,000
  • Previous Sale Document Type: 71

    Financing

  • First Mortgage Financing Type: FIX
Data used for valuation calculations is provided by RealtyHop, and other third party sources

Comparables

Unit
Status
Type
Beds
Baths
ft²
Price/ft²
Asking Price
Listed On
Closing Price
Sold On
HOA + Taxes

About Cove


Similar Homes for Sale

Currently no similar homes around

Nearby Rentals

Unit for rent at 162 Village Creek Drive, Lake In The Hills, IL, 60156

$2,450 /mo

  • 3 Beds
  • 1 Bath
  • 1,700 ft²
162 Village Creek Drive #162, Lake In The Hills, IL, 60156 Listing by Fran Dugo


Frequently Asked Questions

When was property at 1183 Kingsmill Drive built and last sold?
The property at 1183 Kingsmill Drive was built in and last sold on Feb 25, 2019 for $255,000.
How much is this home worth?
The estimated value of the home located at 1183 Kingsmill Drive is $0.
What are some comparable homes to 1183 Kingsmill Drive?
There are currently no comparable homes to 1183 Kingsmill Drive.