


1183 Clifftop Lane


About This Property
Payment Calculator
Your Estimated Monthly Payment
Cap Rate Calculator
What does this mean?
Based on our analysis, the cap rate of this property is 1.25%. A negative cap rate indicates that the property might not be feasible as an income-producing asset. The median cap rate for a near zip code 11238 is 4.23%.
How much can I actually make?
Actual monthly rental income may vary between $4,760 and $7,140 depending on unit-specific characteristics. You can change the amount using the slider to further explore.
How is cap rate calculated?
Cap Rate = Net Operating Income (NOI) / Property Asset Value.
When calculating the cap rate, we assume 100% occupancy. Leverage (mortgage) is not considered.
Cap Rate provided by RealtyHop and RentHop, learn more about cap rate here.
Price History
| Date / Event | Date | Event | Price |
|---|---|---|---|
| Apr 5, 2021 | Sold | ||
| Sold | |||
| Mar 3, 2021 | Listed by Briggs Freeman Sotheby's Int'l | $445,000 | |
| Listed by Briggs Freeman Sotheby's Int'l | |||
| | |||
|
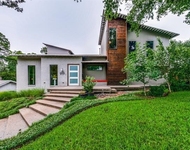
Priced Below Appraised Value! Stunning Clifftop property in Trinity Groves with Stunning Views of Downtown Dallas! Built by PSW in 2019, this home features an open floor plan with modern finishes, tons of natural light, polished concrete, wood flrs. Indulge in the gourmet kitchen complete with Gas Oven Range, Grey Maestro Quartz Countertops, Custom Shaker Cabinets, Under Mounted Microwave & Breakfast Bar. Relax in Master Retreat waking up to Downtown Views & an ensuite complete with upgraded Mirrors, Subway Tile Bksplsh & Oversized Walk In Closet. 2 additional perfectly sized bedroom. Private cliff side fenced in backyard. Similar floorplans in the community are now selling new from 30-50k more. Instant equity.
| |||
| Aug 13, 2020 | No longer available | - | |
| No longer available | |||
| Jun 16, 2020 | Listed | $450,000 | |
| Listed | |||
| | |||
|
Stunning Almost New Clifftop property in Trinity Groves with Stunning Views of Downtown Dallas! Built by PSW in 2018, this 3 bed 2.5 bath home features an open floor plan with modern finishes, tons of natural light, polished concrete & wood floors. Indulge in the gourmet kitchen complete with Gas Oven Range, Grey Maestro Quartz Countertops, Custom Shaker Cabinets, Under Mounted Microwave & Breakfast Bar. Relax in your Master Retreat waking up to Downtown Views and an ensuite complete with upgraded Mirrors, Subway Tile Backsplash & Oversized Walk In Closet. Two additional perfectly sized bedroom. Entertain friends & family in your private cliff side fenced in backyard outfitted with decorative string lighting. The manager has listed the unit size as 1656 square feet.
| |||
| Jun 10, 2020 | No longer available | - | |
| No longer available | |||

Property Highlights
Building Info
Comparables
Status
Price/ft²
Listed On
Sold On
About Southwest Dallas
Similar Homes for Sale
Currently no similar homes aroundNearby Rentals

Last Updated: 6 months ago
Data Source: NTREIS MLS, MLS# 14525214
Details provided by NTREIS and may not match the public record
 Your Privacy Choices
Phone: 425-283-2930
Address: 335 Madison Avenue, New York, NY 10017