See Home Value
Houston 77024 Memorial
11826 Longleaf Lane
$1,599,000 Last Listed Price
● House - Off Market

11826 Longleaf Lane

Houston, TX 77024
bedrooms
4 Beds
bathrooms
3 Baths
square feet
3,344 Ft²
$1,799,599
RealtyHop Estimate
12.55%
Since Nov 1, 2021
National-US
Primary Model

About This Property

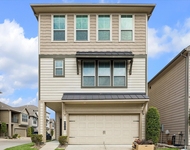
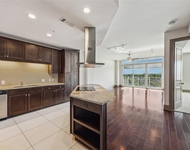
A contemporary masterpiece in the prestigious Sandalwood community. The open concept home has been extensively remodeled with exquisite finishes, 5 bedrooms and 3 full bathrooms. Truly a chef's dream with custom Italian Aster kitchen cabinets, Miele appliances, induction cooktop, built-in coffee maker, Hoshizaki ice maker, and spacious quartz countertops. The large breakfast and family rooms offer plenty of space for entertainment and family gatherings. High ceilings, skylights, large windows fill this beautiful home with plenty of natural light and nature. The home has ample storage, custom closets and is adjacent to a jogging trail & lake outfitting for swimming. Automatic driveway gate allows extra parking space and a safe play area.Air conditioned workshop/office nestled in the beautifully landscaped backyard. The trampoline and the fire pit, the sauna, patio furniture and the mounted TV in the kitchen in the backyard stay with the home.
Unit Size
3,344 Ft²
Days on Market
-
Land Size
0.39 acres
Price per sqft
$478
Property Type
House
Property Taxes
-
HOA Dues
$133
Year Built
1957

Payment Calculator

Cap Rate Calculator

Last updated: 6 months ago (HAR #73276707)

Price History

Date / Event Date Event Price
Oct 28, 2021 Sold
Sold
Jul 9, 2021 Listed by Coldwell Banker Realty $1,599,000
Listed by Coldwell Banker Realty
A contemporary masterpiece in the prestigious Sandalwood community. The open concept home has been extensively remodeled with exquisite finishes, 5 bedrooms and 3 full bathrooms. Truly a chef's dream with custom Italian Aster kitchen cabinets, Miele appliances, induction cooktop, built-in coffee maker, Hoshizaki ice maker, and spacious quartz countertops. The large breakfast and family rooms offer plenty of space for entertainment and family gatherings. High ceilings, skylights, large windows fill this beautiful home with plenty of natural light and nature. The home has ample storage, custom closets and is adjacent to a jogging trail & lake outfitting for swimming. Automatic driveway gate allows extra parking space and a safe play area.Air conditioned workshop/office nestled in the beautifully landscaped backyard. The trampoline and the fire pit, the sauna, patio furniture and the mounted TV in the kitchen in the backyard stay with the home.

Property Highlights

Fireplace

Building Info

Overview

    General

  • Year Built: 1957
  • Effective Year Built: 1992
  • Building Count: 1
  • Total Rooms: 8
  • Bedroom Count: 4
  • Bathroom Count: 2
  • Full Bathrooms: 2
  • Partial Bathrooms: 2
  • Bathroom Plumbing Fixtures: 8
  • Building Condition: 3
  • Building Quality: 4
  • Construction Type: 2
  • Building Style: 1
  • Exterior Walls Type: 3
  • Interior Walls Type: 0
  • Roof Shape Type: 0
  • Roof Cover Type: 0
  • Floor Count: 100
  • Living Units: 1
  • Floor Cover: 0
  • Basement Type: 0
  • Basement Area: 0
  • Garage Type: 3
  • Garage Square Area: 400
  • Parking Space Count: 2
  • Patio Type: 0
  • Porch Type: 8
  • Pool Type: 8
  • Location Influence Type: 150

    Dimensions

  • Lot Size Square Feet: 17,100
  • Total Building Area: 3,344
  • Gross Building Area: 3,344
  • Building Area: 3,344
  • Building Area Measurement: L

    Heating and Cooling

  • Fireplace Count: 1
  • Air Conditioning: 1
  • Heating: 3
  • Heated Square Feet: 3,344
  • Heating Fuel Type: 3

    Utilities

  • Sewer System: 1
  • Water Service: 2

Building

  • Building Type: 0
  • Property Class: R
  • Subdivision: SANDALWOOD SEC 1
  • Land Acres: 0000000393
  • Standard Land Use Code: 1001
  • County Land Use Code: 1001
  • State Land Use Code: A1
  • Legal Description 1: LT 7 BLK 1 SANDALWOOD SEC 1

Neighborhood

  • School District Name: Spring Branch Independent School District
  • School Tax School District: SPRING BRANCH
  • Census Tract: 430900

Geography

  • Assessors Map Reference: 5057C
  • Account Number: 0855460000007
  • District: 061
  • Parcel: 085-546-000-0007
  • Block: 1
  • Lot: 7
  • Municipality: CITY OF HOUSTON
  • Latitude: 29.7562
  • Longitude: -95.5317

    Address

  • Full Address: 11826 Longleaf Ln
  • Address - House Number: 11826
  • Address - Street Name: Longleaf
  • Address - Suffix Type: Ln
  • State: TX
  • City Name: Houston
  • Carrier Code: C012
  • 4-Digit Zip Code: 7117
  • Zip Code: 77024

Valuation

    Tax

  • Total Area: 3,394
  • Tax Year: 2022
  • Tax Amount: $2,885,777
  • Tax Rate Code Area: 061

    Appraisal Valuation

  • Standard Deviation: 0.2012
  • Valuation Date: Sep 13, 2023
  • Confidence Score: 72
  • Final Value: 1,275,968
  • High Value: 1,532,713
  • Low Value: 1,019,223

    Market Valuation

  • Market Total Value: $1,394,613
  • Market Land Value: $1,058,400
  • Market Improvement Value: $336,213

    Assessments Valuation

  • Assessed Year: 2022
  • Assessed Total Value: $1,394,613
  • Assessed Land Value: $1,058,400
  • Assessed Improvements Value: $336,213

    Sales

  • Current Sale Contract Date: Oct 28, 2021
  • Current Sale Recording Date: Oct 29, 2021
  • Current Sale Document Type: 71
  • Current Sale Input Document Number: 2021-623752
  • Previous Sale Recording Date: Nov 25, 2014
  • Previous Sale Contract Date: Nov 24, 2014
  • Previous Sale Amount: $1,250,000
  • Previous Sale Document Type: 71
Data used for valuation calculations is provided by RealtyHop, and other third party sources

Comparables

Unit
Status
Type
Beds
Baths
ft²
Price/ft²
Asking Price
Listed On
Closing Price
Sold On
HOA + Taxes

About Westside


Similar Homes for Sale

Currently no similar homes around

Nearby Rentals

Unit for rent at 8612 Cedardale Park Drive, Houston, TX, 77063

$2,795 /mo

  • 4 Beds
  • 2 Baths
  • 2,795 ft²
8612 Cedardale Park Drive, Houston, TX, 77063 Listing by Hieu Tieu
Unit for rent at 9870 Gaylord Drive, TX, 77024

$2,606 /mo

  • 1 Bed
  • 1 Bath
  • 1,221 ft²
9870 Gaylord Drive #1116, TX, 77024 Listing by Suzanne Rivera
Unit for rent at 8519 Rising Stream Drive, Houston, TX, 77063

$2,600 /mo

  • 3 Beds
  • 2 Baths
  • 1,977 ft²
8519 Rising Stream Drive, Houston, TX, 77063 Listing by Bevan Walker


Frequently Asked Questions

When was property at 11826 Longleaf Lane built and last sold?
The property at 11826 Longleaf Lane was built in 1957 and last sold on Oct 28, 2021 for $0.
How much is this home worth?
The estimated value of the home located at 11826 Longleaf Lane is $1,566,648.
What are some comparable homes to 11826 Longleaf Lane?
There are currently no comparable homes to 11826 Longleaf Lane.