See Home Value
$800,000
● House - Off Market

11824 CAPSTAN DRIVE

UPPER MARLBORO, MD 20772
bedrooms
4 Beds
bathrooms
3 Baths, 1 Half Bath
square feet
5,035 Ft²
$4,732
Est. Monthly
3.70%
Cap Rate

About This Property

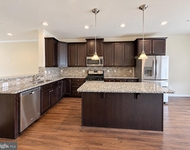
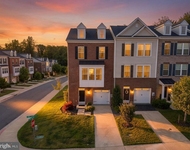
Fall in love with this well appointed colonial-style home with ample living space and an open floor plan that is great for entertaining. This home encapsulates the best of both worlds- space and convenience! Be fascinated with this charmer and its 4 bedrooms and 3.5 bathrooms. The heart of the home is the kitchen and family room and this kitchen does not disappoint. The kitchen, with its quartz countertops, island, and large pantry is a true stunner that will impress any home chef. The family room, with its fireplace and natural light, is a great place to relax and unwind. Entertaining guests? Move the fun down to the large finished lower level with theatre room, bedroom, and full bathroom. Retire into your Owner's Suite, with its sitting area, separate shower, soaking tub and dual sinks. A  walk-in closet with space that meets your unique storage and organizational needs while also providing a luxurious and comfortable atmosphere. This home is a fantastic choice for anyone looking for a spacious, convenient, and elegant living space.
Unit Size
5,035 Ft²
Days on Market
22 days
Land Size
2.06 acres
Price per sqft
$159
Property Type
House
Property Taxes
$803
HOA Dues
-
Year Built
2004

Payment Calculator

Cap Rate Calculator

Last updated: 2 years ago (Bright MLS #MDPG2140548)

Price History

Date / Event Date Event Price
May 16, 2025 Sold
Sold
Apr 28, 2025 In contract -
In contract
Feb 21, 2025 Listed $800,000
Listed
Fall in love with this well appointed colonial-style home with ample living space and an open floor plan that is great for entertaining. This home encapsulates the best of both worlds- space and convenience! Be fascinated with this charmer and its 4 bedrooms and 3.5 bathrooms. The heart of the home is the kitchen and family room and this kitchen does not disappoint. The kitchen, with its quartz countertops, island, and large pantry is a true stunner that will impress any home chef. The family room, with its fireplace and natural light, is a great place to relax and unwind. Entertaining guests? Move the fun down to the large finished lower level with theatre room, bedroom, and full bathroom. Retire into your Owner's Suite, with its sitting area, separate shower, soaking tub and dual sinks. A walk-in closet with space that meets your unique storage and organizational needs while also providing a luxurious and comfortable atmosphere. This home is a fantastic choice for anyone looking for a spacious, convenient, and elegant living space.

Property Highlights

Garage
Air Conditioning

Building Info

Overview

    General

  • Year Built: 2004
  • Effective Year Built: 2004
  • Bedroom Count: 0
  • Bathroom Count: 4
  • Full Bathrooms: 3
  • Partial Bathrooms: 4
  • Building Condition: 3
  • Building Quality: 9
  • Construction Type: 6
  • Building Style: 0
  • Exterior Walls Type: 0
  • Interior Walls Type: 0
  • Roof Shape Type: 0
  • Roof Cover Type: 3
  • Floor Count: 200
  • Living Units: 1
  • Floor Cover: 0
  • Basement Type: 3
  • Basement Area: 1
  • Garage Type: 1
  • Garage Square Area: 680
  • Parking Space Count: 2
  • Patio Type: 0
  • Porch Type: 0
  • Pool Type: 0

    Dimensions

  • Lot Size Square Feet: 89,734
  • Total Building Area: 3,359
  • Gross Building Area: 3,359
  • Building Area: 3,359
  • Building Area Measurement: T

    Heating and Cooling

  • Fireplace Count: 1
  • Air Conditioning: 13
  • Heating: 4
  • Heated Square Feet: 3,359
  • Heating Fuel Type: 0

    Utilities

  • Sewer System: 5
  • Water Service: 0

Building

  • Building Type: 0
  • Property Class: R
  • Land Acres: 0000002060
  • Standard Land Use Code: 1001
  • County Land Use Code: R-B001
  • Legal Description 1: T-DT S/B 07/12/04 L19906 F672

Neighborhood

  • School District Name: Prince George's County Public Schools
  • Census Tract: 800707

Zoning

  • Zoning: AR

Geography

  • Assessors Map Reference: 109 F3 0
  • Account Number: 2826436
  • District: 15
  • Parcel: 15-2826436
  • Block: F
  • Lot: 9
  • Latitude: 38.7923
  • Longitude: -76.7962

    Address

  • Full Address: 11824 Capstan Dr
  • Address - House Number: 11824
  • Address - Street Name: Capstan
  • Address - Suffix Type: Dr
  • State: MD
  • City Name: Upper Marlboro
  • Carrier Code: C001
  • 4-Digit Zip Code: 3951
  • Zip Code: 20772

Valuation

    Tax

  • Tax Year: 2023
  • Tax Amount: $656,043

    Appraisal Valuation

  • Standard Deviation: 0.1359
  • Valuation Date: Oct 11, 2023
  • Confidence Score: 84
  • Final Value: 668,410
  • High Value: 759,305
  • Low Value: 577,515

    Market Valuation

  • Market Total Value: $707,700
  • Market Land Value: $168,800
  • Market Improvement Value: $538,900

    Assessments Valuation

  • Assessed Year: 2023
  • Assessed Total Value: $589,967
Data used for valuation calculations is provided by RealtyHop, and other third party sources

Comparables

Unit
Status
Type
Beds
Baths
ft²
Price/ft²
Asking Price
Listed On
Closing Price
Sold On
HOA + Taxes

About Greater Upper Marlboro


Similar Homes for Sale

Currently no similar homes around

Nearby Rentals

Unit for rent at 8607 Sweet Rose Court, UPPER MARLBORO, MD, 20772

$3,200 /mo

  • 3 Beds
  • 2 Baths
  • 2,400 ft²
8607 Sweet Rose Court, UPPER MARLBORO, MD, 20772 Listing by Tanika Belfield-Martin
Unit for rent at 8700 Sweet Lauren Court, UPPER MARLBORO, MD, 20772

$3,600 /mo

  • 3 Beds
  • 3 Baths
  • 1,788 ft²
8700 Sweet Lauren Court, UPPER MARLBORO, MD, 20772 Listing by Jeremiah Abu-Bakr


Frequently Asked Questions

When was property at 11824 Capstan Drive built and last sold?
The property at 11824 Capstan Drive was built in 2004 and last sold on Jan 1, 1970 for $0.
How much is this home worth?
The estimated value of the home located at 11824 Capstan Drive is $0.
What are some comparable homes to 11824 Capstan Drive?
There are currently no comparable homes to 11824 Capstan Drive.