About This Property
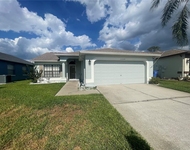
Welcome to 11822 Sunburst Marble Rd, Riverview - nestled in the
desirable Barrington at South Fork III community! Completed in
2020, this stunning Lennar-built "North Carolina" floor plan offers
4 bedrooms, 3 full bathrooms, and a seamless balance of everyday
functionality. From the moment you arrive, the curb appeal shines
with thoughtfully designed xeriscape landscaping, gutters, and a
deep driveway leading to a 2-car epoxy garage. Step inside the
inviting foyer, where you're greeted by high ceilings and abundant
natural light that enhance the home's open, airy feel. At the front
of the home are two generous bedrooms and a full bathroom featuring
dual vanities, granite countertops, and a shower/tub combination -
perfect for family or guests. As you continue from the entryway,
you'll discover bedroom four and bathroom three to your left - a
flexible space that adapts beautifully to your lifestyle. Whether
you envision a serene guest suite for visiting family, a quiet home
office for focus, or a cozy reading room filled with sunlight, this
area offers endless possibilities for both function and comfort. A
nearby drop zone off the garage entry adds convenience and
organization to the flow of daily life. The open-concept kitchen,
dining, and living areas form the heart of the home, framed by
crown molding, high ceilings, and an effortless sense of flow. The
kitchen features 42" staggered Scottsdale Maple Espresso raised
square panel cabinetry complete with crown molding and satin nickel
hardware, beautifully paired with New Caledonia granite countertops
and stainless-steel GE appliances. Throughout the main living
areas, you'll find 18x18 Cabo Shore ceramic tile laid on the
diagonal, adding elegance and continuity, while all bedrooms
feature comfortable carpeting for warmth and coziness. A unique
highlight is the hidden laundry room, tucked just off the kitchen
yet connected directly to the master suite for ultimate
convenience. The primary suite is a private retreat complete with a
deep walk-in closet, enclosed shower, spa-inspired soaking tub,
separate water closet, and seamless access to the laundry room - a
thoughtful design that blends ease with elegance. Step outside to
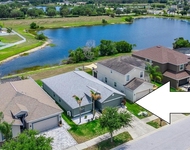
experience what truly sets this home apart: an extended screened
lanai featuring a panoramic screen that removes any obstructing
aluminum, offering uninterrupted pond and wildlife views. The
design leaves additional outdoor space for your fur babies,
gardening, or future creative touches, providing flexibility while
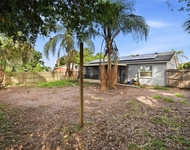
maintaining a peaceful, relaxing ambiance. The 4-seat above-ground
hot tub conveys with the sale, and the fully fenced backyard
ensures both privacy and comfort. Additional upgrades include a
whole-home water filtration system, financed solar panels
(producing an average electric bill under $25/month, to be paid off
in full by the Seller at closing), gutters, and the added assurance
of no flood insurance required. Living in South Fork III means
enjoying resort-style amenities including a community pool, dog
parks, playgrounds, basketball courts, and scenic walking trails -
all just minutes from top-rated schools, shopping, dining, and easy
access to I-75 and US-301. This North Carolina floor plan embodies
the perfect harmony of design, comfort, and tranquility - where
every detail feels intentional and every space invites you to slow
down and stay awhile. Discover the perfect blend of comfort and
tranquility that makes this home truly unforgettable.




 Your Privacy Choices
Phone: 425-283-2930
Address: 335 Madison Avenue, New York, NY 10017