by Global Lifestyle Properties

See Home Value
Fish Hawk 33569
11821 Twilight Darner PLACE
$330,000
● House - Off Market

11821 Twilight Darner PLACE

RIVERVIEW, FL 33569
bedrooms
3 Beds
bathrooms
2 Baths
square feet
1,957 Ft²
$360,499
RealtyHop Estimate
14.44%
Since Sep 1, 2021
National-US
Primary Model

About This Property

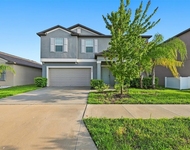
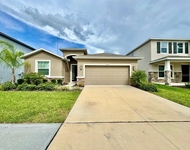
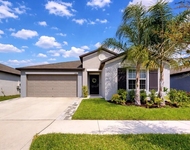
Beautiful 3 bedroom 2 bath 2 car garage home located in the GATED community of the Enclave At Boyette - NO CDD'S AND LOW HOA! This home offers a sought after open floorplan and high ceilings with a huge great room and eat in area open to the kitchen.  Upon arrival this home's craftsman style architecture offers a large front porch that is very inviting. Once inside you will notice tile throughout the entire home and carpet in the bedrooms.  There is a large den/office in the front of the home that offers versatility.  The grand great room is spacious with a triple slider that leads to a covered rear lanai.  Dreamy kitchen offering 42 in cabinetry offering plenty of storage, granite countertops, walk in pantry, large island with bar seating, stainless steel undermount sink, and stainless steel appliances.  All appliances stay including washer and dryer.  The master ensuite offers an oversized bedroom with an enormous walk in closet.  The master bath offers a large vanity with his and her sinks, granite countertops, walk in shower and a separate garden tub. Very spacious!!! The other two bedrooms and shared bath are down a separate hallway.  Both bedrooms are a good size with one bedroom offering a walk in closet.  The second bath boasts granite countertop, double sinks, and tub/shower combination that has its own privacy. The laundry room is separate and offers extra storage.  This home has nice upgrades including tile, fixtures, granite, can lighting, drop pendant lighting at island, sprinkler system, wired for alarm system, ceiling fans and more! This community is zoned for Barrington and Newsome! Situated close to shopping and all that Lithia, Brandon and Riverview have to offer. Within the community is a park with picnic tables under an Oak Hammock, and a separate gated dog park offering plenty of shade. No CDD's and LOW HOA's. Easy back roads to Hwy 301 and I75.  A short commute to Tampa, Lakeland and Plant City.  All the energy saving you would expect from a newer home!!  Don't miss this one!!!  Will not last!!!
Unit Size
1,957 Ft²
Days on Market
62 days
Land Size
0.14 acres
Price per sqft
$161
Property Type
House
Property Taxes
$302
HOA Dues
$88
Year Built
2016

Payment Calculator

Cap Rate Calculator

Last updated: 3 years ago (Stellar MLS #T3315502)

Price History

Date / Event Date Event Price
Jun 26, 2024 Sold
Sold
May 15, 2024 In contract -
In contract
May 8, 2024 Price Decreased $419,900
↓ $10K (2.3%)
Price Decreased
Apr 26, 2024 Listed by SIGNATURE REALTY ASSOCIATES $429,900
Listed by SIGNATURE REALTY ASSOCIATES
Stunning 3 bedroom 2 bath 2 car garage home with Office/den or possible 4th bedroom located in GATED community of the Enclave At Boyette - NO CDD'S AND LOW HOA! Located close to FishHawk and zoned for Barrington Middle and Newsome High School. Gorgeous sought after open floor plan offering high ceilings, a huge great room, great dining area, spacious kitchen with island and snack bar, and added bonus of a den/office area. This small gated community has a great location with dog park and community park area. Craftsman style architecture makes this quaint neighborhood appealing with Hyde Park Pillars, stone accents and a large front porch that is perfect to enjoy your morning coffee. Once inside you will take notice of upgraded tile throughout the entire home and added luxury vinyl plank flooring in in the bedrooms and laundry. There is a large den/office in the front of the home that offers offers plenty of versatility for a home office/den or could be converted to a 4th bedroom. The grand great room is spacious to accommodate large seating areas and offers a triple slider that leads to a covered screened lanai and backyard area. This dreamy kitchen has 42 in cabinetry with plenty of storage, granite countertops, walk in pantry, large island with bar seating, stainless steel under mount sink, and stainless steel appliances. The master/primary ensuite offers an oversized bedroom with an enormous walk in closet. The master bath offers a large vanity with his and her sinks, granite countertops, walk in shower and a separate garden tub. Very spacious!!! The other two bedrooms have a shared bath on their own wing of the home. Both bedrooms are a good size with newer Luxury vinyl Plank flooring with one bedroom offering a walk in closet and the other bedroom has a built in closet. The second bath boasts granite countertop, double sinks, and tub/shower combination with its own door to shower for privacy. The laundry room is a separate room with luxury vinyl plank flooring and offers plenty of extra storage. The outdoor screened in lanai is off the triple sliders in the great/familyroom and offers plenty of room for a grill and seating. The "bell of the ball" is the additional outdoor space with added concrete slab, outdoor turf, vinyl fencing and a "childs dream" playground. This outdoor space is shaded and perfect for family gatherings/parties. So many upgrades including tile, updated fixtures, hardware, granite throughout, can lighting, drop pendant lighting at island, updated new digitally controlled sprinkler system, white vinyl fencing, meticulous kept grass and landscaping, prewired for alarm system, ceiling fans, added ceiling storage in garage, new luxury vinyl plank vinyl and more! This community is zoned for Barrington and Newsome! Situated close to shopping, restaurants, entertainment, interstates and all that Lithia, Brandon and Riverview have to offer. Within this gated small community is an oak hammock park with picnic tables, large open common open area, and a separate gated dog park offering plenty of shade. No CDD's and LOW HOA's- $110 a month. Easy back roads to Hwy 301 and I75. A short commute to Tampa, , Bradenton, Lakeland and Plant City. This home has all the bells and whistles and more!! Don't miss this one!!! Will not last!!! Call today for your private viewing as this home shows like a model and is meticulously kept.
Sep 1, 2021 Sold
Sold
Show More

Property Highlights

Garage
Air Conditioning

Building Info

Overview

    General

  • Year Built: 2016
  • Effective Year Built: 2020
  • Building Count: 1
  • Bedroom Count: 3
  • Bathroom Count: 2
  • Full Bathrooms: 2
  • Partial Bathrooms: 2
  • Building Condition: 6
  • Building Quality: 9
  • Construction Type: 6
  • Building Style: 21
  • Exterior Walls Type: 24
  • Interior Walls Type: 3
  • Roof Shape Type: 7
  • Roof Cover Type: 15
  • Floor Count: 100
  • Living Units: 1
  • Floor Cover: 9
  • Basement Type: 0
  • Basement Area: 0
  • Garage Type: 1
  • Garage Square Area: 462
  • Parking Space Count: 2
  • Patio Type: 0
  • Porch Type: 7
  • Pool Type: 0

    Dimensions

  • Lot Size Square Feet: 6,015
  • Lot Size Depth Feet: 1,201
  • Lot Size Frontage Feet: 501
  • Total Building Area: 2,419
  • Gross Building Area: 2,720
  • Building Area: 1,957
  • Building Area Measurement: L

    Heating and Cooling

  • Air Conditioning: 1
  • Heating: 3
  • Heated Square Feet: 1,957
  • Heating Fuel Type: 0

    Utilities

  • Sewer System: 0
  • Water Service: 0

Building

  • Building Type: 0
  • Property Class: R
  • Subdivision: ENCLAVE AT BOYETTE
  • Land Acres: 0000000138
  • Standard Land Use Code: 1001
  • County Land Use Code: 0100
  • State Land Use Code: 001
  • Legal Description 1: ENCLAVE AT BOYETTE LOT 10 BLOCK 2

Neighborhood

  • School District Name: Hillsborough County School District
  • Census Tract: 013926

Zoning

  • Zoning: RSC-9

Geography

  • Assessors Map Reference: BK 125 PG 179
  • Parcel: 088396-0112
  • Block: 2
  • Lot: 10
  • Meridian: SEC 31 TWN 30S RNG 21E
  • Municipality: UNICORPORATED
  • Latitude: 27.8264
  • Longitude: -82.2433

    Address

  • Full Address: 11821 Twilight Darner Pl
  • Address - House Number: 11821
  • Address - Street Name: Twilight Darner
  • Address - Suffix Type: Pl
  • State: FL
  • City Name: Lithia
  • Zip Code: 33547

Valuation

    Tax

  • Total Area: 2,263
  • Tax Year: 2023
  • Tax Amount: $526,752
  • Tax Rate Code Area: U

    Appraisal Valuation

  • Standard Deviation: 0.1573
  • Valuation Date: Apr 03, 2024
  • Confidence Score: 80
  • Final Value: 439,862
  • High Value: 509,086
  • Low Value: 370,637

    Market Valuation

  • Market Total Value: $298,330
  • Market Land Value: $75,067
  • Market Improvement Value: $223,263

    Assessments Valuation

  • Assessed Year: 2023
  • Assessed Total Value: $298,330
  • Assessed Land Value: $75,067
  • Assessed Improvements Value: $223,263

    Exemptions

  • Homeowner Exemption: Yes

    Sales

  • Current Sale Contract Date: Aug 30, 2021
  • Current Sale Recording Date: Sep 01, 2021
  • Current Sale Price:
  • Current Sale Document Type: 71
  • Current Sale Input Document Number: 2021445294
  • Previous Sale Recording Date: Dec 08, 2016
  • Previous Sale Contract Date: Nov 23, 2016
  • Previous Sale Amount: $241,200
  • Previous Sale Document Type: 68
Data used for valuation calculations is provided by RealtyHop, and other third party sources

Comparables

Unit
Status
Type
Beds
Baths
ft²
Price/ft²
Asking Price
Listed On
Closing Price
Sold On
HOA + Taxes

About Fish Hawk


Similar Homes for Sale

Currently no similar homes around

Nearby Rentals

Unit for rent at 12860 Tripoli Avenue, RIVERVIEW, FL, 33579

$2,650 /mo

  • 4 Beds
  • 2 Baths
  • 2,633 ft²
12860 Tripoli Avenue, RIVERVIEW, FL, 33579 Listing by Jessica Scialletti
Unit for rent at 12544 Shining Willow Street, RIVERVIEW, FL, 33579

$2,500 /mo

  • 3 Beds
  • 2 Baths
  • 2,035 ft²
12544 Shining Willow Street, RIVERVIEW, FL, 33579 Listing by Chelsie Lewis
Unit for rent at 13256 Great Plains Drive, RIVERVIEW, FL, 33579

$2,600 /mo

  • 4 Beds
  • 2 Baths
  • 1,935 ft²
13256 Great Plains Drive, RIVERVIEW, FL, 33579 Listing by Elise Raspitzi


Frequently Asked Questions

When was property at 11821 Twilight Darner Place built and last sold?
The property at 11821 Twilight Darner Place was built in 2016 and last sold on Aug 30, 2021 for $330,000.
How much is this home worth?
The estimated value of the home located at 11821 Twilight Darner Place is $416,441.
What are some comparable homes to 11821 Twilight Darner Place?
There are currently no comparable homes to 11821 Twilight Darner Place.