


11820 Offaly DR


About This Property
Payment Calculator
Your Estimated Monthly Payment
Cap Rate Calculator
What does this mean?
Based on our analysis, the cap rate of this property is 1.25%. A negative cap rate indicates that the property might not be feasible as an income-producing asset. The median cap rate for a near zip code 11238 is 4.23%.
How much can I actually make?
Actual monthly rental income may vary between $4,760 and $7,140 depending on unit-specific characteristics. You can change the amount using the slider to further explore.
How is cap rate calculated?
Cap Rate = Net Operating Income (NOI) / Property Asset Value.
When calculating the cap rate, we assume 100% occupancy. Leverage (mortgage) is not considered.
Cap Rate provided by RealtyHop and RentHop, learn more about cap rate here.
Price History
| Date / Event | Date | Event | Price |
|---|---|---|---|
| Apr 5, 2026 | In contract | - | |
| In contract | |||
| Mar 26, 2026 | Listed by Compass RE Texas, LLC | $389,900 | |
| Listed by Compass RE Texas, LLC | |||
   | |||
|
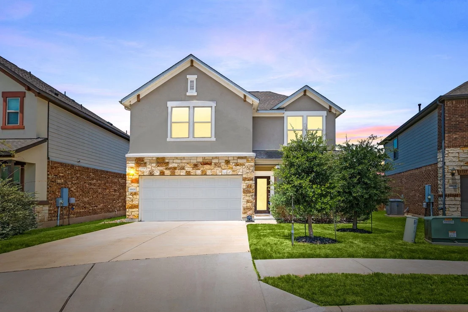
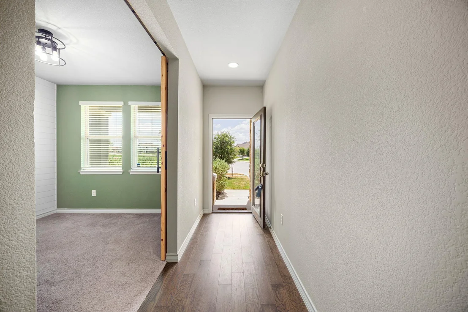
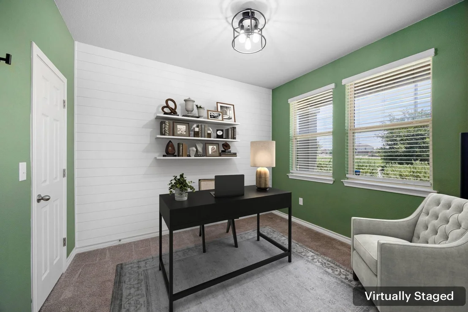
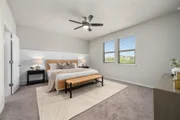
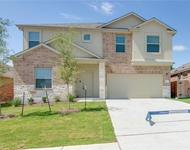
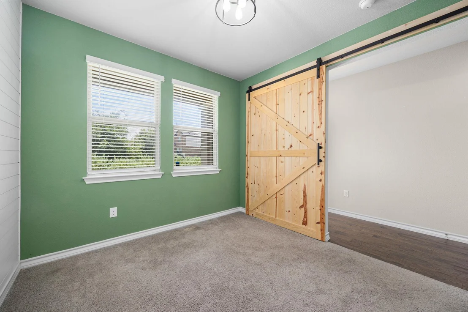
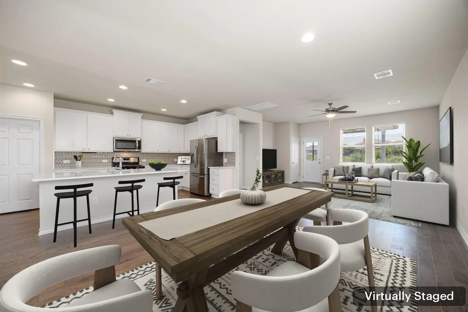
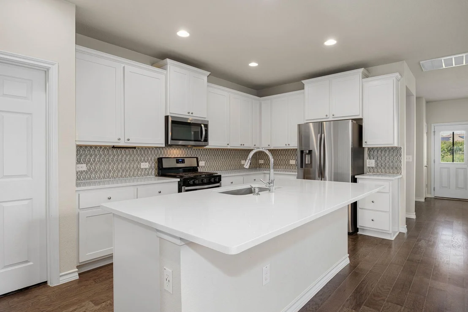
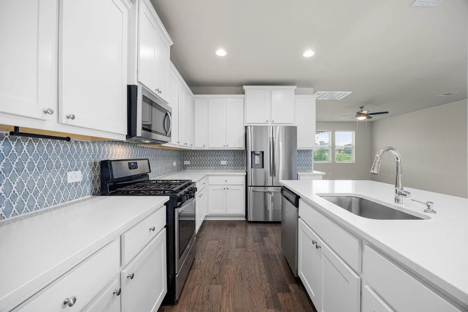
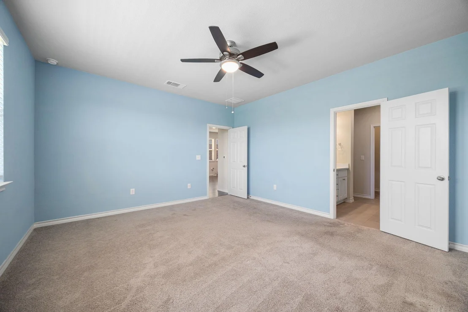
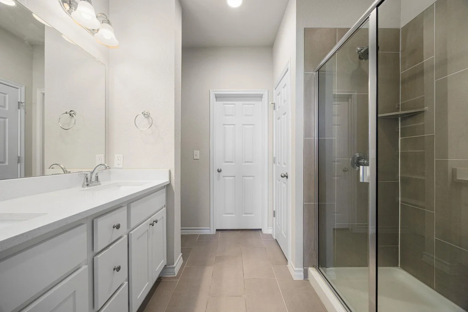
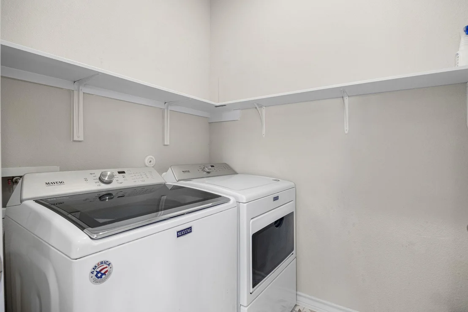
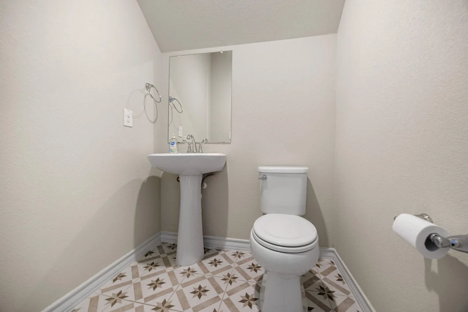
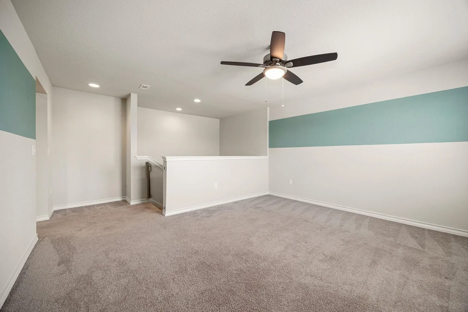
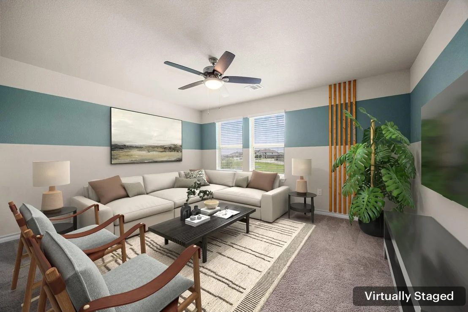
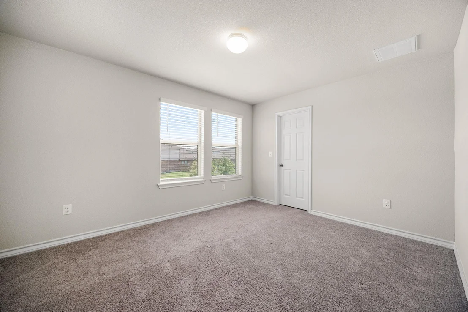
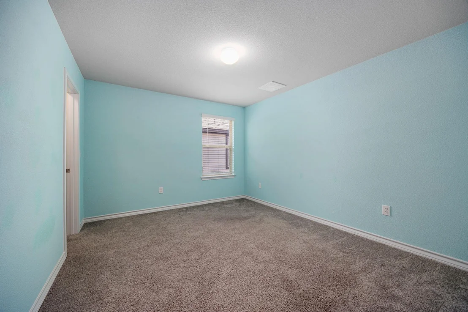
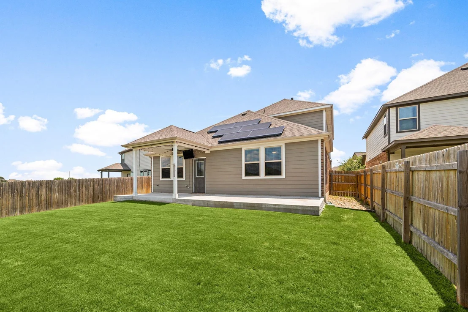
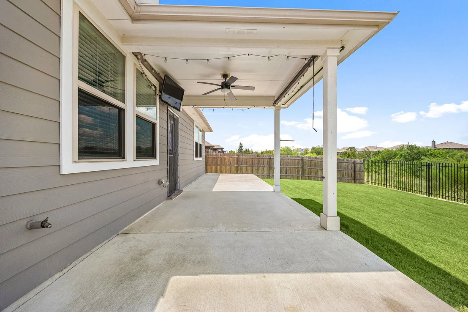
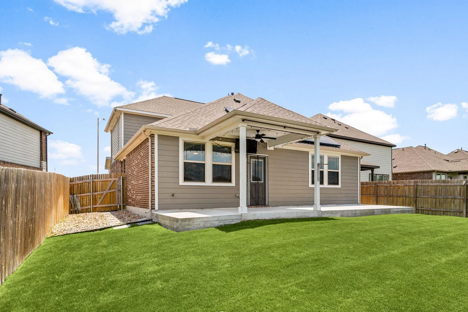
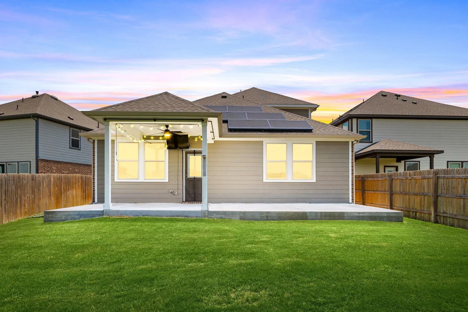
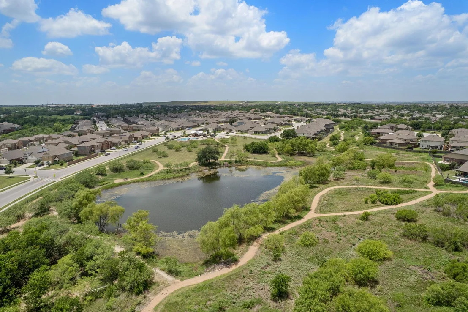
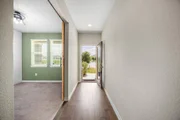
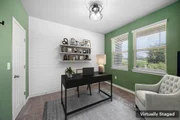
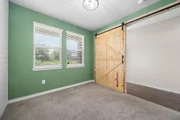
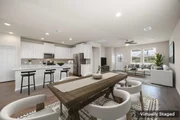
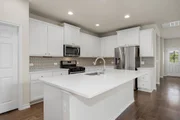
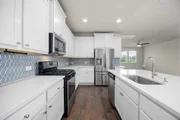
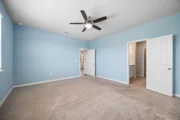
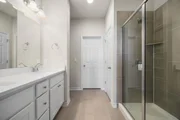
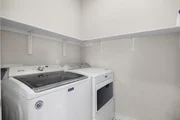
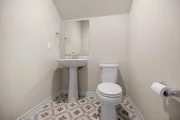
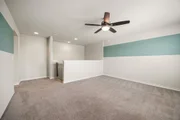
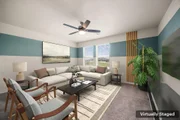
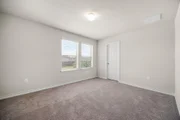
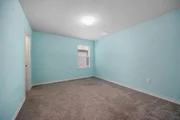
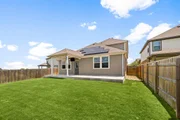
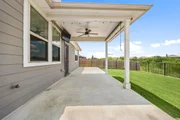
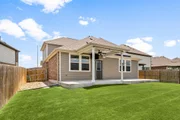
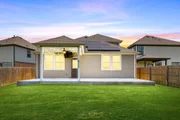
Located at the end of a cul-de-sac, this home is a Taylor Morrison build where smart design and everyday comfort come together effortlessly. The layout feels intentional and welcoming, with spaces that flow naturally and make the home easy to settle into from the moment you arrive. Inside, the main level opens into a bright, living space that brings the kitchen, dining area, and Great Room together in an easy, livable way. The kitchen is both functional and inviting, anchored by a large island, generous white cabinetry, and a walk-in pantry that keeps daily essentials neatly organized while staying close at hand. Whether it’s a casual weeknight dinner or a full house, the space adapts beautifully. Just off the entry, a dedicated office with a shiplap accent wall offers a quiet, comfortable place to work or study, thoughtfully separated from the main living areas. The primary suite is tucked away at the back of the home, creating a sense of privacy and retreat. It features a spacious walk-in closet and an en-suite bath with dual vanities, designed for both comfort and ease. A well-placed laundry room and stylish powder room complete the first floor, all conveniently located as you enter from the attached two-car garage. Upstairs, three generously sized secondary bedrooms, each with walk-in closets, share a full hall bath, while a versatile family room provides flexible space for relaxing, entertaining, or everyday overflow. Out back, the fully fenced yard and expansive patio extend the living space outdoors, making it ideal for gatherings, weekend barbecues, or quiet evenings at home. Solar panels add energy efficiency, and the home’s location places you just minutes from the emerging East Village development, offering easy access to shopping, dining, and future amenities. Thoughtfully designed, move-in ready, and quietly confident in its appeal, 11820 Offaly Drive offers a comfortable, well-balanced home in a location that continues to grow in all the right ways.
| |||
| Dec 19, 2025 | No longer available | - | |
| No longer available | |||
| Aug 8, 2025 | Price Decreased |
$420,000
↓ $30K
(6.7%) | |
| Price Decreased | |||
| Jun 25, 2025 | Listed by Redfin Corporation | $450,000 | |
| Listed by Redfin Corporation | |||
Property Highlights
Comparables
Status
Price/ft²
Listed On
Sold On
About Travis
Similar Homes for Sale
Currently no similar homes aroundNearby Rentals



Listed Office: Redfin Corporation - Listing courtesy of Unlock MLS
Phone: (512) 710-0156
Last Updated: 2026-05-31 05:32:21
Data Source: Unlock MLS, MLS# ACT1756277
Based on information from Unlock MLS (alternatively, from ACTRIS). Neither the Board nor ACTRIS guarantees or is in any way responsible for its accuracy. All data is provided “AS IS” and with all faults. Data maintained by the Board or ACTRIS may not reflect all real estate activity in the market. Information being provided is for consumers’ personal, non-commercial use and may not be used for any purpose other than to identify prospective properties consumers may be interested in purchasing. Some IDX listings have been excluded from this website.




















 Your Privacy Choices
Phone: 425-283-2930
Address: 335 Madison Avenue, New York, NY 10017