Check Availability
$439,000
↓ $20K (4.4%)
● House - For Sale

1182 Glenwood Drive

Abilene, TX 79605
bedrooms
3 Beds
bathrooms
2 Baths
square feet
2,092 Ft²
$2,156
Est. Monthly

About This Property

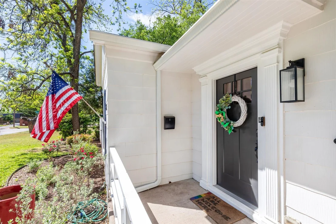
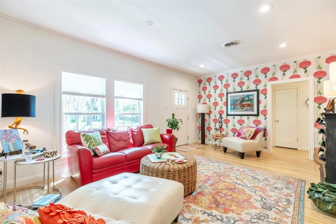
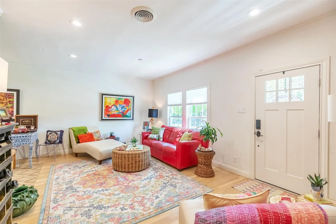
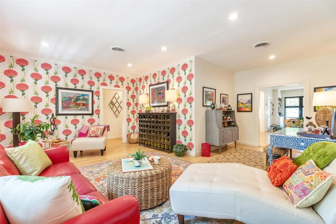
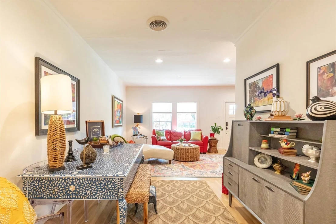
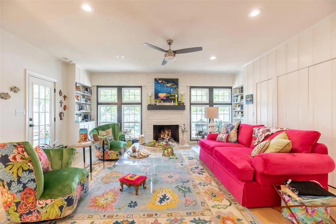
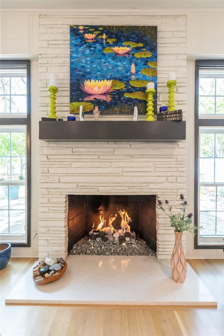
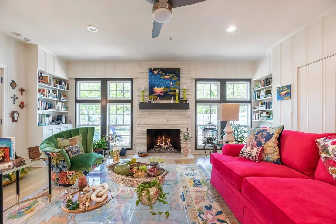
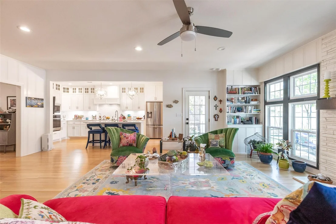
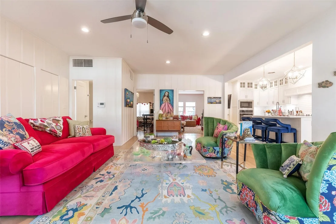
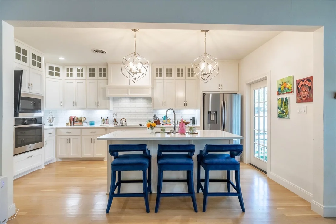
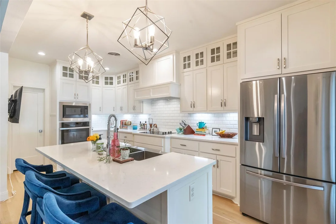
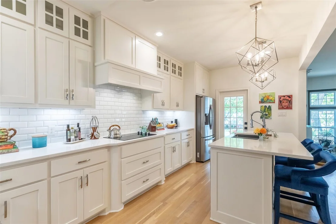
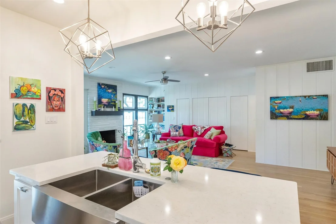
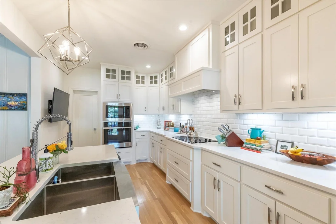
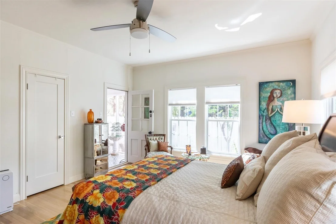
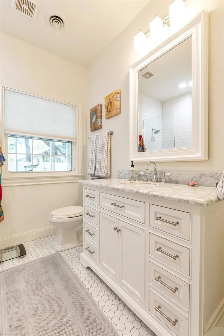
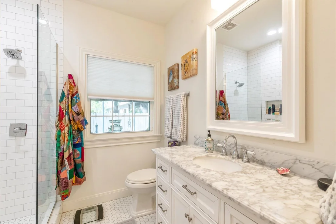
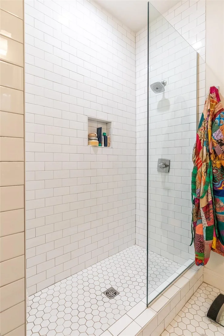
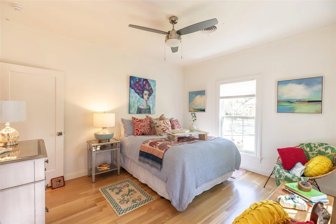
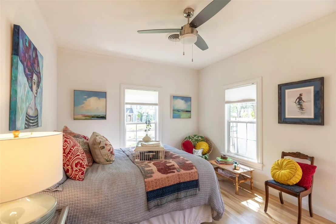
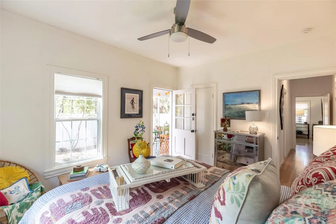
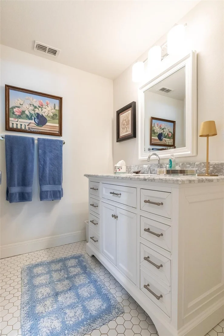
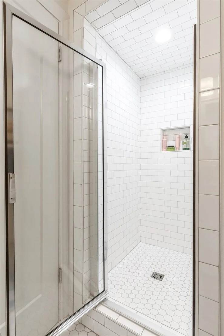
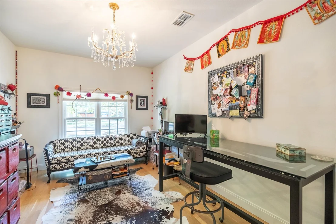
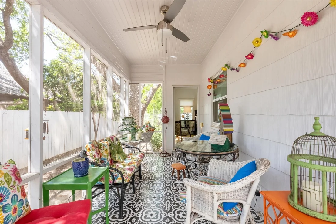
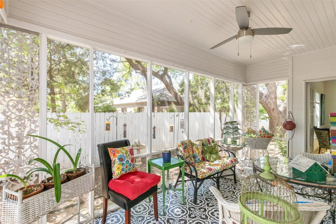
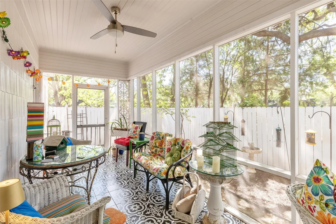
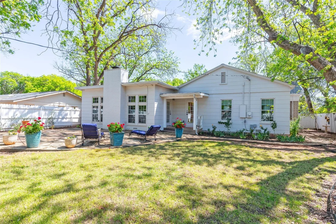
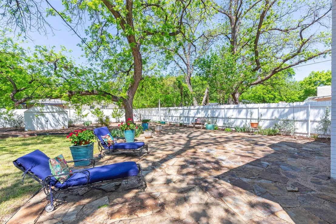
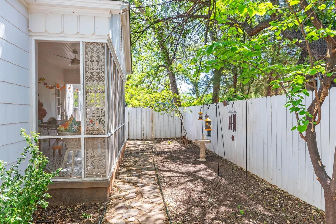
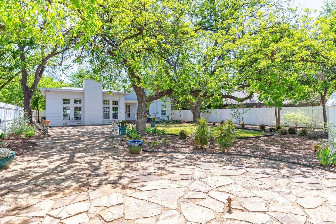
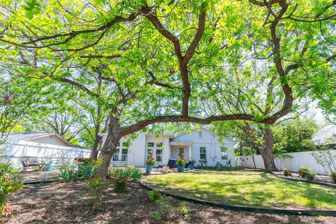
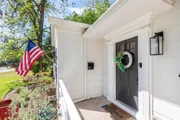
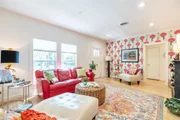
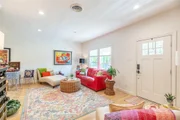
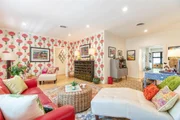
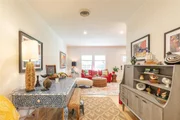
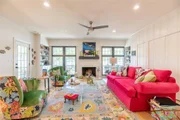
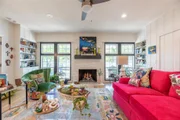
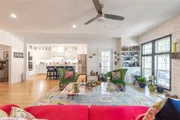
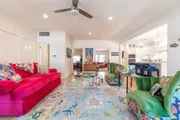
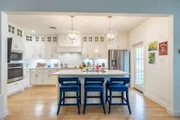
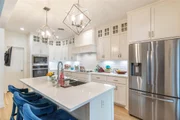
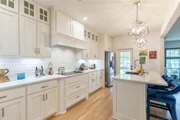
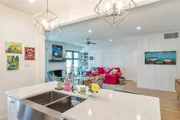
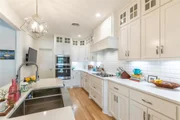
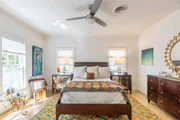
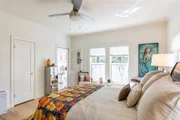
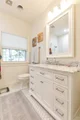
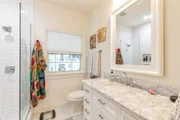
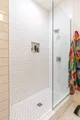
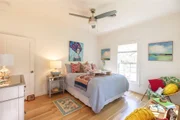
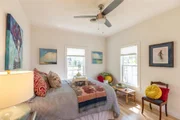
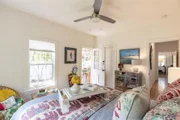
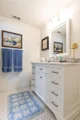
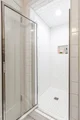
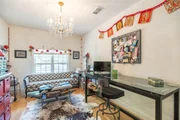
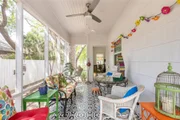
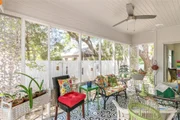
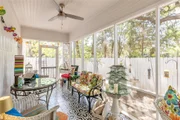
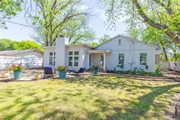
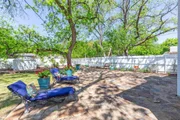
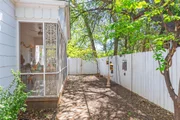
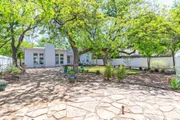
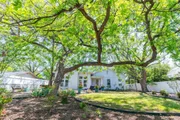
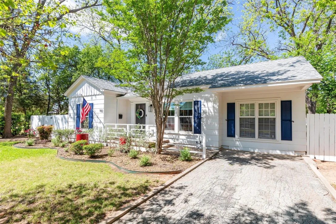
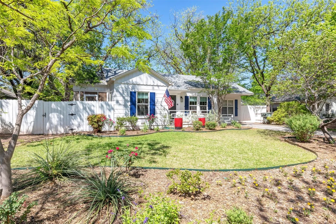
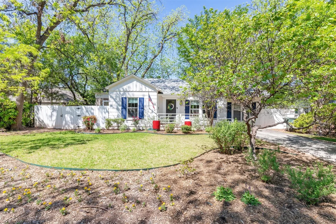
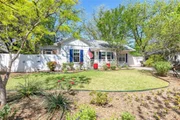
Your reimagined storybook cottage, nestled amongst the soaring trees of the highly desired Elmwood neighborhood, is ready for its next chapter. Meticulous landscaping and bright shutters accent this Craftsman style home, where a welcoming porch invites you to slow down and stay awhile. Inside, preserved charm blends seamlessly with modern amenities to create a true oasis, as original hardwoods pair beautifully with a clean, crisp color palette and playful accent walls. An open concept layout effortlessly combines two living spaces with a central dining area, making it ideal for gathering and hosting loved ones, while updated, efficient windows bathe the home in natural light. A cozy gas fireplace anchors the second living area, adding warmth and ambiance, while the thoughtfully designed new kitchen offers ample quartz prep space, an island with bar seating, a sleek cooktop and wall oven, and a striking dimensional subway tile backsplash, all overlooking pristine, cottage style gardens. A spacious walk in pantry, rare for a home of this age, adds both charm and function. The primary bedroom serves as a peaceful retreat with direct access to a beautifully styled screened in side porch that also connects to an additional secondary room, while the well equipped bathroom features a showstopping walk in shower with glass door. A third bedroom enjoys convenient access to a second full bath, and a unique basement provides treasured extra storage. Outdoors, your story continues in the redesigned backyard, perfect for cookouts and quiet evenings alike, with bright privacy fencing, a gorgeous paver patio, a gas fireplace hookup, and the shade of mature trees creating a serene setting. Here, an idyllic and charming lifestyle is not just imagined, it is waiting to be lived.
Unit Size
2,092 Ft²
Days on Market
-
Land Size
0.25 acres
Price per sqft
$210
Property Type
House
Property Taxes
-
HOA Dues
-
Year Built
1941

Listed By

Kristi Andrew
Abilene Group Premier Real Estate Advisors LLC

Payment Calculator

Cap Rate Calculator

Last updated: 4 months ago (NTREIS #21233847)

Price History

Date / Event Date Event Price
Jun 24, 2026 Price Decreased $439,000
↓ $20K (4.4%)
Price Decreased
May 2, 2026 Price Decreased $459,000
↓ $20K (4.2%)
Price Decreased
Apr 17, 2026 Price Decreased $479,000
↓ $20K (4%)
Price Decreased
Apr 9, 2026 Listed by Abilene Group Premier Re. Adv. $499,000
Listed by Abilene Group Premier Re. Adv.
Jul 1, 2020 Sold
Sold
Show More

Property Highlights

Parking Available
Garage
Air Conditioning
Fireplace
Parking Details
Parking Features: Alley Access, Asphalt
Interior Details
Full Bathrooms: 2
Interior Features: Built-in Features, Granite Counters, Kitchen Island, Natural Woodwork, Open Floorplan, Pantry, Cable TV Available, Decorative Lighting, Flat Screen Wiring, High Speed Internet Available, Paneling
Appliances: Electric Cooktop, Double Oven
Flooring Type: Tile, Wood
Laundry Features: Utility Room, Full Size W/D Area
Has Fireplace
Fireplace Features: Gas Log, Gas Starter, Living Room, Brick
Fireplaces: 1
Exterior Details
Square Footage: 2092
Security Features: Smoke Detector(s)
Architectural Style: Craftsman, Ranch, Traditional
Year Built: 1941
Levels: One
Window Features: Window Coverings
Construction Materials: Siding
Patio and Porch Features: Covered, Front Porch, Patio, Screened, Side Porch, Other
Lot Features: Interior Lot, Landscaped, Level, Many Trees, Lrg. Backyard Grass
Lot Size Area: 0.246
Lot Size Units: Acres
Lot Size Acres: 0.246
Lot Size Square Feet: 10715.76
Tax Lot: N45
Utilities Details
Cooling Type: Ceiling Fan(s), Central Air, Electric, Heat Pump
Heating Type: Central, Fireplace(s), Heat Pump, Natural Gas

Building Info

Overview

    General

  • Year Built: 1941
  • Effective Year Built: 1941
  • Building Count: 1
  • Bedroom Count: 0
  • Bathroom Count: 2
  • Full Bathrooms: 2
  • Partial Bathrooms: 2
  • Building Condition: 0
  • Building Quality: 0
  • Construction Type: 0
  • Building Style: 0
  • Exterior Walls Type: 6
  • Interior Walls Type: 0
  • Roof Shape Type: 1
  • Roof Cover Type: 3
  • Floor Count: 100
  • Floor Cover: 0
  • Basement Type: 0
  • Basement Area: 0
  • Garage Type: 3
  • Garage Square Area: 400
  • Parking Space Count: 2
  • Patio Type: 0
  • Porch Type: 102
  • Pool Type: 0

    Dimensions

  • Lot Size Square Feet: 10,710
  • Lot Size Depth Feet: 1,530
  • Lot Size Frontage Feet: 700
  • Total Building Area: 2,092
  • Gross Building Area: 2,092
  • Building Area: 2,092
  • Building Area Measurement: L

    Heating and Cooling

  • Fireplace Count: 1
  • Air Conditioning: 1
  • Heating: 3
  • Heated Square Feet: 2,092
  • Heating Fuel Type: 0

    Utilities

  • Sewer System: 0
  • Water Service: 0

Building

  • Building Type: 0
  • Property Class: R
  • Subdivision: ELMWOOD ADDN
  • Land Acres: 0000000246
  • Standard Land Use Code: 1001
  • County Land Use Code: A1
  • State Land Use Code: A1
  • Legal Description 1: ELMWOOD ADDN, BLOCK 9, LOT N45 OF 11 & S25 OF 12, OUT LOT 7

Neighborhood

  • School District Name: Abilene Independent School District
  • Census Tract: 011500

Geography

  • Parcel: 50557
  • Block: 9
  • Lot: N45,7
  • Municipality: ABILENE
  • Latitude: 32.4363
  • Longitude: -99.7678

    Address

  • Full Address: 1182 Glenwood Dr
  • Address - House Number: 1182
  • Address - Street Name: Glenwood
  • Address - Suffix Type: Dr
  • State: TX
  • City Name: Abilene
  • Carrier Code: C069
  • 4-Digit Zip Code: 3918
  • Zip Code: 79605

Valuation

    Tax

  • Tax Year: 2023
  • Tax Amount: $664,869
  • Tax Rate Code Area: SAB

    Appraisal Valuation

  • Standard Deviation: 0.1998
  • Valuation Date: Jan 17, 2024
  • Confidence Score: 73
  • Final Value: 346,813
  • High Value: 416,123
  • Low Value: 277,503

    Market Valuation

  • Market Total Value: $342,928
  • Market Land Value: $17,136
  • Market Improvement Value: $325,792

    Assessments Valuation

  • Assessed Year: 2023
  • Assessed Total Value: $288,434

    Exemptions

  • Senior Citizen Exemption : Yes
  • Homeowner Exemption: Yes

    Sales

  • Current Sale Contract Date: Jul 01, 2020
  • Current Sale Recording Date: Jul 06, 2020
  • Current Sale Price:
  • Current Sale Document Type: 70
  • Current Sale Input Document Number: 2020-00011628
  • Previous Sale Recording Date: Apr 07, 2015
  • Previous Sale Contract Date: Apr 03, 2015
  • Previous Sale Amount: $67,500
  • Previous Sale Document Type: 70
Data used for valuation calculations is provided by RealtyHop, and other third party sources

Comparables

Unit
Status
Type
Beds
Baths
ft²
Price/ft²
Asking Price
Listed On
Closing Price
Sold On
HOA + Taxes

About Elmwood Area


Similar Homes for Sale

Currently no similar homes around

Nearby Rentals

Unit for rent at 625 Larkin Street, Abilene, TX, 79605

$1,200 /mo

  • 1 Bed
  • 1 Bath
  • 532 ft²
625 Larkin Street, Abilene, TX, 79605 Listing by Judy Crosson
Unit for rent at 949 Palm Street, Abilene, TX, 79602

$2,000 /mo

  • 2 Beds
  • 1 Bath
  • 1,018 ft²
949 Palm Street, Abilene, TX, 79602 Listing by Suzanne Fulkerson
Unit for rent at 2132 Sylvan Drive, Abilene, TX, 79605

$7,500 /mo

  • 3 Beds
  • 2 Baths
  • 1,804 ft²
2132 Sylvan Drive, Abilene, TX, 79605 Listing by Charlie Thyne


Frequently Asked Questions

When was property at 1182 Glenwood Drive built and last sold?
The property at 1182 Glenwood Drive was built in 1941 and last sold on Jul 1, 2020 for $271,900.
How much is this home worth?
The estimated value of the home located at 1182 Glenwood Drive is $424,728.
What are some comparable homes to 1182 Glenwood Drive?
There are currently no comparable homes to 1182 Glenwood Drive.