See Home Value
$1,275,000
● House - Off Market

11816 KEMP MILL ROAD

SILVER SPRING, MD 20902
bedrooms
7 Beds
bathrooms
5 Baths
square feet
4,992 Ft²
$7,129
Est. Monthly

About This Property

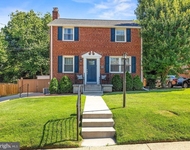
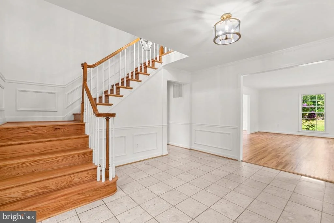
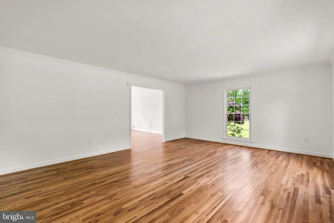
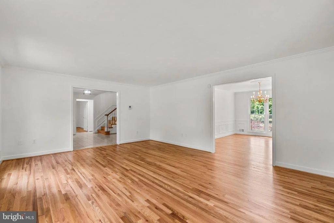
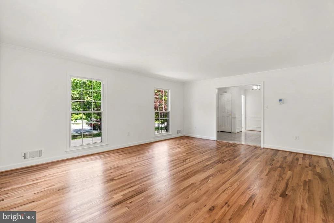
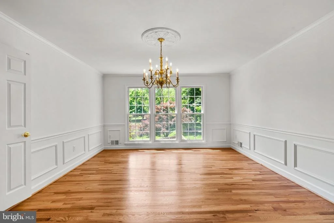
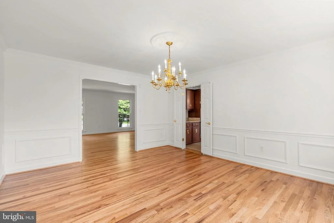
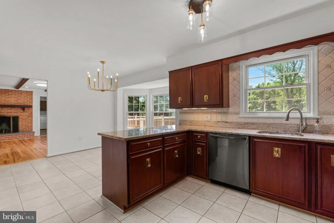
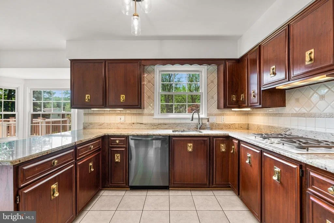
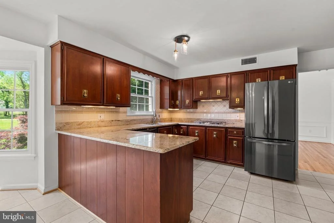
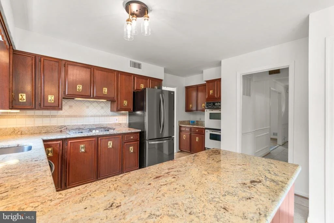
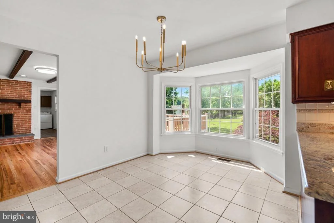
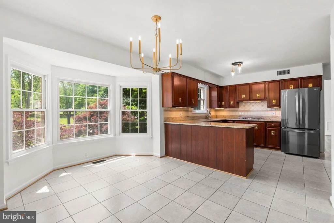
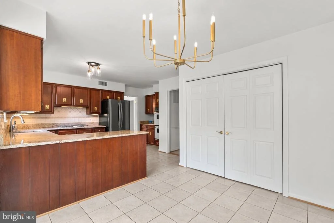
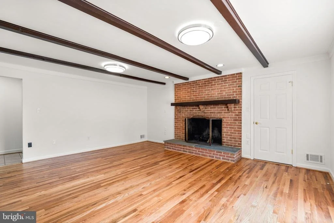
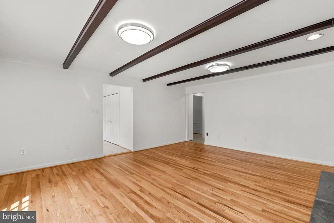
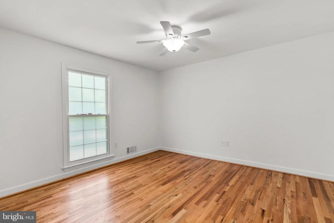
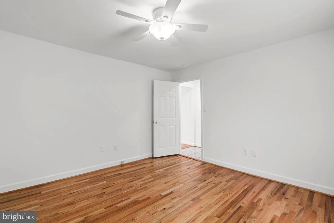
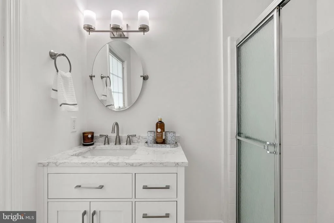
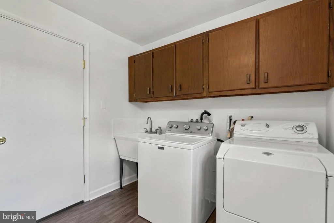
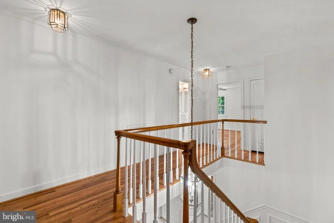
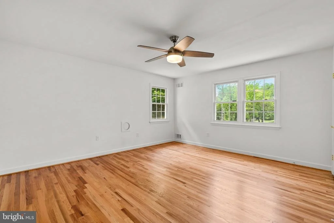
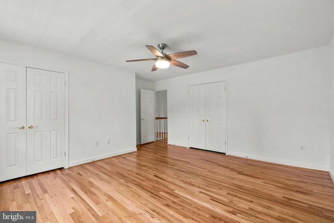
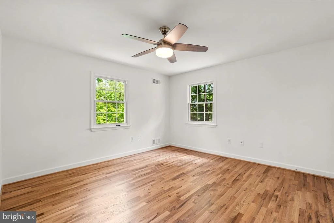
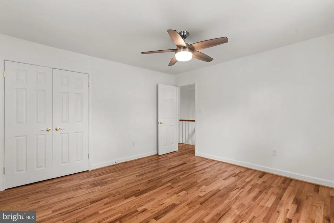
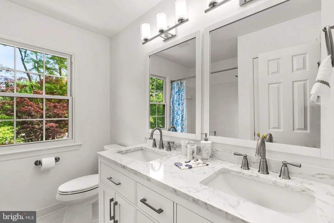
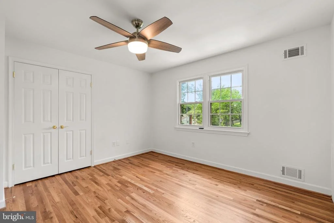
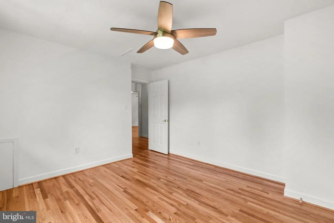
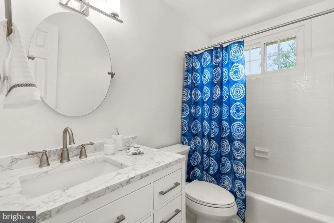
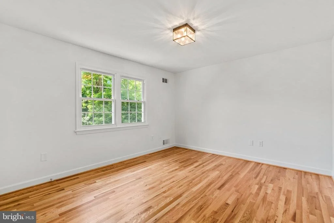
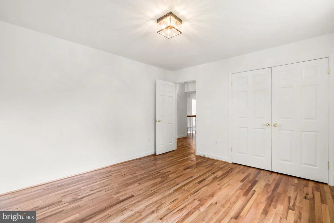
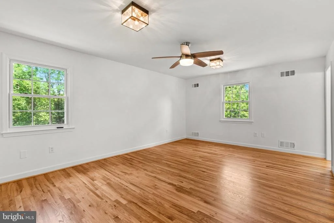
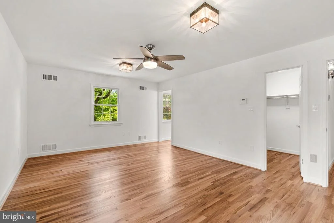
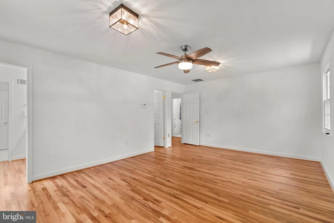
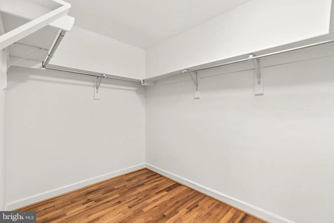
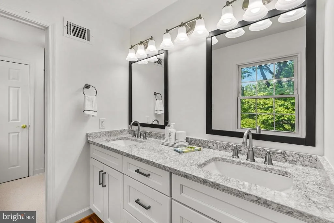
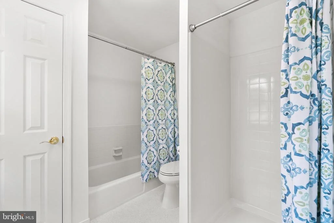
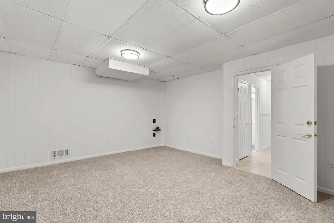
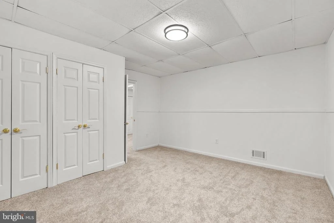
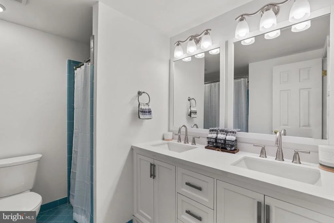
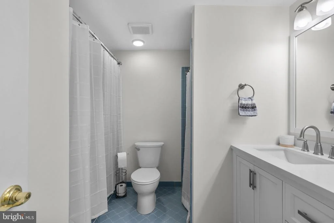
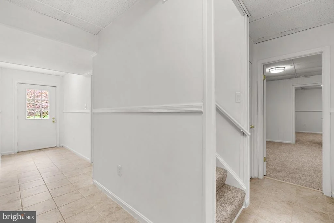
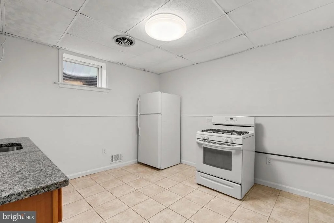
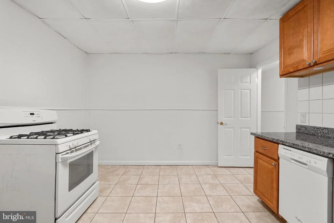
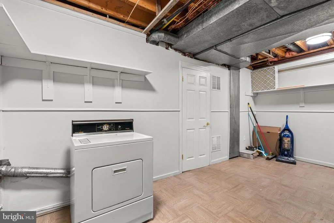
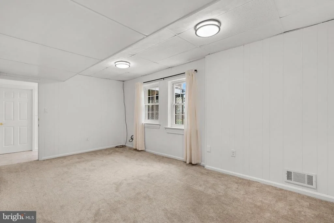
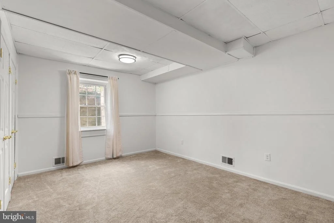
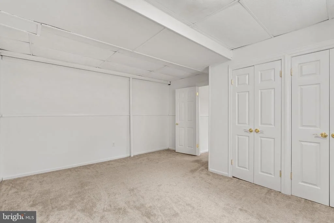
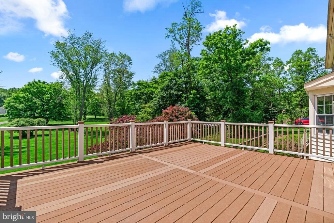
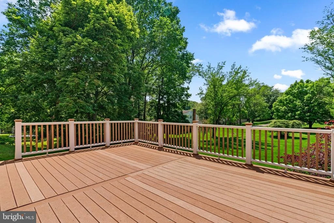
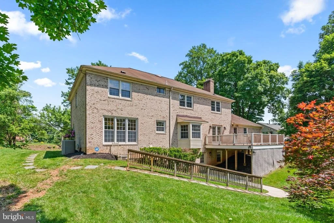
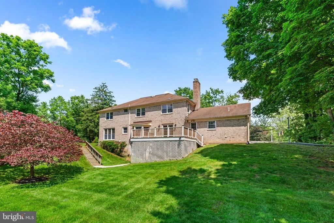
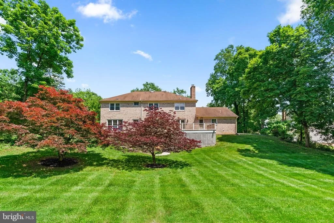
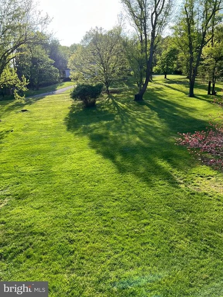
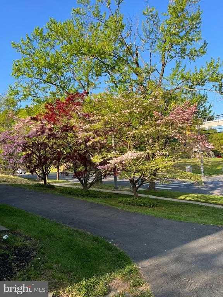
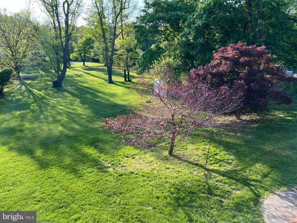
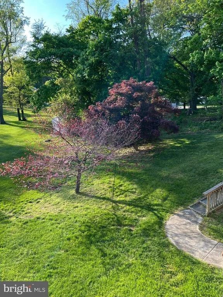
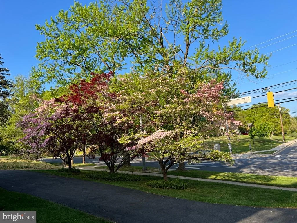
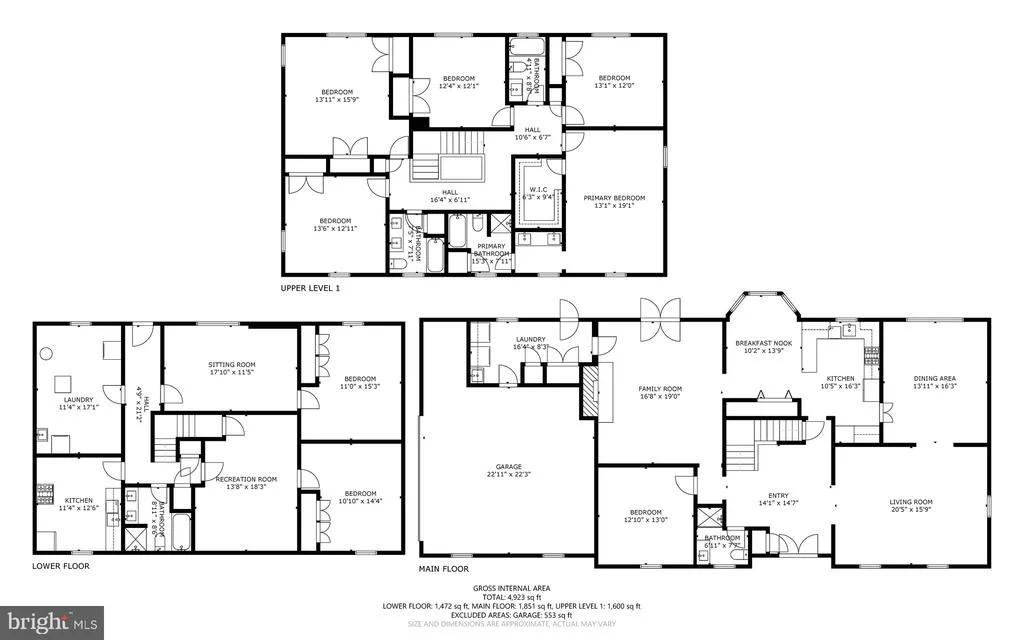
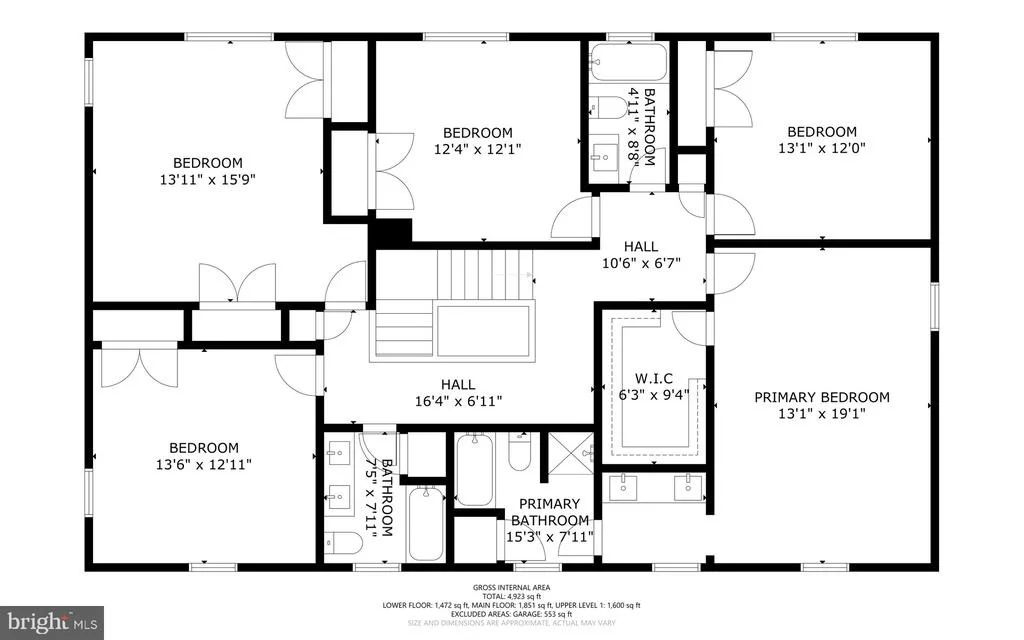
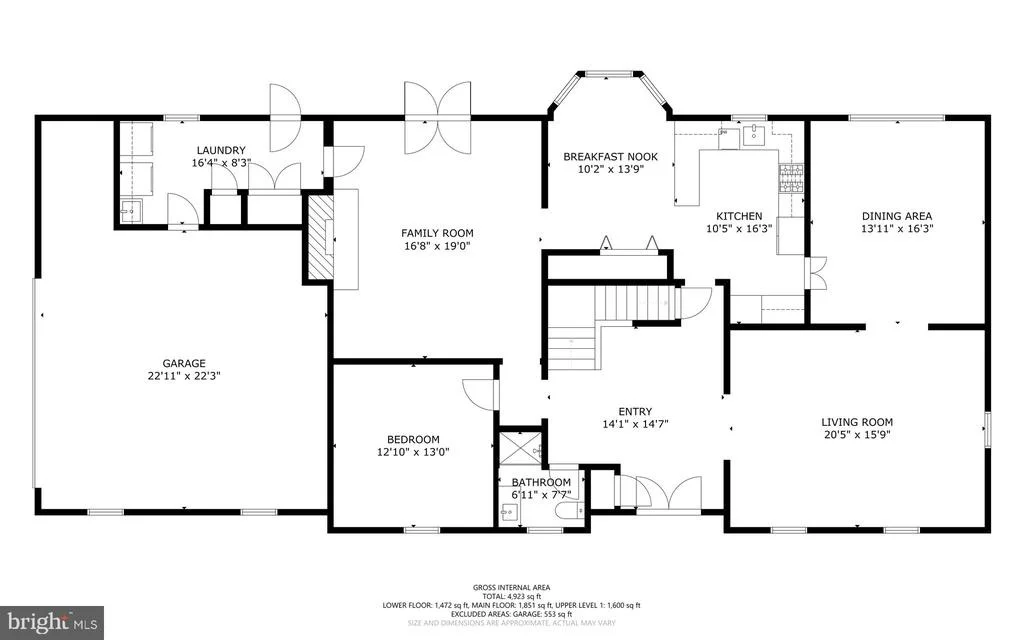
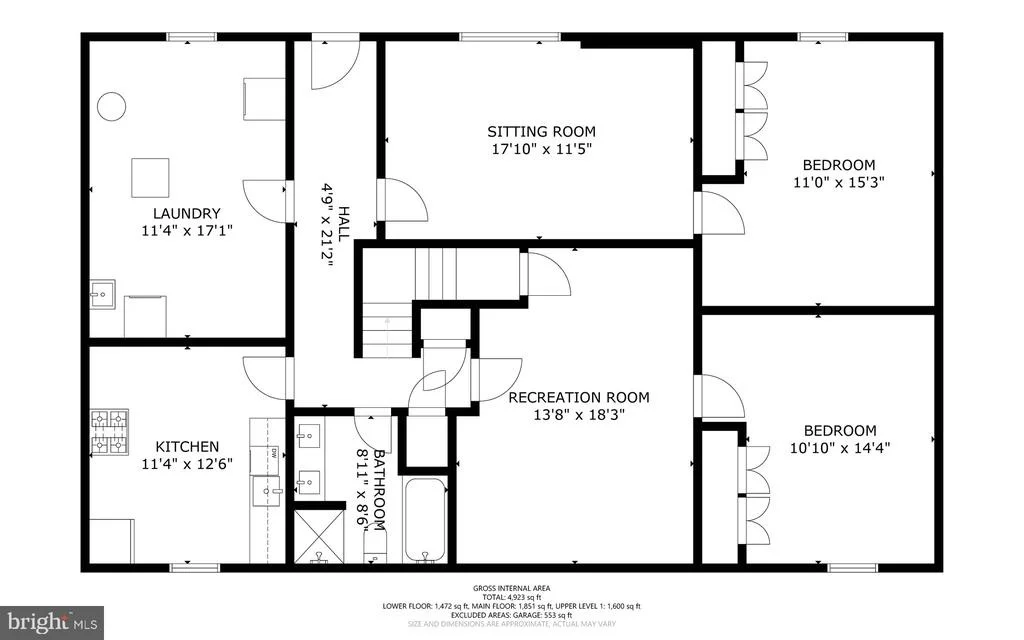
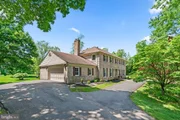
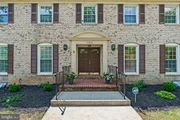
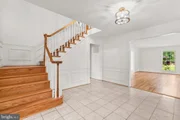
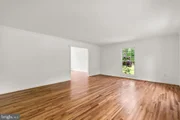
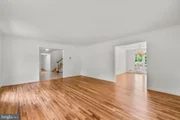
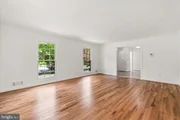
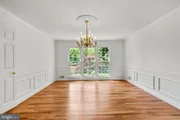
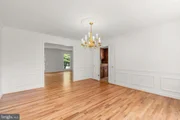
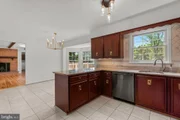
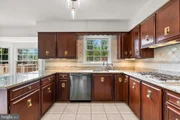
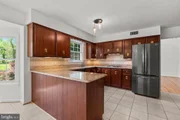
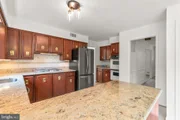
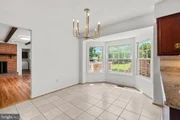
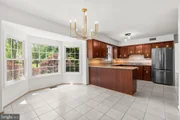
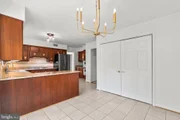
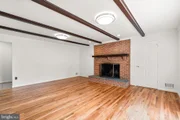
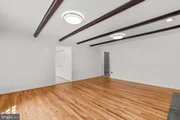
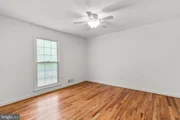
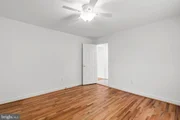
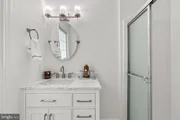
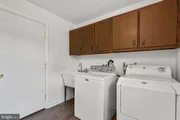
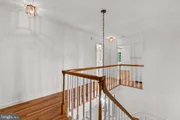
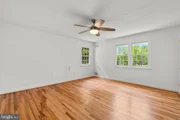
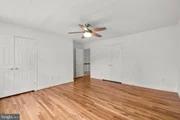
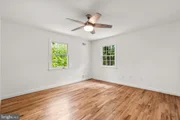
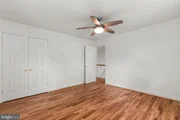
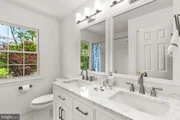
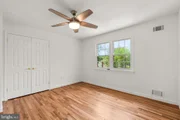
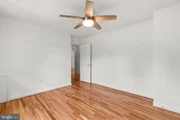
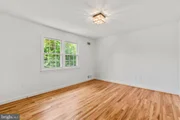
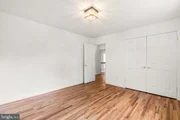
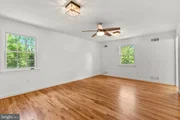
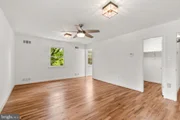
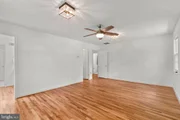
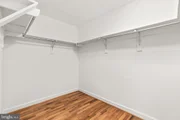
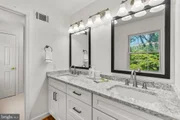
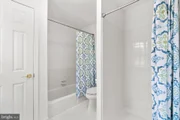
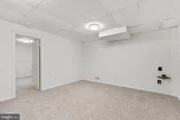
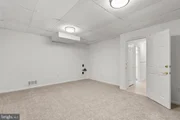
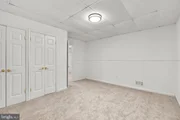
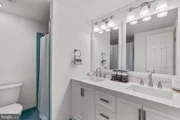
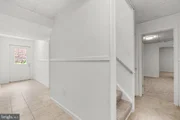
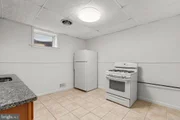
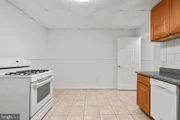
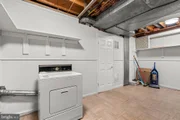
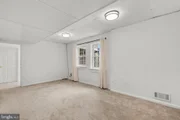
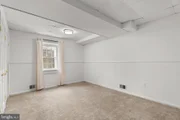
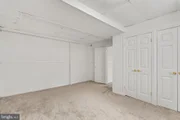
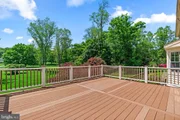
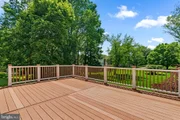
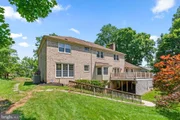
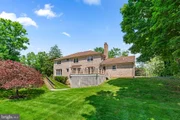
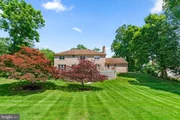
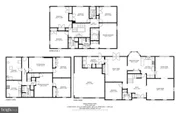
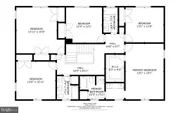
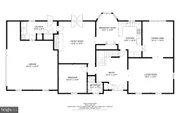
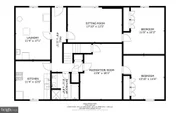
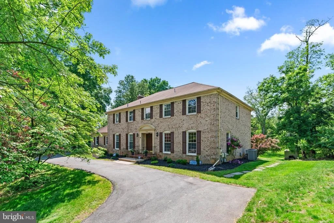
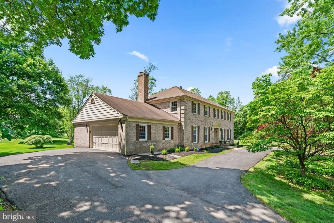
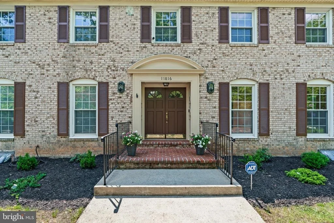
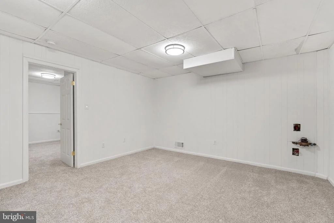
Get ready to FALL in love with this gorgeous, 7 bedroom, 5 bathroom Colonial, Center Hall home in the highly sought after Kemp Mill community!  As you enter the foyer, take note of the beautiful Italian marble floors, and gleaming hardwood floors throughout the main and upper levels of the house.  On the main level you have a kitchen with new refrigerator and dishwasher, granite countertops, double oven, gas cooktop, large bay windows overlooking the sprawling backyard.  The formal living room has lots of windows, a formal dining room off the kitchen, a cozy family room with a wood burning fireplace, a main level bedroom or office and an updated full bathroom.  In the family room you have French doors leading to the Trex deck and have access to the laundry room with new luxury vinyl plank floors and from there you enter into your 2-car side entry garage.  Upstairs you have 5 spacious bedrooms, including the primary bedroom with an updated ensuite bathroom and walk in closet.  The other 4 bedrooms are perfectly spaced out and in addition there are 2 updated full bathrooms.  Downstairs you have so many options, brand new carpeting throughout and there is a separate entrance from the back of the house.  You can use this space as a separate apartment, an In Law suite or Au Pair suite.  It has 2 bonus rooms that can be used as an office, playroom or workout room, a full kitchen, laundry room, a living room and bedroom.   The house has mature trees to keep the house private and a circular driveway that can accommodate plenty of parking and eases the entry onto the property.  The house is conveniently located near houses of worship, shopping, parks and schools. To recap, this home is ready for you and has updated bathrooms, refinished hardwood floors, new refrigerator and dishwasher in main level kitchen, new carpet in downstairs level, new lighting and ceiling fans, new gutters, new downspouts, new downstairs window wells,  freshly painted and landscaped.
Unit Size
4,992 Ft²
Days on Market
-
Land Size
0.43 acres
Price per sqft
$255
Property Type
House
Property Taxes
$868
HOA Dues
-
Year Built
1979

Payment Calculator

Cap Rate Calculator

Last updated: 3 months ago (Bright MLS #MDMC2149336)

Price History

Date / Event Date Event Price
Oct 16, 2024 Sold
Sold
Oct 2, 2024 In contract -
In contract
Sep 28, 2024 Listed by RE/MAX Realty Centre, Inc. $1,275,000
Listed by RE/MAX Realty Centre, Inc.
Get ready to FALL in love with this gorgeous, 7 bedroom, 5 bathroom Colonial, Center Hall home in the highly sought after Kemp Mill community! As you enter the foyer, take note of the beautiful Italian marble floors, and gleaming hardwood floors throughout the main and upper levels of the house. On the main level you have a kitchen with new refrigerator and dishwasher, granite countertops, double oven, gas cooktop, large bay windows overlooking the sprawling backyard. The formal living room has lots of windows, a formal dining room off the kitchen, a cozy family room with a wood burning fireplace, a main level bedroom or office and an updated full bathroom. In the family room you have French doors leading to the Trex deck and have access to the laundry room with new luxury vinyl plank floors and from there you enter into your 2-car side entry garage. Upstairs you have 5 spacious bedrooms, including the primary bedroom with an updated ensuite bathroom and walk in closet. The other 4 bedrooms are perfectly spaced out and in addition there are 2 updated full bathrooms. Downstairs you have so many options, brand new carpeting throughout and there is a separate entrance from the back of the house. You can use this space as a separate apartment, an In Law suite or Au Pair suite. It has 2 bonus rooms that can be used as an office, playroom or workout room, a full kitchen, laundry room, a living room and bedroom. The house has mature trees to keep the house private and a circular driveway that can accommodate plenty of parking and eases the entry onto the property. The house is conveniently located near houses of worship, shopping, parks and schools. To recap, this home is ready for you and has updated bathrooms, refinished hardwood floors, new refrigerator and dishwasher in main level kitchen, new carpet in downstairs level, new lighting and ceiling fans, new gutters, new downspouts, new downstairs window wells, freshly painted and landscaped.

Property Highlights

Garage
Air Conditioning
Fireplace

Building Info

Overview

    General

  • Year Built: 1979
  • Effective Year Built: 1979
  • Bedroom Count: 0
  • Bathroom Count: 4
  • Full Bathrooms: 4
  • Partial Bathrooms: 4
  • Building Condition: 6
  • Building Quality: 7
  • Construction Type: 0
  • Building Style: 0
  • Exterior Walls Type: 2
  • Interior Walls Type: 0
  • Roof Shape Type: 0
  • Roof Cover Type: 3
  • Floor Count: 200
  • Living Units: 1
  • Floor Cover: 0
  • Basement Type: 3
  • Basement Area: 850
  • Garage Type: 1
  • Garage Square Area: 690
  • Parking Space Count: 2
  • Patio Type: 0
  • Porch Type: 0
  • Pool Type: 0

    Dimensions

  • Lot Size Square Feet: 18,838
  • Total Building Area: 3,328
  • Gross Building Area: 3,328
  • Building Area: 3,328
  • Building Area Measurement: T

    Heating and Cooling

  • Fireplace Count: 1
  • Air Conditioning: 13
  • Heating: 4
  • Heated Square Feet: 4,178
  • Heating Fuel Type: 0

    Utilities

  • Sewer System: 0
  • Water Service: 0

Building

  • Building Type: 0
  • Property Class: R
  • Subdivision: KEMP MILL FARMS
  • Land Acres: 0000000432
  • Standard Land Use Code: 1001
  • County Land Use Code: R-B001
  • Legal Description 1: KEMP MILL FARMS

Neighborhood

  • School District Name: Montgomery County Public Schools
  • Census Tract: 703207

Zoning

  • Zoning: R90

Geography

  • Assessors Map Reference: JQ32
  • Account Number: 03516386
  • District: 13
  • Parcel: 13-03516386
  • Block: F
  • Lot: 17
  • Latitude: 39.0508
  • Longitude: -77.0252

    Address

  • Full Address: 11816 Kemp Mill Rd
  • Address - House Number: 11816
  • Address - Street Name: Kemp Mill
  • Address - Suffix Type: Rd
  • State: MD
  • City Name: Silver Spring
  • Carrier Code: C035
  • 4-Digit Zip Code: 1512
  • Zip Code: 20902

Valuation

    Tax

  • Tax Year: 2023
  • Tax Amount: $862,231

    Appraisal Valuation

  • Standard Deviation: 0.1433
  • Valuation Date: Jan 17, 2024
  • Confidence Score: 82
  • Final Value: 1,130,512
  • High Value: 1,292,539
  • Low Value: 968,484

    Market Valuation

  • Market Total Value: $909,200
  • Market Land Value: $195,500
  • Market Improvement Value: $713,700

    Assessments Valuation

  • Assessed Year: 2023
  • Assessed Total Value: $749,400

    Exemptions

  • Homeowner Exemption: Yes
Data used for valuation calculations is provided by RealtyHop, and other third party sources

Comparables

Unit
Status
Type
Beds
Baths
ft²
Price/ft²
Asking Price
Listed On
Closing Price
Sold On
HOA + Taxes

About Kemp Mill


Similar Homes for Sale

Currently no similar homes around

Nearby Rentals

Unit for rent at 912 Hoyt Street, SILVER SPRING, MD, 20902

$3,100 /mo

  • 4 Beds
  • 2 Baths
  • 1,959 ft²
912 Hoyt Street, SILVER SPRING, MD, 20902 Listing by Nurith Berstein
Unit for rent at 13107 Hugo Place, MD, 20906

$3,450 /mo

  • 3 Beds
  • 3 Baths
  • 1,992 ft²
13107 Hugo Place, MD, 20906 Listing by Ben Fazeli
Unit for rent at 2605 Arcola Avenue, SILVER SPRING, MD, 20902

$3,400 /mo

  • 4 Beds
  • 2 Baths
  • 1,955 ft²
2605 Arcola Avenue, SILVER SPRING, MD, 20902 Listing by Marcus Ervin


Frequently Asked Questions

When was property at 11816 Kemp Mill Road built and last sold?
The property at 11816 Kemp Mill Road was built in 1979 and last sold on Jan 1, 1970 for $0.
How much is this home worth?
The estimated value of the home located at 11816 Kemp Mill Road is $1,287,750.
What are some comparable homes to 11816 Kemp Mill Road?
There are currently no comparable homes to 11816 Kemp Mill Road.