Check Availability
$240,000
● House - For Sale

11815 Ryewater Drive

Houston, TX 77089
bedrooms
3 Beds
bathrooms
2 Baths
square feet
1,255 Ft²
$1,635
Est. Monthly
$16
HOA / Fees

About This Property

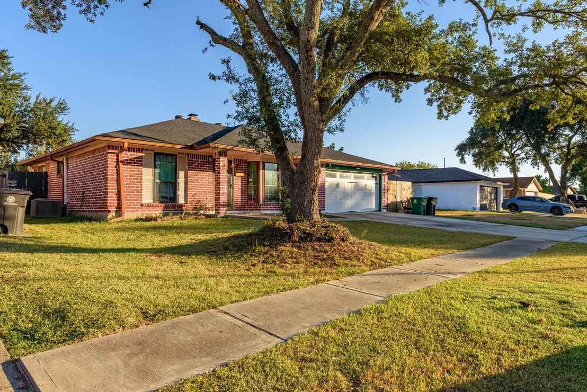
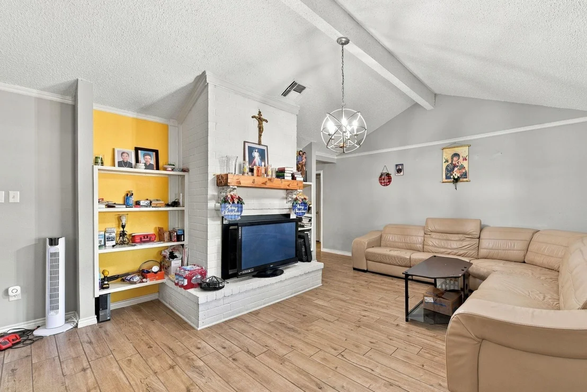
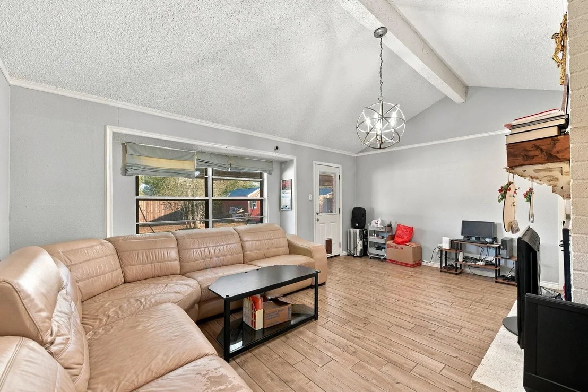
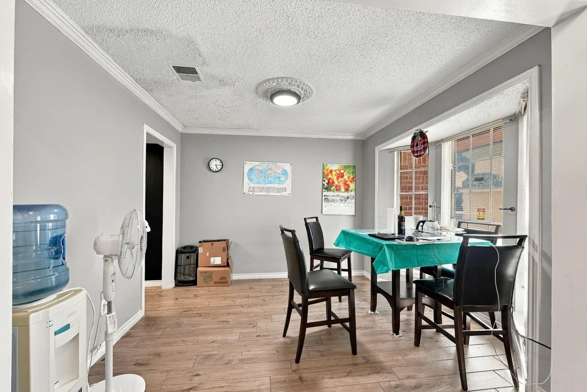
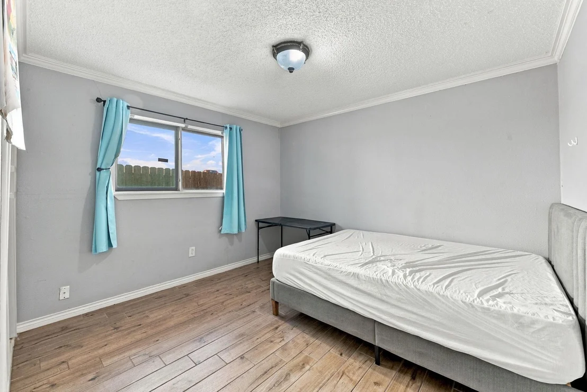
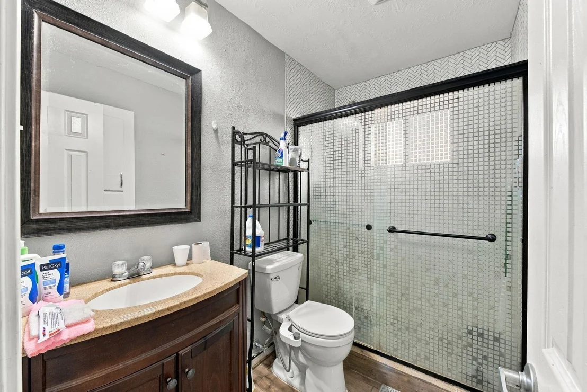
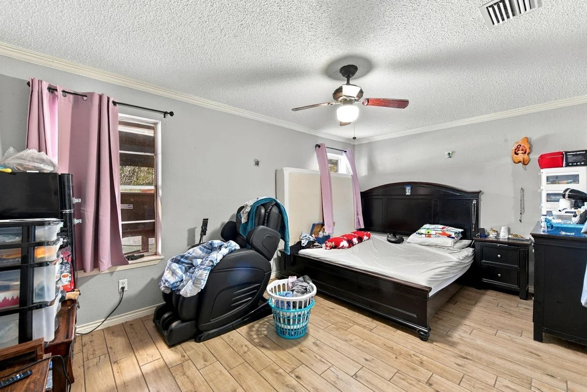
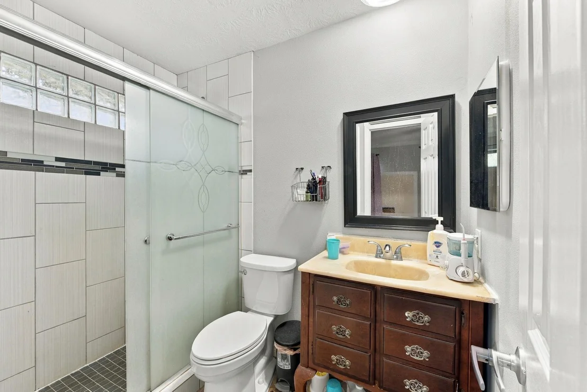
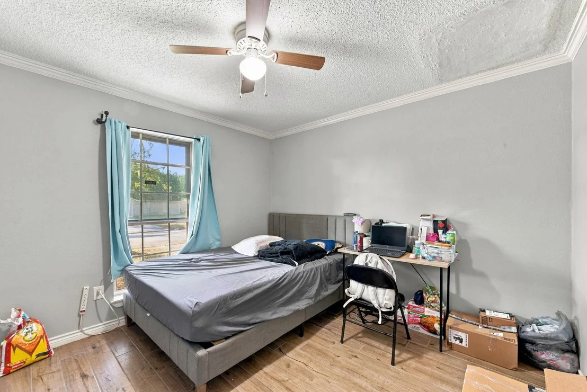
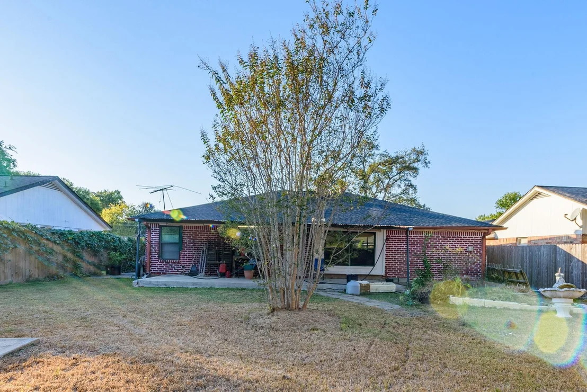
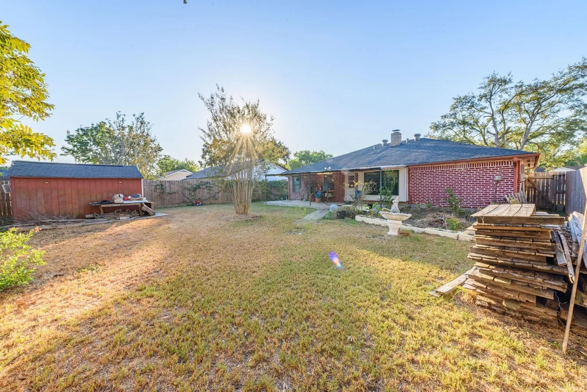
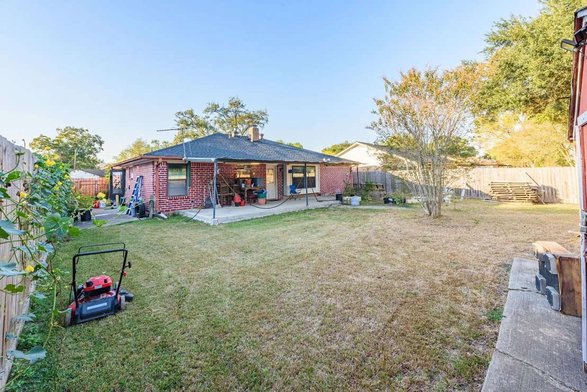
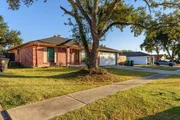
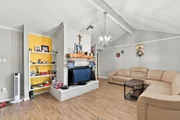
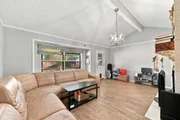
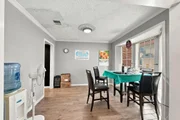
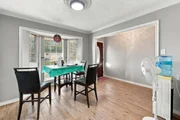
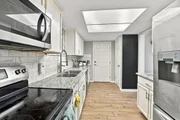
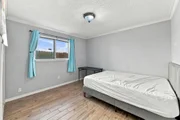
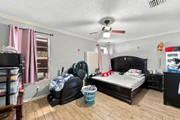
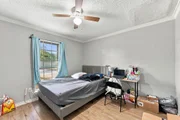
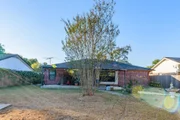
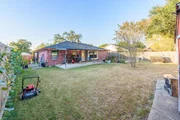
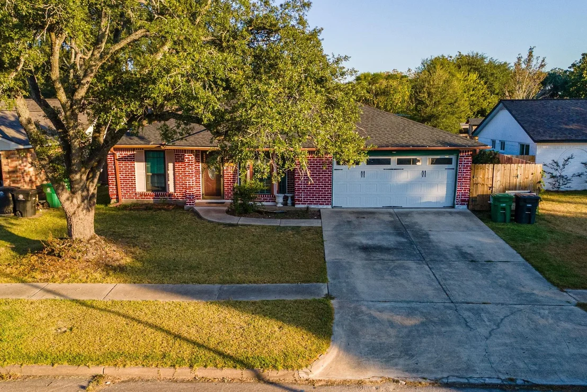
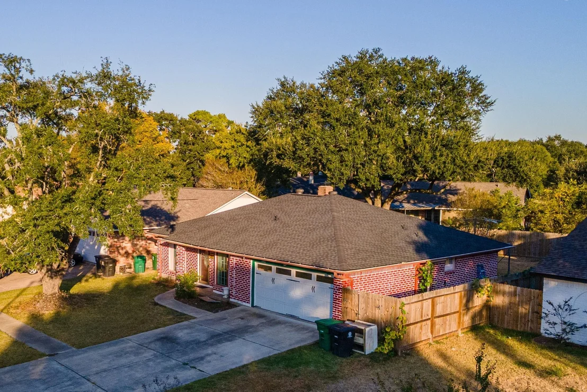
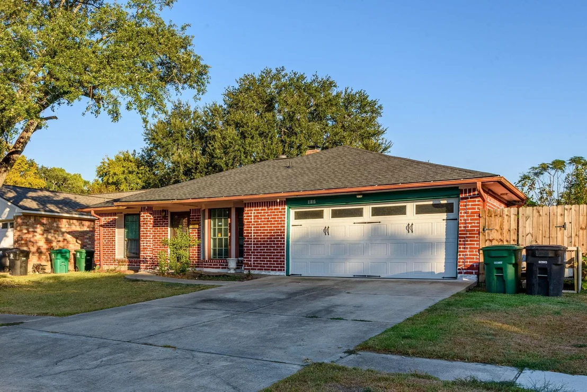
Welcome to Scarsdale! Discover value and updates in this inviting Southeast Houston home. Enjoy tile flooring throughout, a covered patio, fenced backyard, and storage shed. Major improvements include a NEW ROOF installed in January 2025, a NEW FENCE approximately one year ago, and updated plumbing completed approximately 6–8 months ago, replacing galvanized pipes throughout the house with PEX piping. Conveniently located near Beltway 8 and I-45, this home offers easy access to shopping, grocery stores, restaurants, parks, and everyday essentials. Located in Pasadena ISD, the property offers access to nearby schools and Houston amenities. Whether you're a first-time homebuyer, looking to downsize, or searching for an investment opportunity, this home combines practical features, valuable improvements, and a convenient location. Make this Scarsdale home your own. Schedule your showing today!
Unit Size
1,255 Ft²
Days on Market
-
Land Size
0.17 acres
Price per sqft
$191
Property Type
House
Property Taxes
$440
HOA Dues
$16
Year Built
1973

Listed By

Payment Calculator

Cap Rate Calculator

Last updated: 14 days ago (HAR #15636232)

Price History

Date / Event Date Event Price
Oct 26, 2026 Listed by ABSOLUTE Realty Group Inc. $240,000
Listed by ABSOLUTE Realty Group Inc.
Apr 18, 2019 Sold
Sold
Feb 6, 2019 Listed by Directed Realty LLC $169,900
Listed by Directed Realty LLC
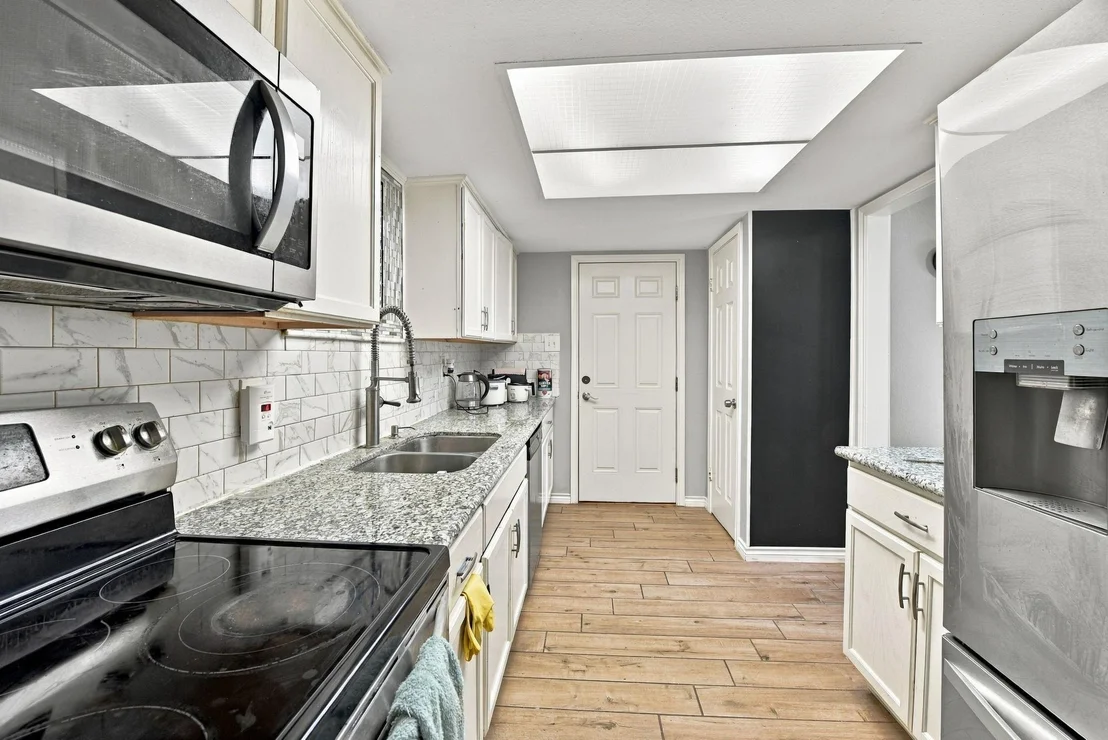
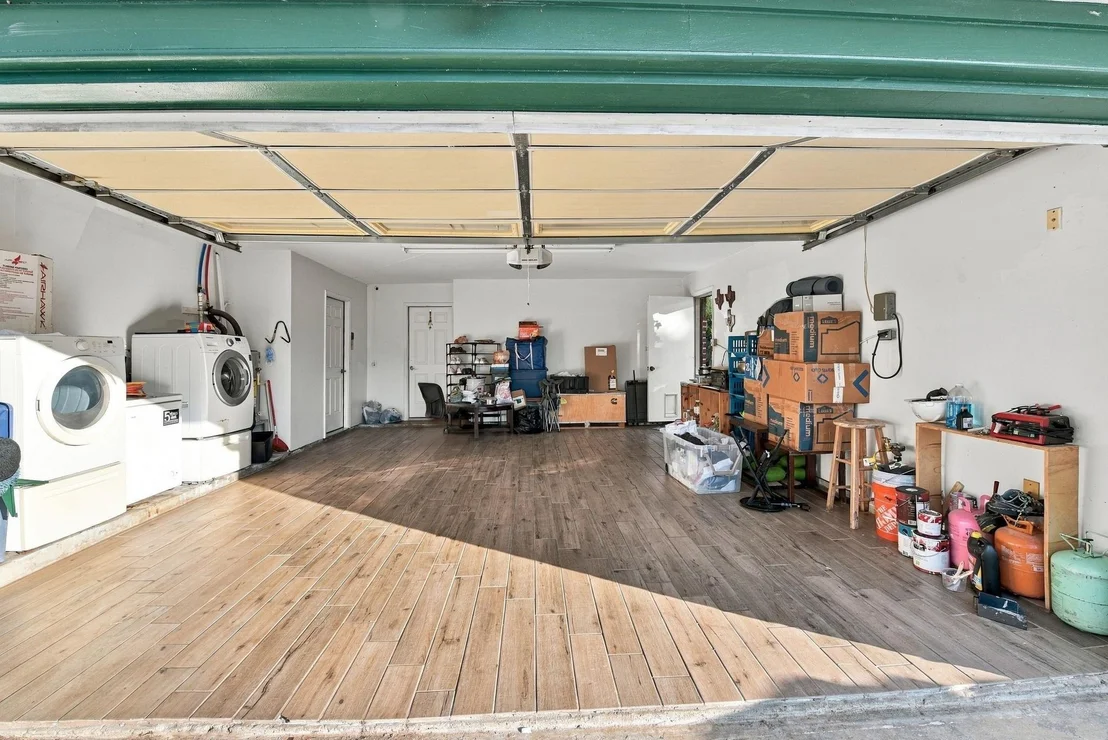
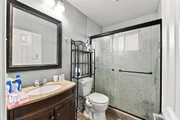
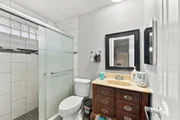
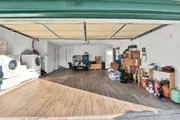
Beautifully remodeled home! This is your chance to own a 3-Bed, 2-Bath, 2-Car garage home in Scarsdale Area. New updates include: New PEX plumbing, new storm windows, new A.C., new water heater, new furnace, new poured concrete driveway extended and new concreted sidewalk, updated fireplace, wood-looking tile floors in main living areas, new tile floors in bathrooms, beautiful granite counters throughout, new kitchen appliances, new fixtures, new chandeliers, in dining, living and hallway, new lighting fixtures and ceiling fans, new shed with A.C. and electric. All of what you were looking to call home and more! Come make it yours before someone else does. Enjoy tranquil or exciting times in this enchanting home. Don't delay!!!

Property Highlights

Fireplace
Garage
Parking Details
Has Garage
Attached Garage
Parking Features: Attached, Garage Door Opener, Double-Wide Driveway
Interior Details
Full Bathrooms: 2
Appliances: ENERGY STAR Qualified Appliances, Disposal, Electric Oven, Oven, Microwave, Electric Cooktop, Dishwasher
Door Features: Insulated Doors
Has Fireplace
Fireplace Features: Wood Burning
Fireplaces: 1
Exterior Details
Square Footage: 1255
Architectural Style: Traditional
Year Built: 1973
Building Area Total: 1255
Construction Materials: Brick, Insulation - Blown Fiberglass
Patio and Porch Features: Covered
Lot Features: Subdivided, 0 Up To 1/4 Acre
Lot Size Area: 0.1746
Lot Size Units: Acres
Lot Size Acres: 0.1746
Lot Size Square Feet: 7605.576
Water Source: Public
Financial Details
Tax Annual Amount: $5,279
Utilities Details
Cooling Type: Ceiling Fan(s), Electric
Heating Type: Natural Gas
Sewer : Public Sewer
Location Details
HOA Fee: $197
HOA Fee Frequency: Annually

Building Info

Overview

    General

  • Year Built: 1973
  • Effective Year Built: 2018
  • Building Count: 1
  • Total Rooms: 6
  • Bedroom Count: 3
  • Bathroom Count: 2
  • Full Bathrooms: 2
  • Partial Bathrooms: 2
  • Bathroom Plumbing Fixtures: 8
  • Building Condition: 3
  • Building Quality: 7
  • Construction Type: 2
  • Building Style: 1
  • Exterior Walls Type: 3
  • Interior Walls Type: 0
  • Roof Shape Type: 0
  • Roof Cover Type: 0
  • Floor Count: 100
  • Living Units: 1
  • Floor Cover: 0
  • Basement Type: 0
  • Basement Area: 0
  • Garage Type: 7
  • Garage Square Area: 552
  • Parking Space Count: 2
  • Patio Type: 20
  • Porch Type: 7
  • Pool Type: 0
  • Location Influence Type: 100

    Dimensions

  • Lot Size Square Feet: 7,605
  • Total Building Area: 1,255
  • Gross Building Area: 1,255
  • Building Area: 1,255
  • Building Area Measurement: L

    Heating and Cooling

  • Fireplace Count: 1
  • Air Conditioning: 1
  • Heating: 3
  • Heated Square Feet: 1,255
  • Heating Fuel Type: 3

    Utilities

  • Sewer System: 1
  • Water Service: 2

Building

  • Building Type: 0
  • Property Class: R
  • Subdivision: SCARSDALE SEC 2
  • Land Acres: 0000000175
  • Standard Land Use Code: 1001
  • County Land Use Code: 1001
  • State Land Use Code: A1
  • Legal Description 1: LT 20 BLK 9 SCARSDALE SEC 2

Neighborhood

  • School District Name: Pasadena Independent School District
  • School Tax School District: PASADENA ISD
  • Census Tract: 350500

Geography

  • Assessors Map Reference: 5850A
  • Account Number: 1041710000020
  • District: 061
  • Parcel: 104-171-000-0020
  • Block: 9
  • Lot: 20
  • Municipality: CITY OF HOUSTON
  • Latitude: 29.593
  • Longitude: -95.2

    Address

  • Full Address: 11815 Ryewater Dr
  • Address - House Number: 11815
  • Address - Street Name: Ryewater
  • Address - Suffix Type: Dr
  • State: TX
  • City Name: Houston
  • Carrier Code: C037
  • 4-Digit Zip Code: 6116
  • Zip Code: 77089

Valuation

    Tax

  • Total Area: 1,670
  • Tax Year: 2022
  • Tax Amount: $310,901
  • Initial Tax Delinquent Year: 2019
  • Tax Rate Code Area: 061

    Appraisal Valuation

  • Standard Deviation: 0.4217
  • Valuation Date: Sep 13, 2023
  • Confidence Score: 15
  • Final Value: 189,810
  • High Value: 269,862
  • Low Value: 109,757

    Market Valuation

  • Market Total Value: $203,737
  • Market Land Value: $43,290
  • Market Improvement Value: $160,447

    Assessments Valuation

  • Assessed Year: 2022
  • Assessed Total Value: $203,737
  • Assessed Land Value: $43,290
  • Assessed Improvements Value: $160,447

    Exemptions

  • Homeowner Exemption: Yes

    Sales

  • Current Sale Contract Date: Apr 18, 2019
  • Current Sale Recording Date: Apr 18, 2019
  • Current Sale Price:
  • Current Sale Document Type: 70
  • Current Sale Input Document Number: 2019-158526
  • Previous Sale Recording Date: Jan 28, 2004
  • Previous Sale Contract Date: Dec 18, 2003
  • Previous Sale Amount: $94,200
  • Previous Sale Document Type: 70
Data used for valuation calculations is provided by RealtyHop, and other third party sources

Comparables

Unit
Status
Type
Beds
Baths
ft²
Price/ft²
Asking Price
Listed On
Closing Price
Sold On
HOA + Taxes

About Southbelt - Ellington


Similar Homes for Sale

Currently no similar homes around

Nearby Rentals

Unit for rent at 10700 Fuqua Street, Houston, TX, 77089

$817 /mo

  • 1 Bed
  • 1 Bath
  • 845 ft²
10700 Fuqua Street #217, Houston, TX, 77089 Listing by Erlin Gomez
Unit for rent at 12410 Gershwin Oak Street, Houston, TX, 77089

$2,150 /mo

  • 3 Beds
  • 2 Baths
  • 1,675 ft²
12410 Gershwin Oak Street, Houston, TX, 77089 Listing by Daniel Nolan
Unit for rent at 12334 Gershwin Oak Street, Houston, TX, 77089

$2,300 /mo

  • 4 Beds
  • 2 Baths
  • 1,949 ft²
12334 Gershwin Oak Street, Houston, TX, 77089 Listing by Ruben Galvan


Frequently Asked Questions

When was property at 11815 Ryewater Drive built and last sold?
The property at 11815 Ryewater Drive was built in 1973 and last sold on Apr 18, 2019 for $151,100.
How much is this home worth?
The estimated value of the home located at 11815 Ryewater Drive is $239,703.
What are some comparable homes to 11815 Ryewater Drive?
There are currently no comparable homes to 11815 Ryewater Drive.